

115 Colorado Dr Campbell River, British Columbia V9H 1N2

$745,000
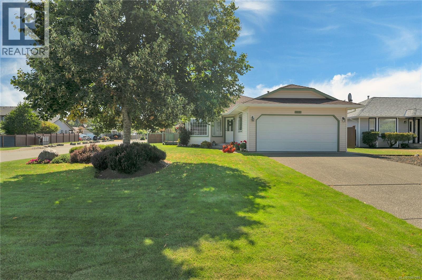
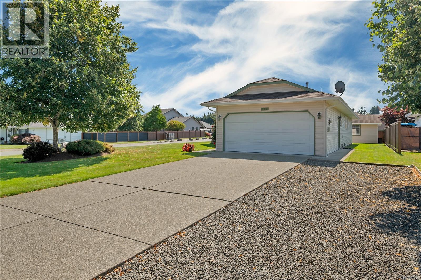
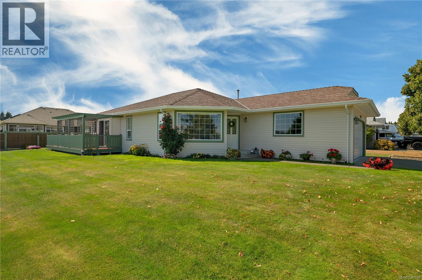
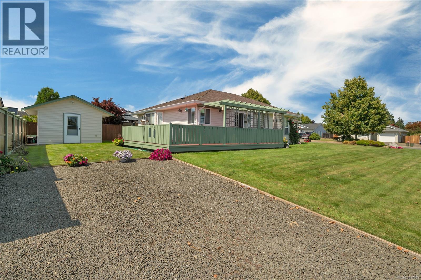
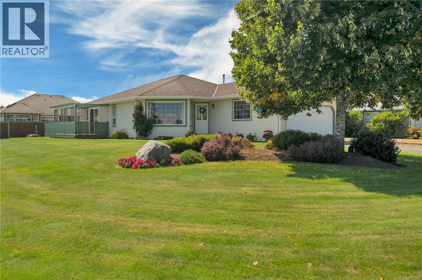
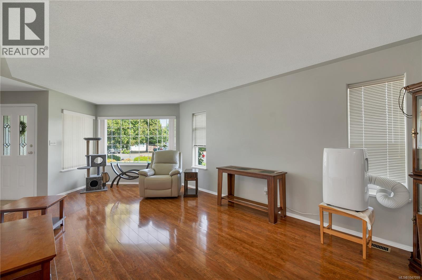
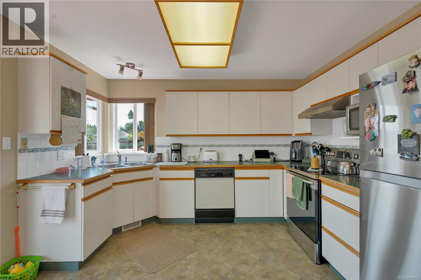
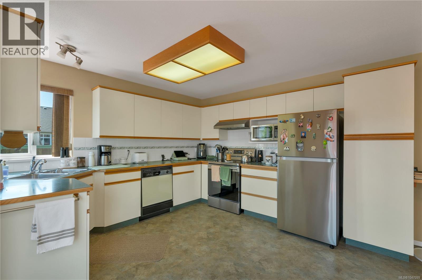
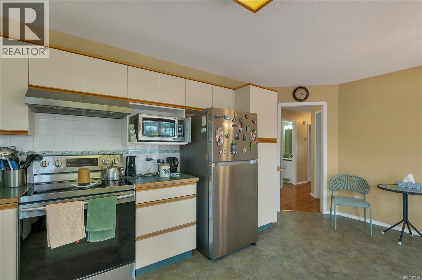
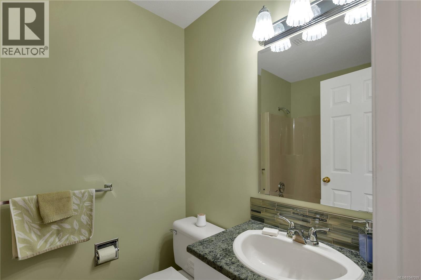
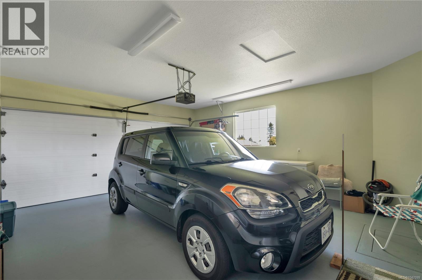
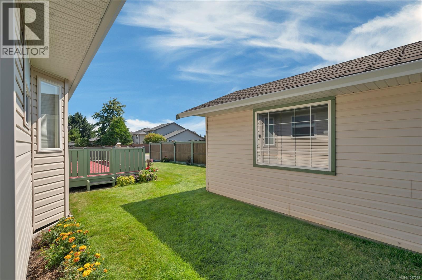
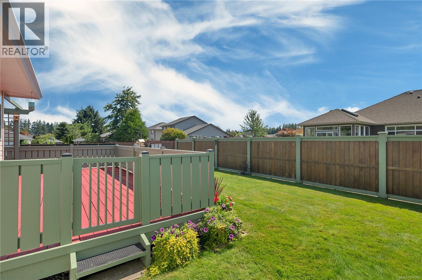
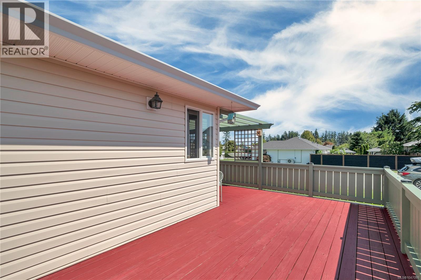
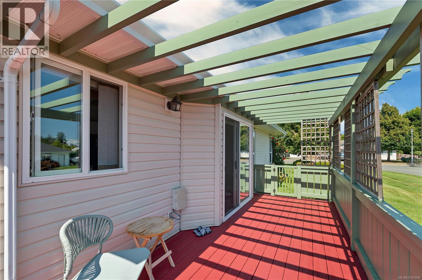
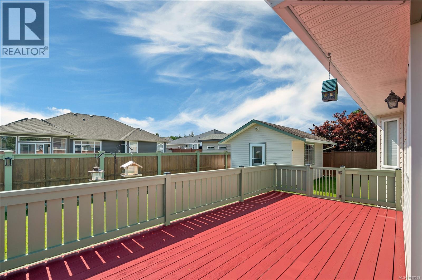
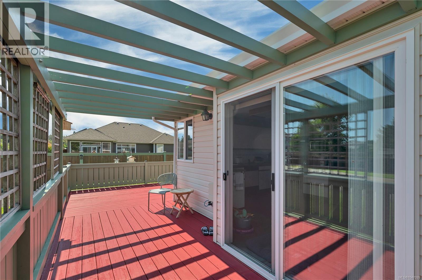
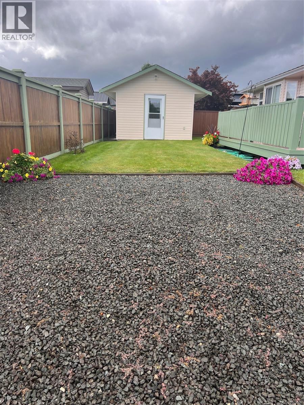
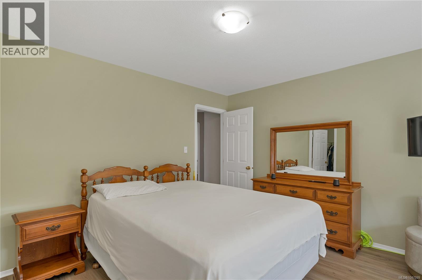
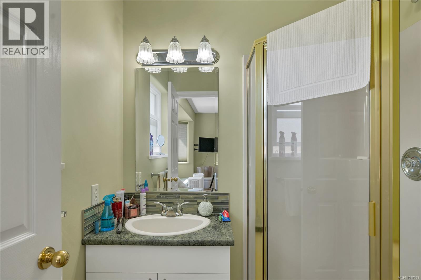
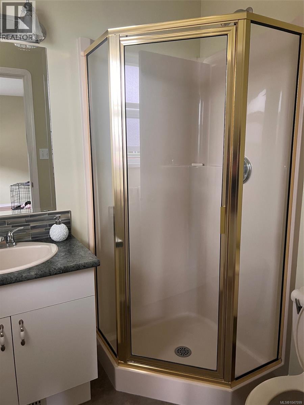
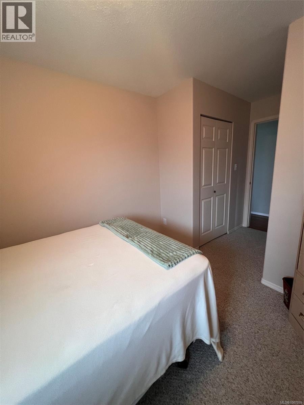
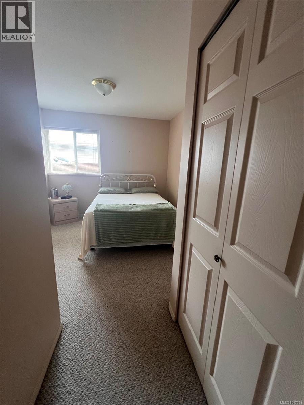
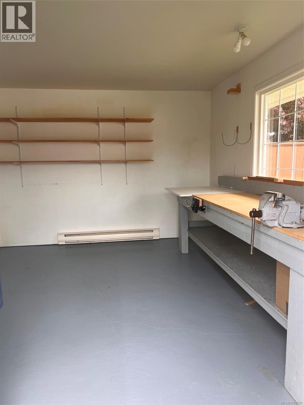
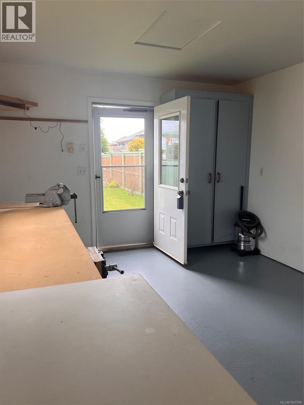
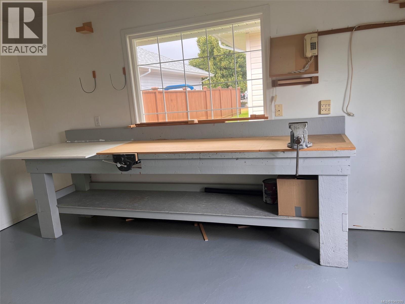
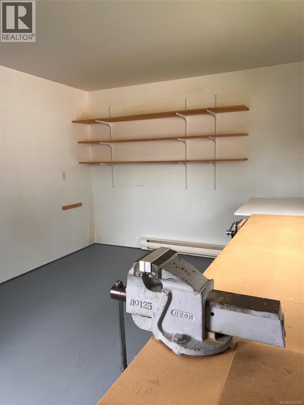
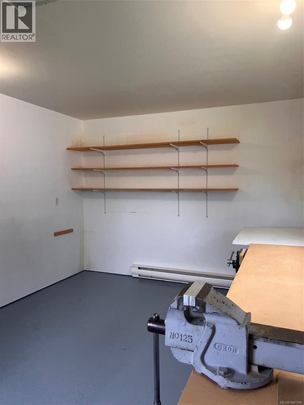
Welcome to this beautifully maintained 3-bedroom, 2-bathroom home in desirable Willow Point! Lovingly cared for by its original owner, this 1,265 sq. ft. home sits on a .16-acre corner lot with a beautifully landscaped yard and plenty of space to enjoy. Looking to downsize or a first time home owner, this neighbourhood and property is perfect. The practical layout includes a large kitchen, a main bedroom features a 3-piece ensuite and walk-in closet, Outside, you’ll appreciate the large driveway with ample parking, RV parking, a double garage and large deck to enjoy the landscaped surroundings . A standout feature for hobbyists, tradespeople, or anyone needing extra workspace is the 11’ x 15’ wired and heated workshop. Enjoy the convenience of being within a short distance of the ocean, parks, shopping, and all that Willow Point has to offer. A well-cared-for home in a great location with excellent parking and workspace — move-in ready and ready to welcome its next owner! (id:55599)
Property Details
| MLS® Number | 1047099 |
| Property Type | Single Family |
| Neigbourhood | Willow Point |
| Features | Level Lot, Corner Site, Other |
| Parking Space Total | 6 |
| Plan | Vip60982 |
| Structure | Workshop |
| View Type | Mountain View |
Building
| Bathroom Total | 2 |
| Bedrooms Total | 3 |
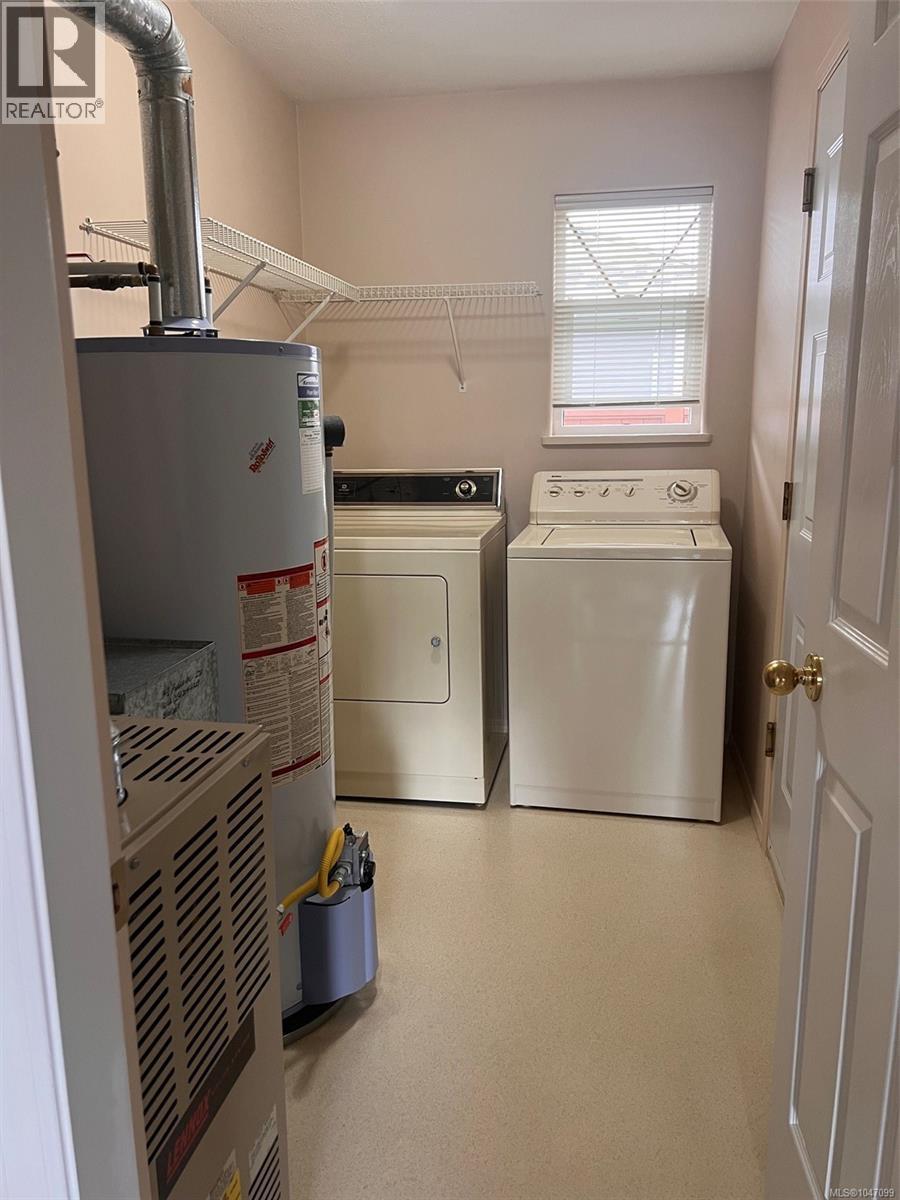
| Appliances | Dryer, Range - Electric, Refrigerator, Washer |
| Constructed Date | 1996 |
| Cooling Type | None |
| Heating Fuel | Natural Gas |
| Heating Type | Baseboard Heaters, Forced Air |
| Size Interior | 1265 Sqft |
| Type | House |
Land
| Acreage | No |
| Size Irregular | 6970 |
| Size Total | 6970 Sqft |
| Size Total Text | 6970 Sqft |
| Zoning Description | R-1 |
| Zoning Type | Residential |
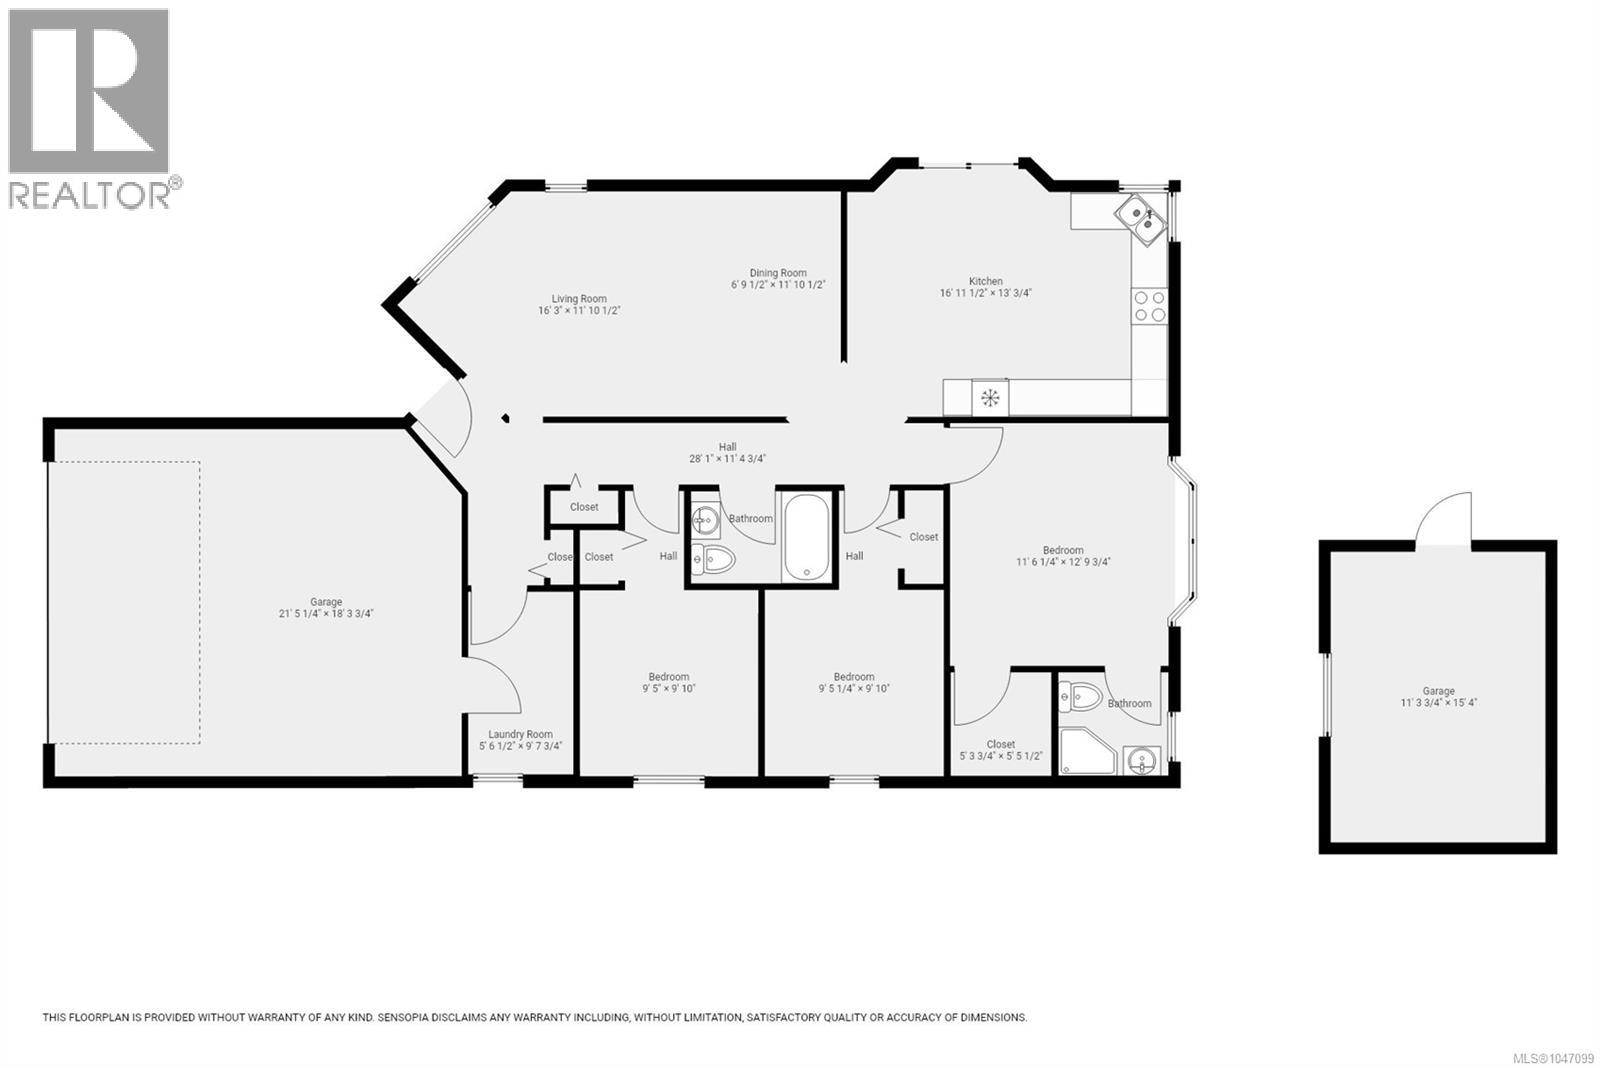
Rooms
| Level | Type | Length | Width | Dimensions |
|---|---|---|---|---|
| Main Level | Laundry Room | 5'6 x 9'7 | ||
| Main Level | Ensuite | 3-Piece | ||
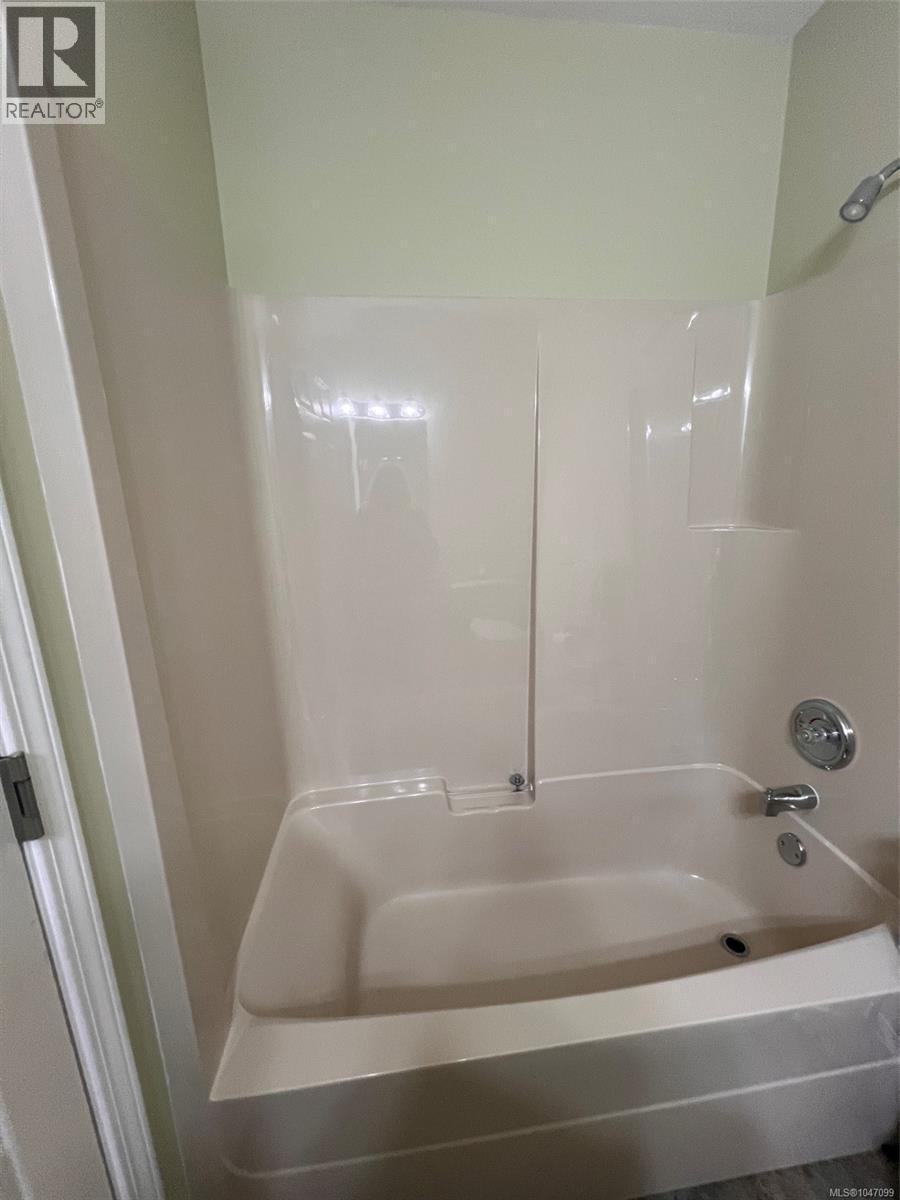
| Main Level | Bathroom | 4-Piece | ||
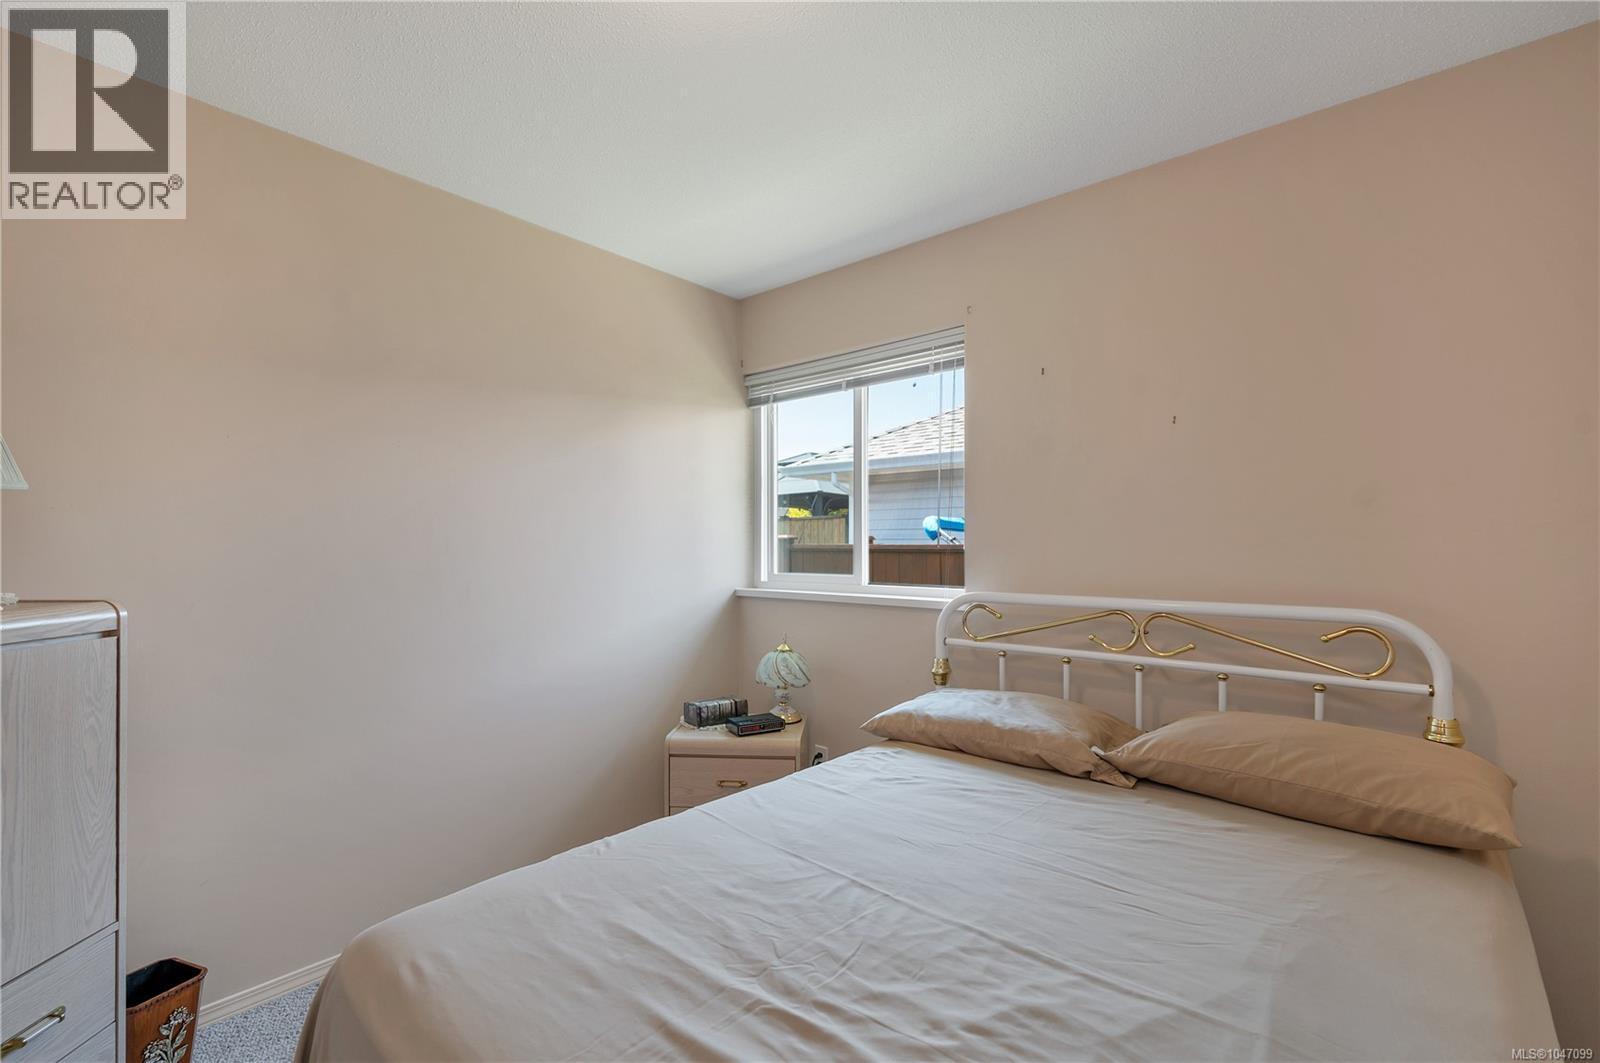
| Main Level | Primary Bedroom | 11'6 x 12'9 | ||
| Main Level | Bedroom | 9'5 x 9'10 | ||
| Main Level | Bedroom | 9'5 x 9'10 | ||
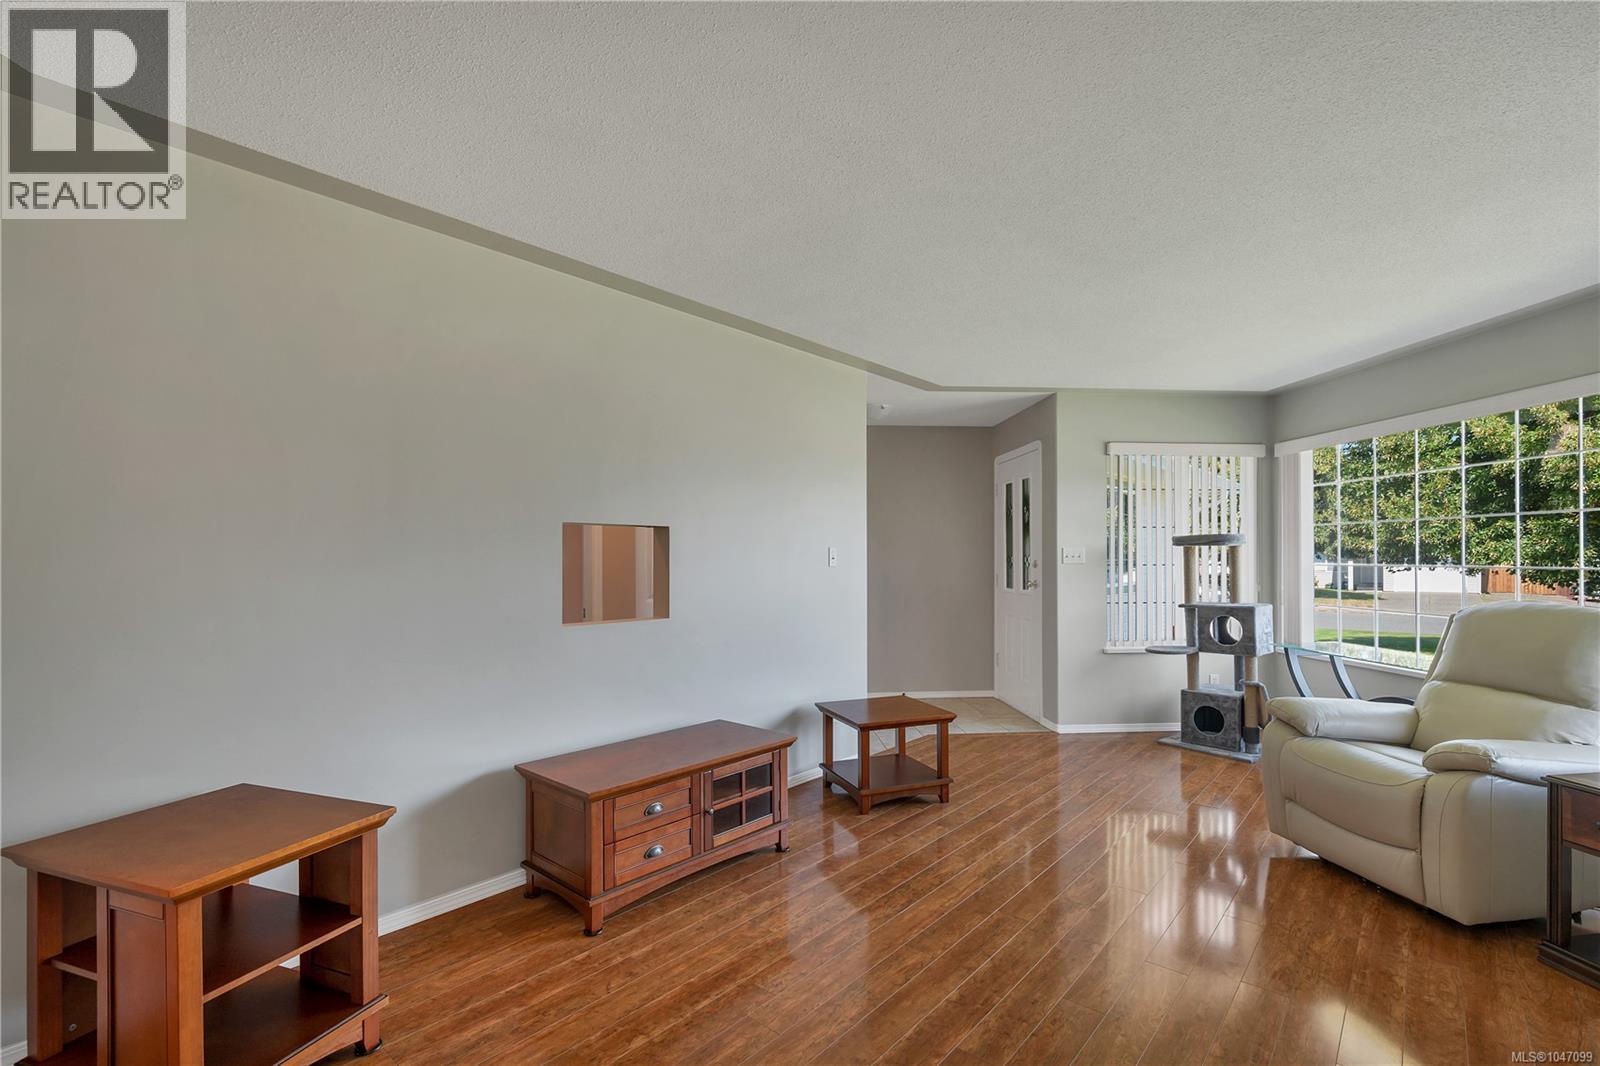
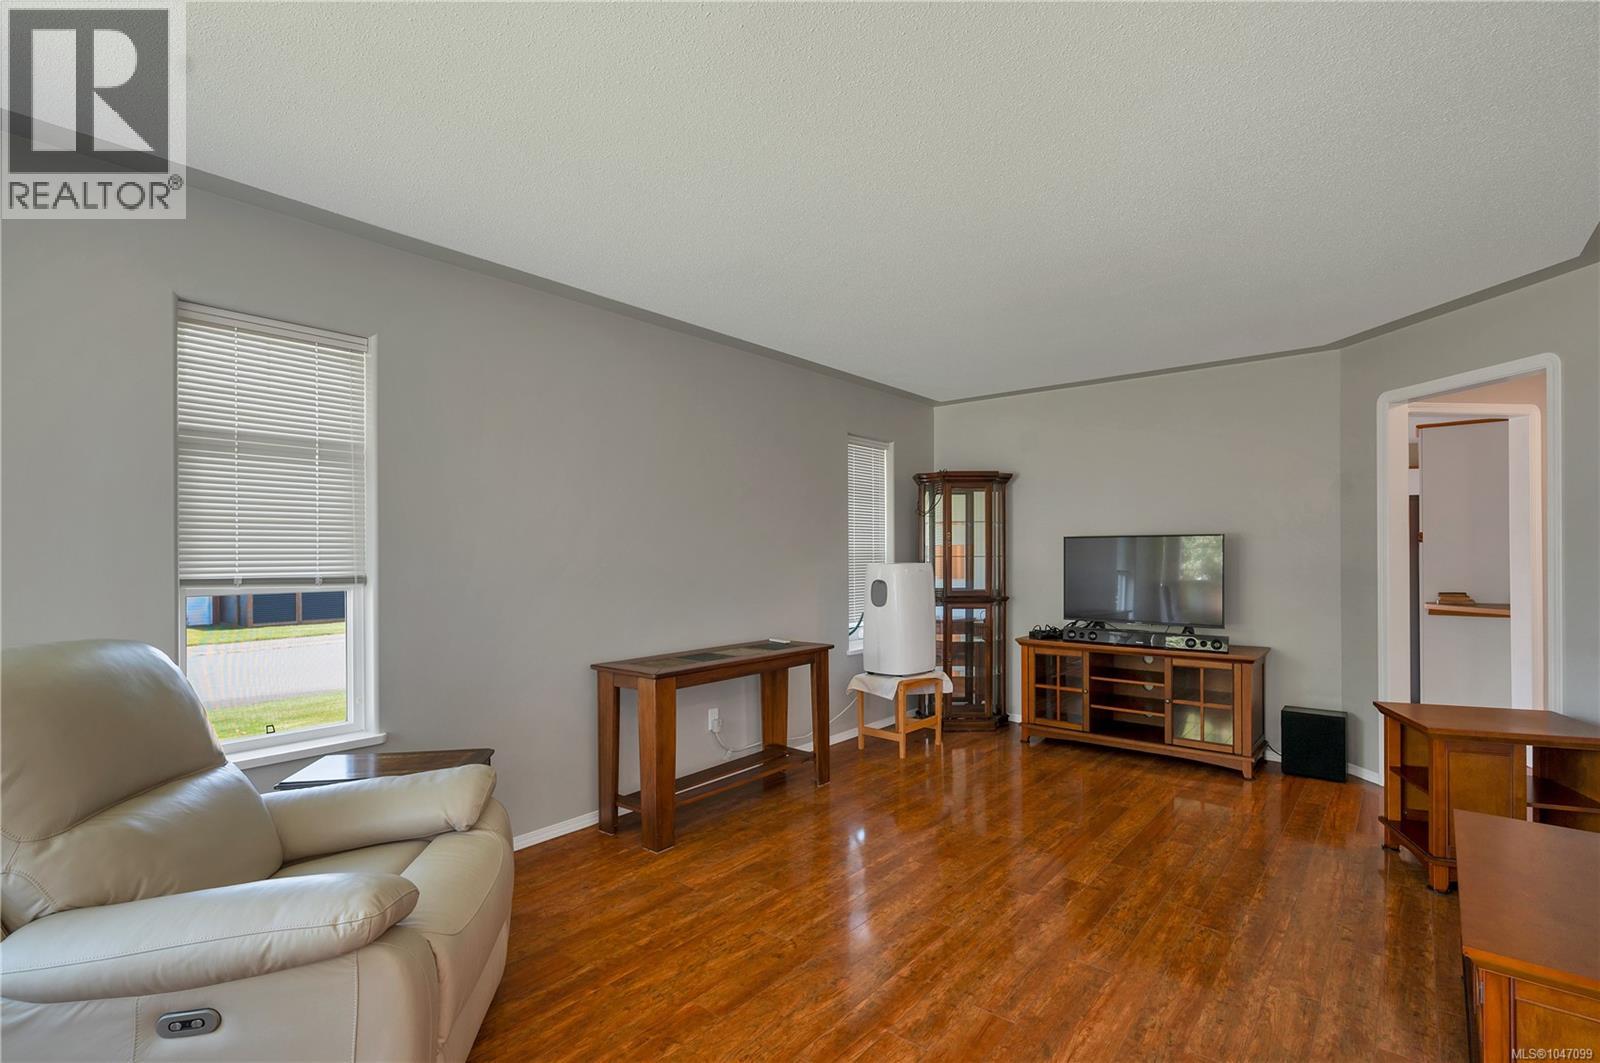
| Main Level | Living Room | 16'3 x 10'5 | ||
| Main Level | Dining Room | 6'9 x 11'10 | ||
| Main Level | Kitchen | 13 ft | Measurements not available x 13 ft | |
| Other | Workshop | 11'3 x 15'4 |
https://www.realtor.ca/real-estate/30167011/115-colorado-dr-campbell-river-willow-point
Interested?
Contact us for more information

The trademarks REALTOR®, REALTORS®, and the REALTOR® logo are controlled by The Canadian Real Estate Association (CREA) and identify real estate professionals who are members of CREA. The trademarks MLS®, Multiple Listing Service® and the associated logos are owned by The Canadian Real Estate Association (CREA) and identify the quality of services provided by real estate professionals who are members of CREA. The trademark DDF® is owned by The Canadian Real Estate Association (CREA) and identifies CREA's Data Distribution Facility (DDF®)
August 28 2026 12:11:50
Vancouver Island Real Estate Board
Royal LePage Advance Realty