

115 6800 Grant Rd W Sooke, British Columbia V9Z 1K6

$629,000Maintenance,
$313.53 Monthly
Maintenance,
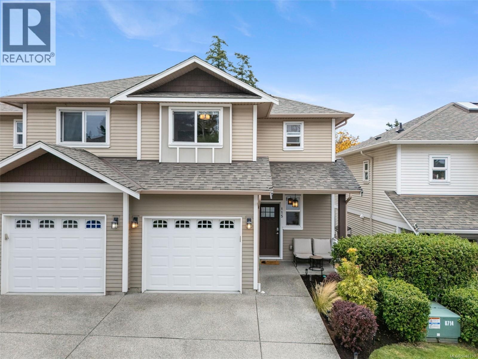
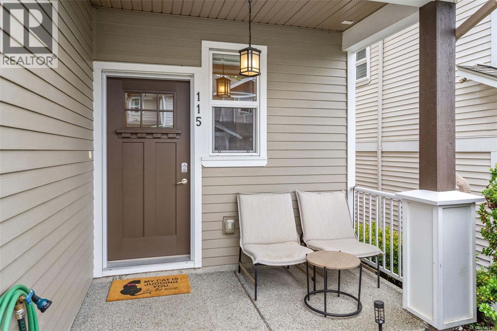
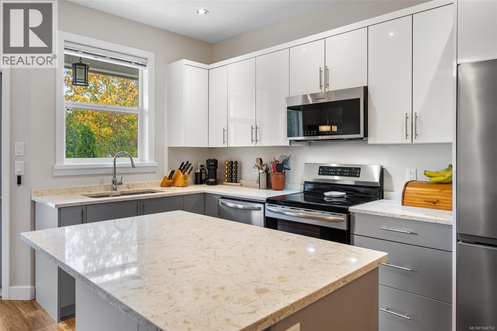
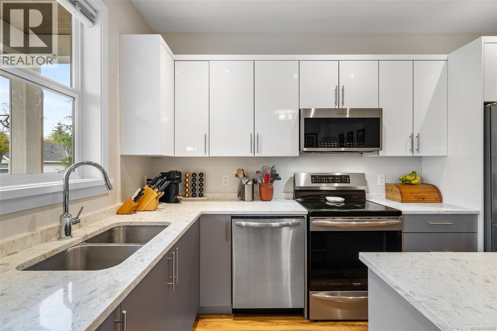
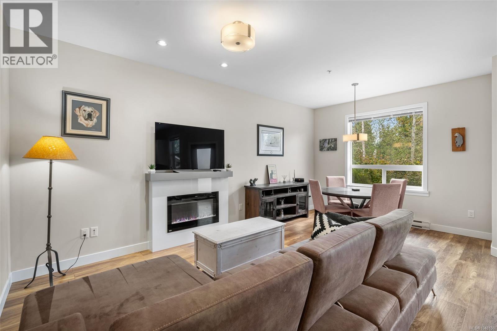
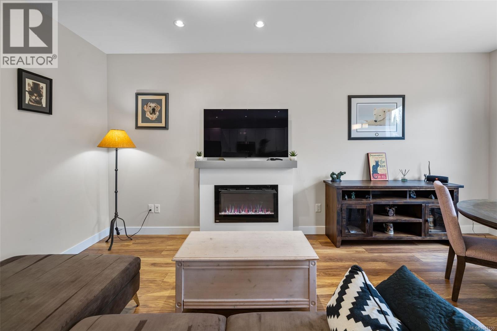
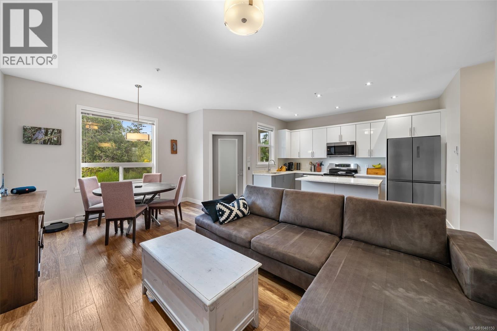
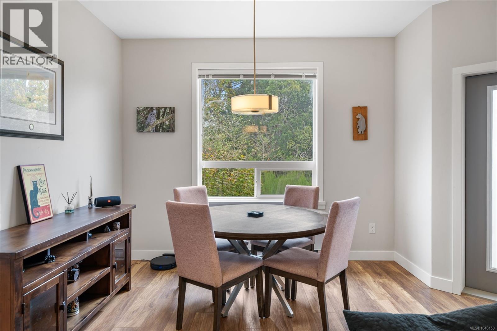
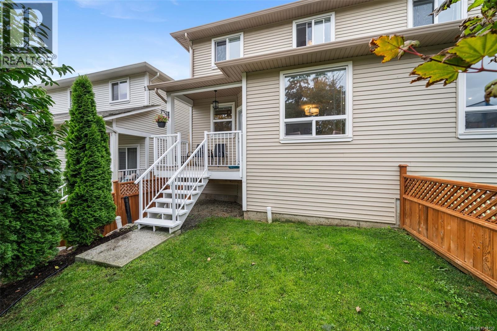
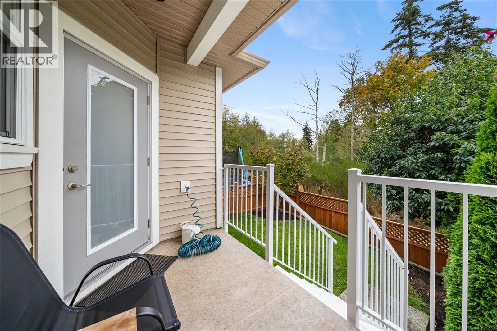
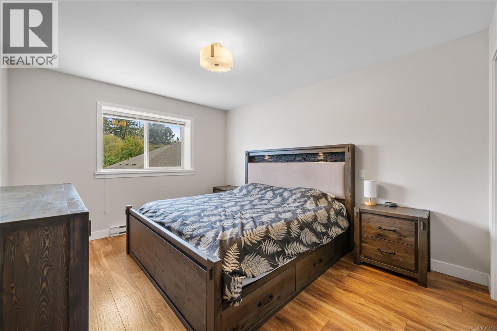
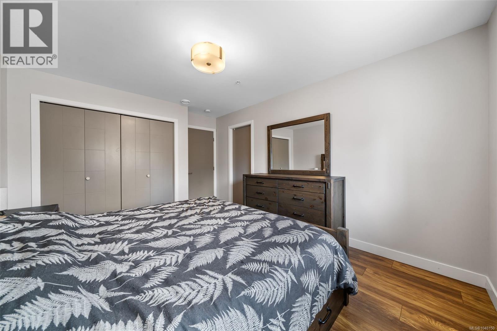
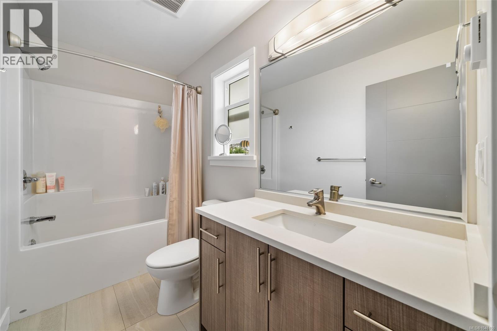
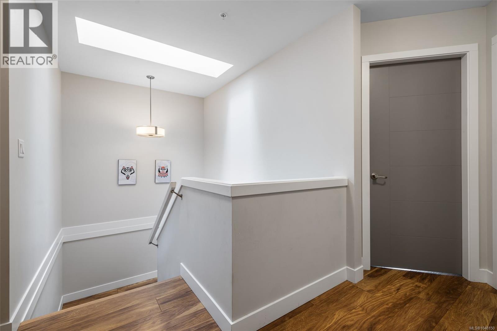
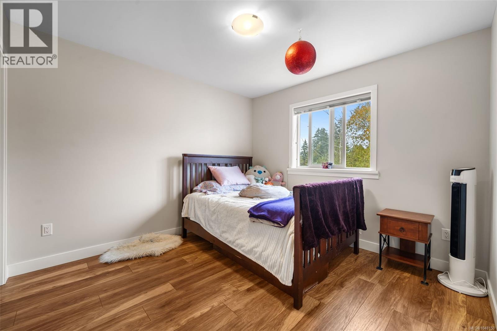
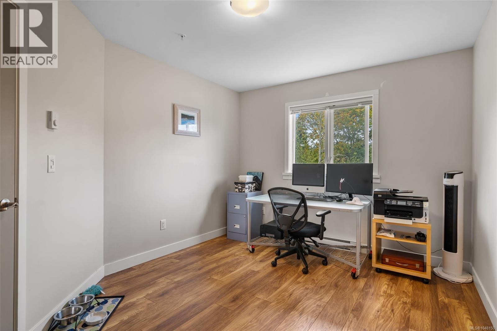
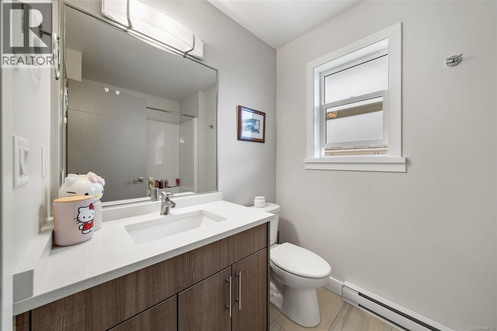
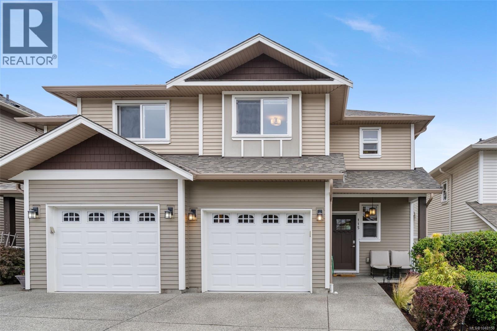
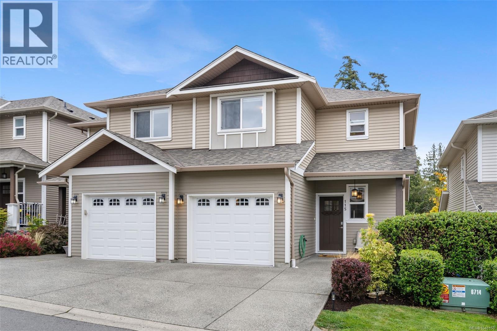
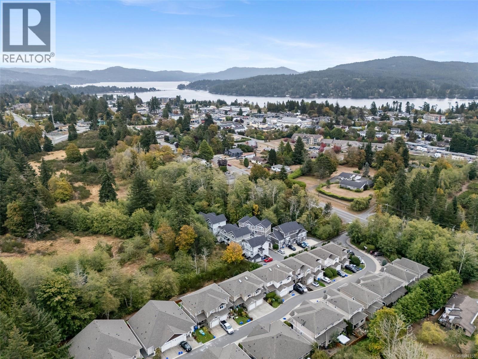
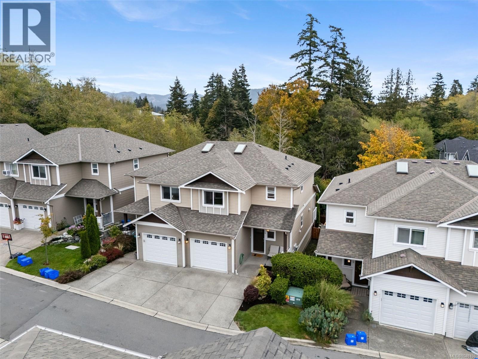
$313.53 MonthlyWelcome to Clearbrook Estates, where this stylish 3-bedroom, 3-bathroom end-unit townhome offers more than 1,400 sq. ft. of thoughtfully designed living space. Built in 2018, the bright two-level layout features modern laminate flooring, designer finishes, chrome lighting, and a spacious open-concept living and dining area centred around a cozy electric fireplace. The contemporary kitchen is both stylish and functional, with quartz countertops, sleek cabinetry, stainless steel appliances, generous storage, and plenty of workspace. Step outside to the fenced yard and private patio, perfect for summer BBQs, kids, or pets. Upstairs, the spacious primary bedroom features a 4-piece ensuite, complemented by two additional bedrooms and a full bathroom. A single-car garage, excellent storage, and additional parking in front add everyday convenience. Pet-friendly and just minutes from Sooke’s town centre, schools, parks, trails, marinas, and waterfront. (id:55599)
Property Details
| MLS® Number | 1048150 |
| Property Type | Single Family |
| Neigbourhood | Sooke Vill Core |
| Community Features | Pets Allowed, Family Oriented |
| Features | Irregular Lot Size |
| Parking Space Total | 2 |
| Plan | Vis6811 |
| Structure | Patio(s) |
Building
| Bathroom Total | 3 |
| Bedrooms Total | 3 |
| Appliances | Dishwasher, Dryer, Microwave, Range - Induction, Refrigerator, Washer |
| Architectural Style | Westcoast |
| Constructed Date | 2018 |
| Cooling Type | None |
| Fireplace Present | Yes |
| Fireplace Total | 1 |
| Heating Fuel | Electric |
| Heating Type | Baseboard Heaters |
| Size Interior | 1433 Sqft |
| Type | Row / Townhouse |
Land
| Acreage | No |
| Zoning Type | Residential |
Rooms
| Level | Type | Length | Width | Dimensions |
|---|---|---|---|---|
| Second Level | Ensuite | 4-Piece | ||
| Second Level | Bathroom | 4-Piece | ||
| Second Level | Bedroom | 10'3 x 13'1 | ||
| Second Level | Bedroom | 10'6 x 13'0 | ||
| Second Level | Primary Bedroom | 11'1 x 14'6 | ||
| Main Level | Patio | 9'11 x 6'3 | ||
| Main Level | Dining Room | 10'11 x 8'7 | ||
| Main Level | Living Room | 12'9 x 10'5 | ||
| Main Level | Kitchen | 8'0 x 12'11 | ||
| Main Level | Storage | 10'4 x 7'6 | ||
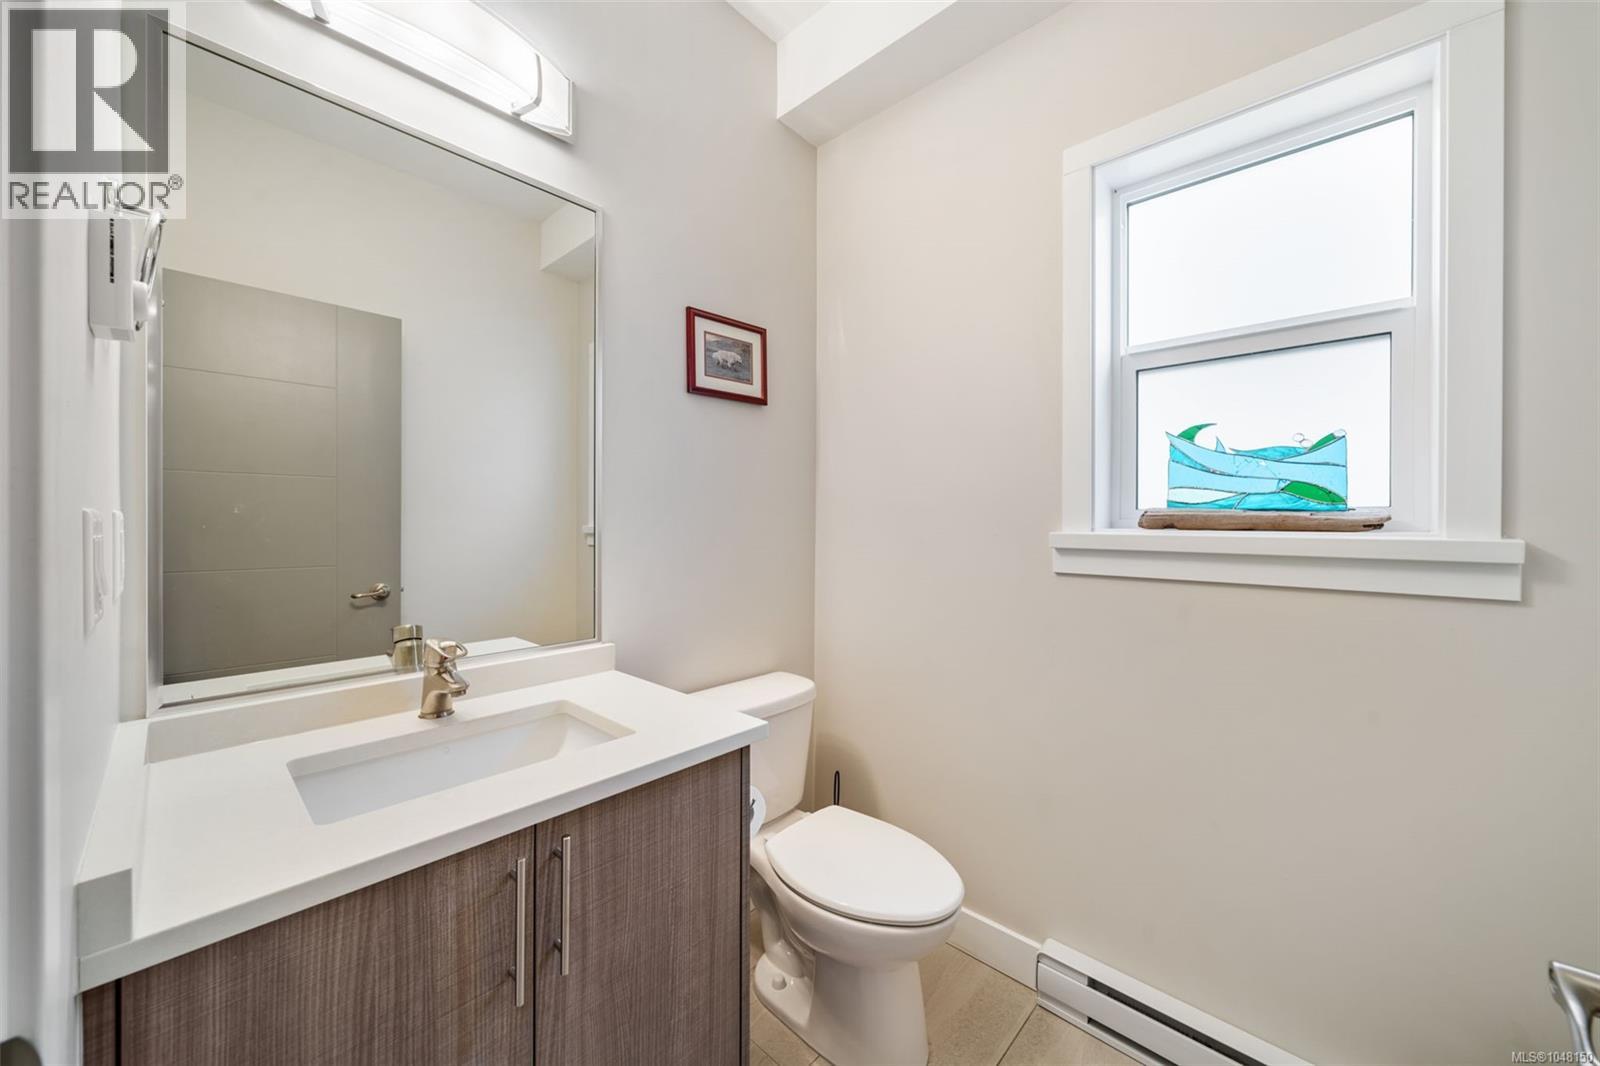
| Main Level | Bathroom | 2-Piece | ||
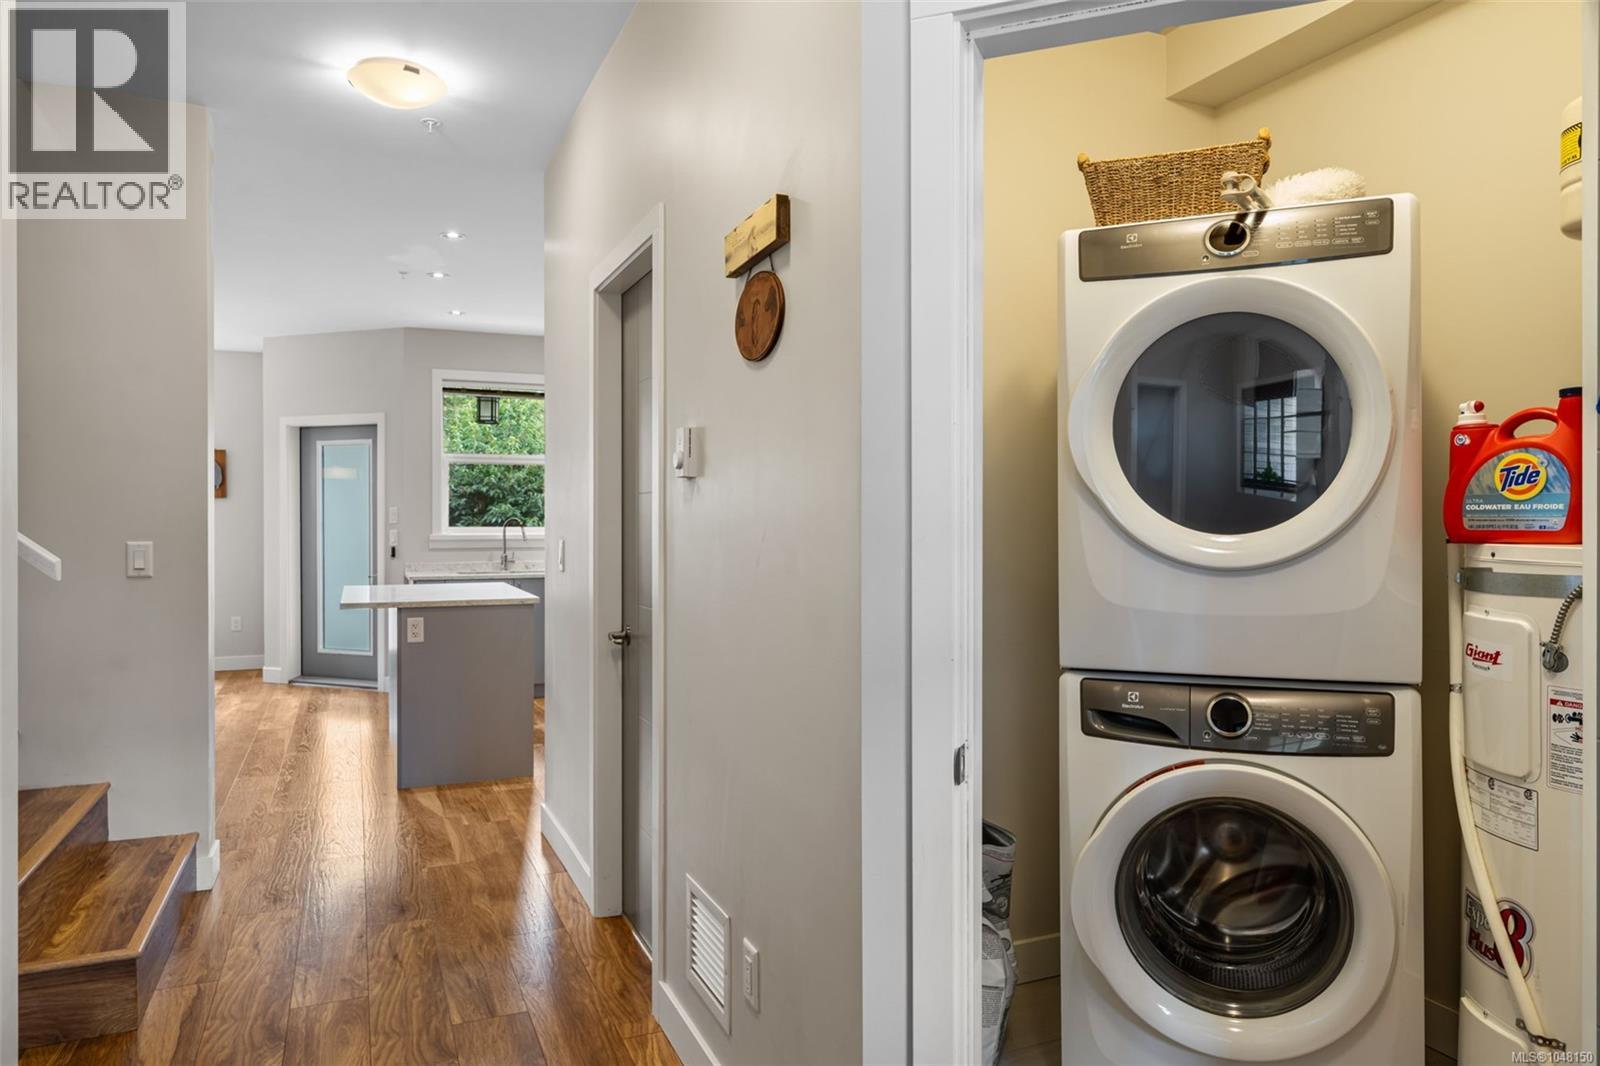
| Main Level | Laundry Room | 5'2 x 5'5 | ||
| Main Level | Entrance | 7'3 x 4'0 |
https://www.realtor.ca/real-estate/30297189/115-6800-grant-rd-w-sooke-sooke-vill-core
Interested?
Contact us for more information

The trademarks REALTOR®, REALTORS®, and the REALTOR® logo are controlled by The Canadian Real Estate Association (CREA) and identify real estate professionals who are members of CREA. The trademarks MLS®, Multiple Listing Service® and the associated logos are owned by The Canadian Real Estate Association (CREA) and identify the quality of services provided by real estate professionals who are members of CREA. The trademark DDF® is owned by The Canadian Real Estate Association (CREA) and identifies CREA's Data Distribution Facility (DDF®)
September 20 2026 04:13:42
Victoria Real Estate Board
Royal LePage Coast Capital - Sidney