

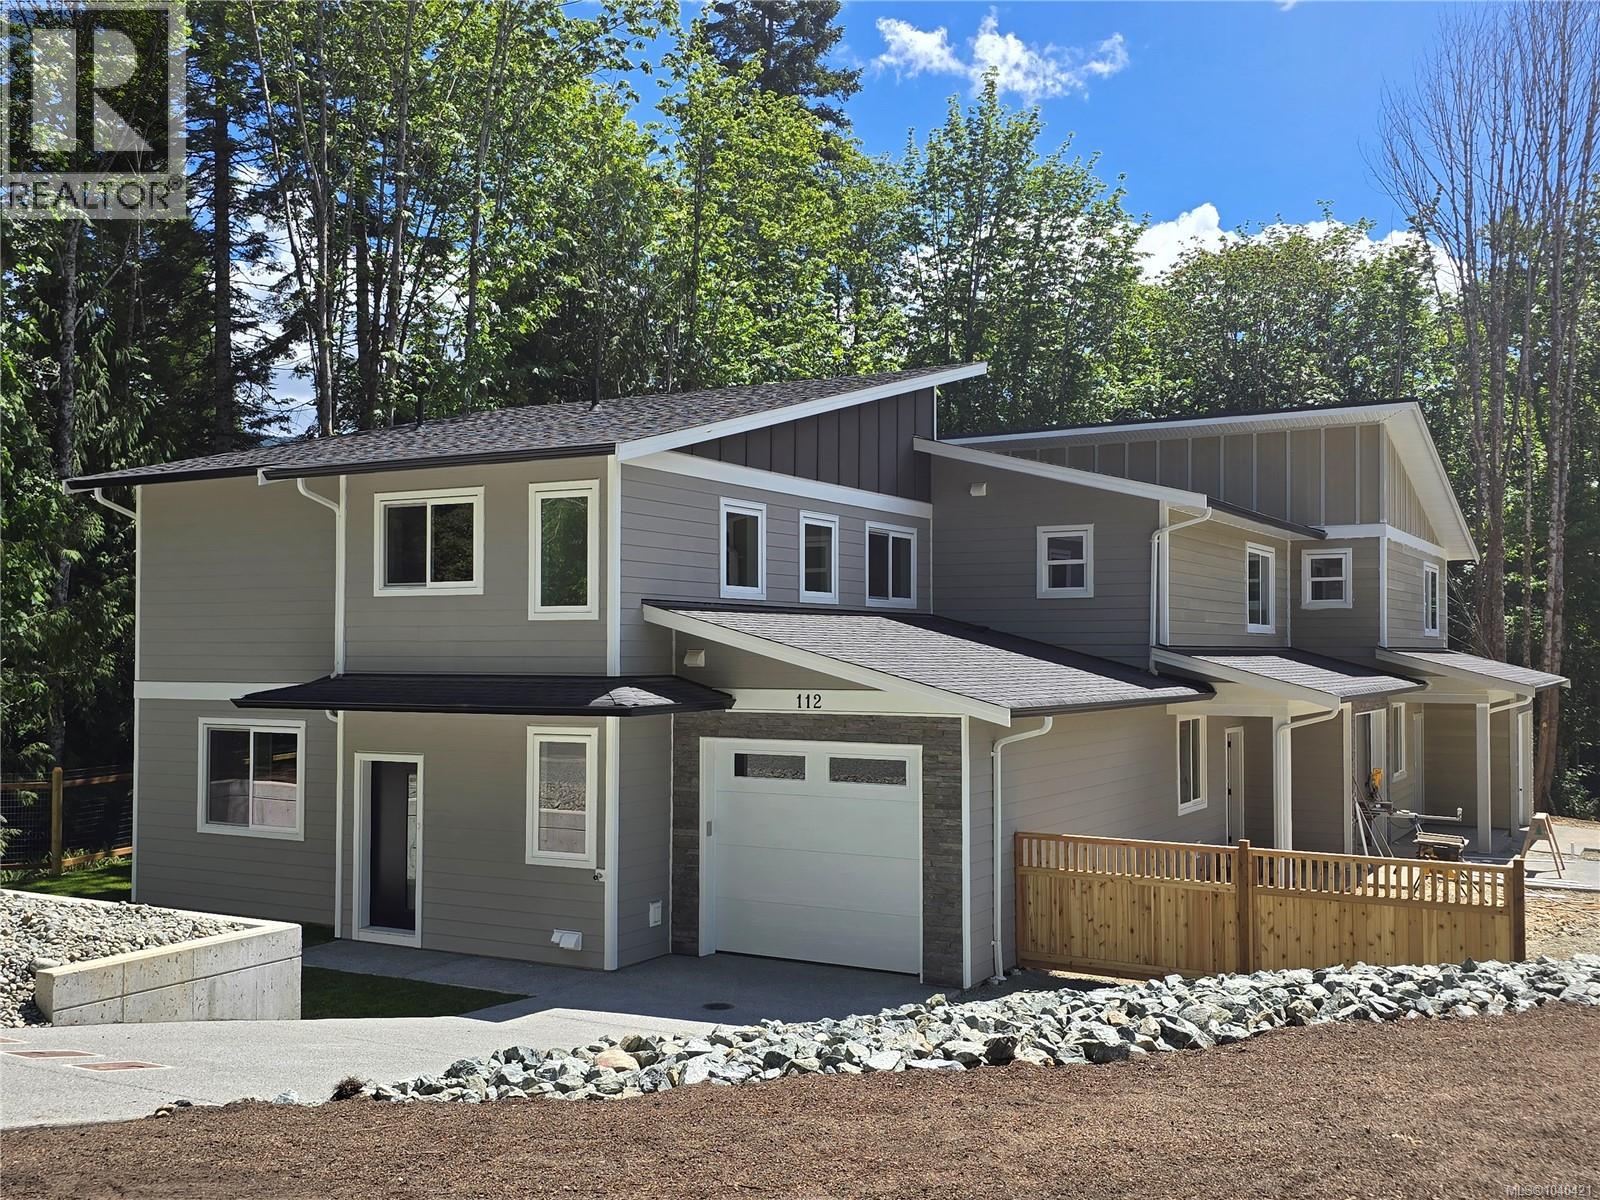
112 Elk Rd Lake Cowichan, British Columbia V0R 2G0

$599,000
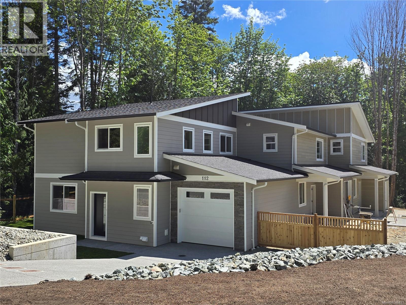
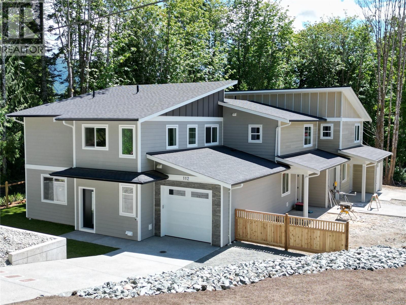
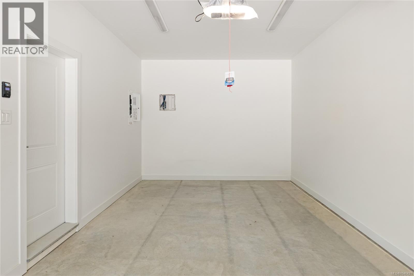
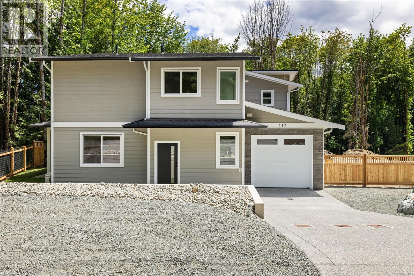
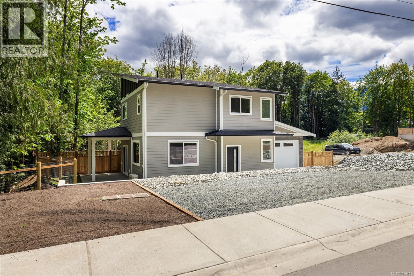
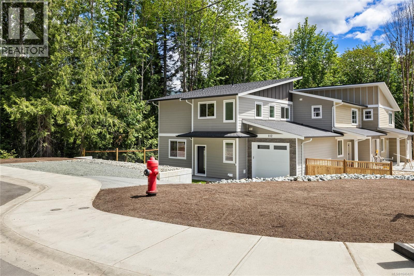
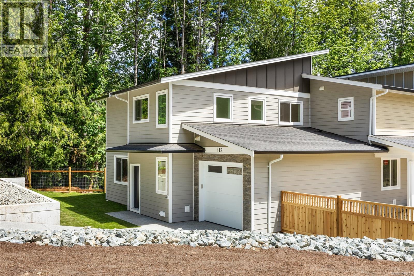
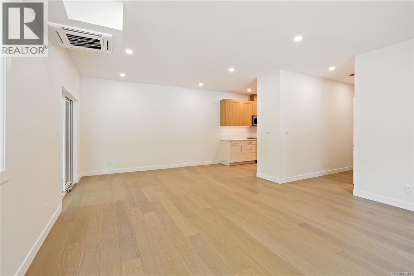
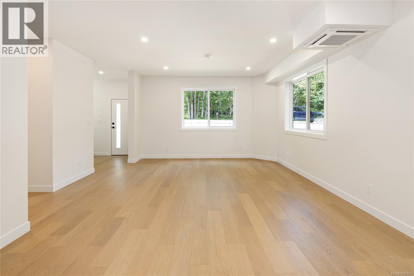
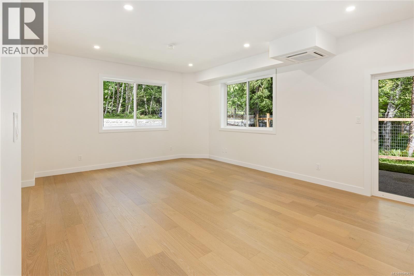
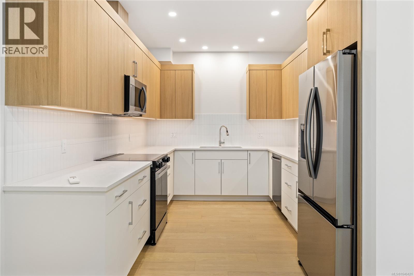
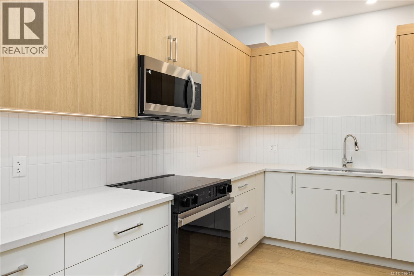
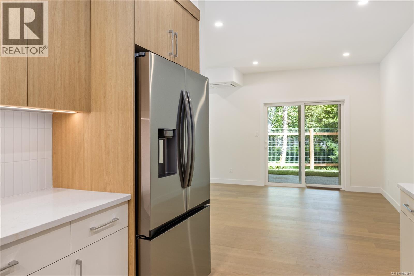
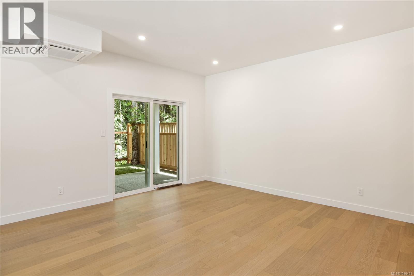
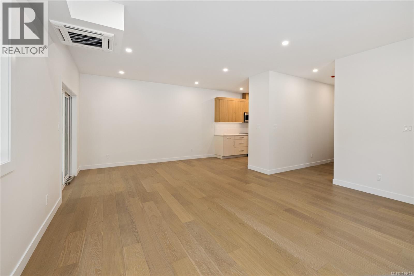
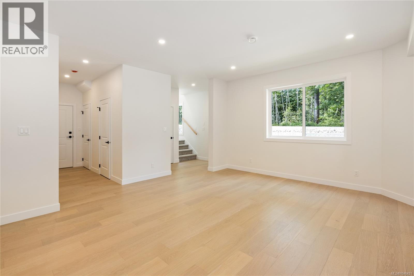
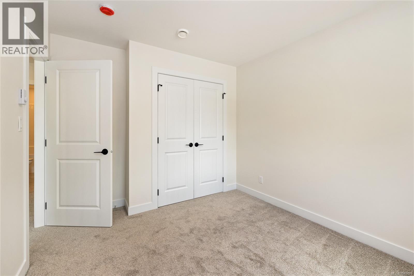
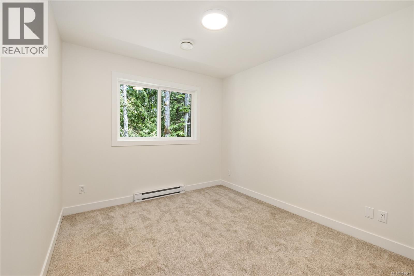
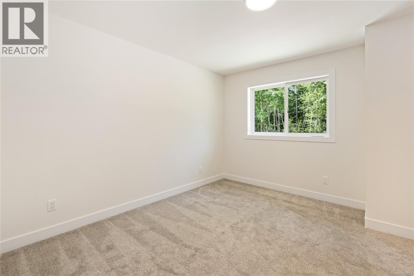
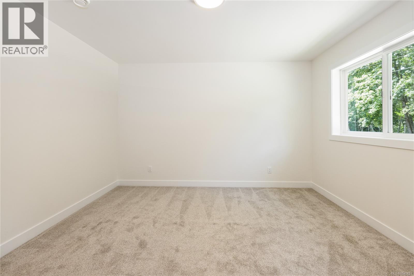
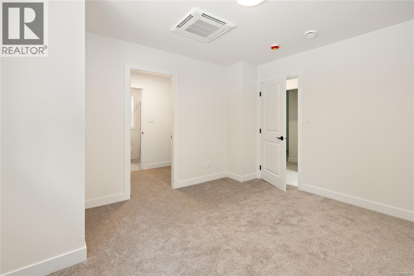
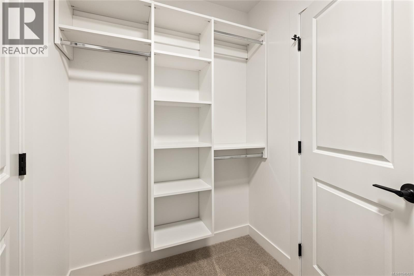
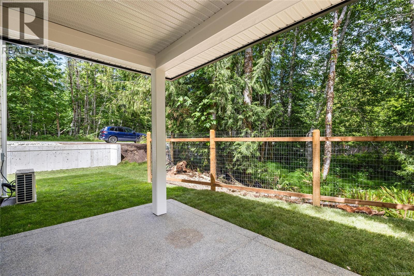
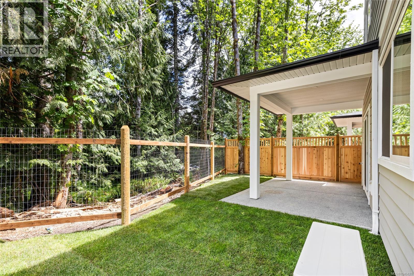
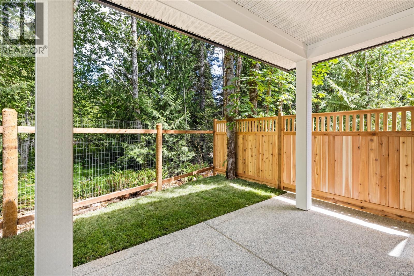
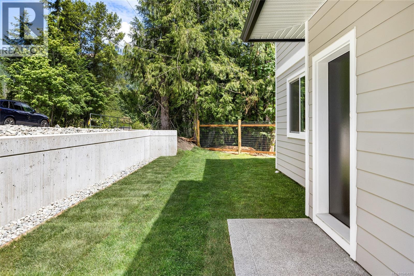
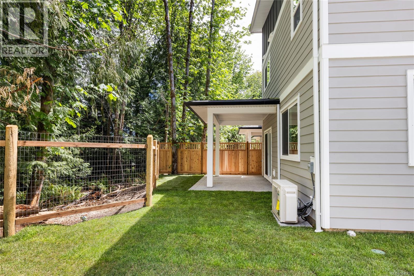
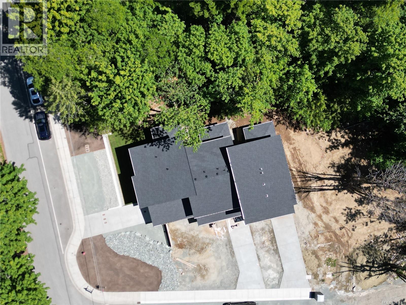
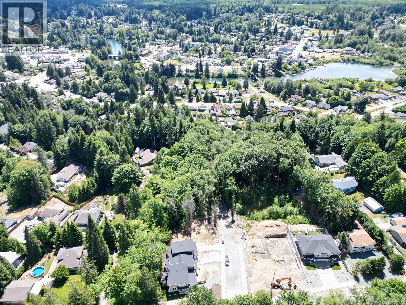
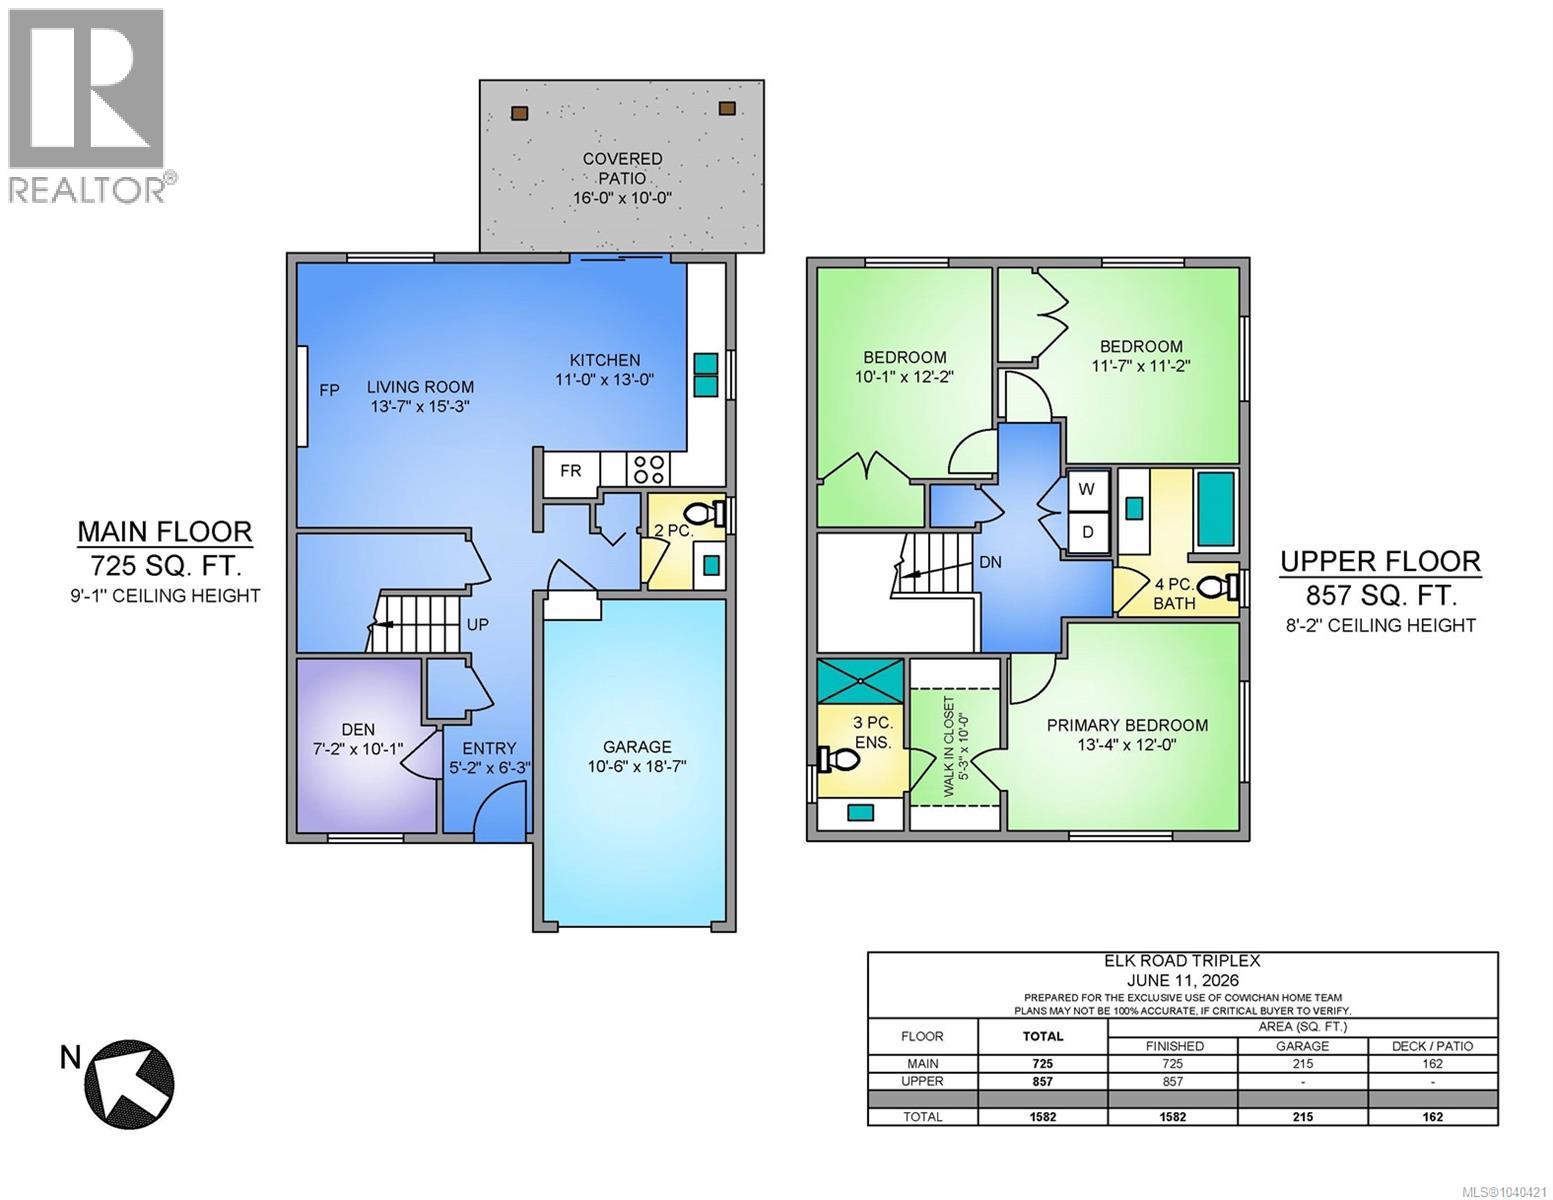
Brand new 3-bedroom, 3-bathroom home offering modern comfort, quality construction, and exceptional value. Designed for easy living, this thoughtfully laid-out home includes a full appliance package and an energy-efficient Fujitsu ducted heat pump for year-round comfort. The fully landscaped property is move-in ready, allowing you to simply unpack and enjoy. The home is complete with an over-height crawlspace for additional convenient storage. Backing onto peaceful greenspace with seasonal water, the setting provides privacy and a tranquil natural backdrop rarely found in new construction. Ideally located close to village amenities, shops, services, and recreation, this home offers the perfect balance of convenience and serenity. Whether you're a first-time buyer, growing family, or downsizer seeking low-maintenance living, this attractive new home is ready to welcome you. (id:55599)
Property Details
| MLS® Number | 1040421 |
| Property Type | Single Family |
| Neigbourhood | Lake Cowichan |
| Community Features | Pets Allowed, Family Oriented |
| Features | Corner Site |
| Parking Space Total | 2 |
| Structure | Patio(s) |
| View Type | Mountain View |
Building
| Bathroom Total | 3 |
| Bedrooms Total | 3 |
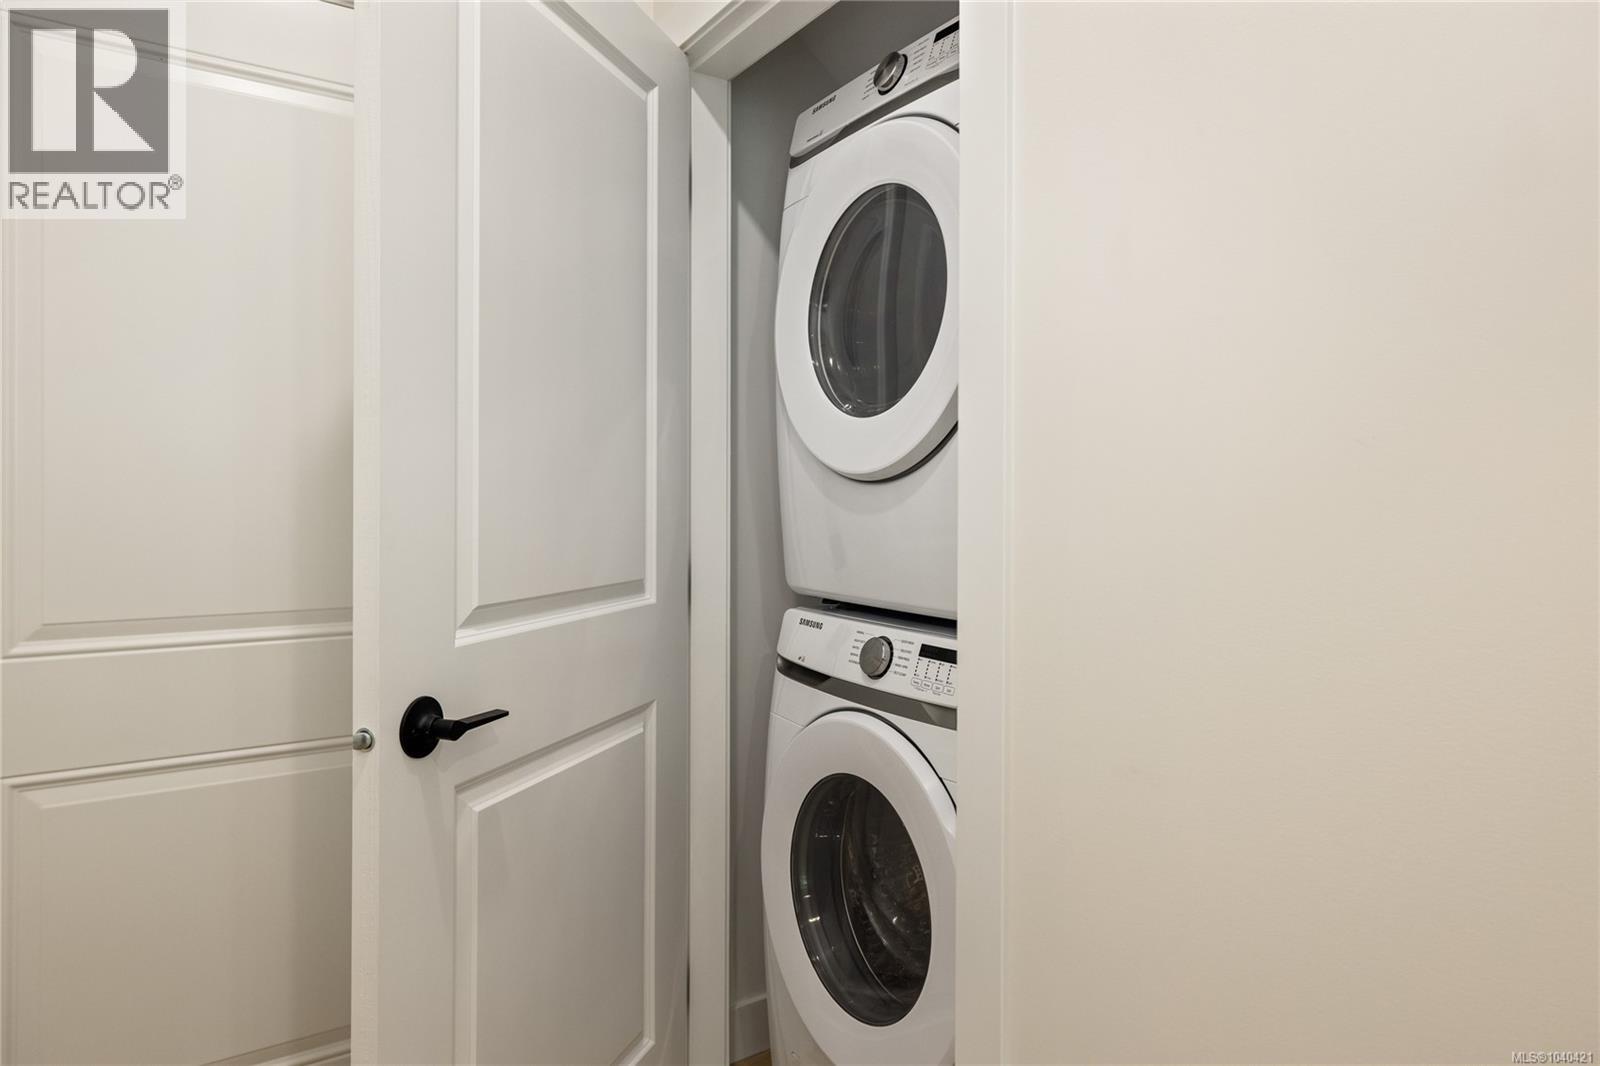
| Appliances | Dishwasher, Dryer, Range - Electric, Refrigerator, Washer |
| Architectural Style | Other |
| Constructed Date | 2026 |
| Cooling Type | Fully Air Conditioned |
| Heating Fuel | Electric |
| Heating Type | Heat Pump |
| Size Interior | 1460 Sqft |
| Type | Triplex |
Land
| Access Type | Road Access |
| Acreage | No |
| Size Irregular | 1733 |
| Size Total | 1733 Sqft |
| Size Total Text | 1733 Sqft |
| Zoning Type | Multi-family |
Rooms
| Level | Type | Length | Width | Dimensions |
|---|---|---|---|---|
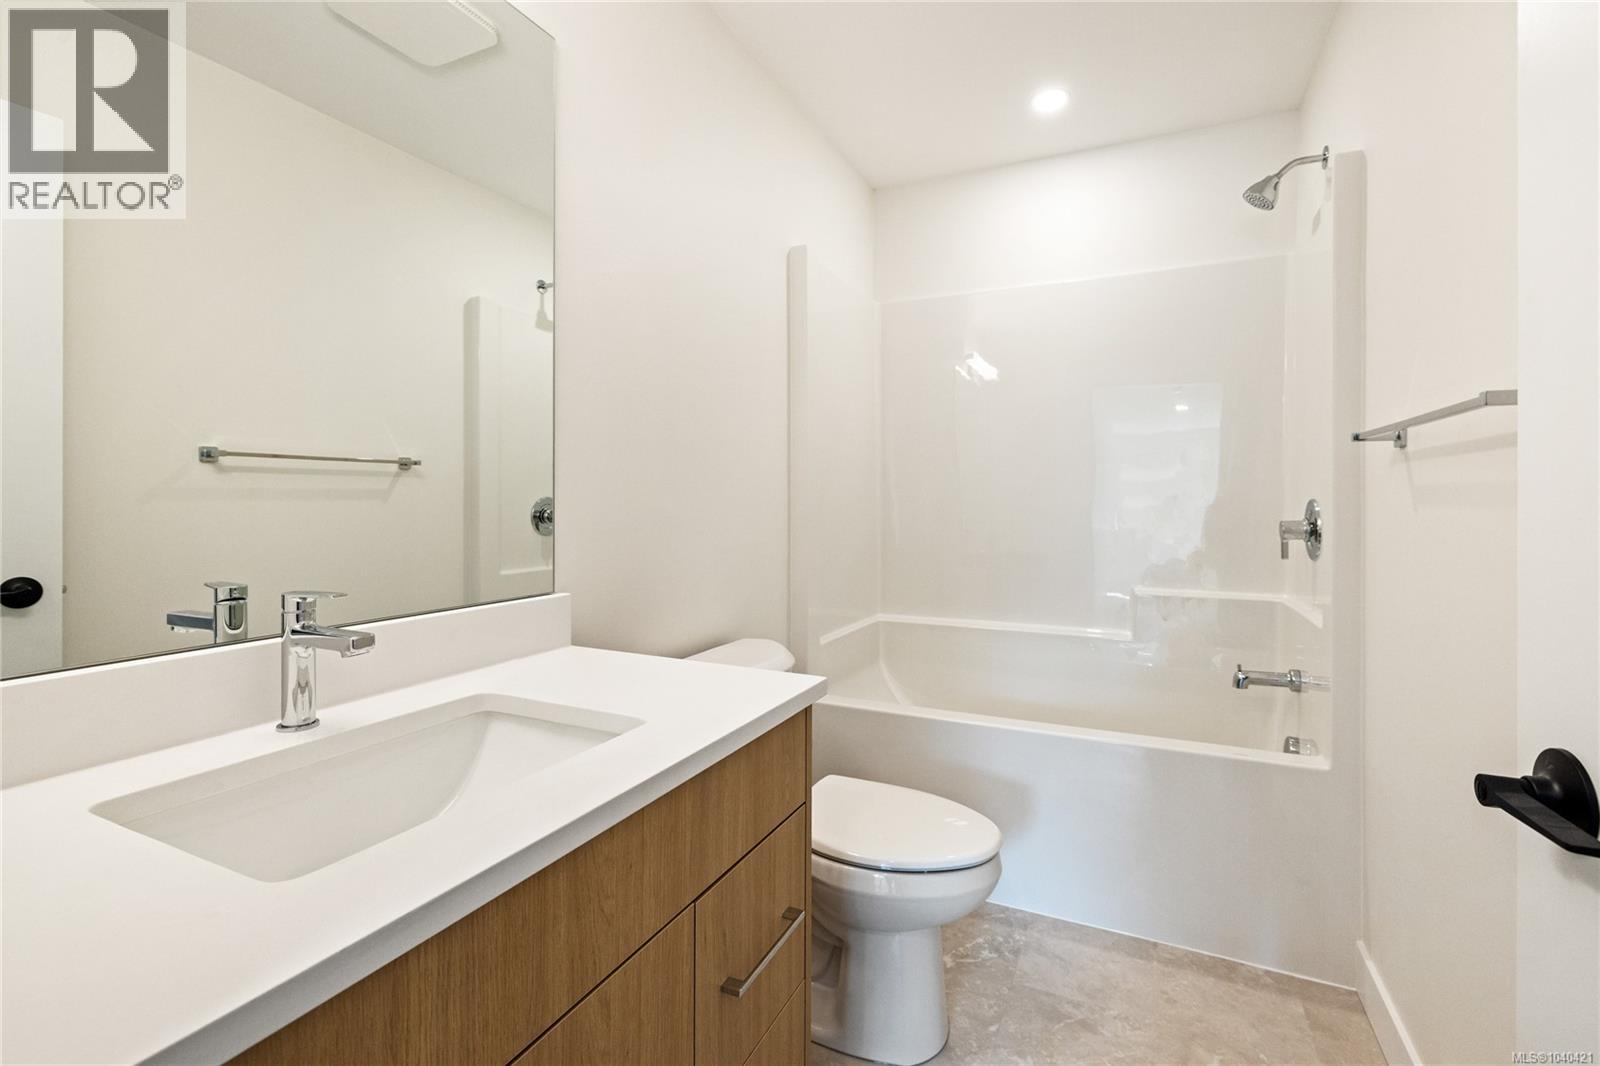
| Second Level | Bathroom | 4-Piece | ||
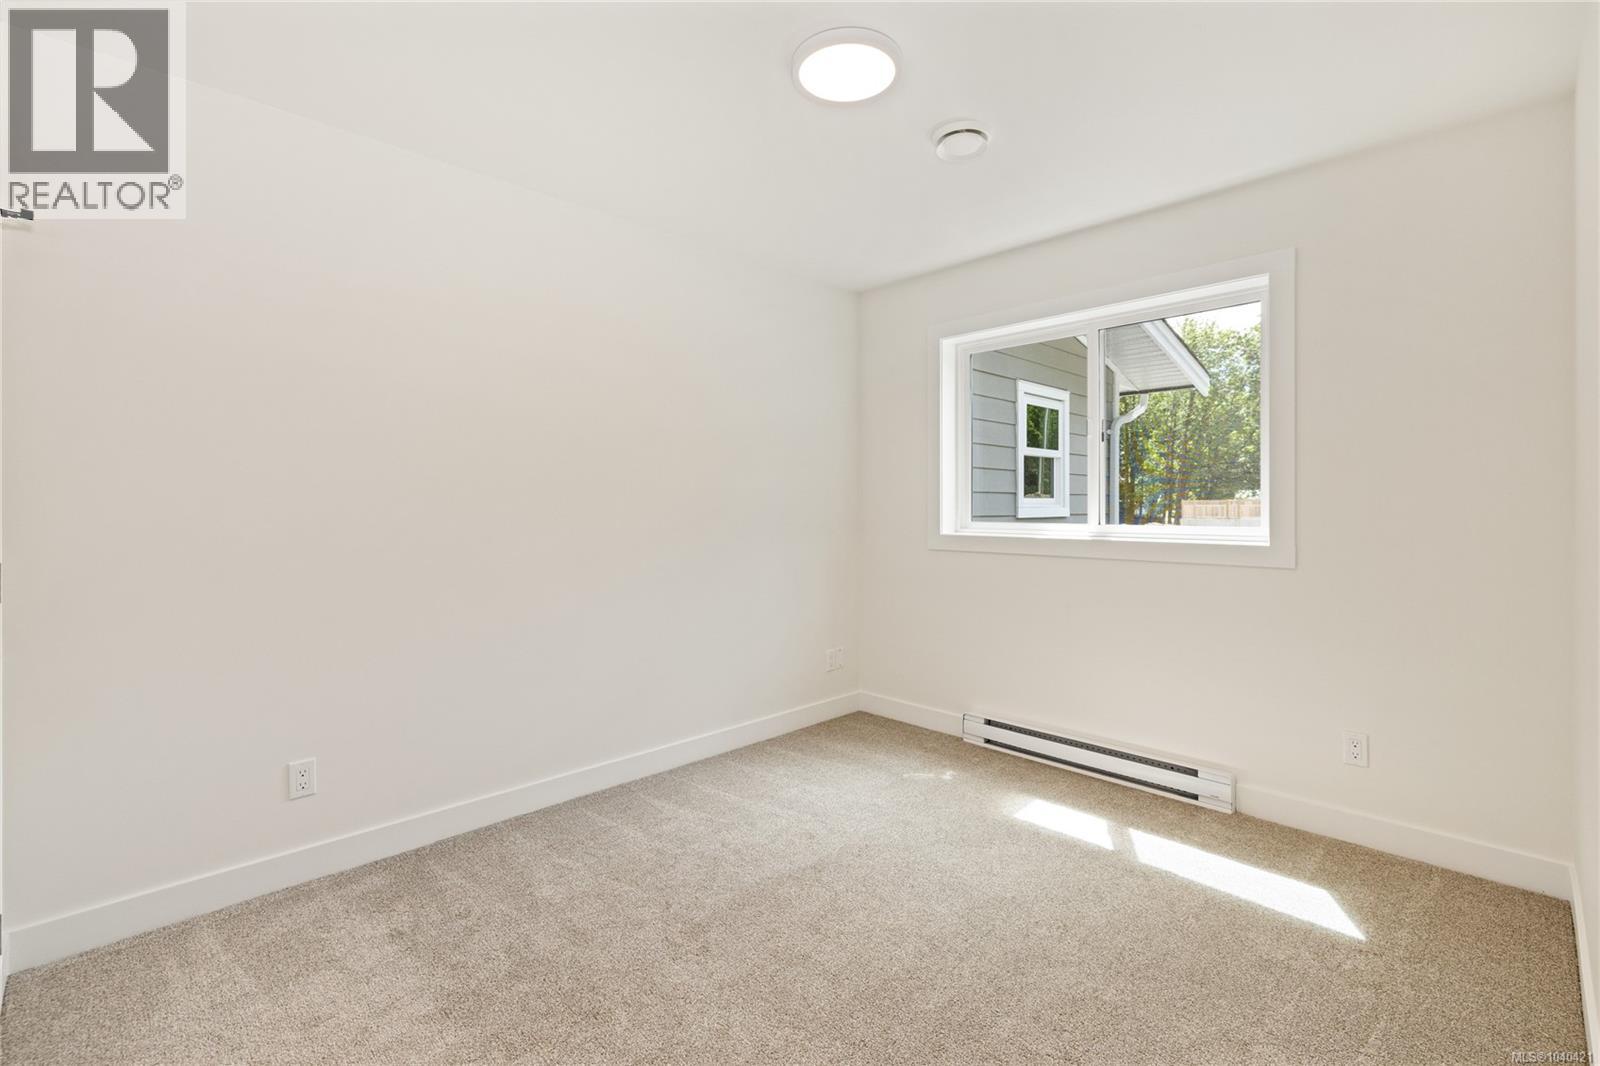
| Second Level | Bedroom | 11'1 x 9'5 | ||
| Second Level | Bedroom | 11'1 x 9'5 | ||
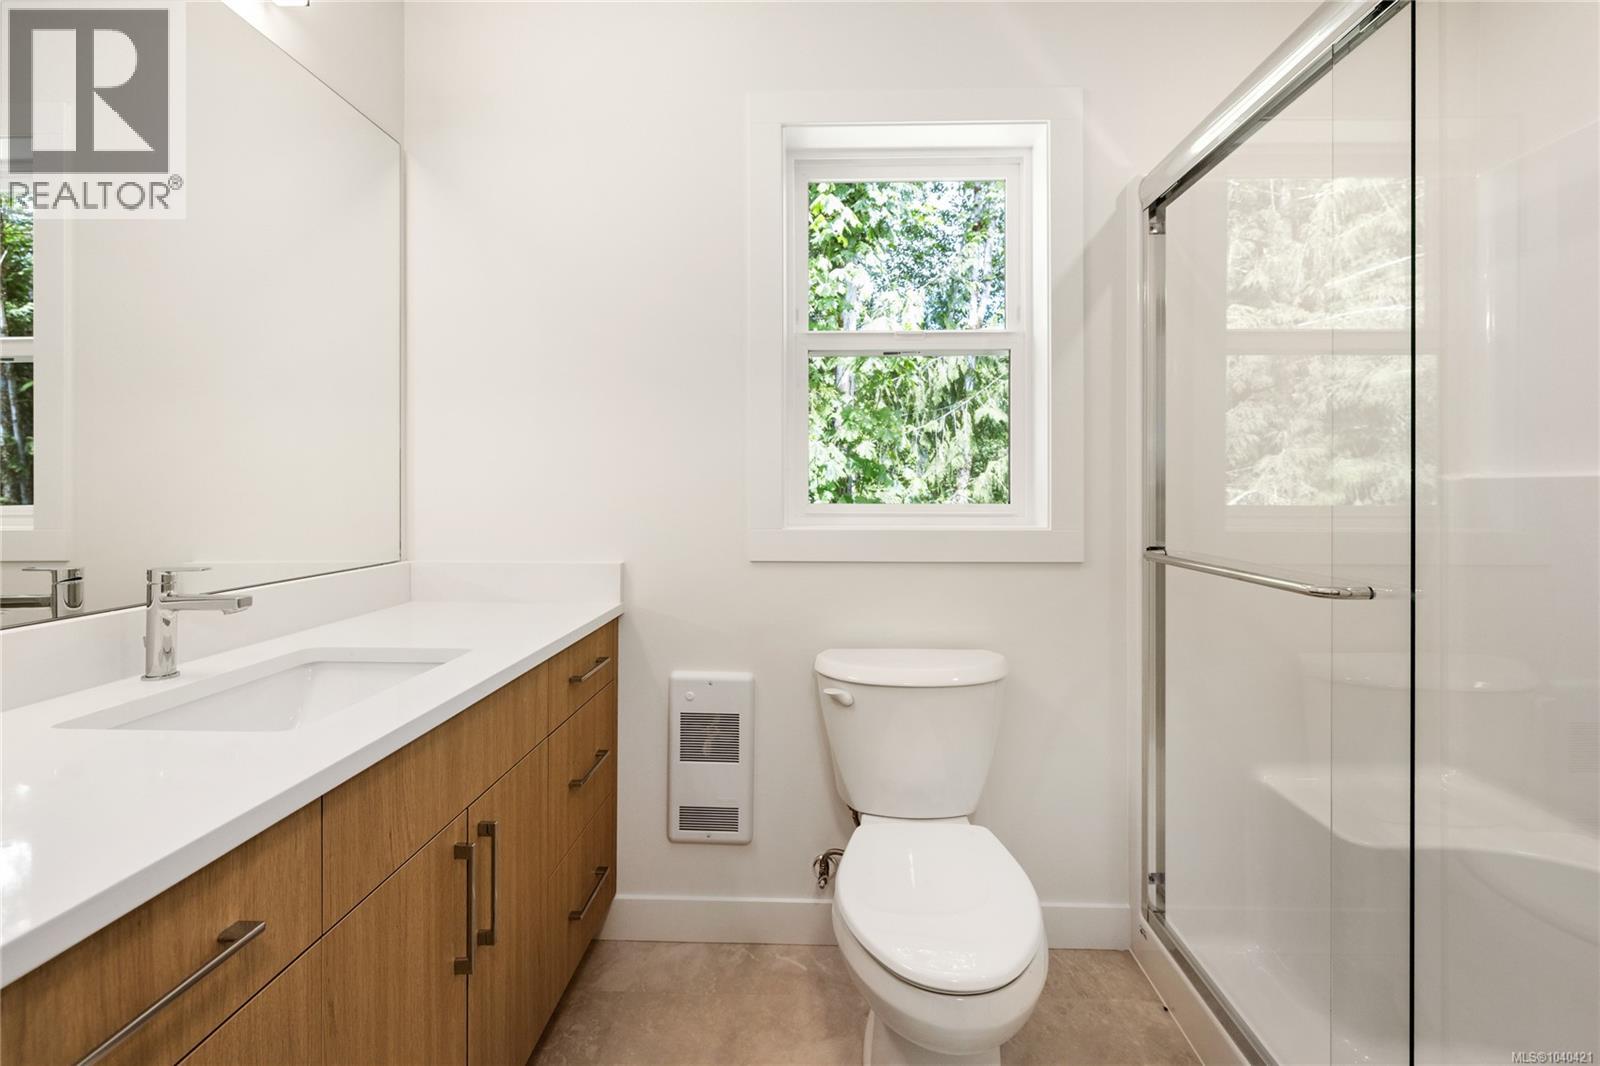
| Second Level | Ensuite | 3-Piece | ||
| Second Level | Primary Bedroom | 12'4 x 12'6 | ||
| Main Level | Patio | 10'0 x 16'0 | ||
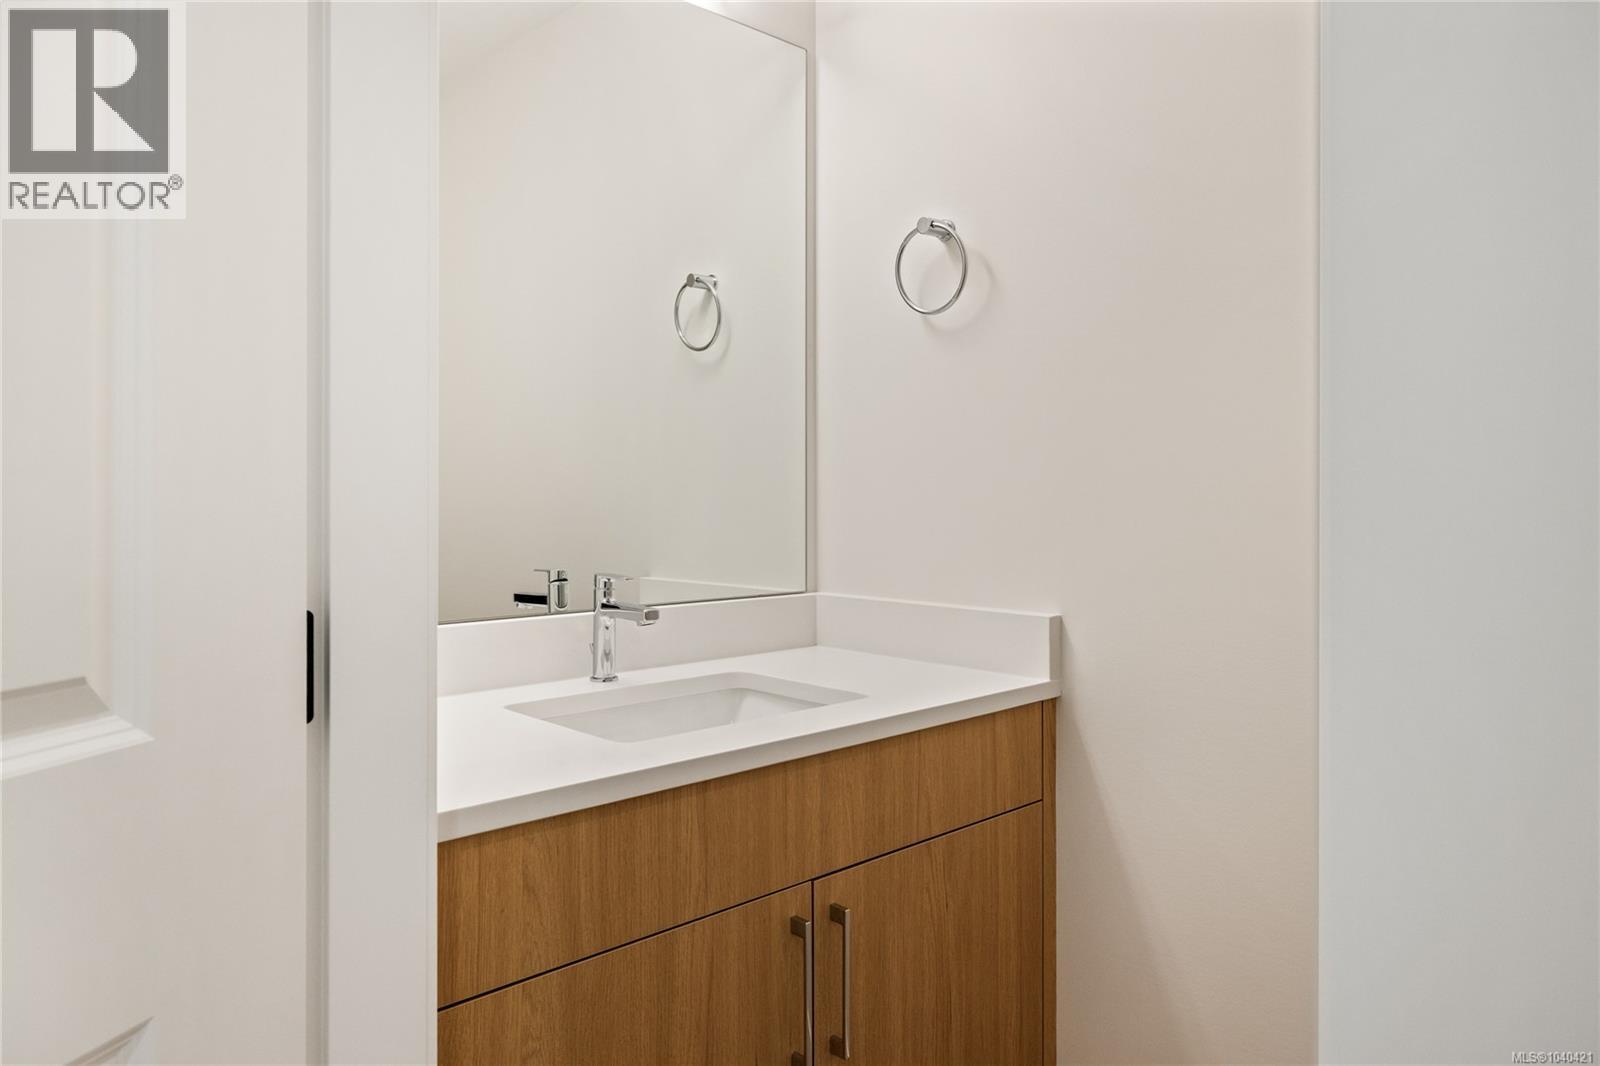
| Main Level | Bathroom | 2-Piece | ||
| Main Level | Kitchen | 12'10 x 9'9 | ||
| Main Level | Dining Room | 14'4 x 10'2 | ||
| Main Level | Living Room | 14'3 x 14'1 | ||
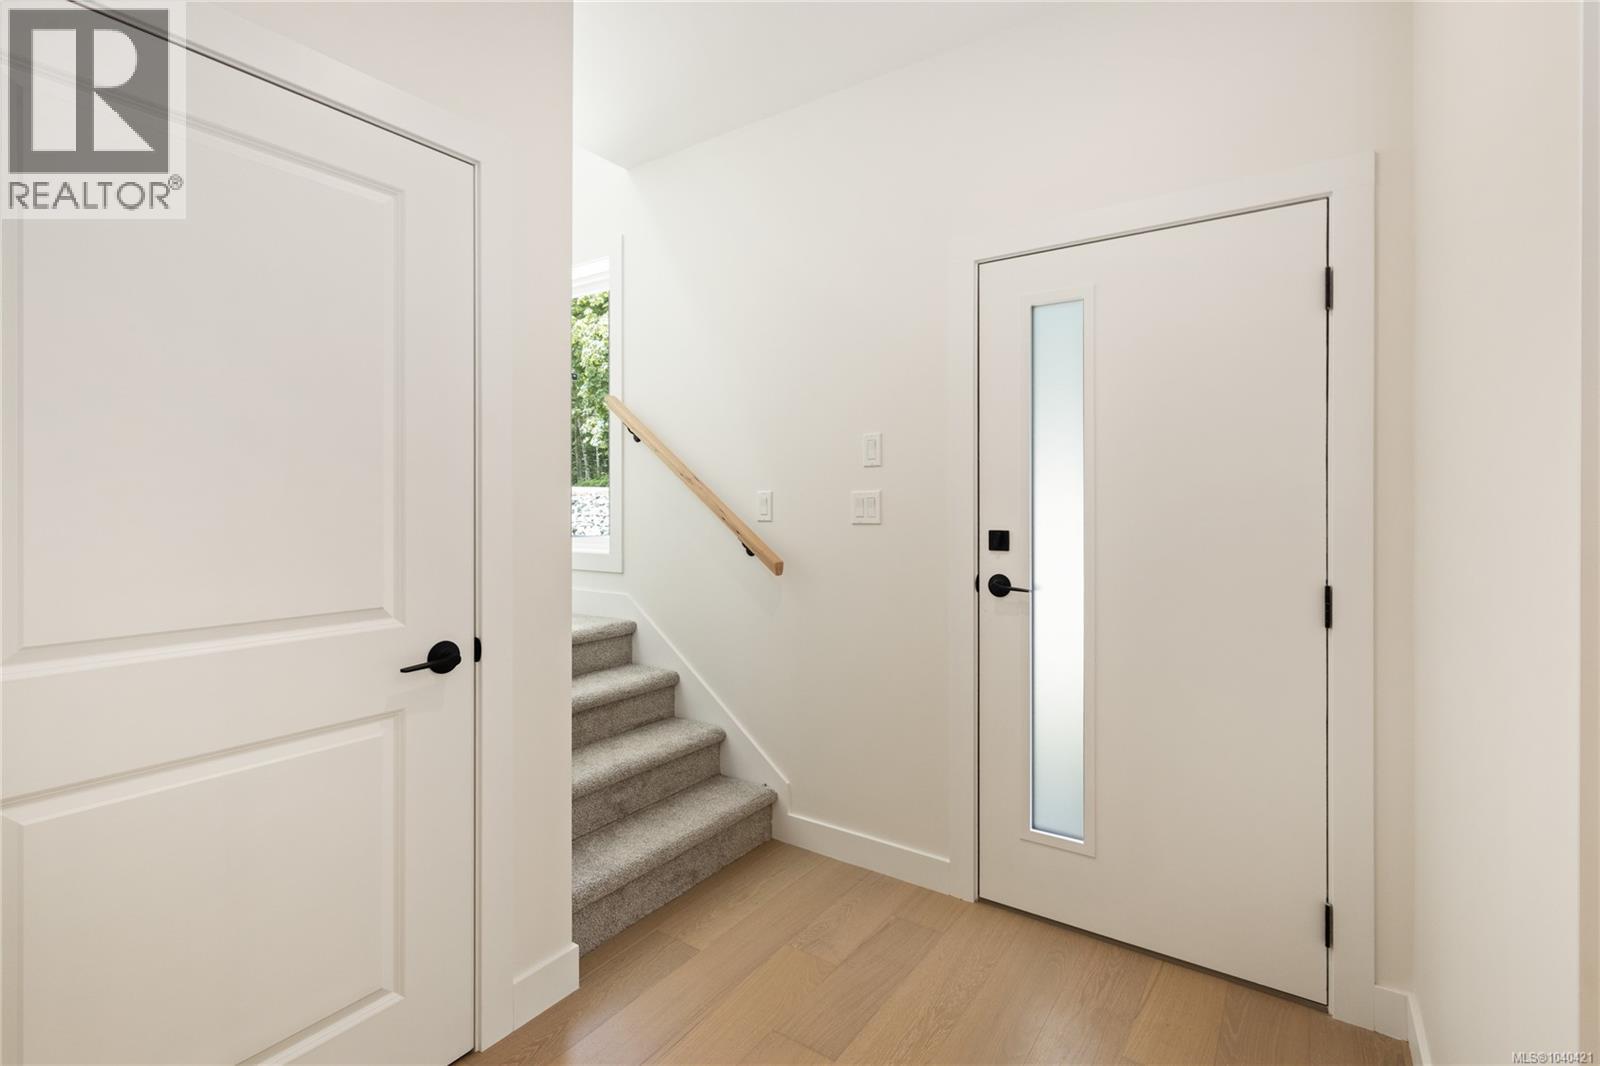
| Main Level | Entrance | 6'3 x 7'7 |
https://www.realtor.ca/real-estate/29951277/112-elk-rd-lake-cowichan-lake-cowichan
Interested?
Contact us for more information

The trademarks REALTOR®, REALTORS®, and the REALTOR® logo are controlled by The Canadian Real Estate Association (CREA) and identify real estate professionals who are members of CREA. The trademarks MLS®, Multiple Listing Service® and the associated logos are owned by The Canadian Real Estate Association (CREA) and identify the quality of services provided by real estate professionals who are members of CREA. The trademark DDF® is owned by The Canadian Real Estate Association (CREA) and identifies CREA's Data Distribution Facility (DDF®)
July 18 2026 05:01:49
Vancouver Island Real Estate Board
D.f.h. Real Estate Ltd. (Cwnby)