

112 894 Vernon Ave Saanich, British Columbia V8X 2W6

$439,900Maintenance,
$630 Monthly
Maintenance,
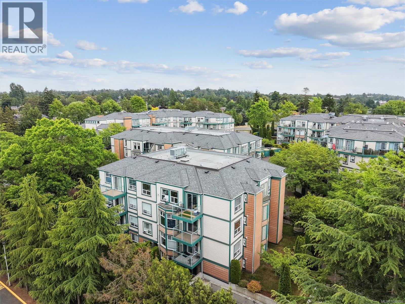
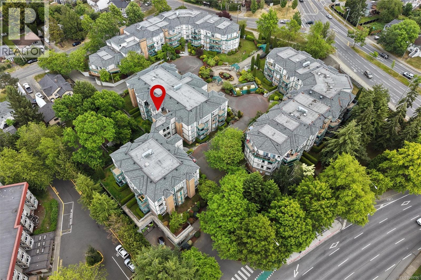
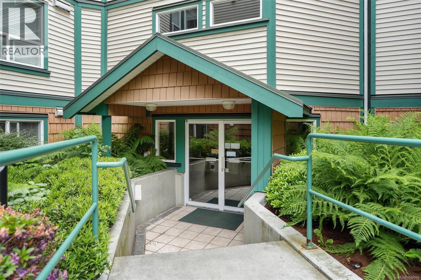
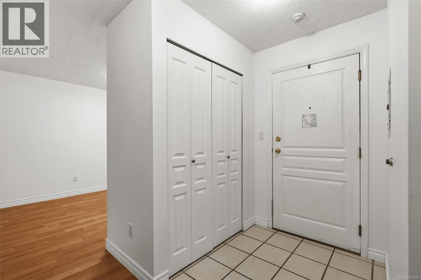
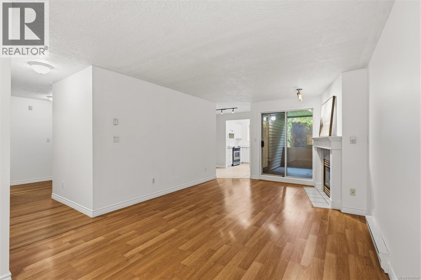
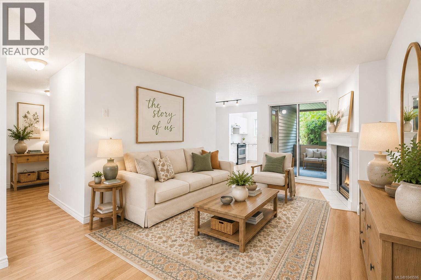
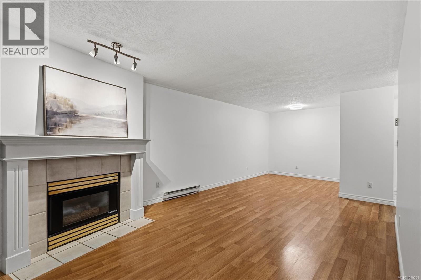
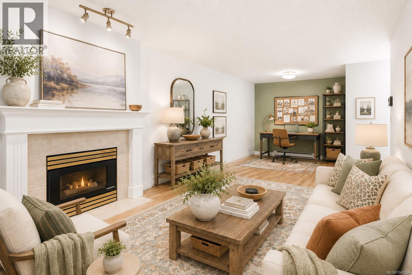
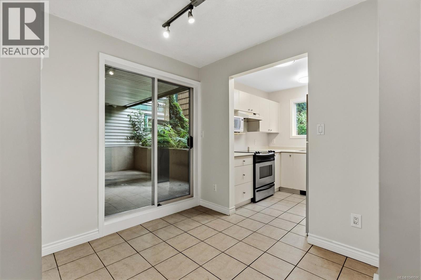
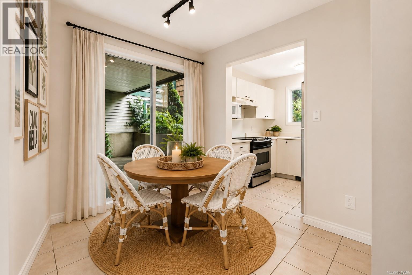
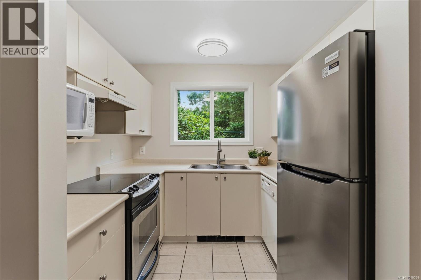
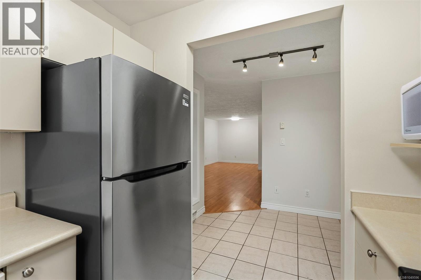
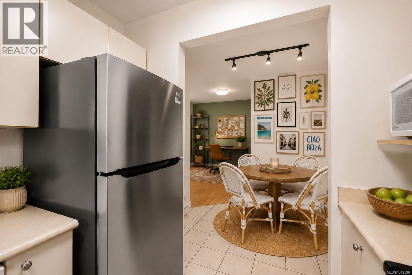
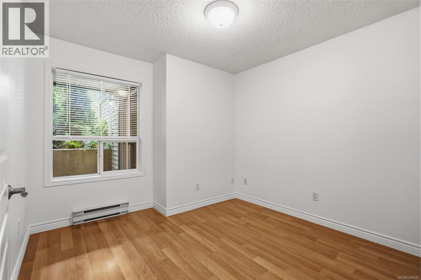
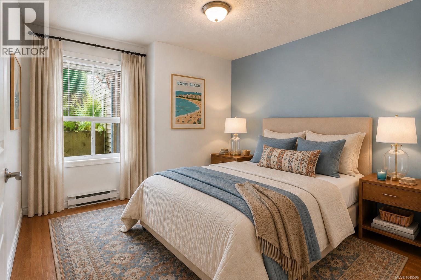
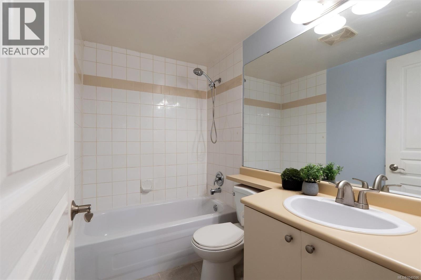
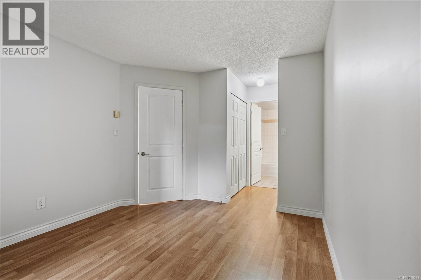
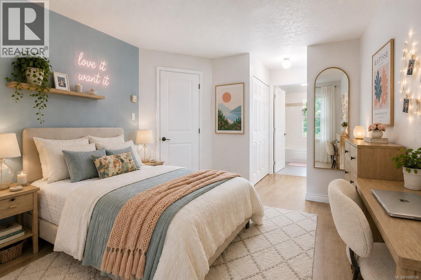
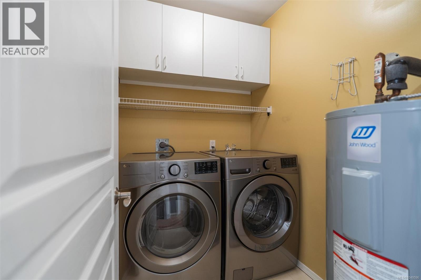
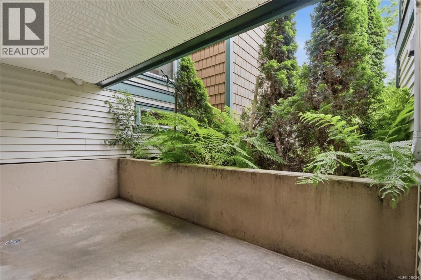
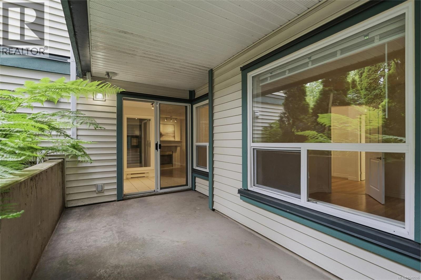
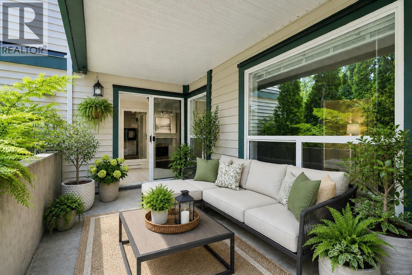
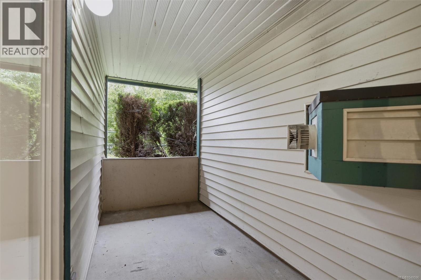
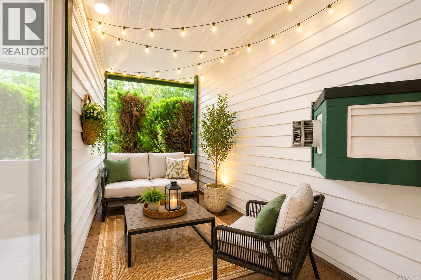
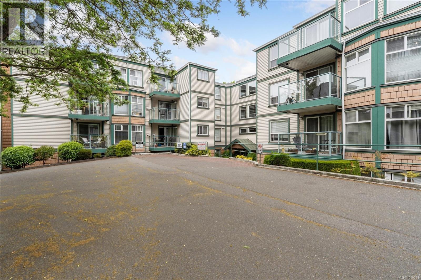
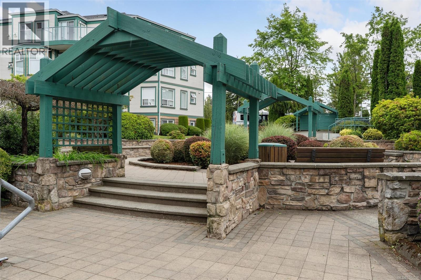
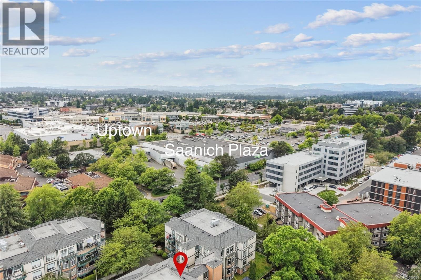
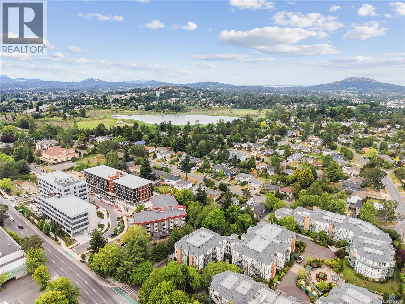
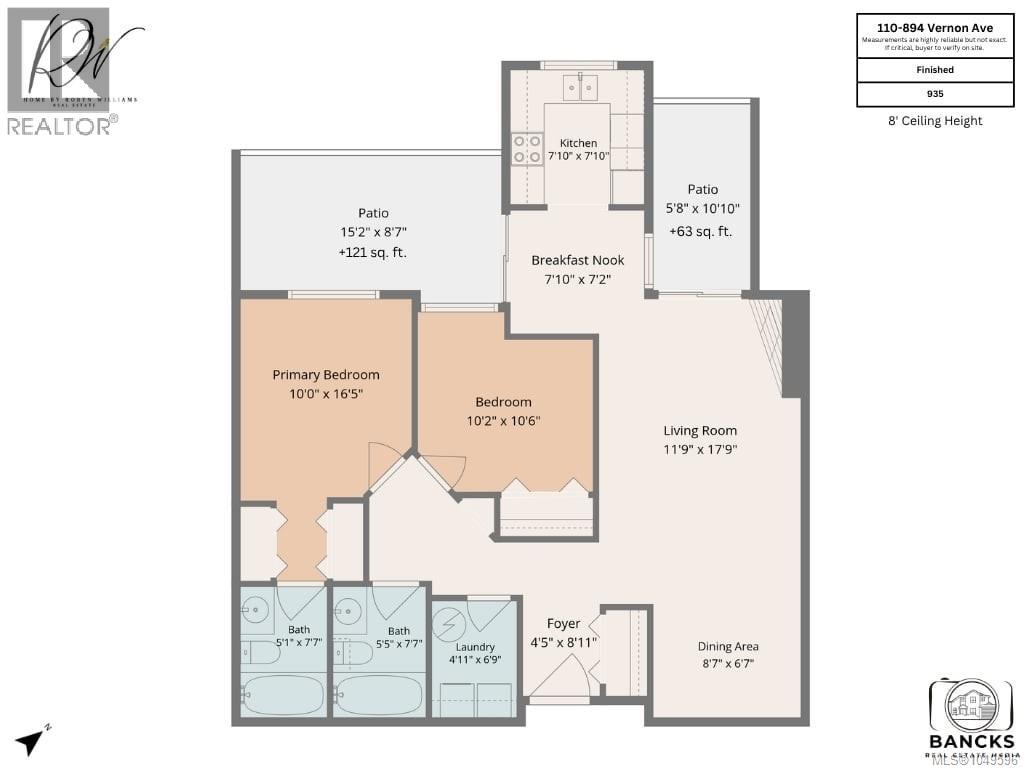
$630 MonthlyFreshly painted and move-in ready, this spacious 2-bedroom, 2-bathroom ground floor condo offers exceptional value in a central location. Just steps from Uptown, Saanich Plaza and Mayfair shopping centres, grocery stores, restaurants, parks, and convenient transit access with direct bus routes to UVic and downtown Victoria, everything you need is within easy reach. The functional floor plan features a generous living room with a cozy gas fireplace (gas included in the strata fees), an eating nook, and two covered private patios to create your own outdoor living oasis. Additional highlights include a full laundry room, secure underground parking, storage locker, bike storage, and ample visitor parking. Pet-friendly, rental-friendly, BBQ-friendly, and with no age restrictions, this home offers flexibility for homeowners and investors alike. A fantastic opportunity to own a spacious, move-in-ready home in a highly convenient location. (id:55599)
Property Details
| MLS® Number | 1049596 |
| Property Type | Single Family |
| Neigbourhood | Swan Lake |
| Community Name | Chelsea Green |
| Community Features | Pets Allowed, Family Oriented |
| Features | Curb & Gutter |
| Parking Space Total | 1 |
| Plan | Vis3305 |
| Structure | Patio(s) |
Building
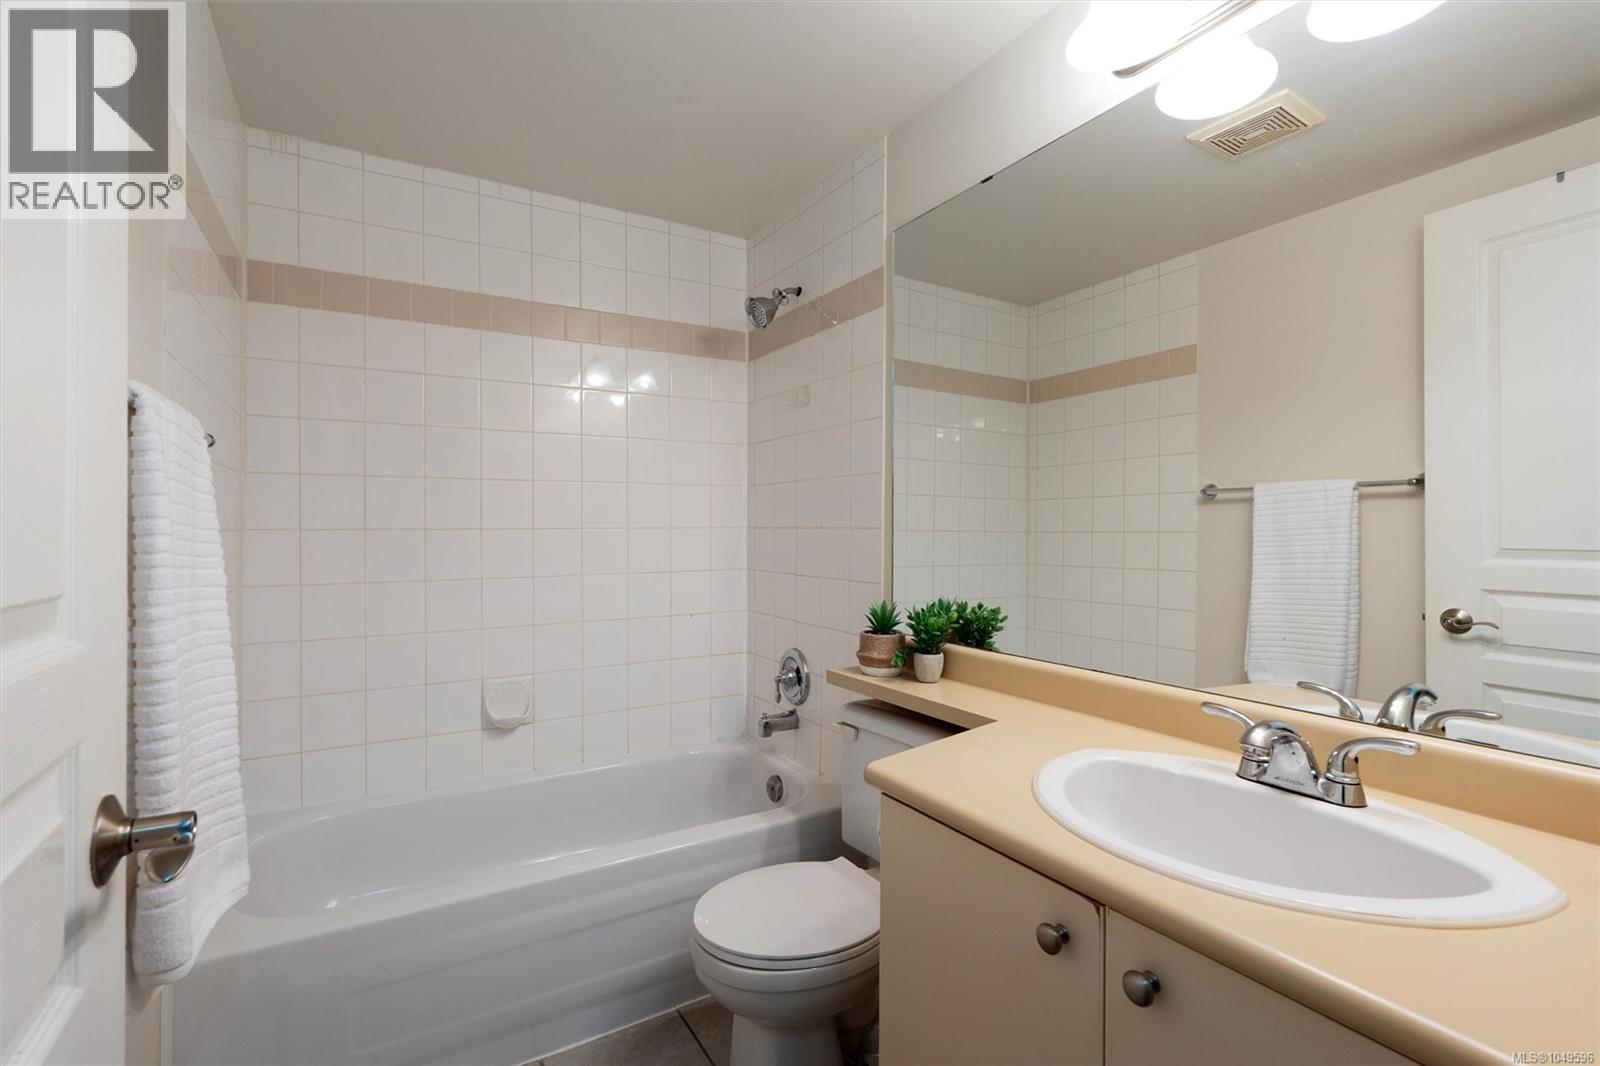
| Bathroom Total | 2 |
| Bedrooms Total | 2 |
| Appliances | Dishwasher, Garburator, Microwave |
| Constructed Date | 1995 |
| Cooling Type | None |
| Fireplace Present | Yes |
| Fireplace Total | 1 |
| Heating Fuel | Electric, Natural Gas |
| Heating Type | Baseboard Heaters |
| Size Interior | 935 Sqft |
| Type | Apartment |
Land
| Acreage | No |
| Size Irregular | 1119 |
| Size Total | 1119 Sqft |
| Size Total Text | 1119 Sqft |
| Zoning Type | Multi-family |
Rooms
| Level | Type | Length | Width | Dimensions |
|---|---|---|---|---|
| Main Level | Patio | 15' x 9' | ||
| Main Level | Patio | 6' x 11' | ||
| Main Level | Dining Nook | 8' x 7' | ||
| Main Level | Laundry Room | 5' x 7' | ||
| Main Level | Bedroom | 10' x 11' | ||
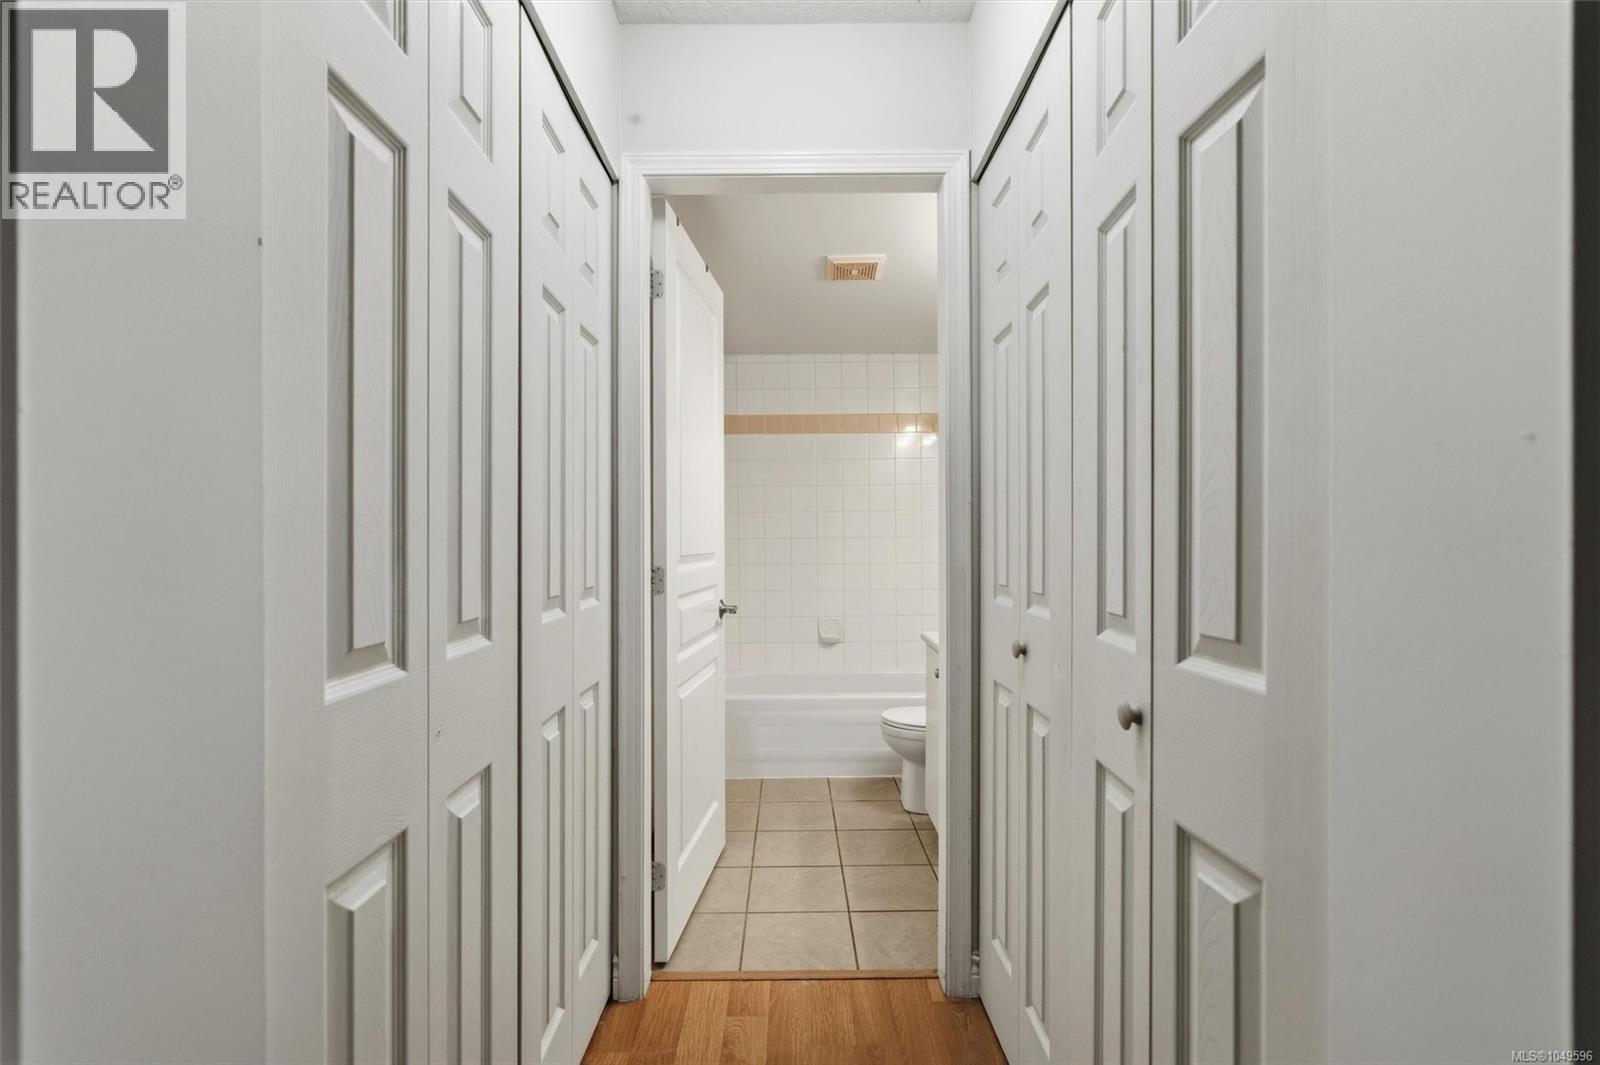
| Main Level | Ensuite | 4-Piece | ||
| Main Level | Bathroom | 4-Piece | ||
| Main Level | Primary Bedroom | 10' x 17' | ||
| Main Level | Kitchen | 8' x 8' | ||
| Main Level | Dining Room | 9' x 7' | ||
| Main Level | Living Room | 12' x 18' | ||
| Main Level | Entrance | 5' x 9' |
https://www.realtor.ca/real-estate/30273417/112-894-vernon-ave-saanich-swan-lake
Interested?
Contact us for more information

The trademarks REALTOR®, REALTORS®, and the REALTOR® logo are controlled by The Canadian Real Estate Association (CREA) and identify real estate professionals who are members of CREA. The trademarks MLS®, Multiple Listing Service® and the associated logos are owned by The Canadian Real Estate Association (CREA) and identify the quality of services provided by real estate professionals who are members of CREA. The trademark DDF® is owned by The Canadian Real Estate Association (CREA) and identifies CREA's Data Distribution Facility (DDF®)
September 20 2026 05:33:47
Victoria Real Estate Board
Macdonald Realty