

112 1177 Deerview Pl Langford, British Columbia V9B 0B5

$1,279,000Maintenance,
$20.67 Monthly
Maintenance,
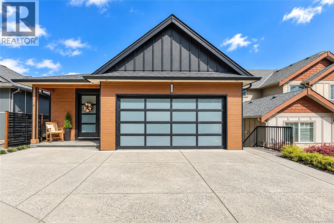
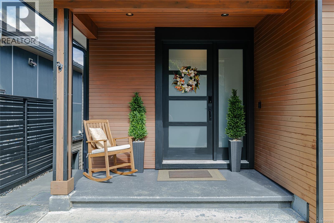
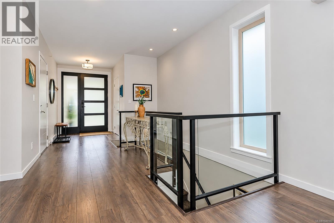
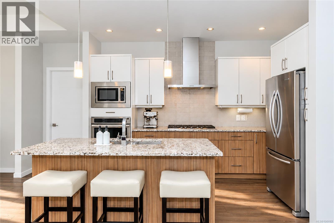
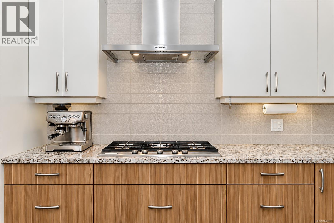
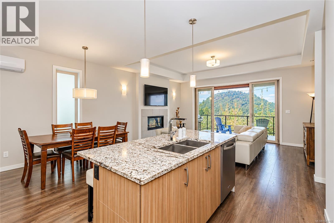
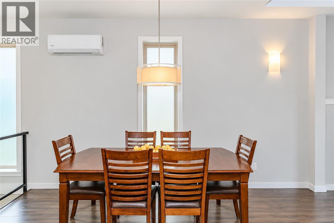
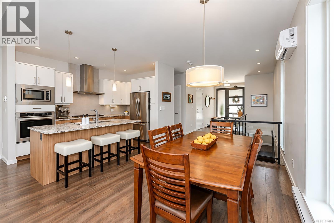
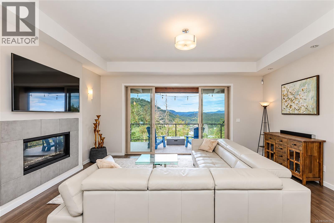
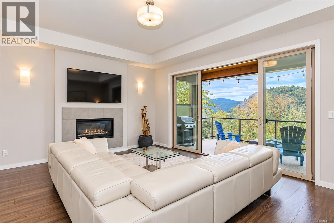
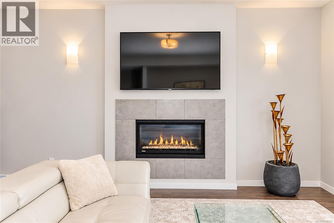
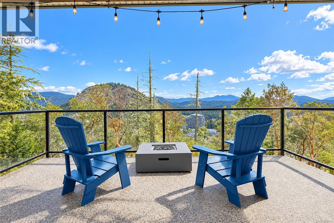
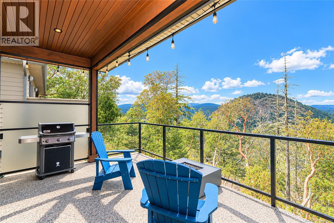
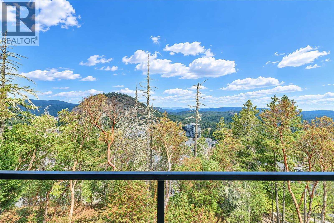
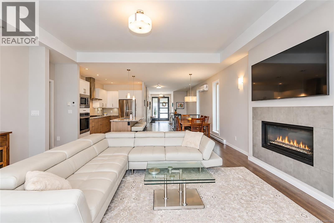
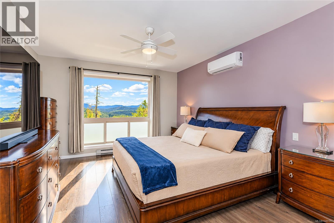
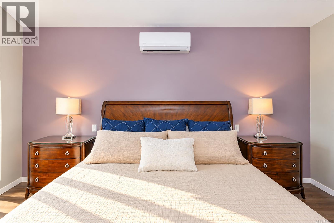
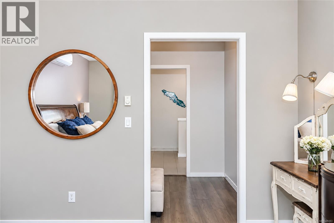
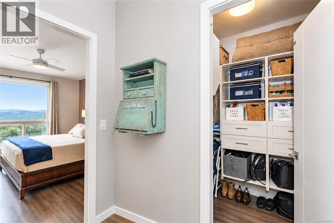
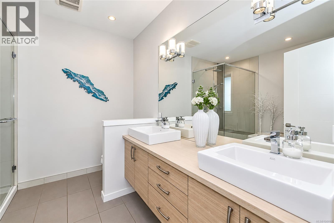
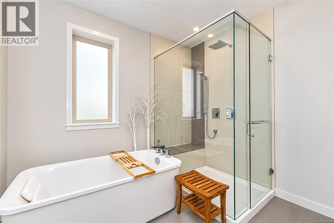
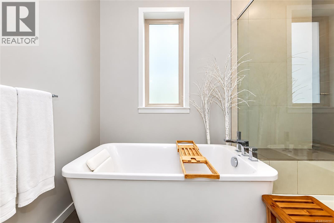
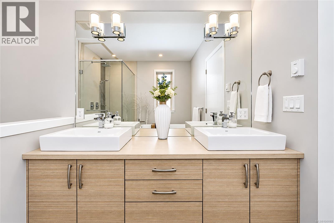
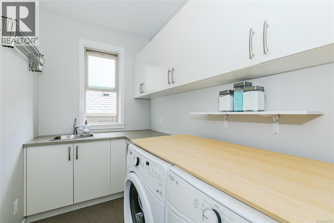
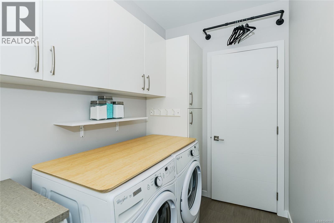
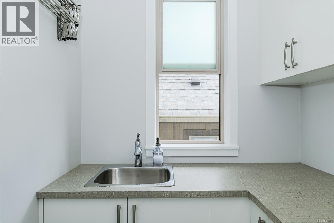
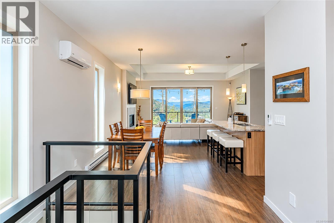
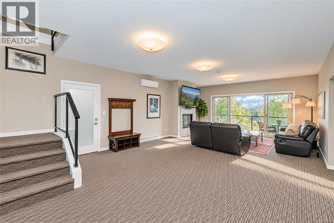
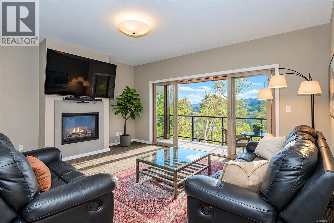
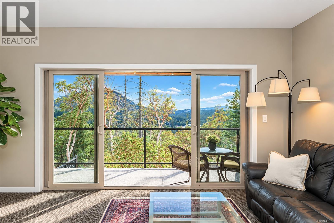
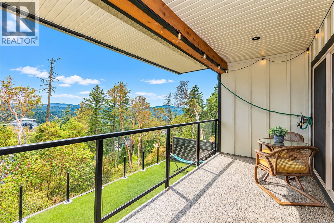
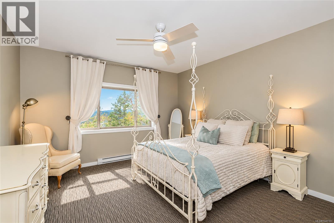
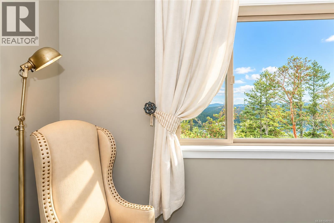
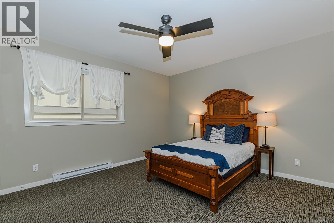
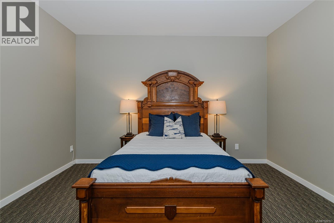
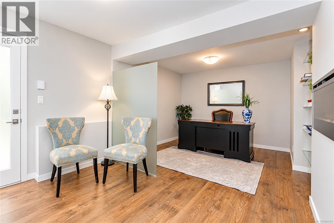
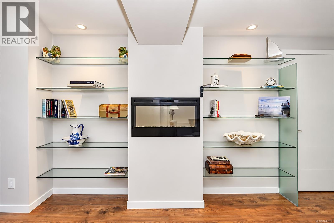
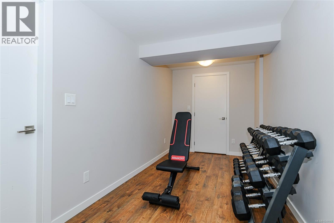
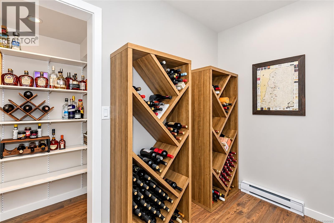
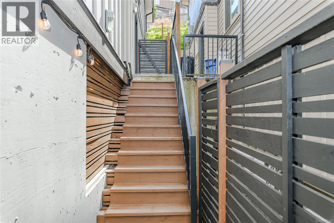
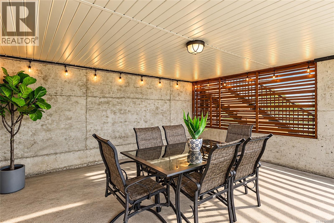
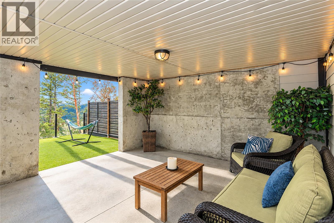
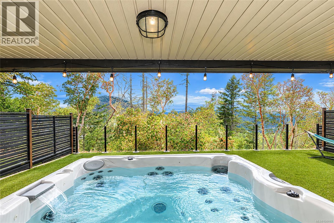
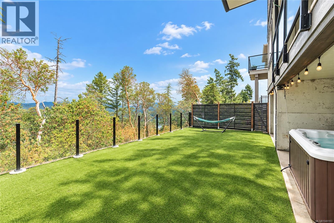
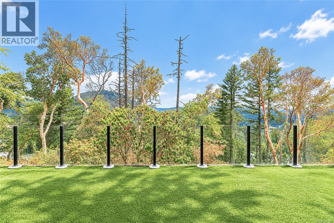
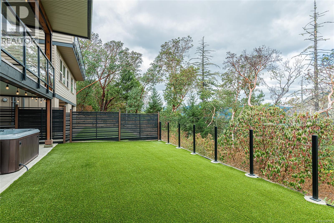
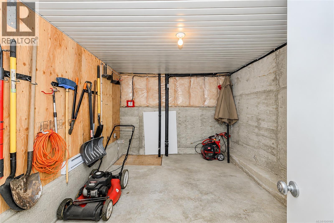
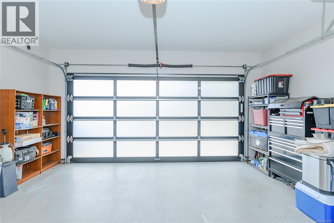
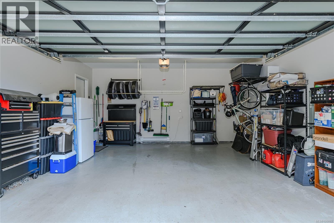
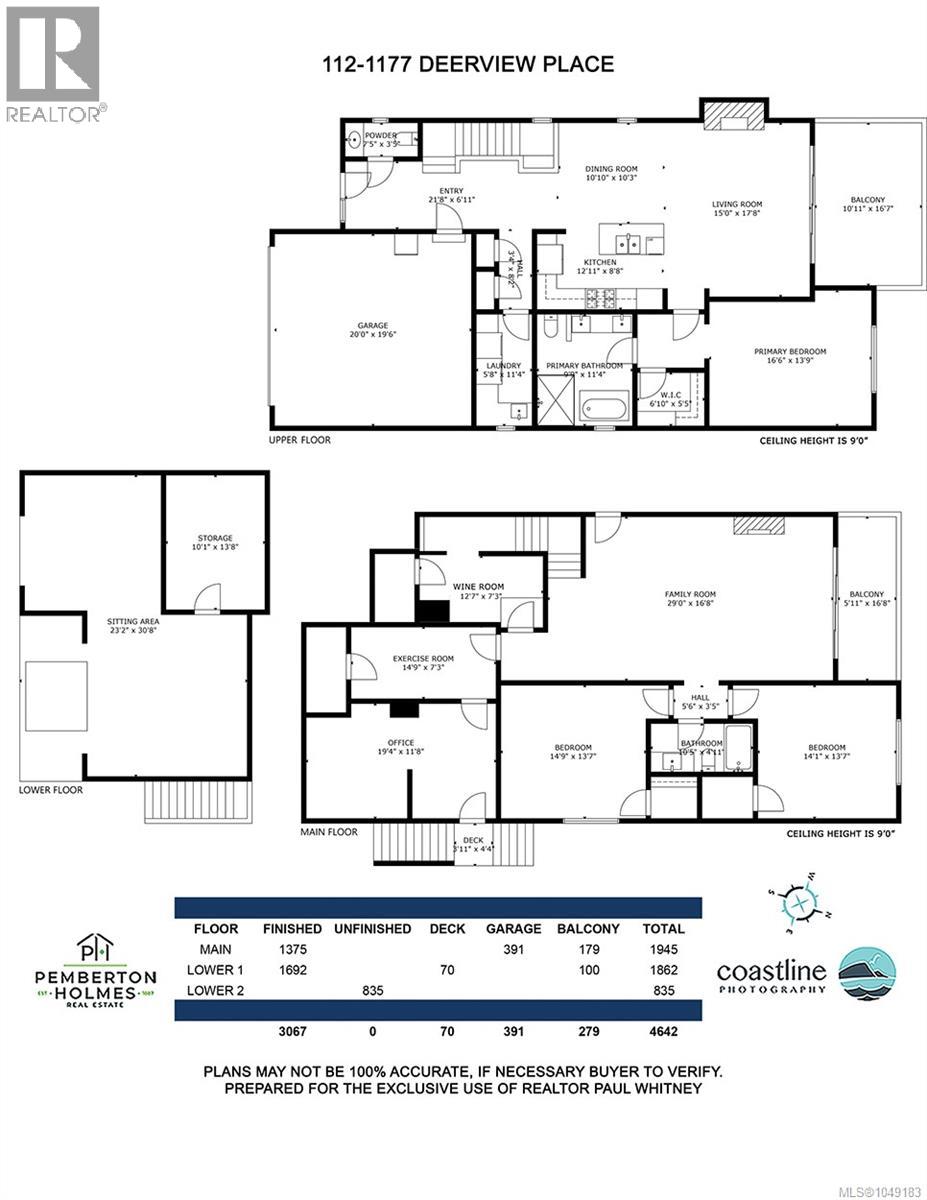
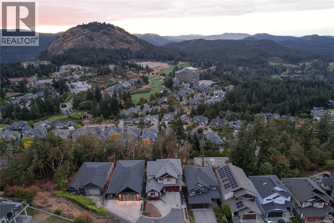
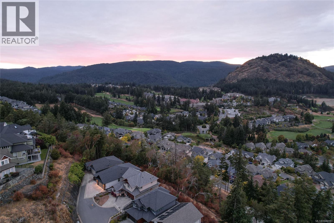
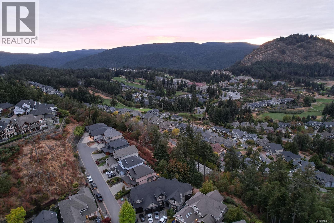
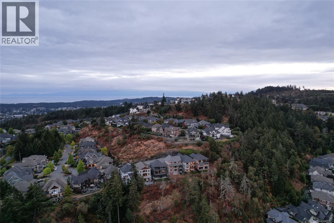
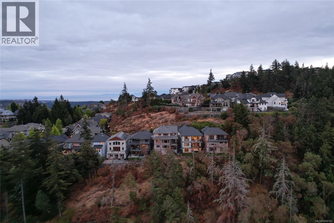
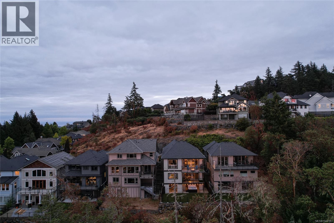
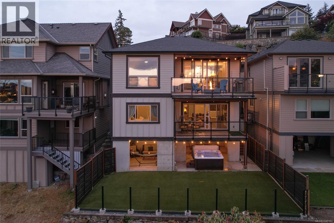
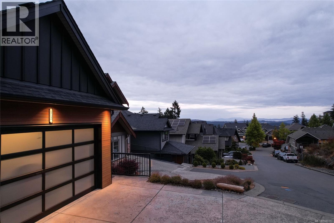
$20.67 MonthlyOPEN SAT SEPT 19 1:00-3:00 Views of Mt. Finlayson from all levels of this immaculate 3-bedroom, 3-bathroom, 3,000 sq. ft. plus single-family home on Bear Mountain. At the quiet end of a cul-de-sac, this home offers an easy-care executive lifestyle with a flexible floor plan. The main level features a large primary suite with walk-in closet & 5-piece ensuite, open living / dining / kitchen with stainless appliances & gas range, main-floor laundry, gas fireplaces & 3 heat pumps. Two covered decks take full advantage of the views. The walk-out lower level offers two bedrooms, a large family room, office & lots of storage, with two separate exterior entrances , excellent potential for a future suite. Fenced backyard has a spacious patio and covered hot tub area, creating a great space for entertaining. Double garage and beautifully maintained throughout. A true detached home, not a townhouse, with plenty of space and privacy and a low-maintenance, lock-and-leave lifestyle. (id:55599)
Property Details
| MLS® Number | 1049183 |
| Property Type | Single Family |
| Neigbourhood | Bear Mountain |
| Community Name | Parkview Estates |
| Community Features | Pets Allowed, Family Oriented |
| Features | Cul-de-sac, Curb & Gutter, Hillside, Private Setting, Irregular Lot Size, Other |
| Parking Space Total | 4 |
| Plan | Vis7088 |
| View Type | Mountain View, Valley View |
Building
| Bathroom Total | 3 |
| Bedrooms Total | 3 |
| Appliances | Dishwasher, Dryer, Garburator, Microwave, Refrigerator, Washer |
| Architectural Style | Westcoast |
| Constructed Date | 2013 |
| Cooling Type | Air Conditioned |
| Fire Protection | Fire Alarm System |
| Fireplace Present | Yes |
| Fireplace Total | 2 |
| Heating Fuel | Electric, Natural Gas |
| Heating Type | Baseboard Heaters, Heat Pump |
| Size Interior | 3008 Sqft |
| Type | House |
Land
| Access Type | Road Access |
| Acreage | No |
| Size Irregular | 3989 |
| Size Total | 3989 Sqft |
| Size Total Text | 3989 Sqft |
| Zoning Type | Residential |
Rooms
| Level | Type | Length | Width | Dimensions |
|---|---|---|---|---|
| Lower Level | Bedroom | 14' x 15' | ||
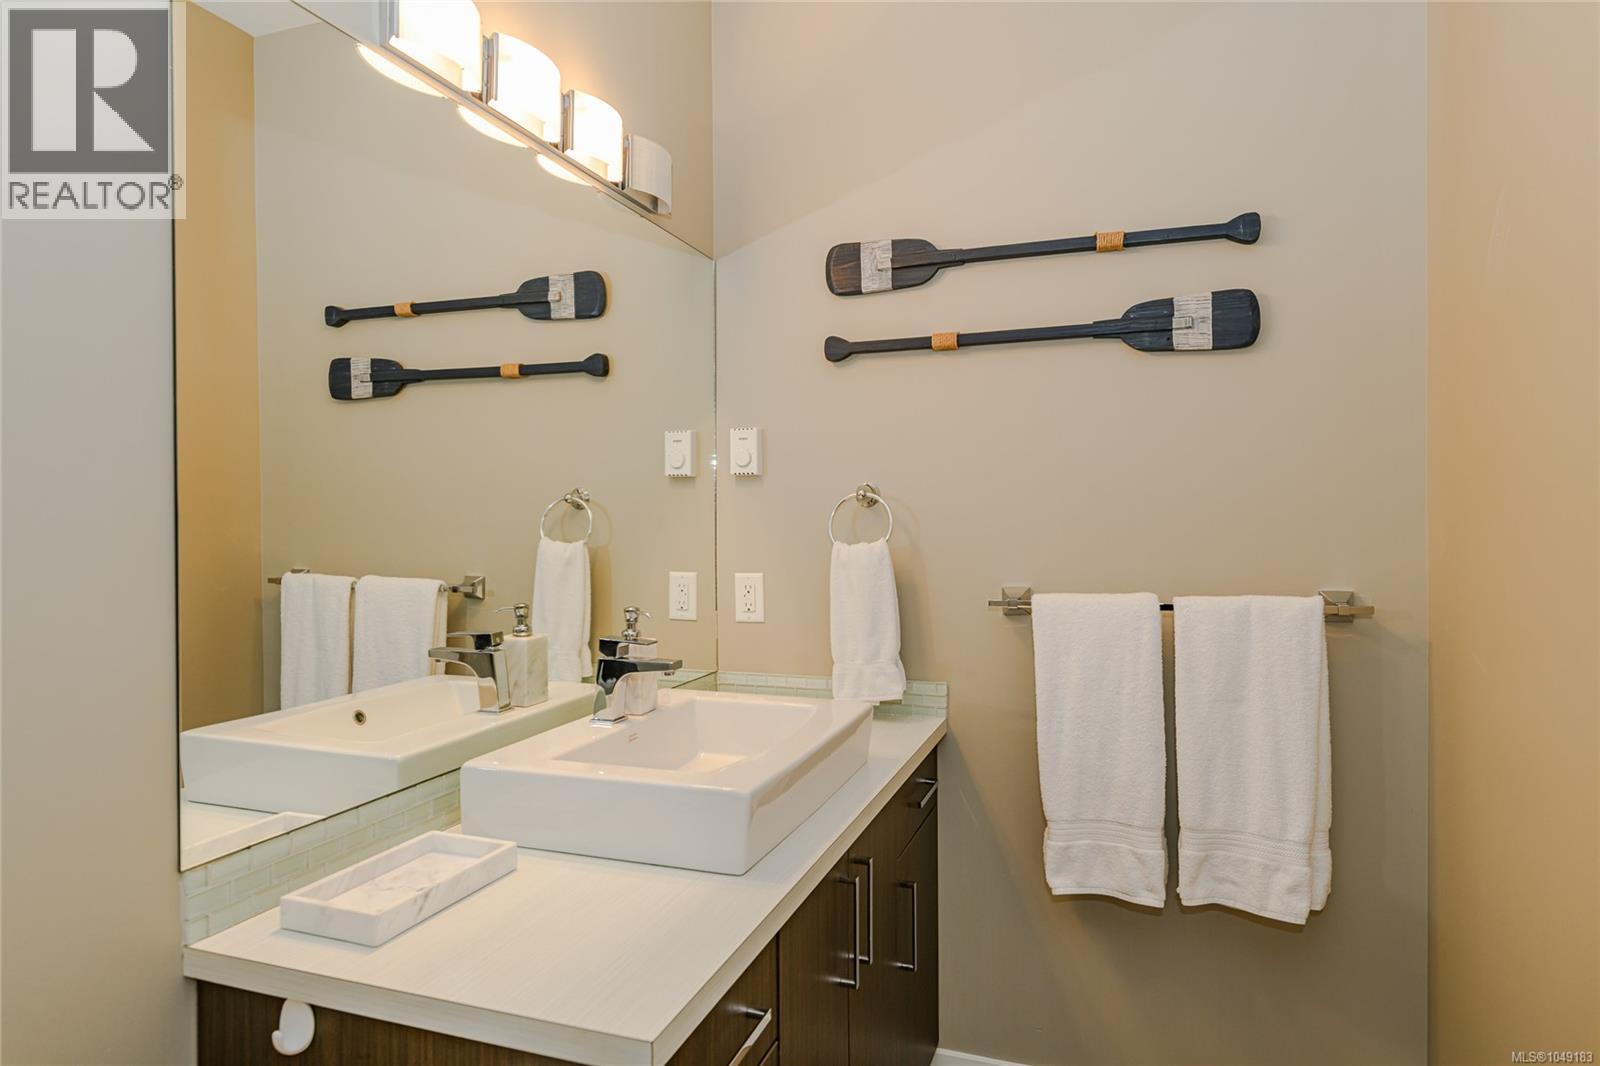
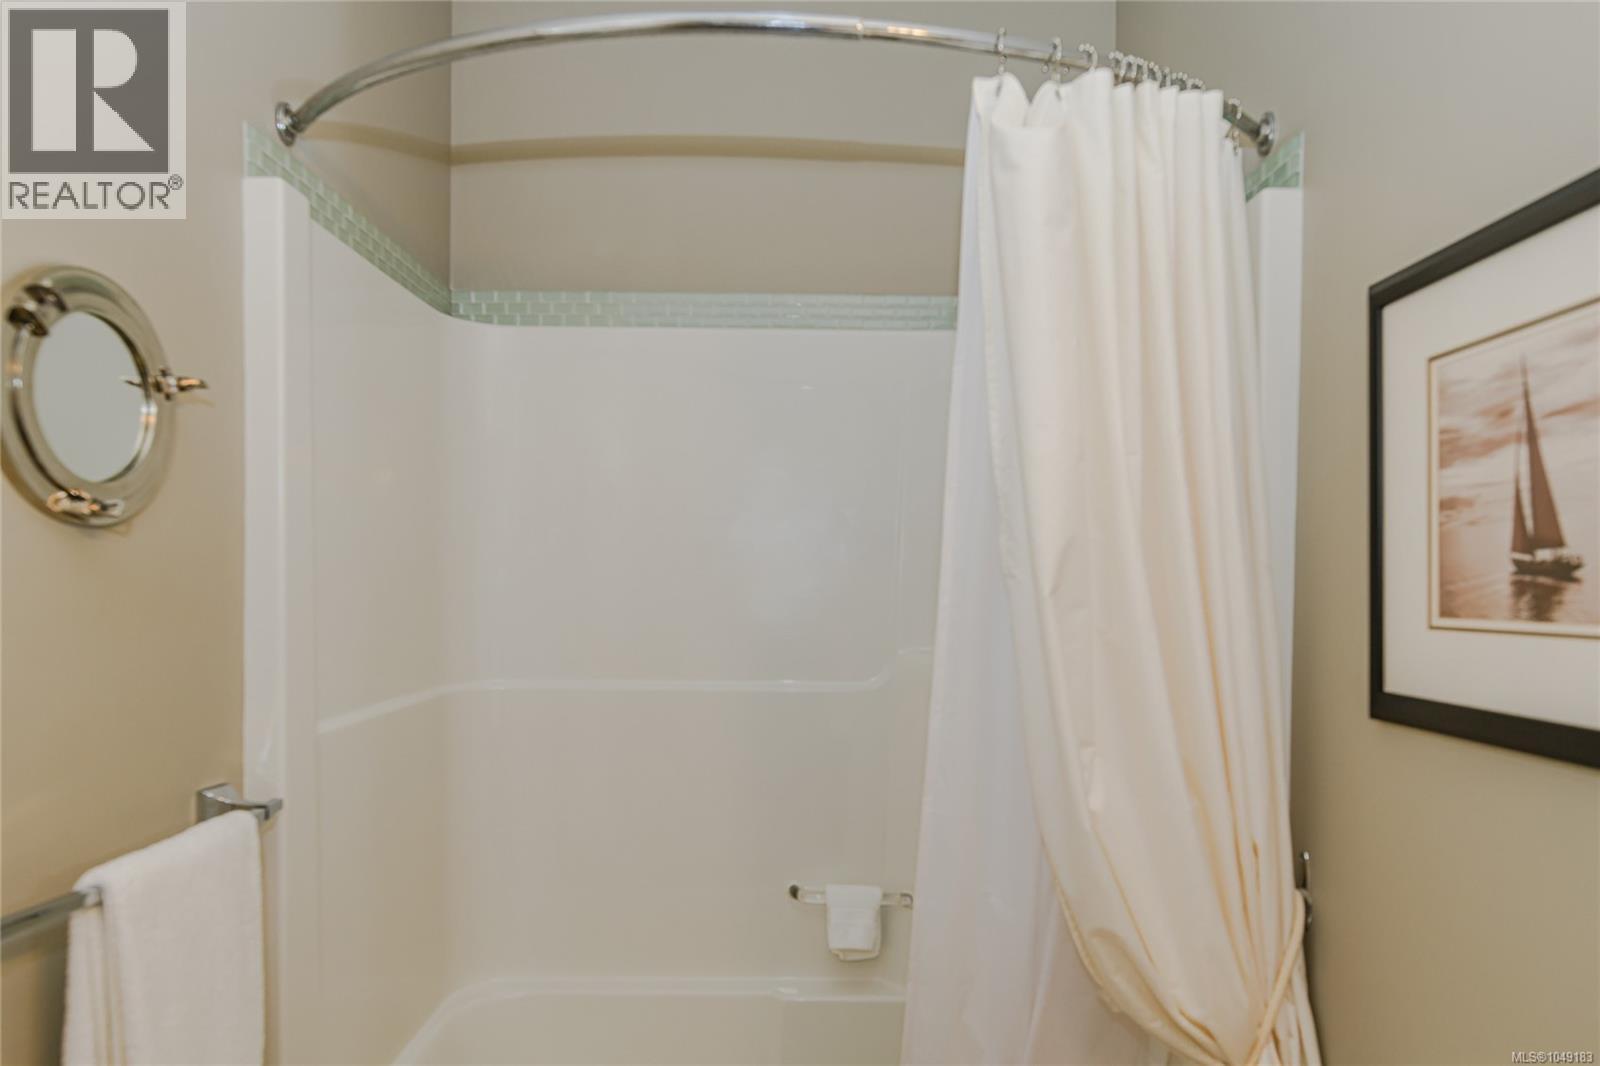
| Lower Level | Bathroom | 4-Piece | ||
| Lower Level | Family Room | 16' x 25' | ||
| Lower Level | Bedroom | 14' x 14' | ||
| Lower Level | Storage | 14' x 10' | ||
| Lower Level | Other | 16' x 16' | ||
| Main Level | Ensuite | 5-Piece | ||
| Main Level | Laundry Room | 11' x 6' | ||
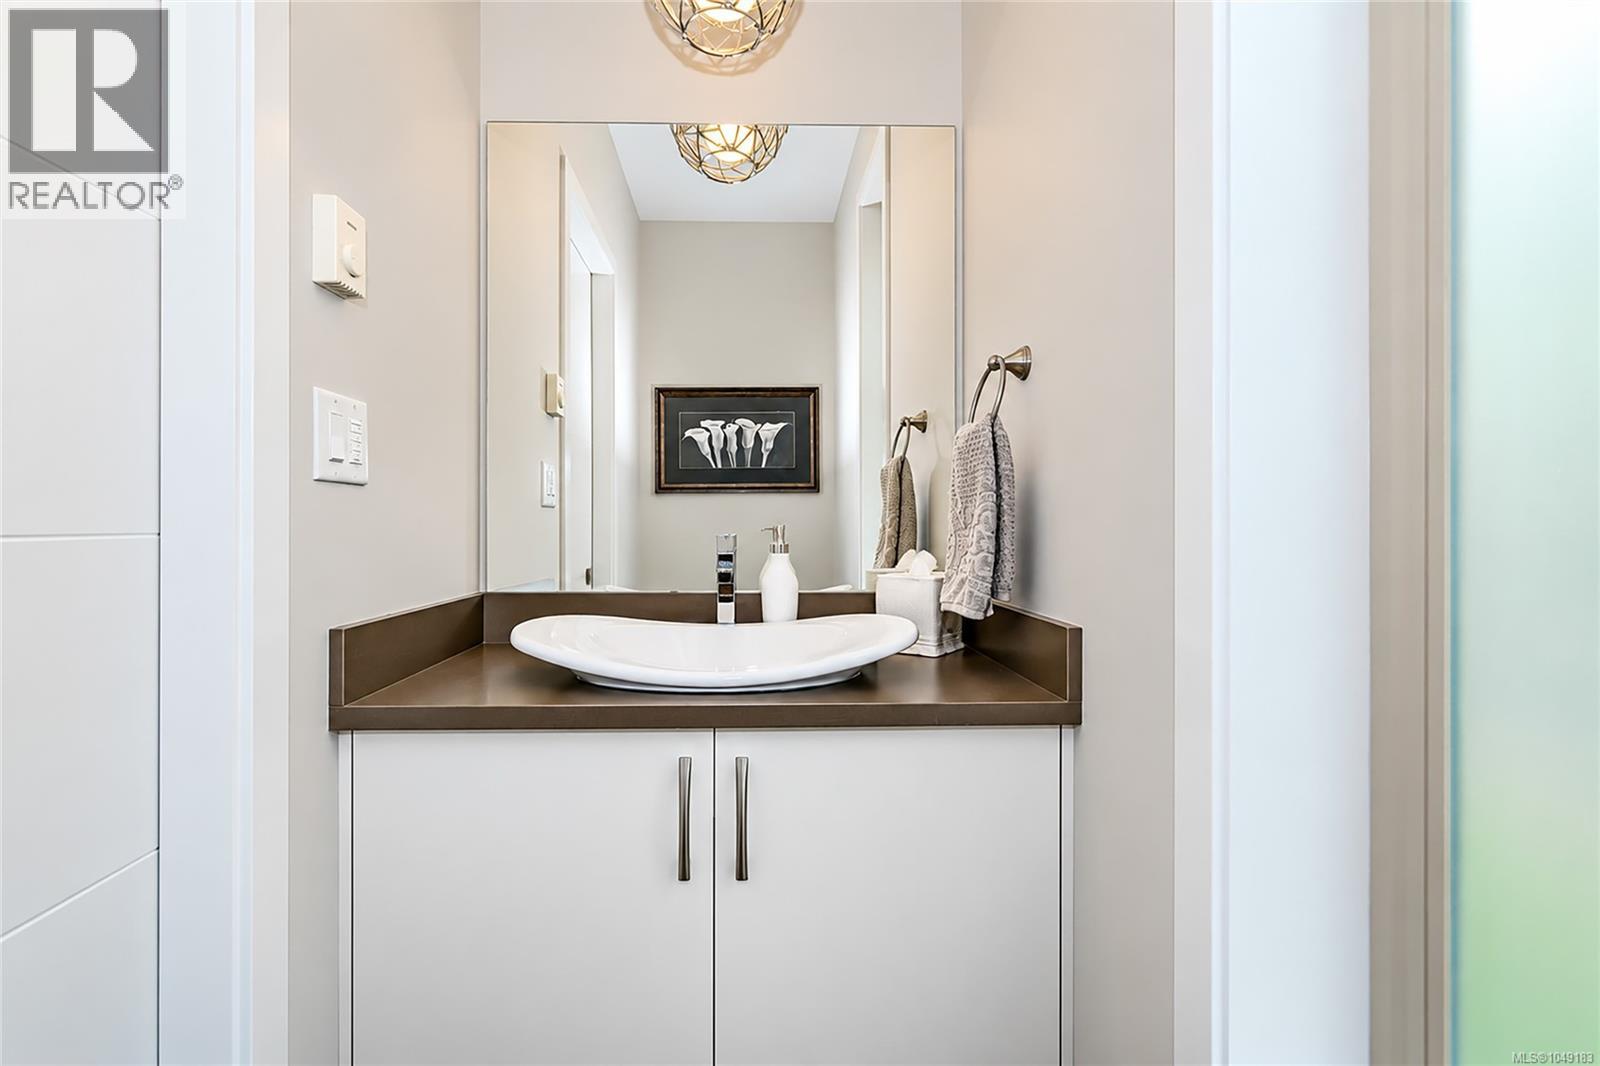
| Main Level | Bathroom | 2-Piece | ||
| Main Level | Primary Bedroom | 13' x 17' | ||
| Main Level | Kitchen | 8' x 13' | ||
| Main Level | Dining Room | 11' x 11' | ||
| Main Level | Living Room | 18' x 14' | ||
| Main Level | Entrance | 7' x 15' | ||
| Other | Other | 14' x 12' |
https://www.realtor.ca/real-estate/30258393/112-1177-deerview-pl-langford-bear-mountain
Interested?
Contact us for more information

The trademarks REALTOR®, REALTORS®, and the REALTOR® logo are controlled by The Canadian Real Estate Association (CREA) and identify real estate professionals who are members of CREA. The trademarks MLS®, Multiple Listing Service® and the associated logos are owned by The Canadian Real Estate Association (CREA) and identify the quality of services provided by real estate professionals who are members of CREA. The trademark DDF® is owned by The Canadian Real Estate Association (CREA) and identifies CREA's Data Distribution Facility (DDF®)
September 19 2026 10:27:21
Victoria Real Estate Board
Pemberton Holmes Ltd.