

1113 Lyall St Esquimalt, British Columbia V9A 5G3

$1,048,000Maintenance,
$195 Monthly
Maintenance,
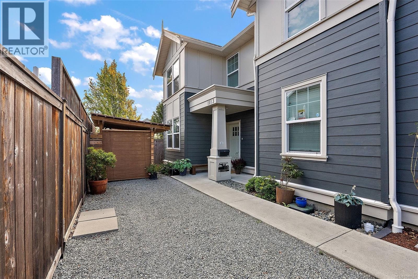
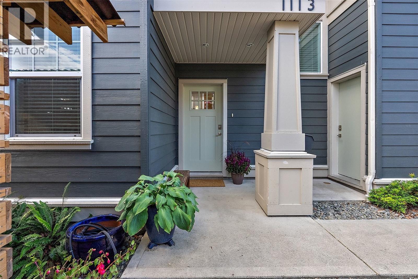
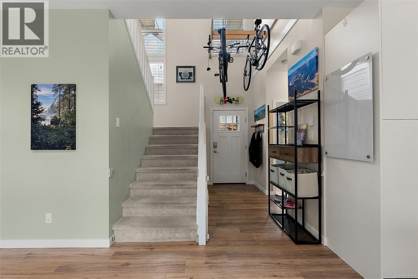
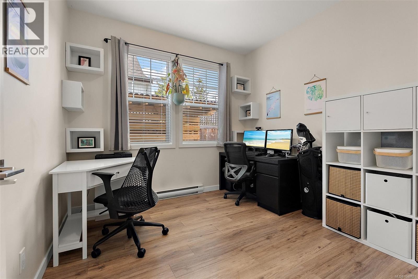
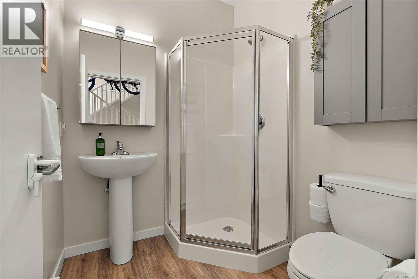
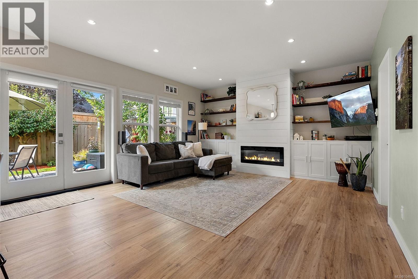
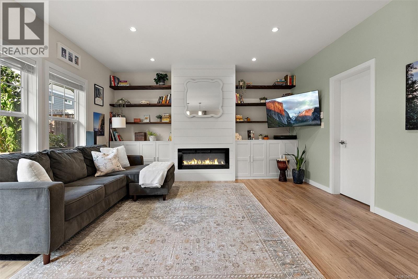
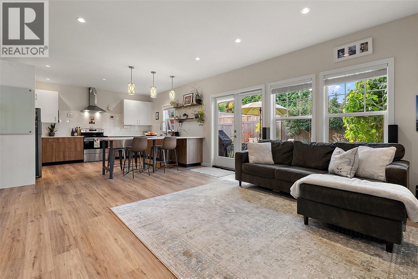
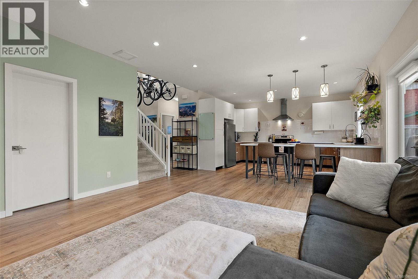
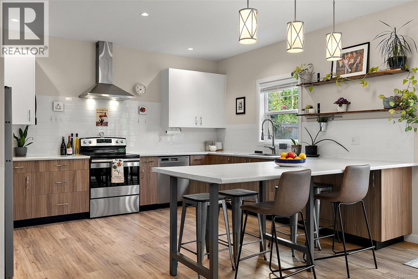
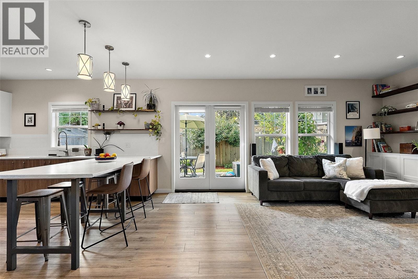
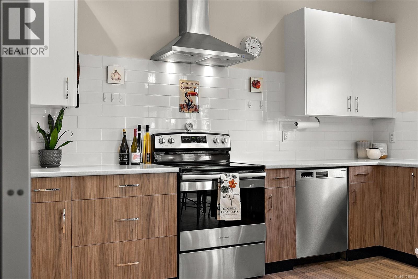
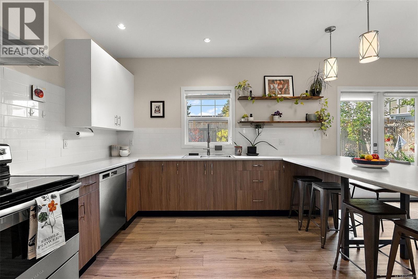
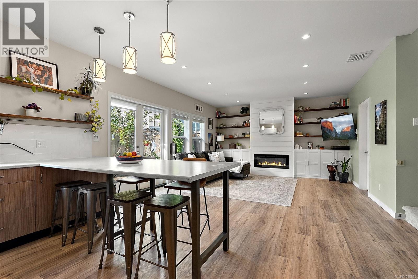
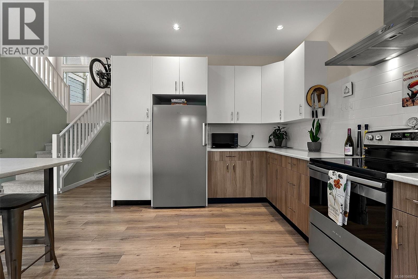
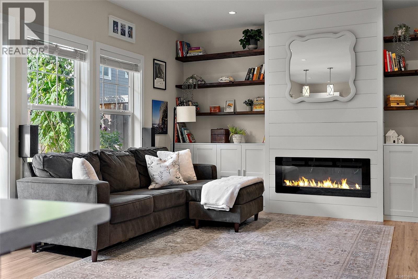
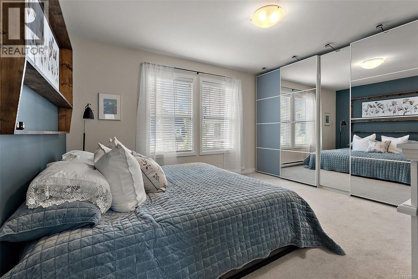
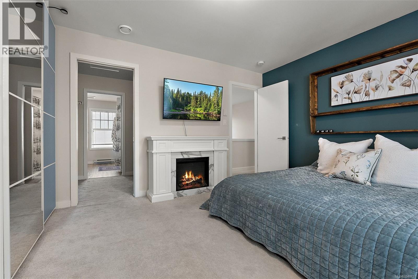
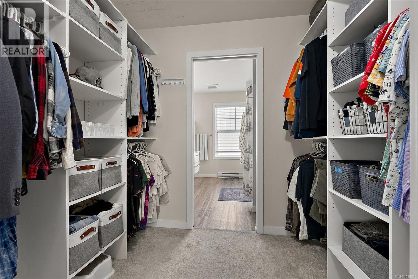
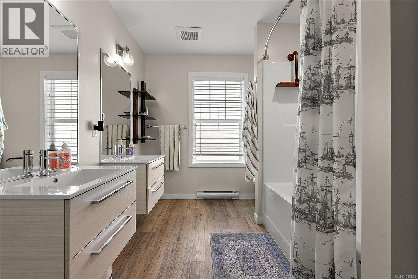
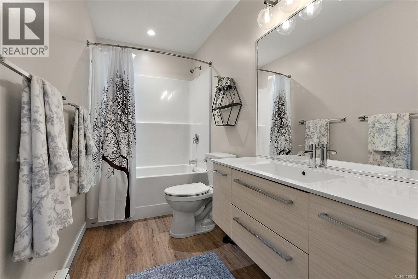
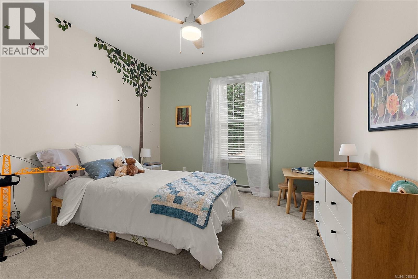
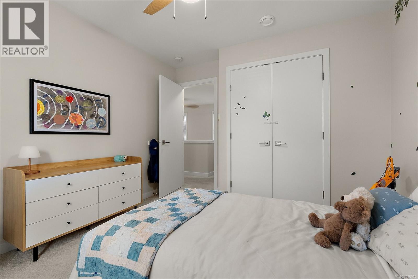
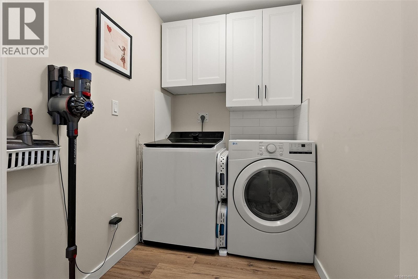
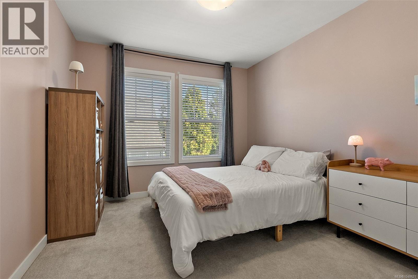
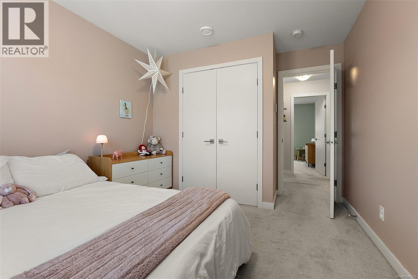
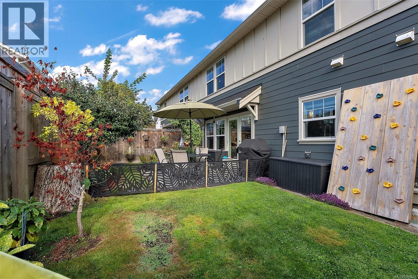
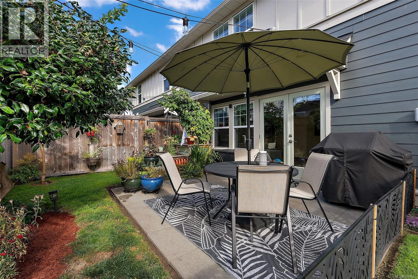
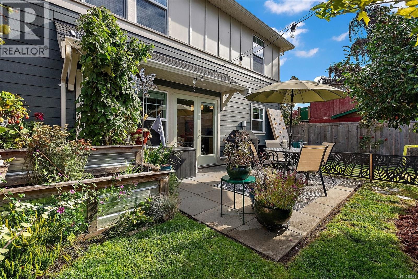
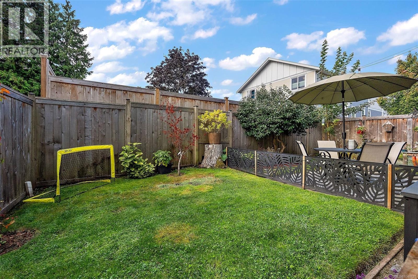
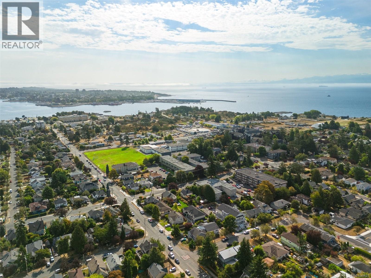
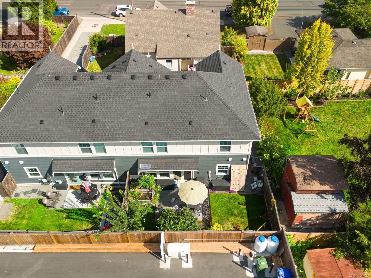
$195 MonthlyOpen Sat Sep 19th 12-2pm. Custom-built 4-bedroom 3 bathroom half-duplex in Esquimalt, ideally located just steps from Bullen Park and close to beaches, parks, schools, recreation and shopping. Built in 2019 by local builders Large & Co., this thoughtfully designed home offers a bright, open-concept main level with a stylish kitchen, island, custom built-ins, cozy fireplace and French doors opening to a private, fully fenced and landscaped yard. Also on this level is a bedroom/office & full bathroom. Upstairs, the spacious primary suite features a custom walk-through closet and luxurious 5-piece ensuite, alongside two additional bedrooms, a 4-piece bath and laundry. A versatile flex room on the main floor with its own exterior entrance provides excellent space for bikes, sports gear, hobbies, workshop or a home office. Smart Home technology, EV charger and driveway rainwater system add to the thoughtful design. A wonderful family home with an easy commute to downtown by car or bike. (id:55599)
Property Details
| MLS® Number | 1048621 |
| Property Type | Single Family |
| Neigbourhood | Saxe Point |
| Community Features | Pets Allowed, Family Oriented |
| Features | Central Location, Level Lot, Other, Rectangular |
| Parking Space Total | 1 |
| Plan | Eps6147 |
| Structure | Patio(s) |
Building
| Bathroom Total | 3 |
| Bedrooms Total | 4 |
| Appliances | Dishwasher, Dryer, Range - Electric, Washer |
| Architectural Style | Other |
| Constructed Date | 2019 |
| Cooling Type | None |
| Fireplace Present | Yes |
| Fireplace Total | 1 |
| Heating Fuel | Electric |
| Heating Type | Baseboard Heaters |
| Size Interior | 1773 Sqft |
| Type | Duplex |
Land
| Access Type | Road Access |
| Acreage | No |
| Size Irregular | 2798 |
| Size Total | 2798 Sqft |
| Size Total Text | 2798 Sqft |
| Zoning Type | Duplex |
Rooms
| Level | Type | Length | Width | Dimensions |
|---|---|---|---|---|
| Second Level | Laundry Room | 6' x 5' | ||
| Second Level | Ensuite | 5-Piece | ||
| Second Level | Bedroom | 11' x 10' | ||
| Second Level | Bedroom | 11' x 11' | ||
| Second Level | Bathroom | 4-Piece | ||
| Second Level | Primary Bedroom | 15' x 12' | ||
| Main Level | Den | 10' x 10' | ||
| Main Level | Bedroom | 13' x 8' | ||
| Main Level | Bathroom | 3-Piece | ||
| Main Level | Kitchen | 15' x 13' | ||
| Main Level | Dining Room | 9' x 7' | ||
| Main Level | Living Room | 15' x 11' | ||
| Main Level | Entrance | 10' x 4' | ||
| Main Level | Patio | 14' x 8' |
https://www.realtor.ca/real-estate/30233949/1113-lyall-st-esquimalt-saxe-point
Interested?
Contact us for more information

The trademarks REALTOR®, REALTORS®, and the REALTOR® logo are controlled by The Canadian Real Estate Association (CREA) and identify real estate professionals who are members of CREA. The trademarks MLS®, Multiple Listing Service® and the associated logos are owned by The Canadian Real Estate Association (CREA) and identify the quality of services provided by real estate professionals who are members of CREA. The trademark DDF® is owned by The Canadian Real Estate Association (CREA) and identifies CREA's Data Distribution Facility (DDF®)
September 19 2026 09:27:24
Victoria Real Estate Board
Coldwell Banker Oceanside Real Estate