

1111 Deltana Ave Langford, British Columbia V9C 0K5

$1,010,900
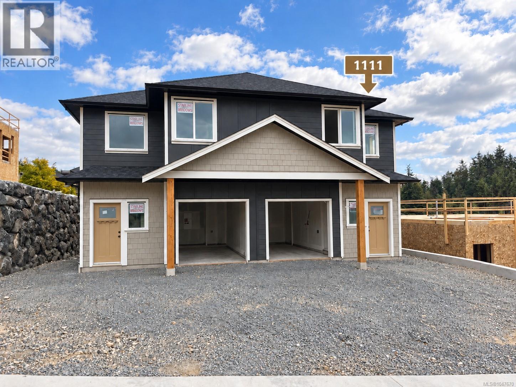
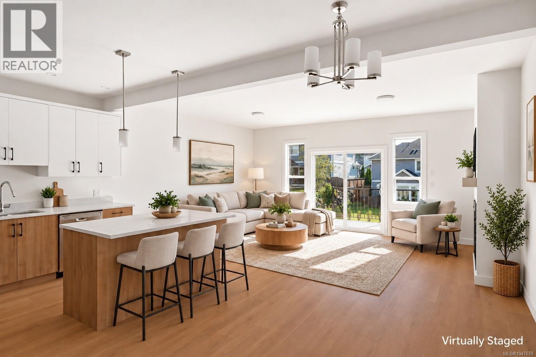
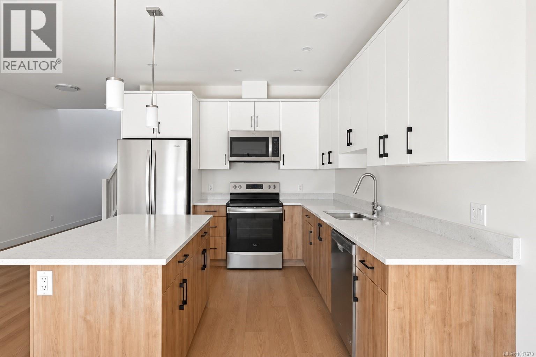
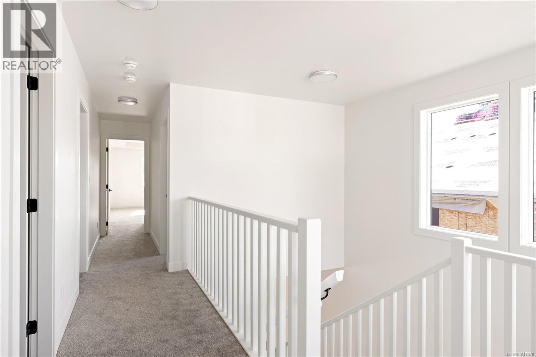
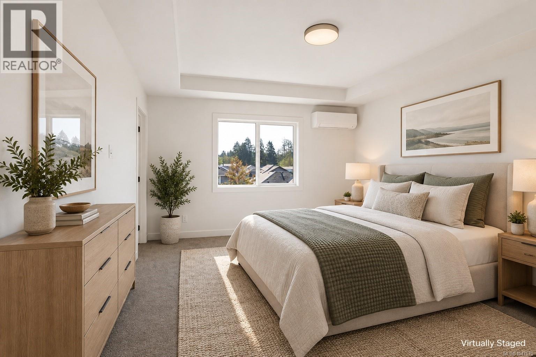
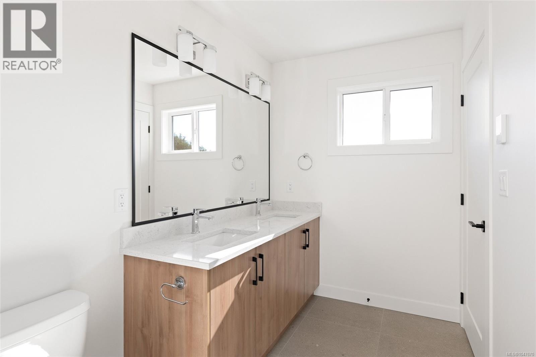
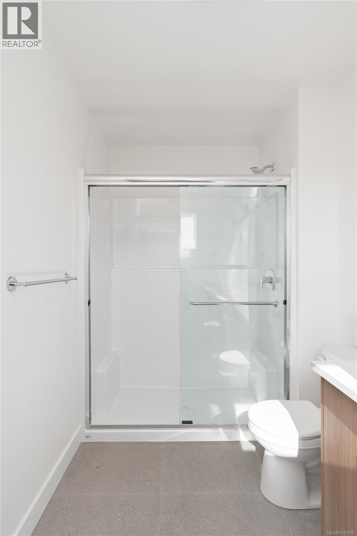
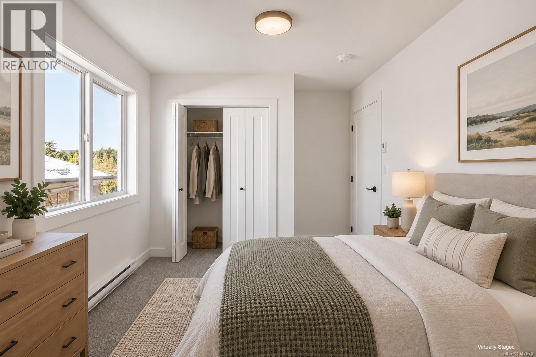
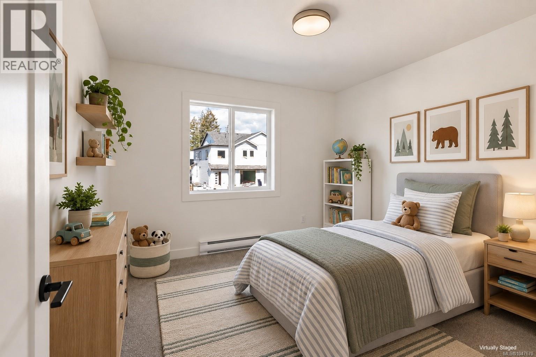
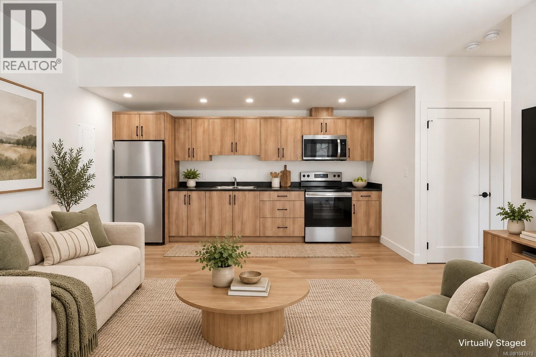
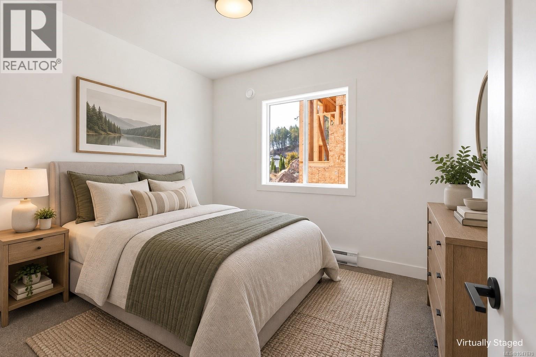
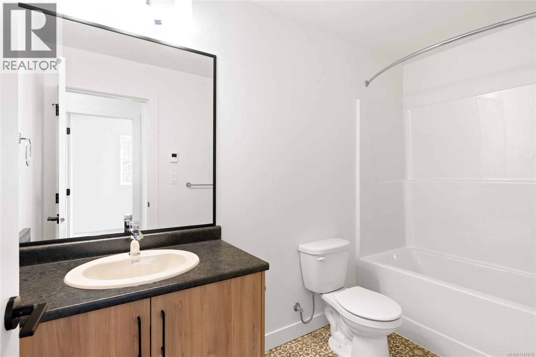
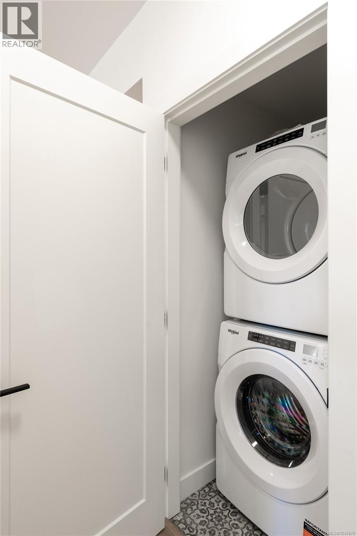
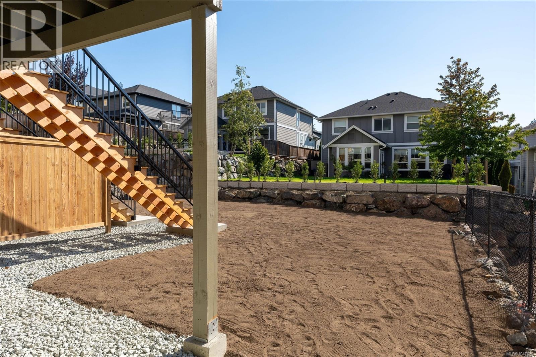
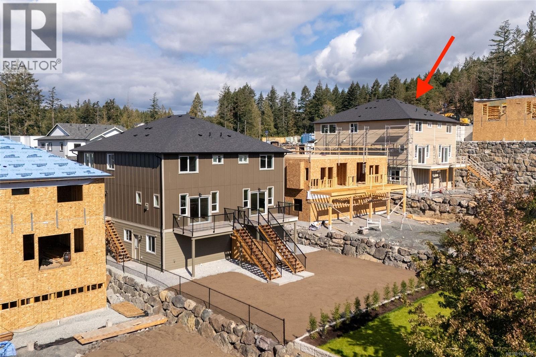
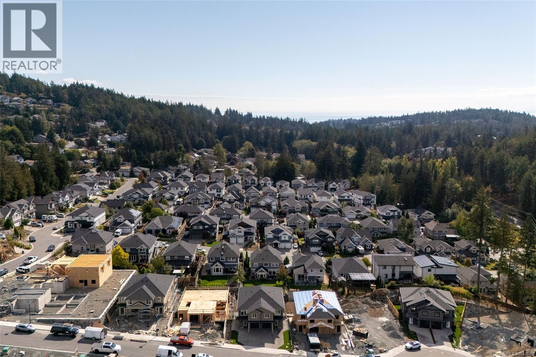
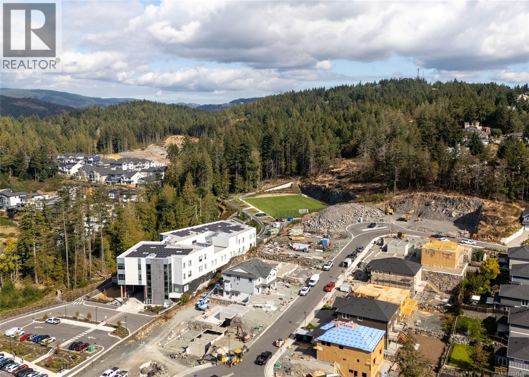
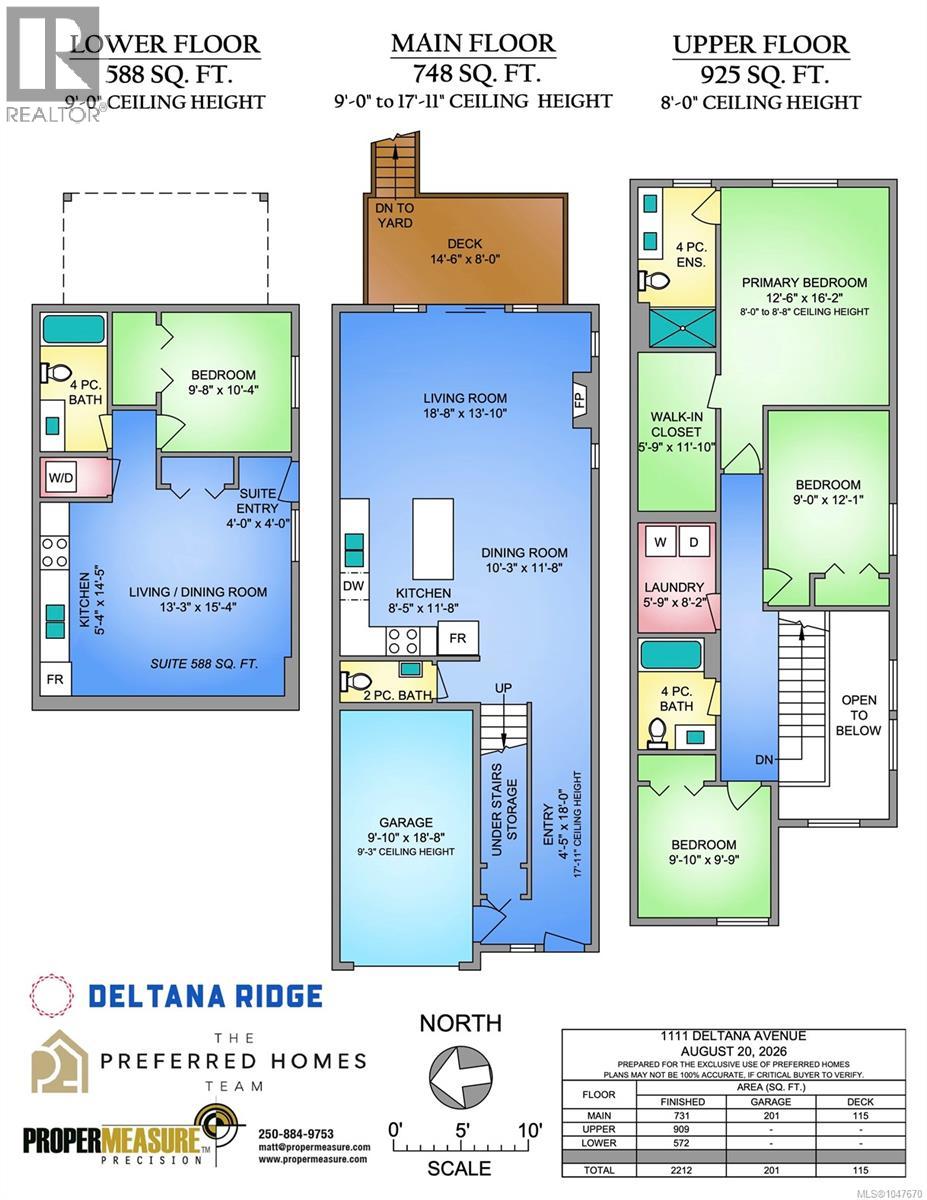
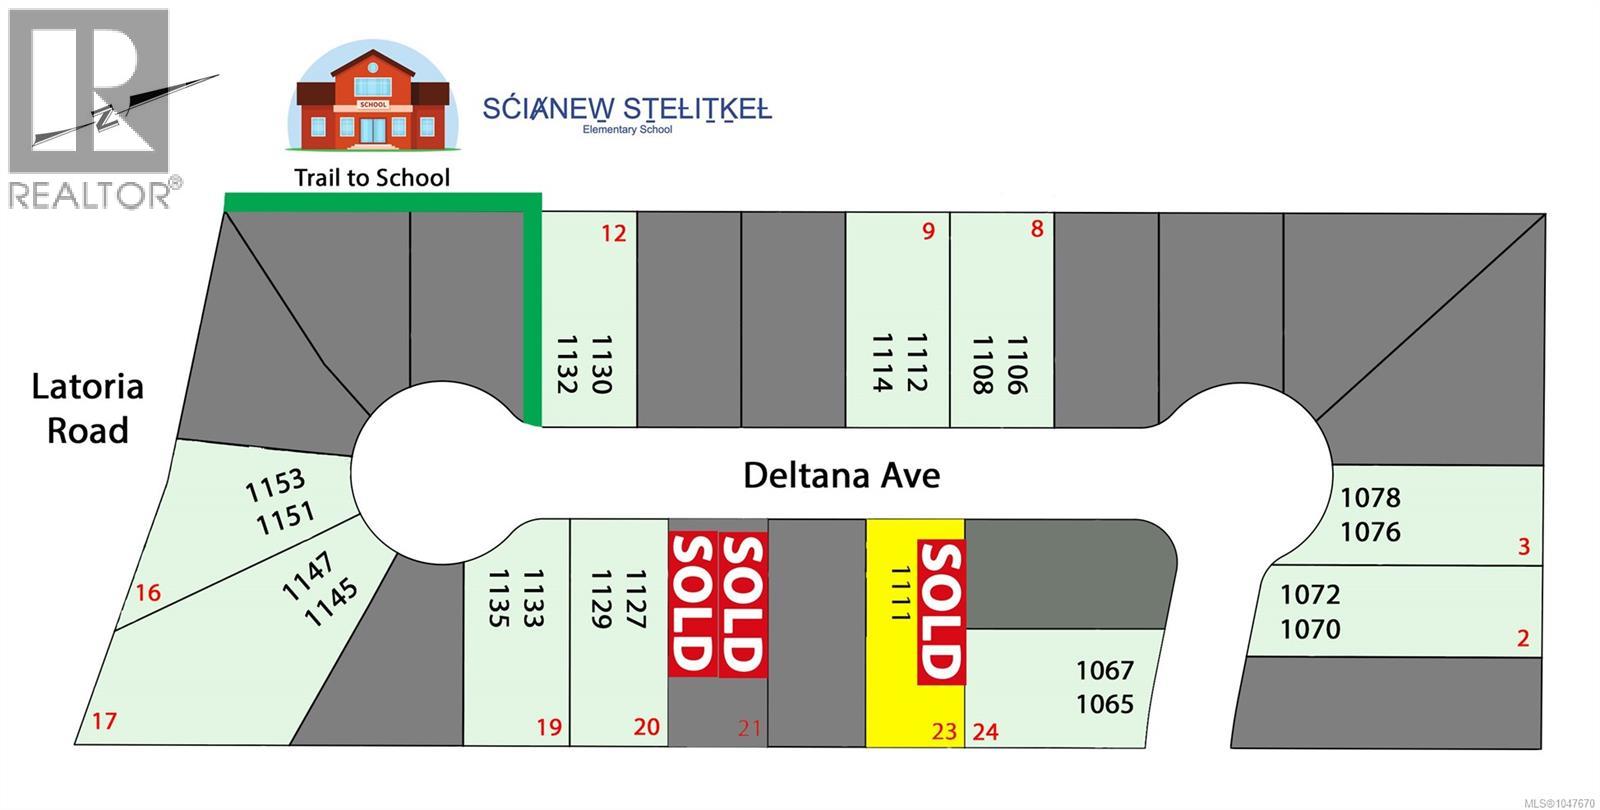
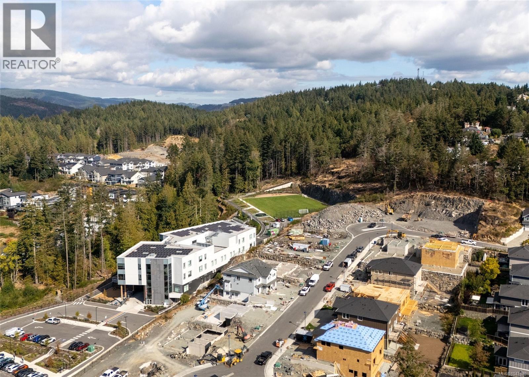
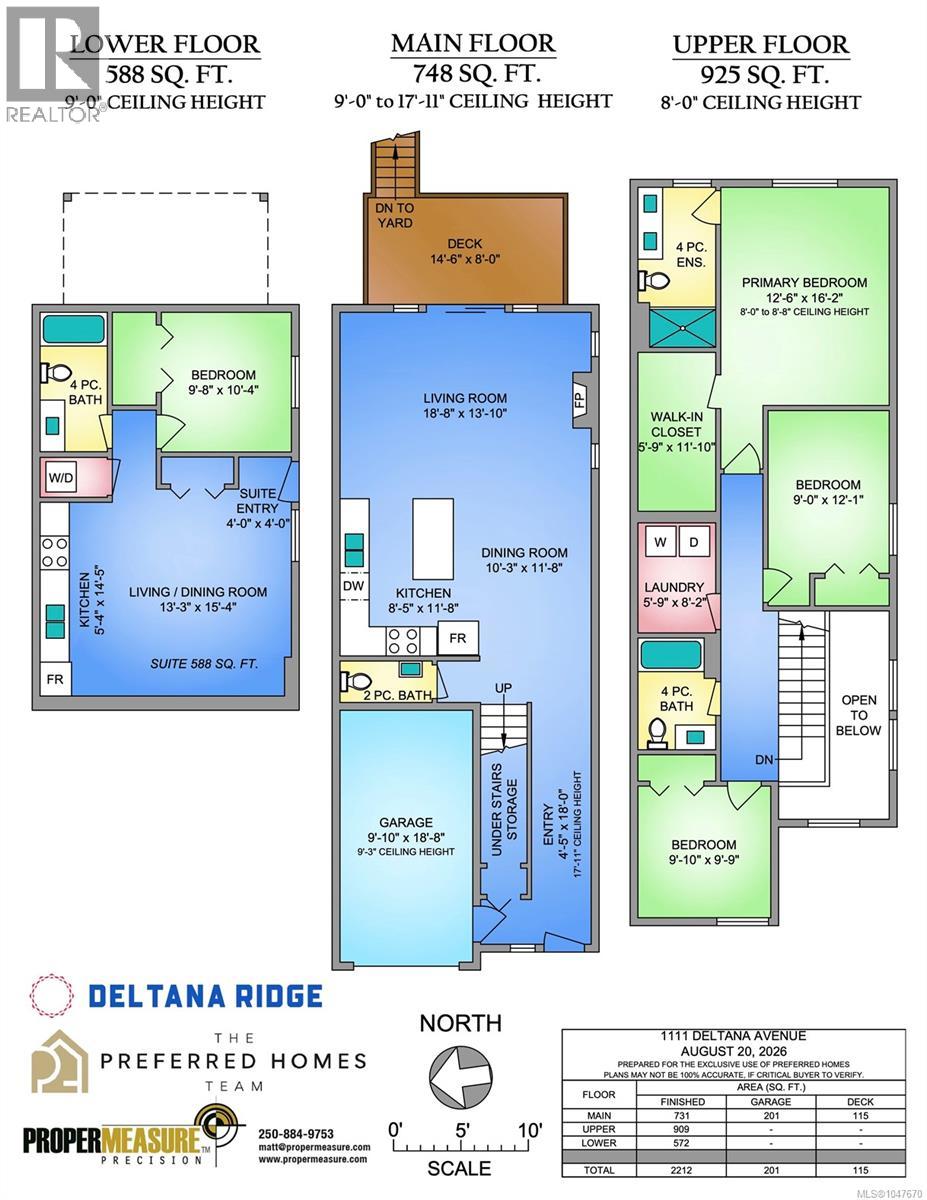
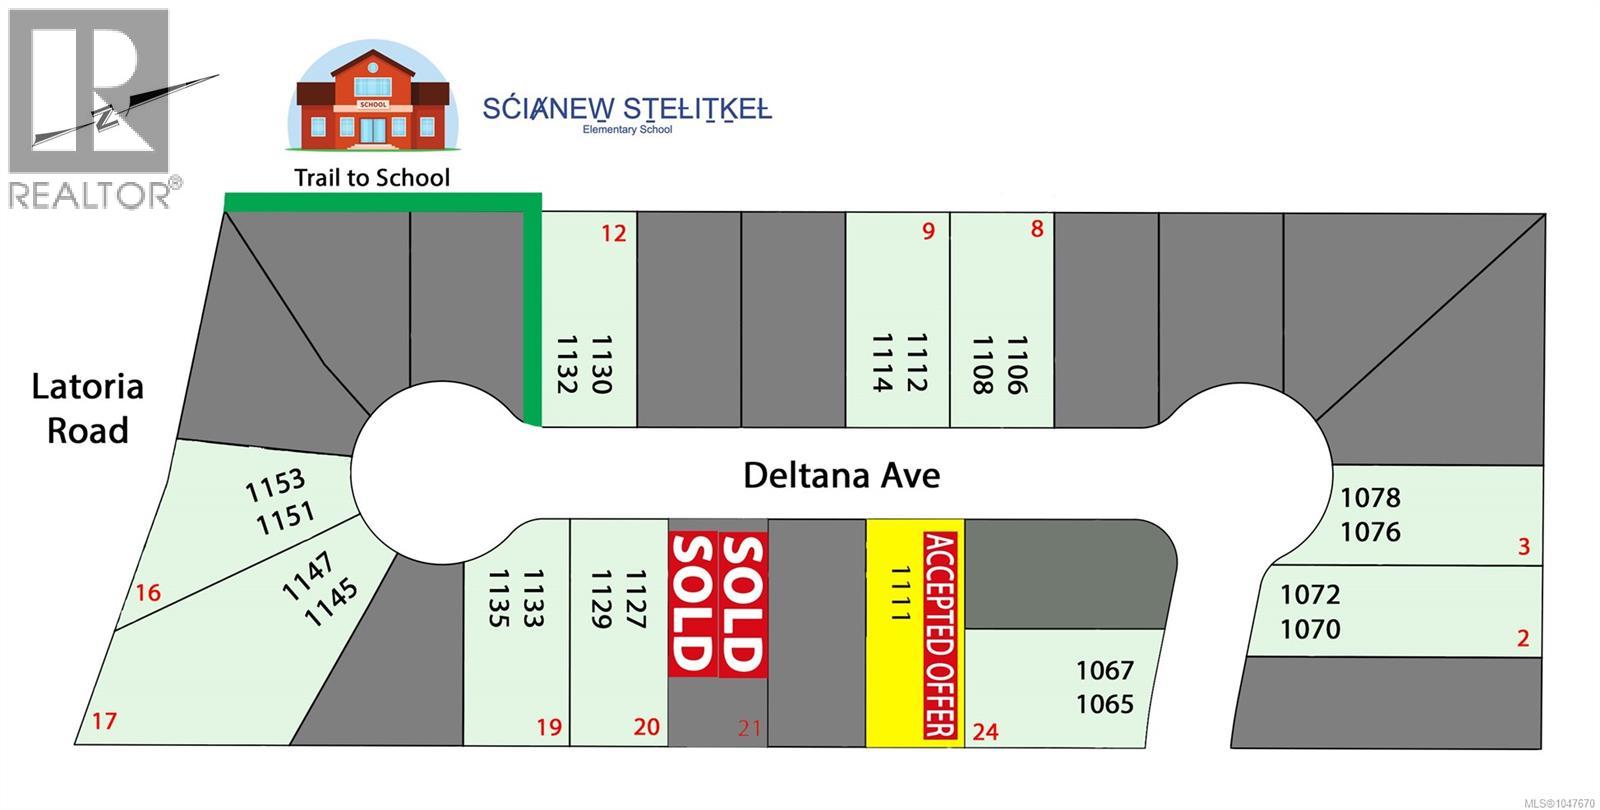
Brand new with a 1-bedroom legal suite and no strata fees! Built by TEKloch Homes, this well-designed half duplex offers 4 bedrooms and a smart combination of space, quality and value in a quiet residential setting. Enjoy a bright 3-bedroom main home with an open kitchen and living area, contemporary finishes, heat pump heating and cooling, and a generous backyard. Downstairs, the self-contained legal suite can help with the mortgage or provide comfortable space for extended family. There may be significant savings too: qualifying buyers may pay no Property Transfer Tax, while eligible first-time buyers may also qualify for a full GST rebate. Move in this November with the peace of mind of a 10-year New Home Warranty. All home and suite appliances included. Photos are of a virtually identical neighbouring home by the same builder. Close to the new Latoria Elementary, Royal Bay, parks, trails, shopping and recreation. Put Deltana Ridge on your showing list and come see the value! (id:55599)
Property Details
| MLS® Number | 1047670 |
| Property Type | Single Family |
| Neigbourhood | Happy Valley |
| Community Features | Pets Allowed, Family Oriented |
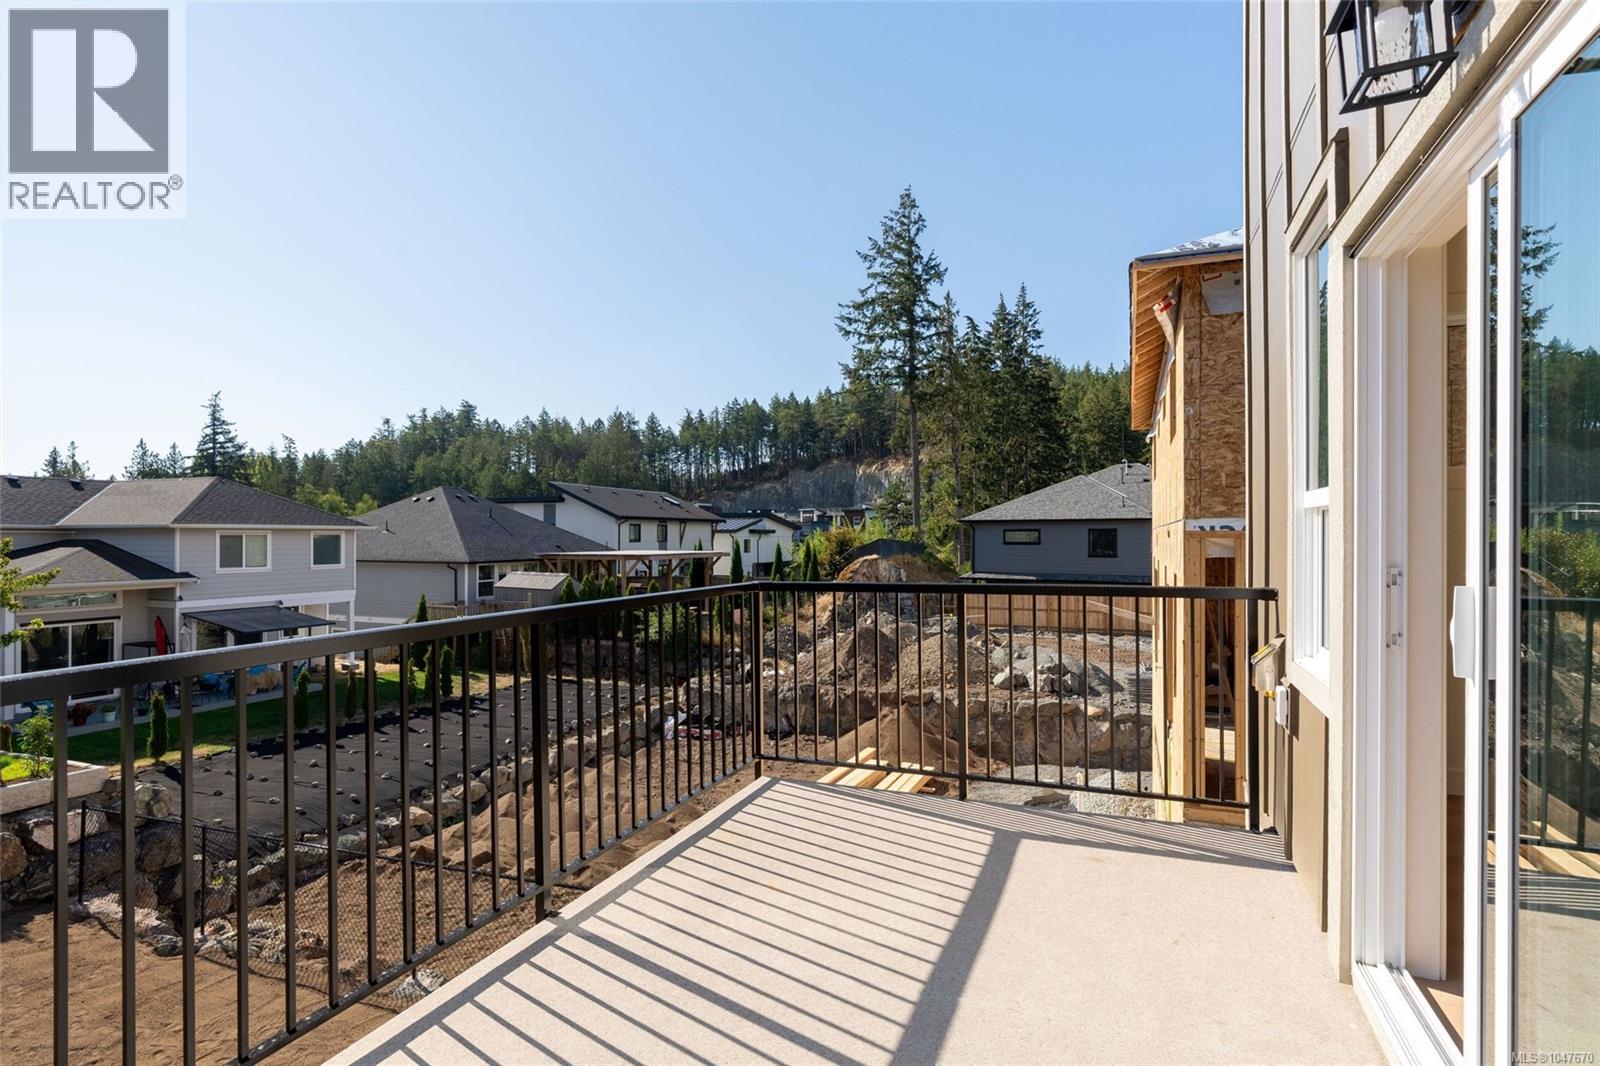
| Features | Cul-de-sac, Hillside, Southern Exposure, Other |
| Parking Space Total | 3 |
| Plan | Eps13153 |
| View Type | Valley View |
Building
| Bathroom Total | 4 |
| Bedrooms Total | 4 |
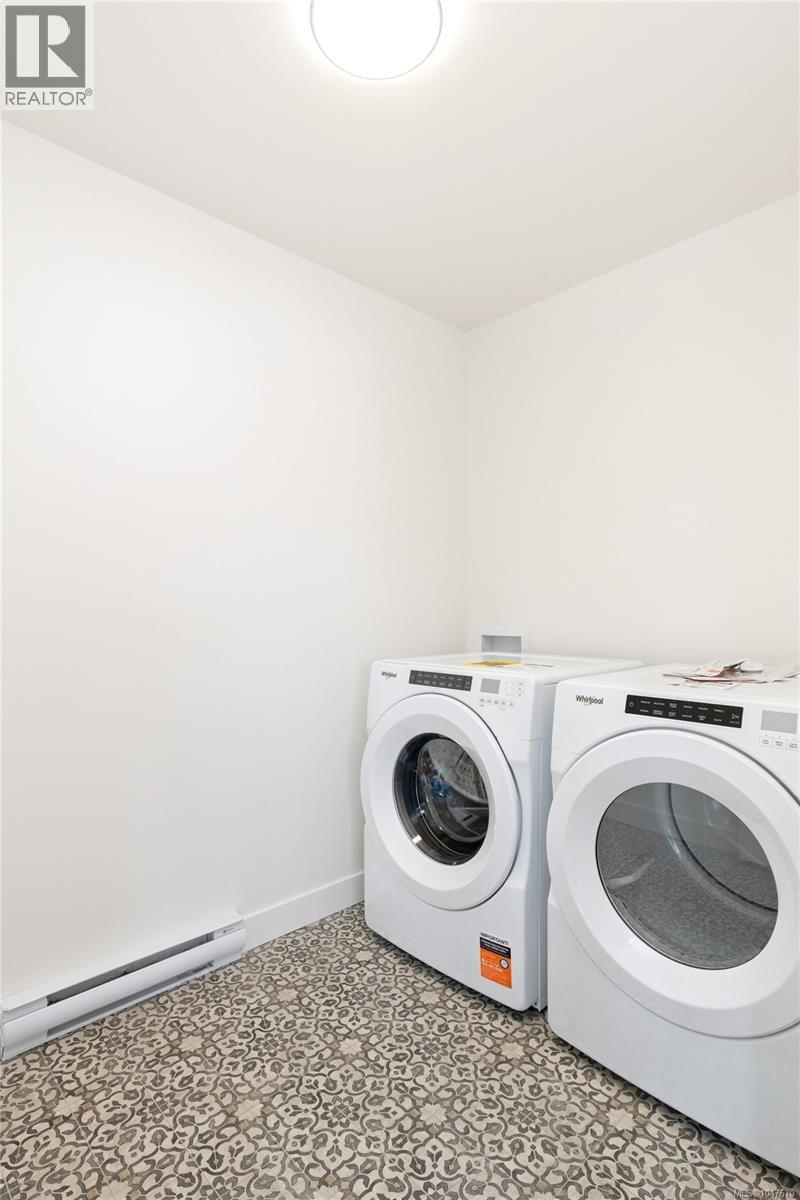
| Appliances | Dishwasher, Dryer, Microwave, Range - Electric, Refrigerator, Washer |
| Constructed Date | 2026 |
| Cooling Type | Air Conditioned, Wall Unit |
| Fireplace Present | Yes |
| Fireplace Total | 1 |
| Heating Fuel | Natural Gas, Other |
| Heating Type | Baseboard Heaters, Heat Pump |
| Size Interior | 2212 Sqft |
| Type | Duplex |
Land
| Acreage | No |
| Size Irregular | 2506 |
| Size Total | 2506 Sqft |
| Size Total Text | 2506 Sqft |
| Zoning Type | Multi-family |
Rooms
| Level | Type | Length | Width | Dimensions |
|---|---|---|---|---|
| Second Level | Laundry Room | 8 ft | 6 ft | 8 ft x 6 ft |
| Second Level | Bathroom | 4-Piece | ||
| Second Level | Bedroom | 10 ft | 10 ft | 10 ft x 10 ft |
| Second Level | Bedroom | 12 ft | 9 ft | 12 ft x 9 ft |
| Second Level | Ensuite | 4-Piece | ||
| Second Level | Primary Bedroom | 16 ft | 13 ft | 16 ft x 13 ft |
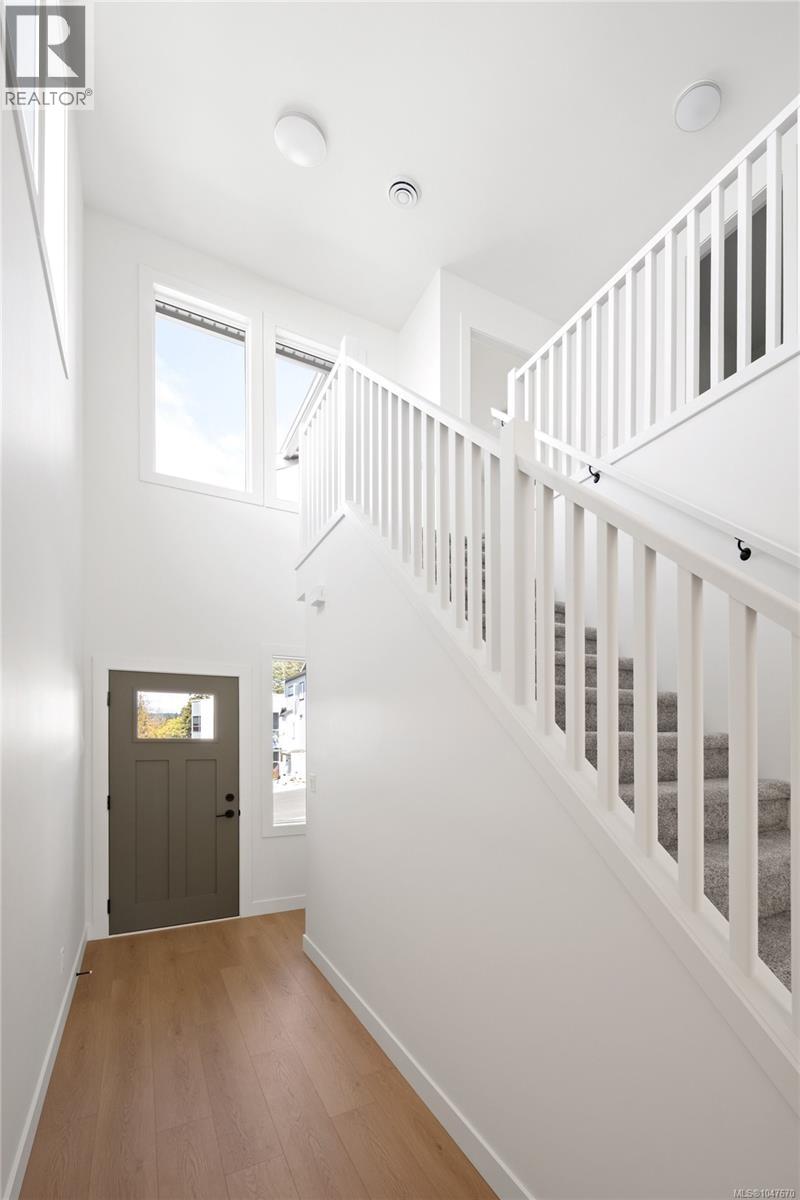
| Lower Level | Entrance | 4 ft | 4 ft | 4 ft x 4 ft |
| Main Level | Bathroom | 2-Piece | ||
| Main Level | Kitchen | 12 ft | 8 ft | 12 ft x 8 ft |
| Main Level | Living Room | 19 ft | 14 ft | 19 ft x 14 ft |
| Main Level | Dining Room | 12 ft | 10 ft | 12 ft x 10 ft |
| Main Level | Entrance | 18 ft | 4 ft | 18 ft x 4 ft |
| Additional Accommodation | Bathroom | X | ||
| Additional Accommodation | Bedroom | 10 ft | 10 ft | 10 ft x 10 ft |
| Additional Accommodation | Kitchen | 14 ft | 5 ft | 14 ft x 5 ft |
| Additional Accommodation | Living Room | 15 ft | 13 ft | 15 ft x 13 ft |
https://www.realtor.ca/real-estate/30189920/1111-deltana-ave-langford-happy-valley
Interested?
Contact us for more information

The trademarks REALTOR®, REALTORS®, and the REALTOR® logo are controlled by The Canadian Real Estate Association (CREA) and identify real estate professionals who are members of CREA. The trademarks MLS®, Multiple Listing Service® and the associated logos are owned by The Canadian Real Estate Association (CREA) and identify the quality of services provided by real estate professionals who are members of CREA. The trademark DDF® is owned by The Canadian Real Estate Association (CREA) and identifies CREA's Data Distribution Facility (DDF®)
September 19 2026 06:03:48
Victoria Real Estate Board
RE/MAX Camosun