

1110 2000 Hannington Rd Langford, British Columbia V9B 7C1

$699,900Maintenance,
$473 Monthly
Maintenance,
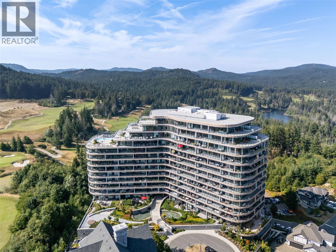
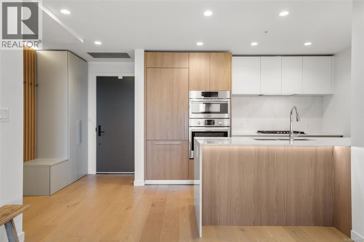
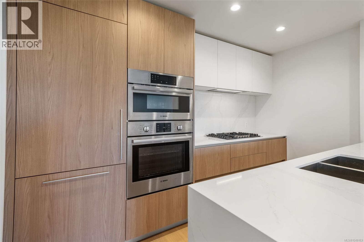
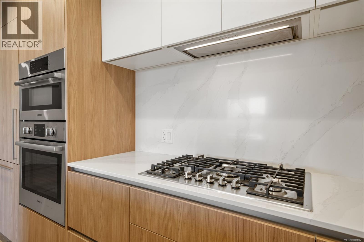
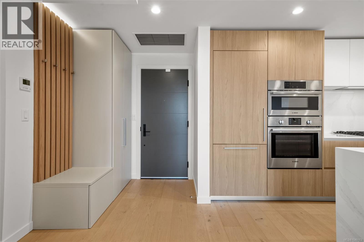
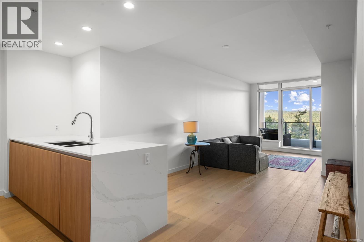
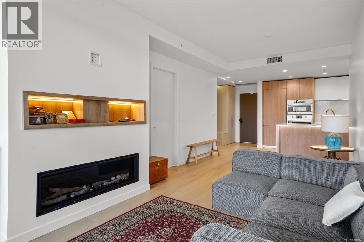
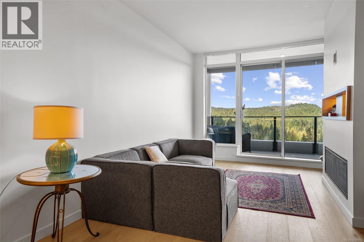
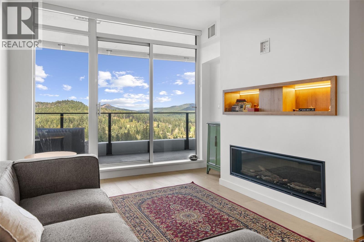
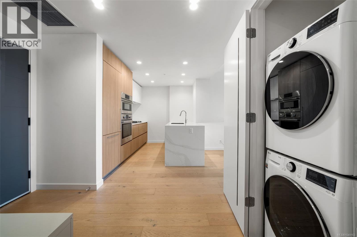
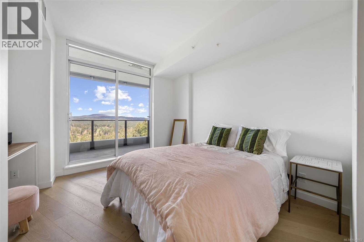
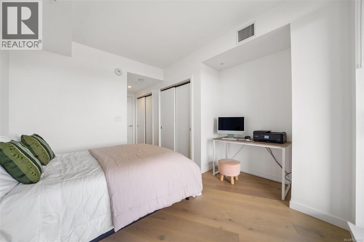
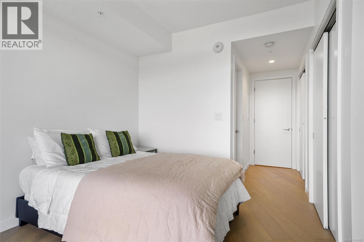
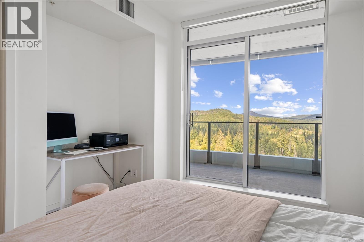
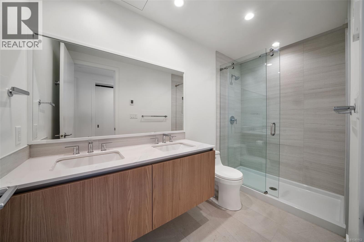
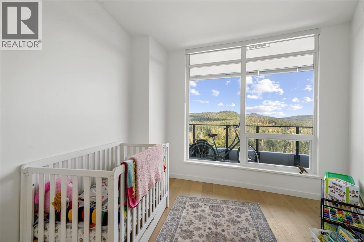
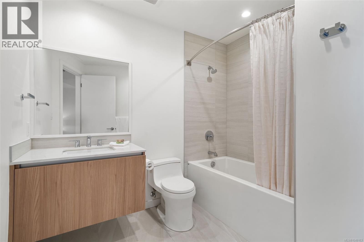
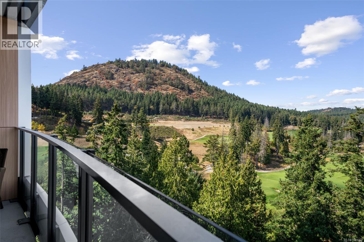
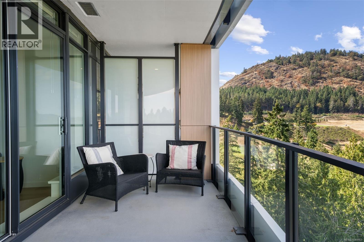
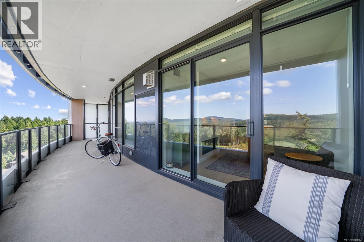
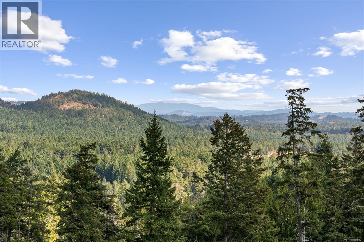
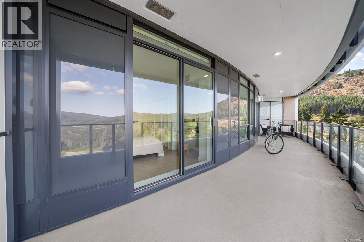
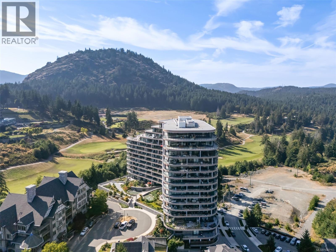
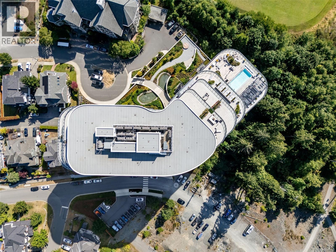
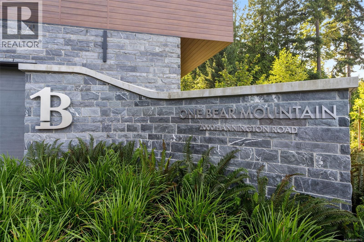
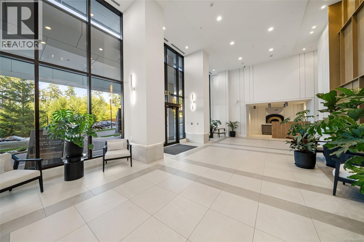
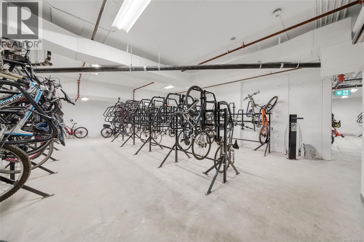
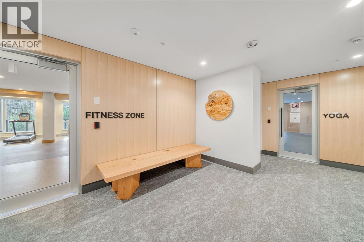
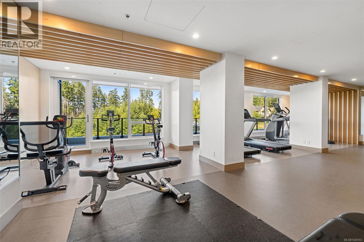
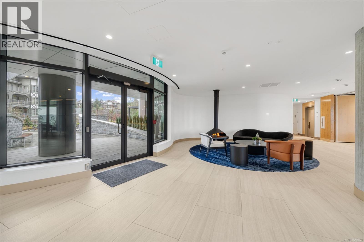
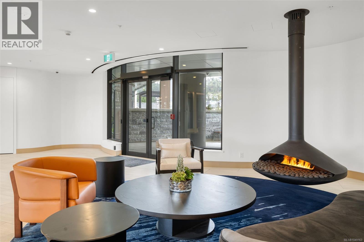
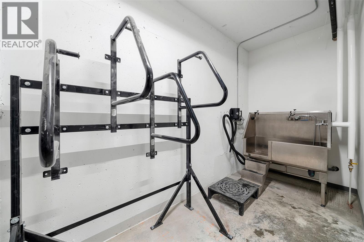
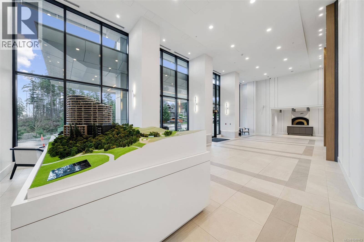
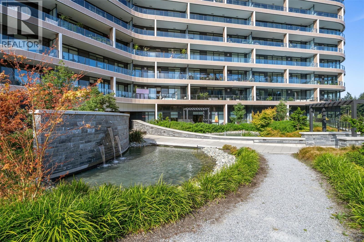
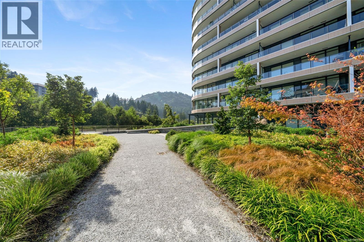
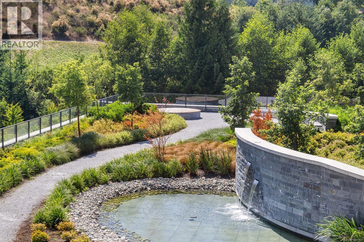
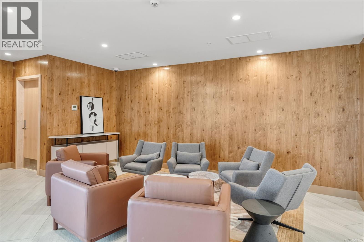
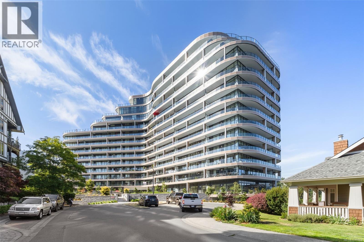
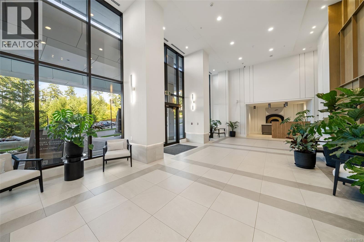
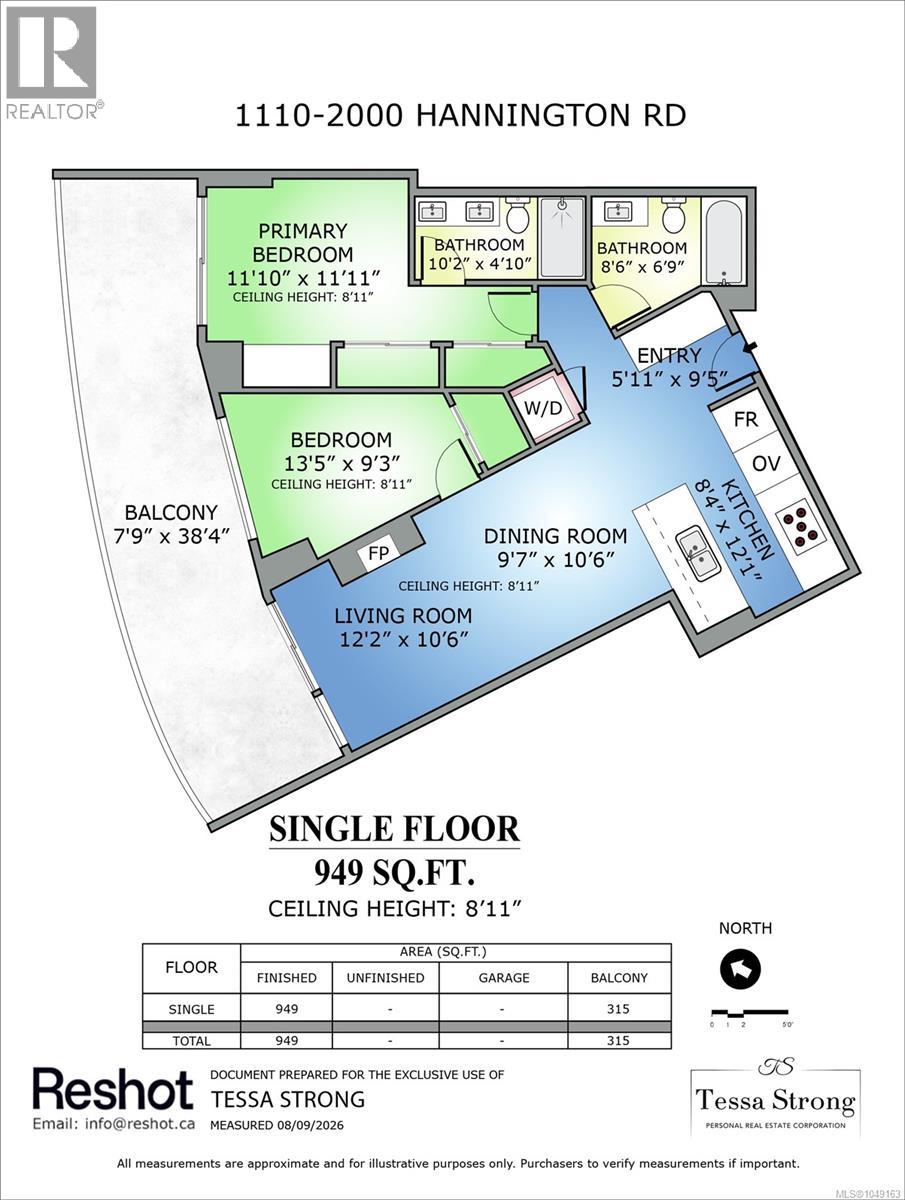
$473 MonthlyUnbeatable value meets resort-style luxury at One Bear Mountain— unit 1110 is the best-priced 2-bedroom, 2-bathroom unit on the market in this premier high-rise! Perched on the 11th floor, this bright, modern condo offers high-end finishes, an open-concept layout, floor-to-ceiling windows, a cozy gas fireplace, & a 315 SqFt private balcony. Enjoy ultimate daily convenience with a dedicated parking space featuring EV charging and a separate secure storage locker for your gear. Experience world-class building amenities, including the famous 15th-floor rooftop pool, a state-of-the-art fitness center, yoga studio, the Grenoble Sky Lounge, business center, and concierge service. Bring your pets (no size restriction) and don't forget about the pet wash station and bike storage with tech bench to keep your gear in top shape. Set right against PGA-caliber golf, hiking, tennis facilities, & biking trails, this property delivers effortless luxury, incredible value, & elevated West Coast living. (id:55599)
Property Details
| MLS® Number | 1049163 |
| Property Type | Single Family |
| Neigbourhood | Bear Mountain |
| Community Name | One Bear Mountain |
| Community Features | Pets Allowed With Restrictions, Family Oriented |
| Features | Hillside, Other, Golf Course/parkland |
| Parking Space Total | 1 |
| Plan | Eps10329 |
| Pool Type | Outdoor Pool |
| View Type | Mountain View, Valley View |
Building
| Bathroom Total | 2 |
| Bedrooms Total | 2 |
| Appliances | Dishwasher, Dryer, Freezer, Range - Gas, Refrigerator, Washer |
| Constructed Date | 2024 |
| Cooling Type | Air Conditioned |
| Fireplace Present | Yes |
| Fireplace Total | 1 |
| Heating Fuel | Natural Gas |
| Heating Type | Forced Air |
| Size Interior | 949 Sqft |
| Type | Apartment |
Land
| Access Type | Road Access |
| Acreage | No |
| Size Irregular | 1264 |
| Size Total | 1264 Sqft |
| Size Total Text | 1264 Sqft |
| Zoning Type | Multi-family |
Rooms
| Level | Type | Length | Width | Dimensions |
|---|---|---|---|---|
| Main Level | Entrance | 5'11 x 9'5 | ||
| Main Level | Living Room | 12'2 x 10'6 | ||
| Main Level | Balcony | 7'9 x 38'4 | ||
| Main Level | Ensuite | 4-Piece | ||
| Main Level | Primary Bedroom | 11'10 x 11'11 | ||
| Main Level | Bedroom | 13'5 x 9'3 | ||
| Main Level | Bathroom | 4-Piece | ||
| Main Level | Dining Room | 9'7 x 10'6 | ||
| Main Level | Kitchen | 8'4 x 12'1 |
https://www.realtor.ca/real-estate/30261795/1110-2000-hannington-rd-langford-bear-mountain
Interested?
Contact us for more information

The trademarks REALTOR®, REALTORS®, and the REALTOR® logo are controlled by The Canadian Real Estate Association (CREA) and identify real estate professionals who are members of CREA. The trademarks MLS®, Multiple Listing Service® and the associated logos are owned by The Canadian Real Estate Association (CREA) and identify the quality of services provided by real estate professionals who are members of CREA. The trademark DDF® is owned by The Canadian Real Estate Association (CREA) and identifies CREA's Data Distribution Facility (DDF®)
September 19 2026 08:27:21
Victoria Real Estate Board
Royal LePage Coast Capital - Chatterton