

111 373 Tyee Rd Victoria, British Columbia V9A 0B3

$599,000Maintenance,
$400 Monthly
Maintenance,
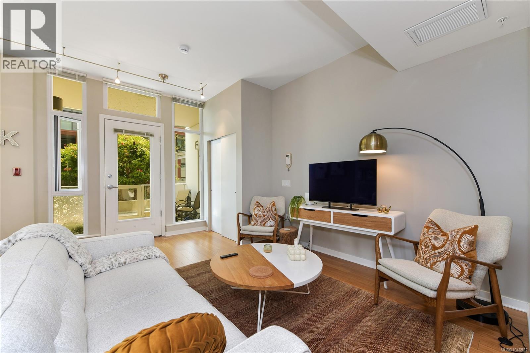
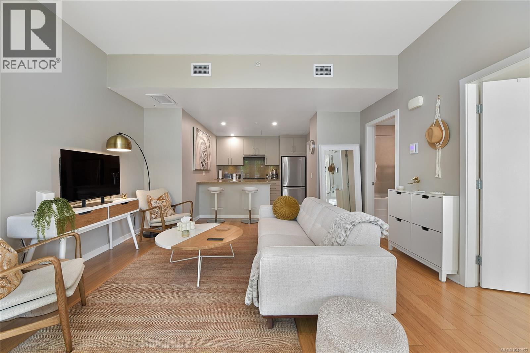
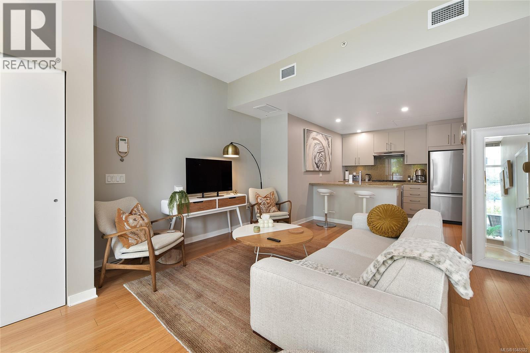
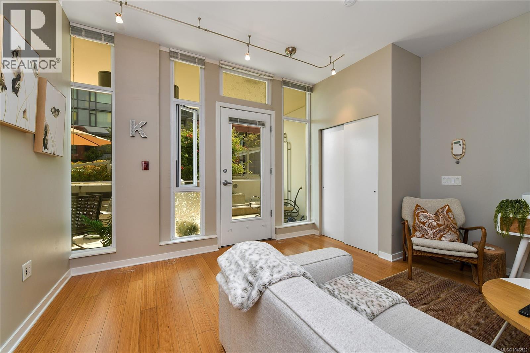
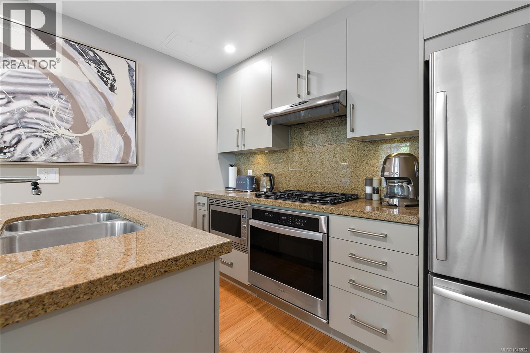
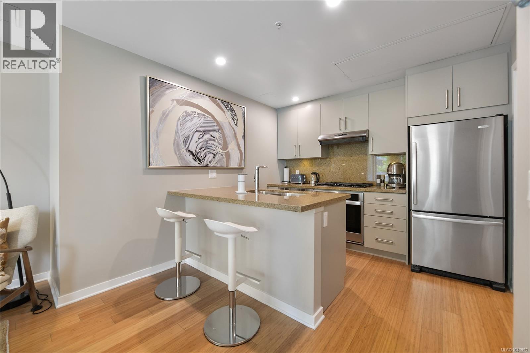
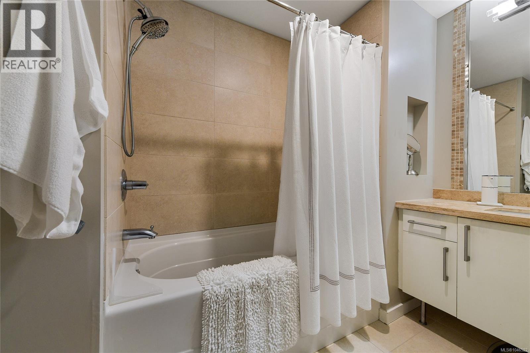
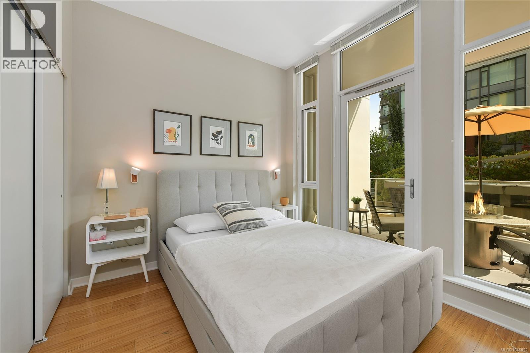
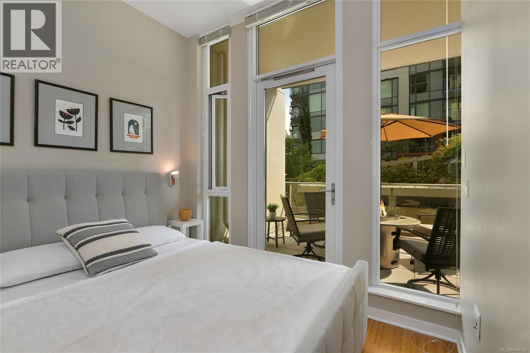
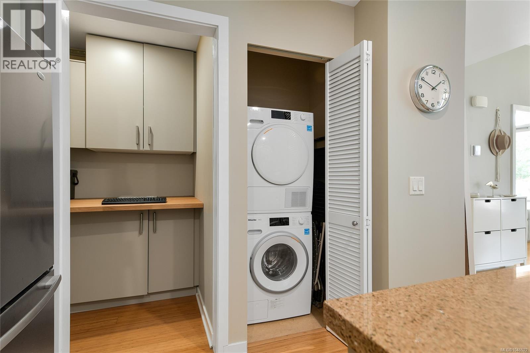
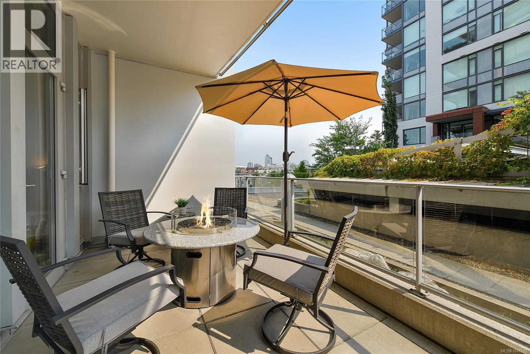
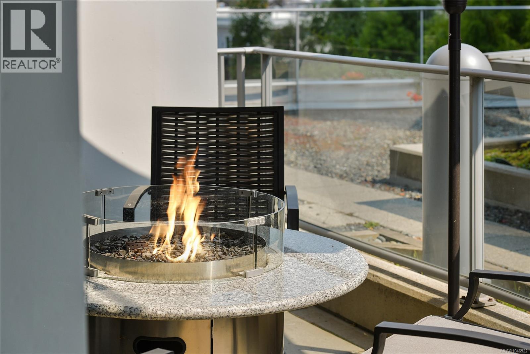
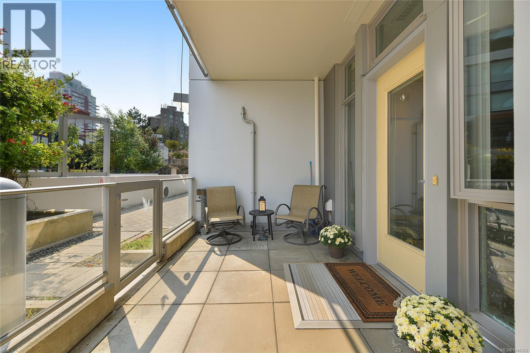
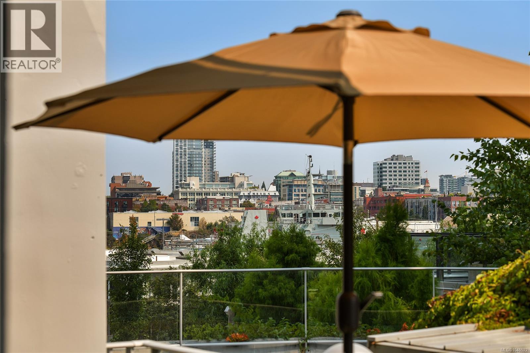
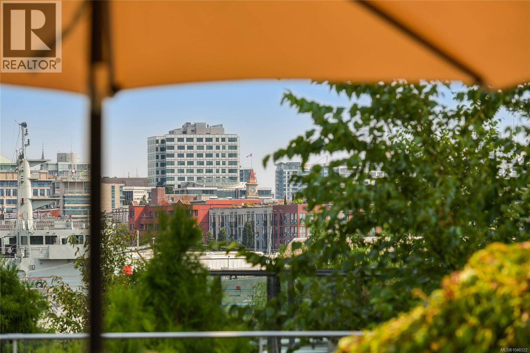
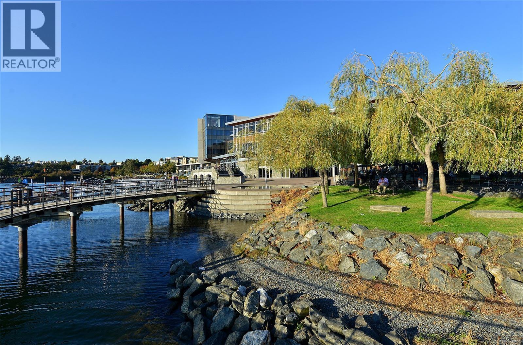
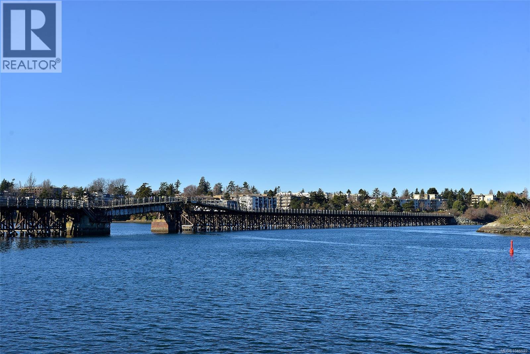
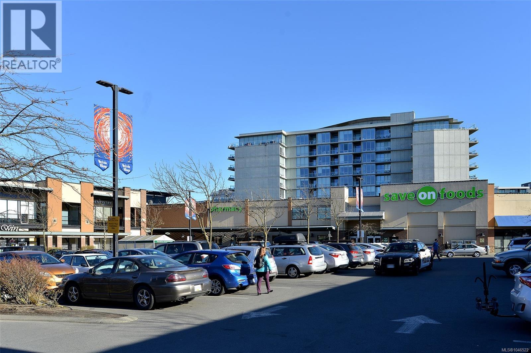
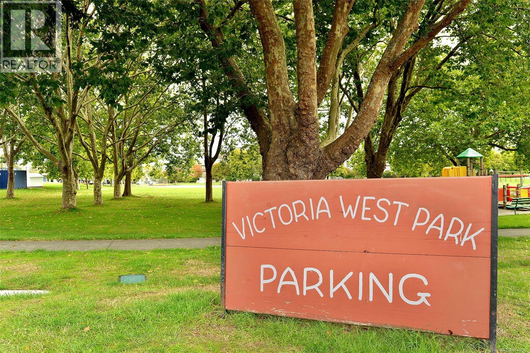
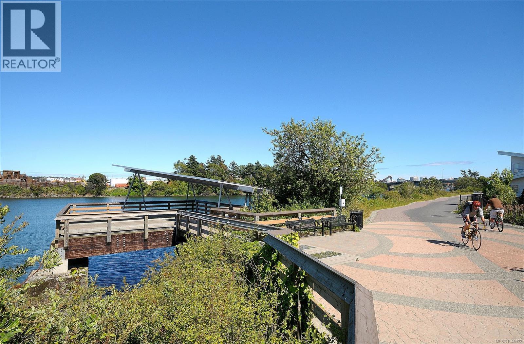
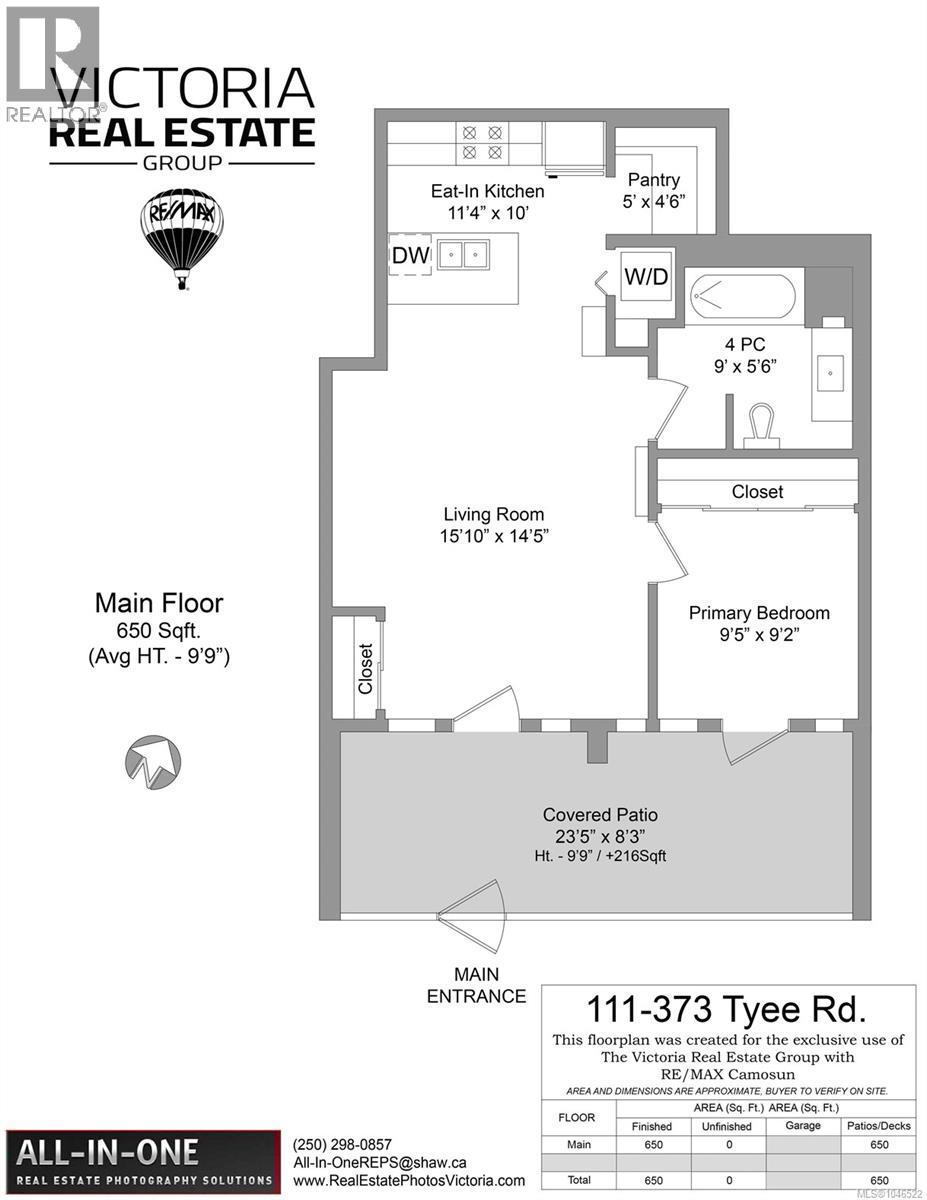
$400 MonthlyIntroducing suite 111-373 Tyee Road. With your own entrance & large covered patio this 650 Sq.Ft. unit feels more like a townhome. This building is called BALANCE as is part of the Dockside Green Community in Vic West, just across the bridge to downtown & the Inner Harbour. Dockside Green is a LEED™ Platinum certified steel & concrete building offering a 100% fresh air system providing year-round heating and ventilation. Suite #111 offers over-sized south facing floor to ceiling windows in the living room & bedroom = heaps of natural light. The pictures don’t lie - this home is very cute and in mint condition. Bamboo flooring, granite counters, soothing colour palette. Extremely quiet unit, no shared walls on 2 sides. Bike & Kayak storage, storage locker and 1 secure U/G parking stall. Walking & cycling pathways surround you. Nearby you will find grocers, eateries, bakeries, micro breweries & much more. Owner occupied. Pets & rentals allowed. Ask your realtor to schedule a showing. (id:55599)
Property Details
| MLS® Number | 1046522 |
| Property Type | Single Family |
| Neigbourhood | Victoria West |
| Community Name | Balance |
| Community Features | Pets Allowed With Restrictions, Family Oriented |
| Parking Space Total | 1 |
| Plan | Vis6763 |
| Structure | Patio(s) |
Building
| Bathroom Total | 1 |
| Bedrooms Total | 1 |
| Appliances | Dishwasher, Dryer, Range - Gas, Refrigerator, Washer |
| Constructed Date | 2009 |
| Cooling Type | None |
| Heating Type | Forced Air, Heat Recovery Ventilation (hrv) |
| Size Interior | 650 Sqft |
| Type | Apartment |
Parking
| Underground |
Land
| Acreage | No |
| Zoning Type | Multi-family |
Rooms
| Level | Type | Length | Width | Dimensions |
|---|---|---|---|---|
| Main Level | Primary Bedroom | 9 ft | 9 ft | 9 ft x 9 ft |
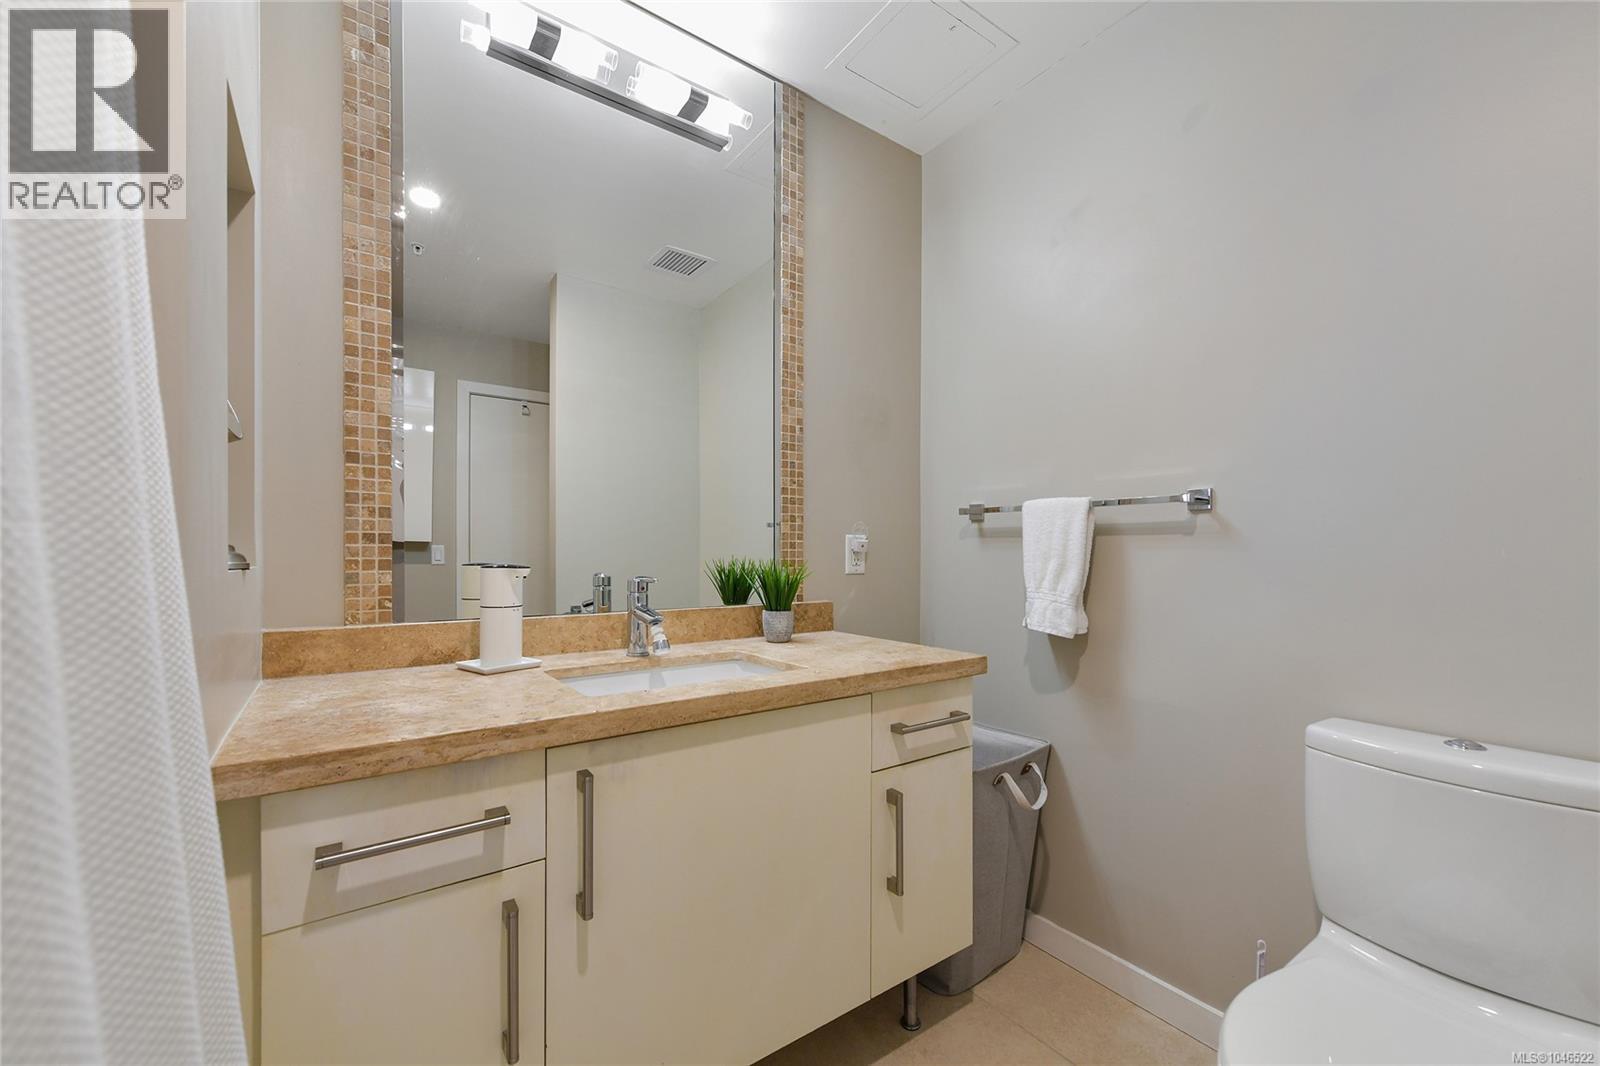
| Main Level | Bathroom | 4-Piece | ||
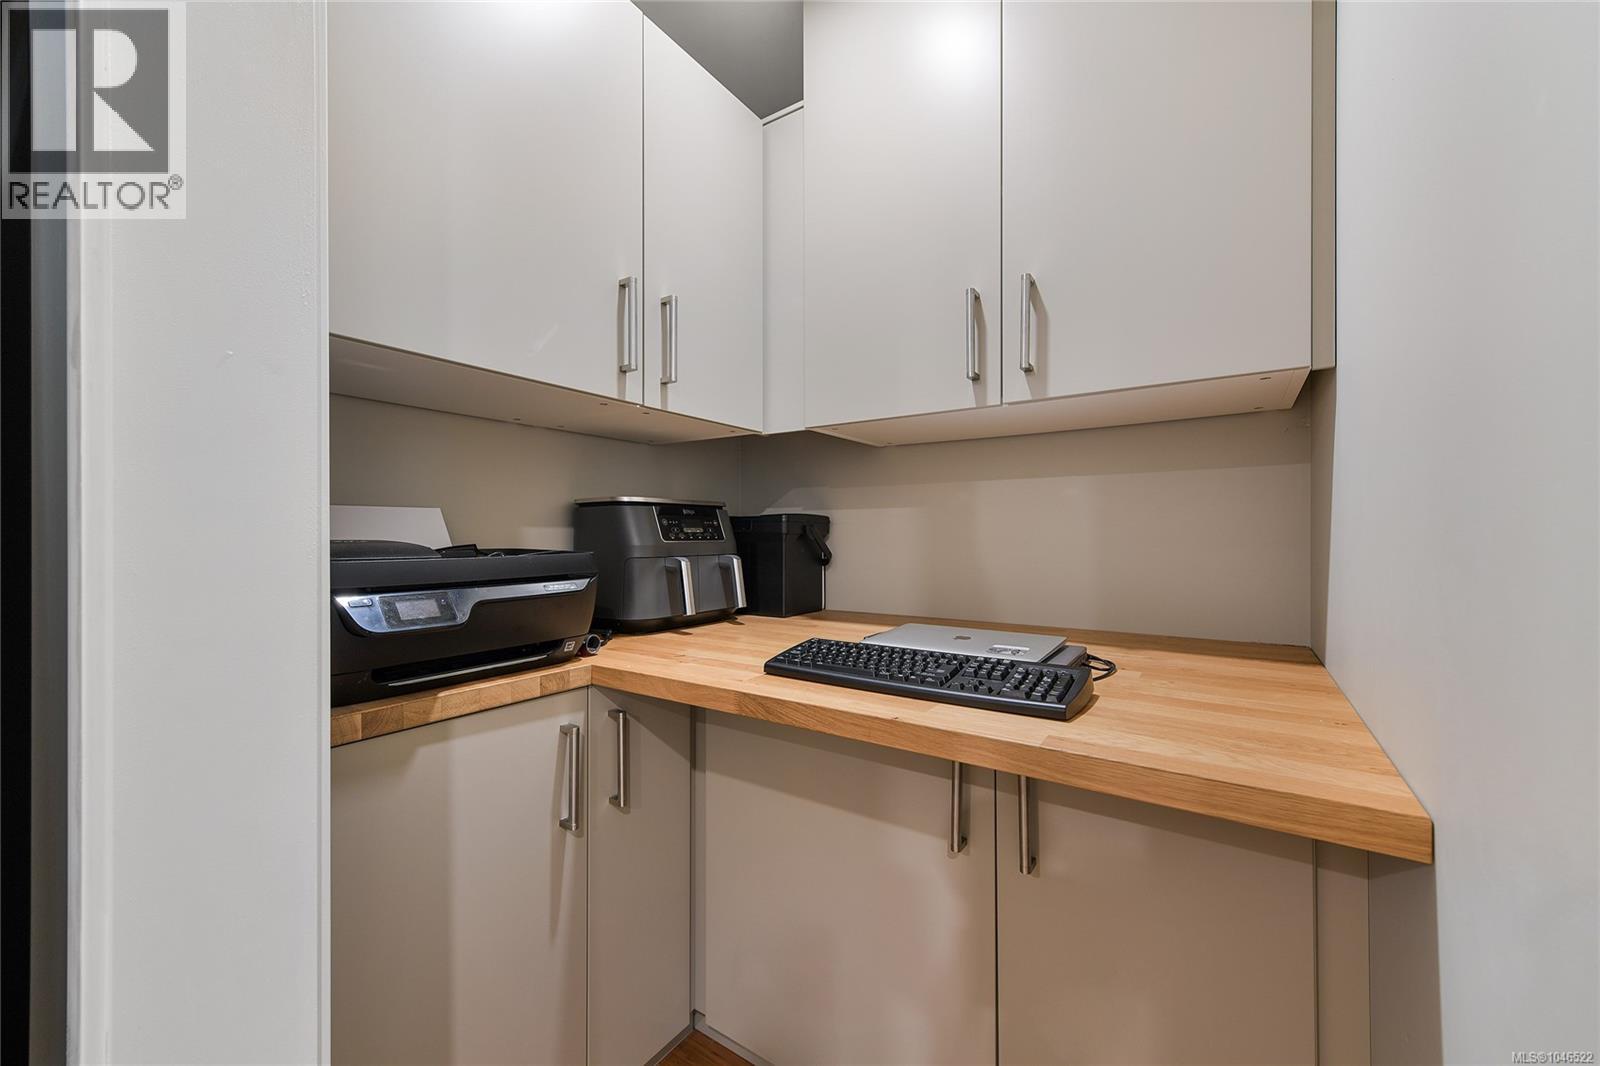
| Main Level | Pantry | 5 ft | 4 ft | 5 ft x 4 ft |
| Main Level | Kitchen | 11 ft | 10 ft | 11 ft x 10 ft |
| Main Level | Patio | 23 ft | 8 ft | 23 ft x 8 ft |
| Main Level | Living Room | 16 ft | 14 ft | 16 ft x 14 ft |
https://www.realtor.ca/real-estate/30204606/111-373-tyee-rd-victoria-victoria-west
Interested?
Contact us for more information

The trademarks REALTOR®, REALTORS®, and the REALTOR® logo are controlled by The Canadian Real Estate Association (CREA) and identify real estate professionals who are members of CREA. The trademarks MLS®, Multiple Listing Service® and the associated logos are owned by The Canadian Real Estate Association (CREA) and identify the quality of services provided by real estate professionals who are members of CREA. The trademark DDF® is owned by The Canadian Real Estate Association (CREA) and identifies CREA's Data Distribution Facility (DDF®)
August 27 2026 05:33:53
Victoria Real Estate Board
RE/MAX Camosun