

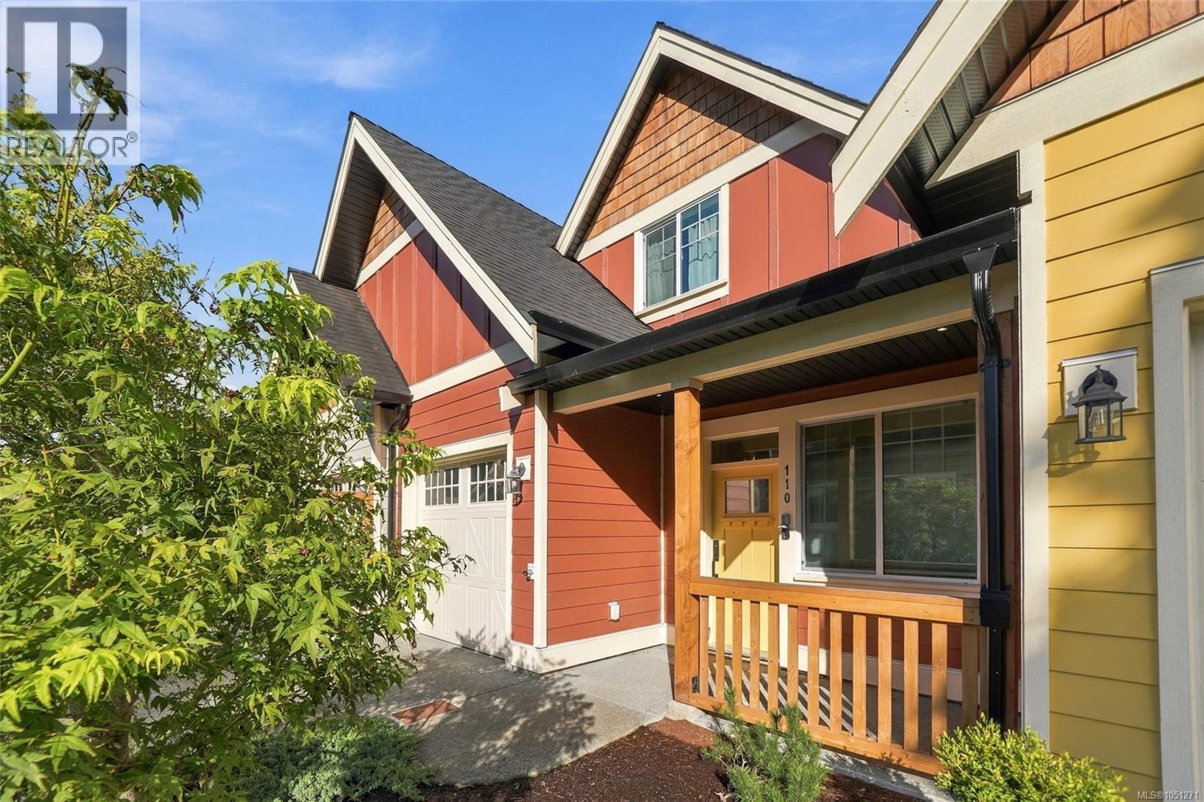
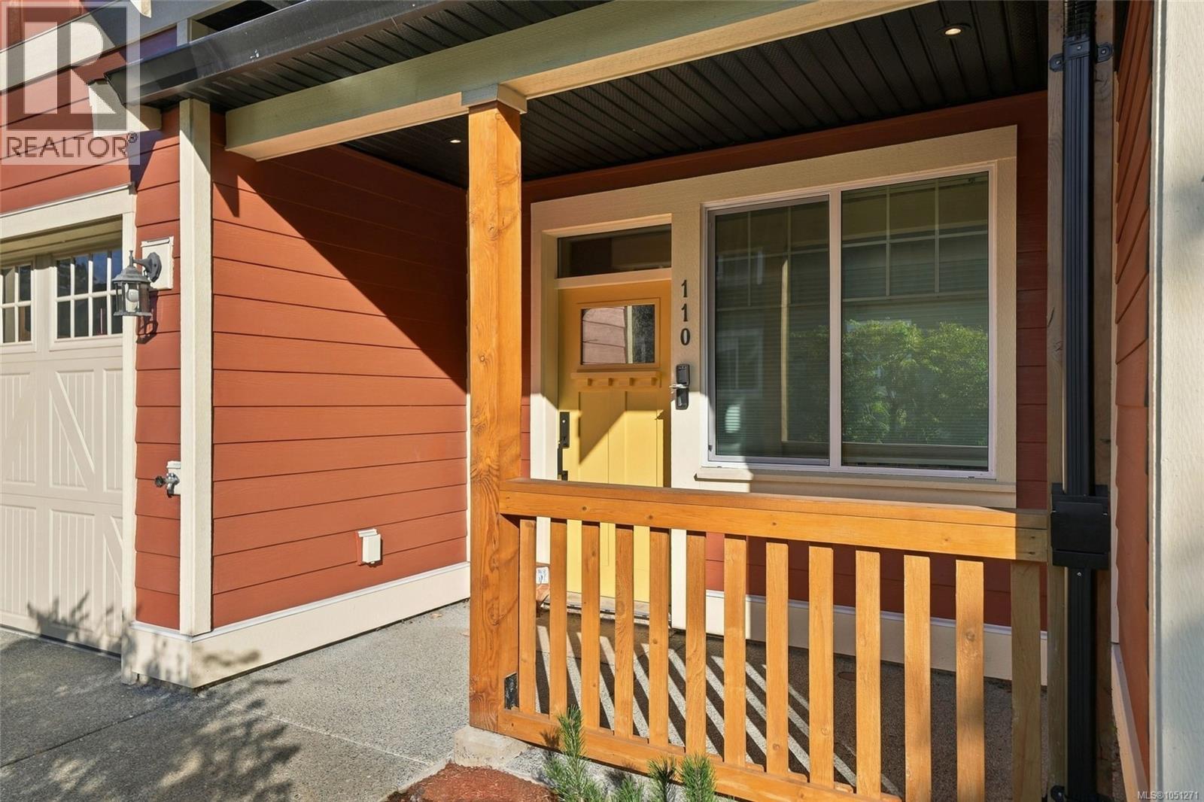
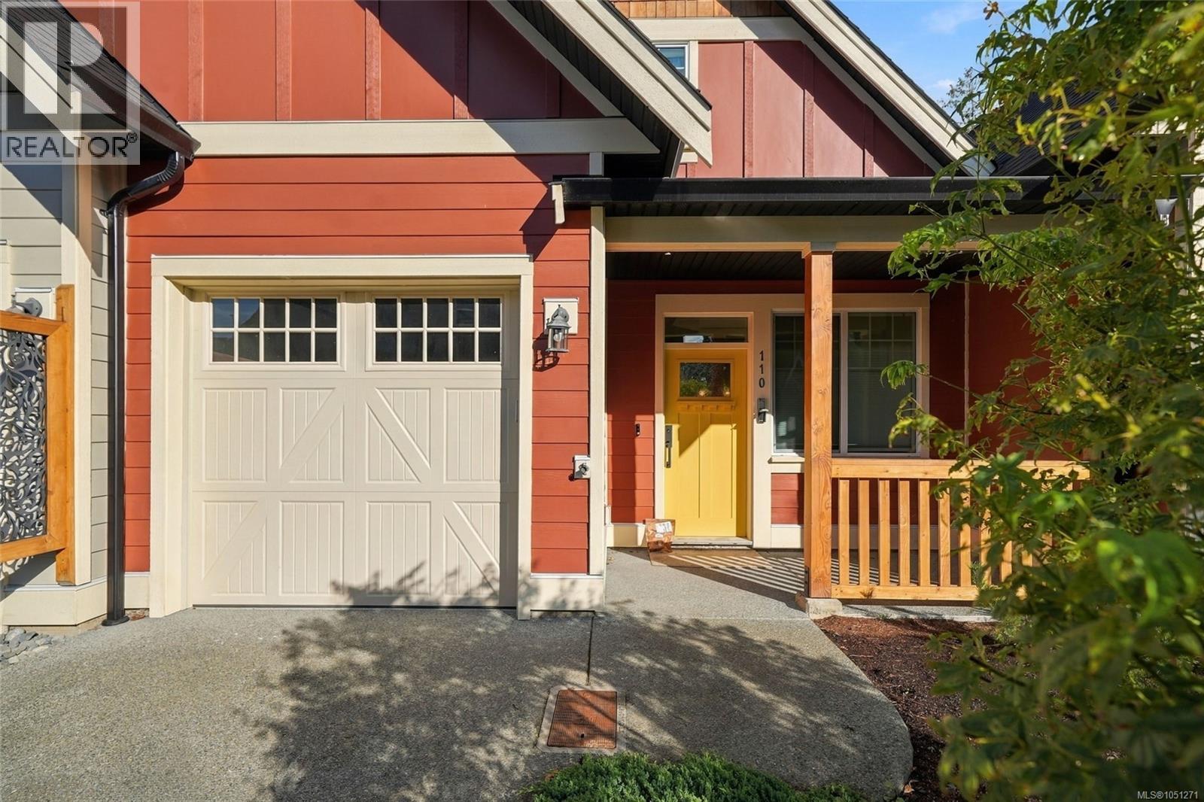
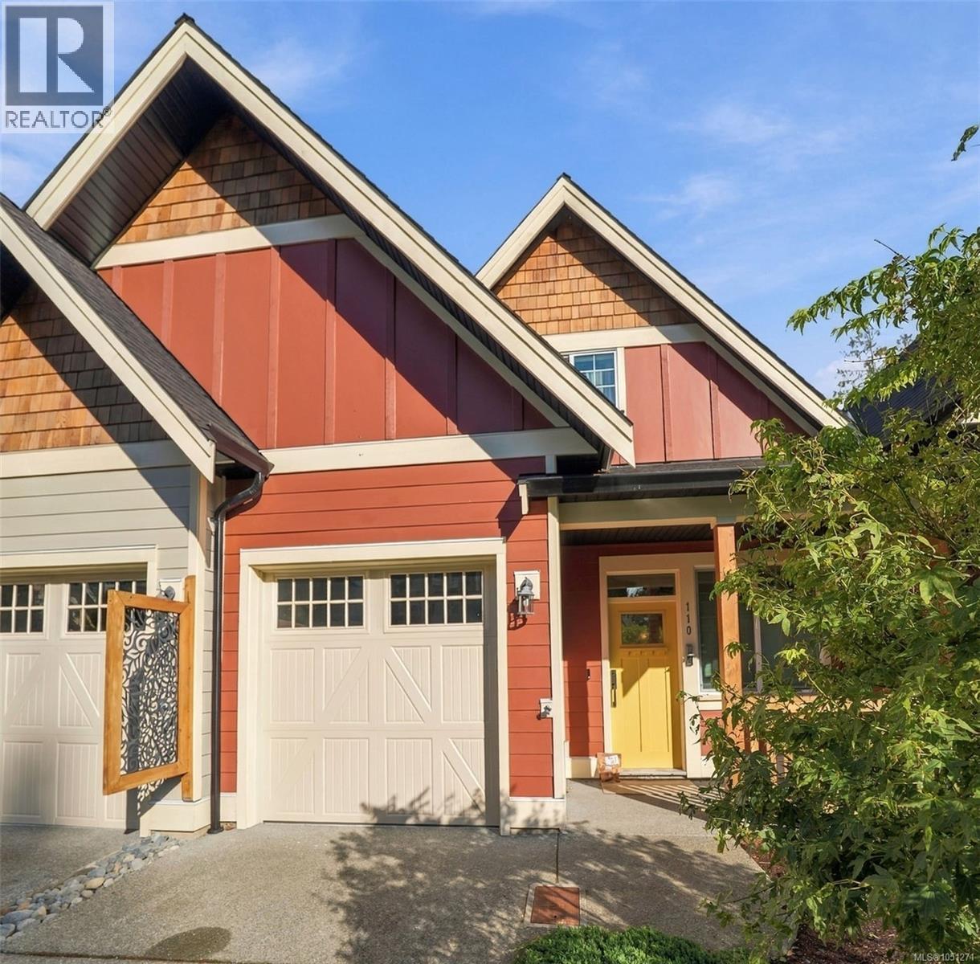
110 3003 Keystone Dr Duncan, British Columbia V9L 0E1

$599,000Maintenance,
$385.85 Monthly
Maintenance,
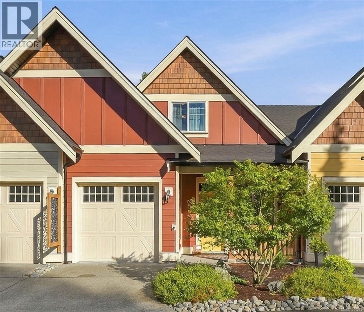
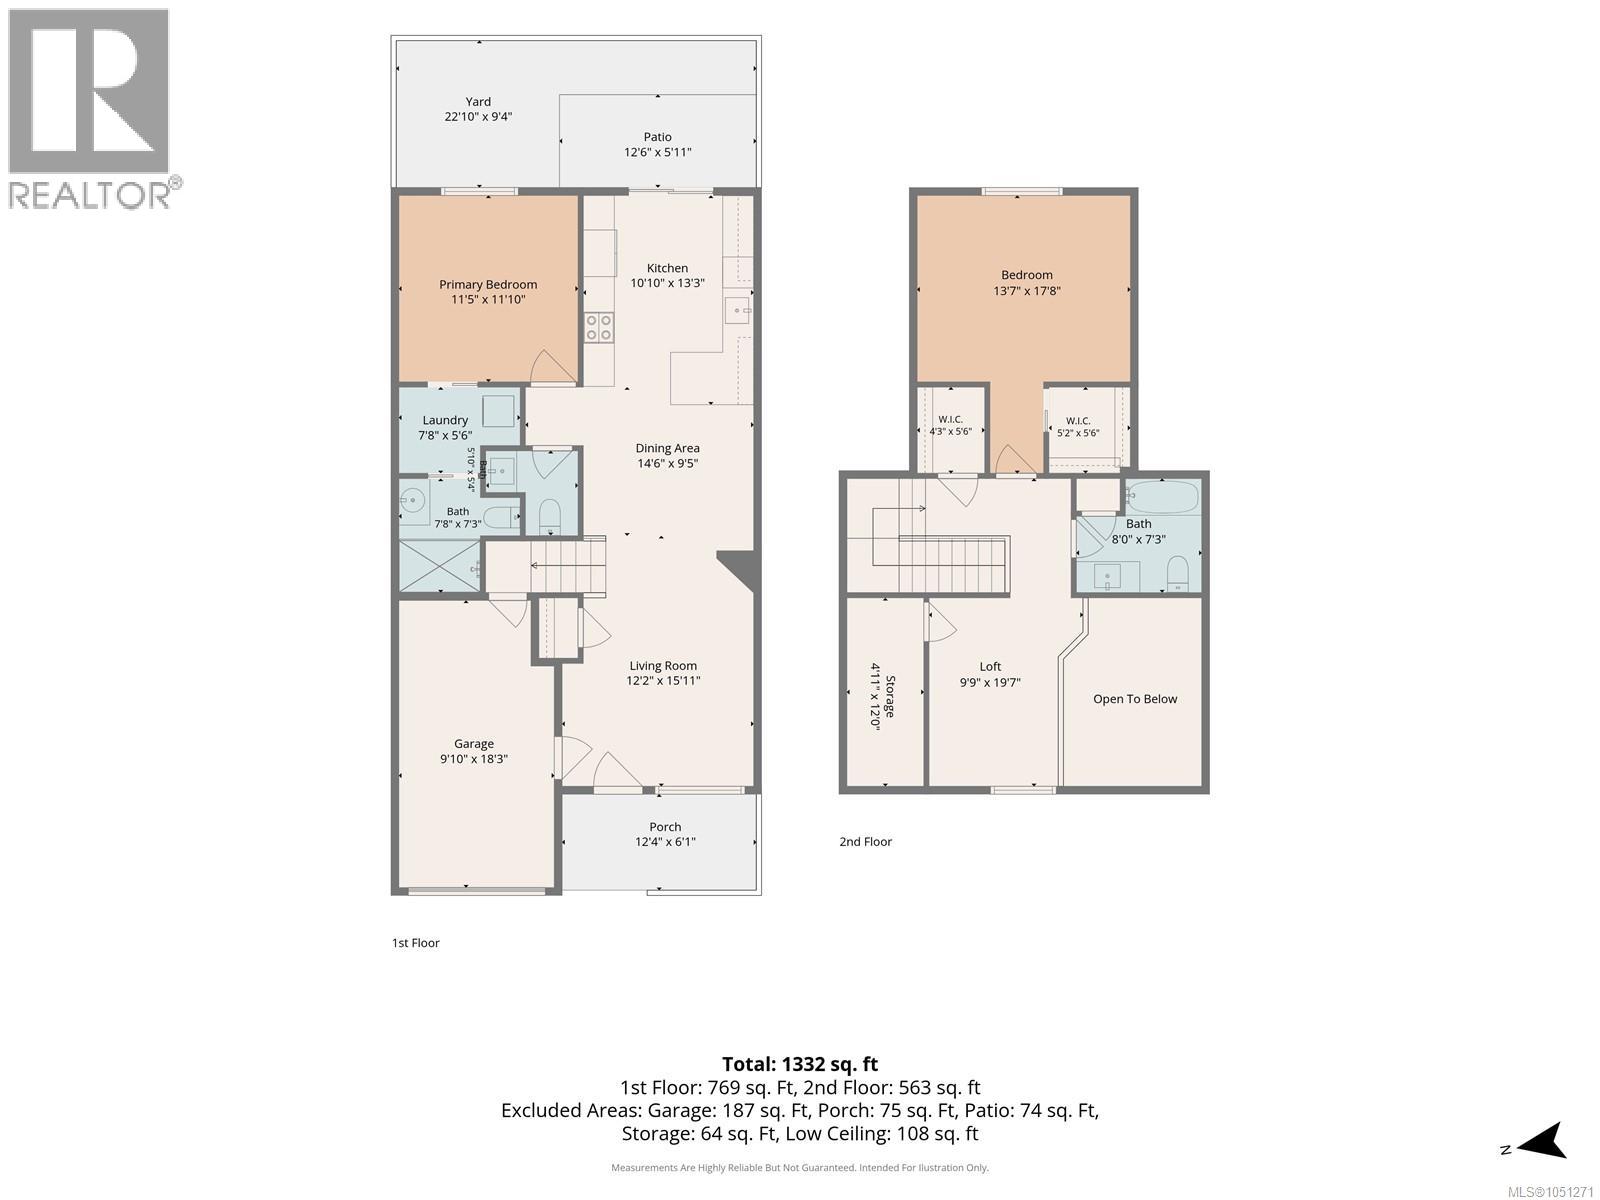
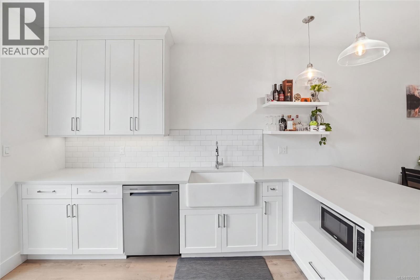
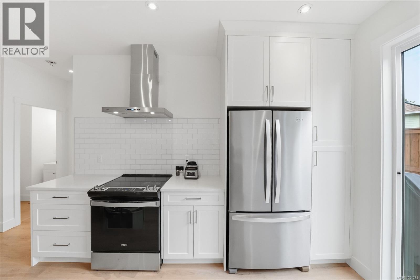
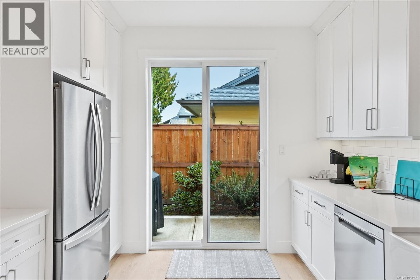
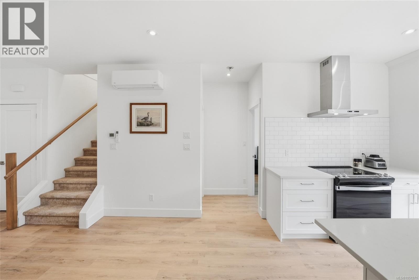
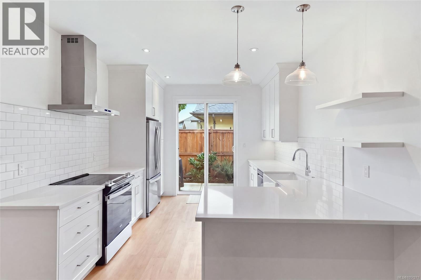
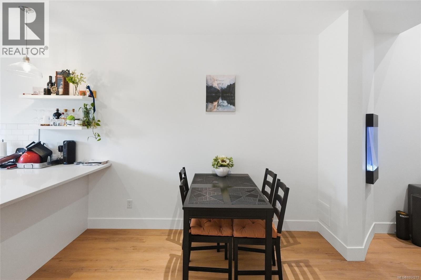
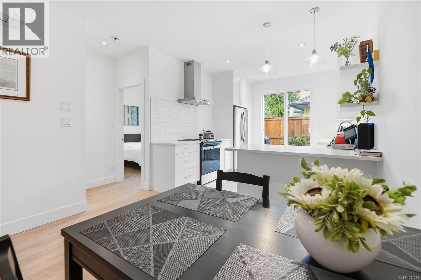
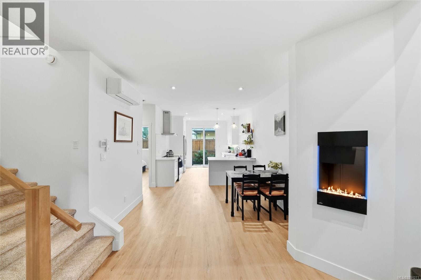
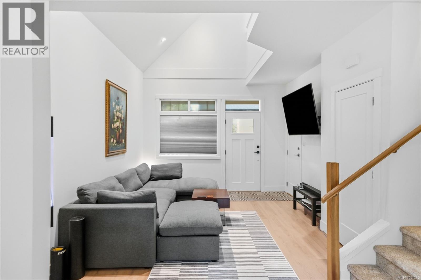
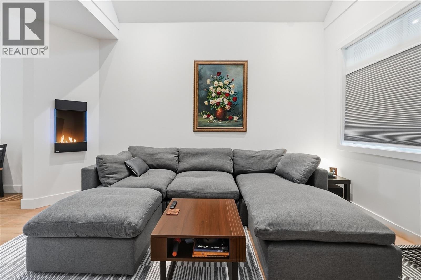
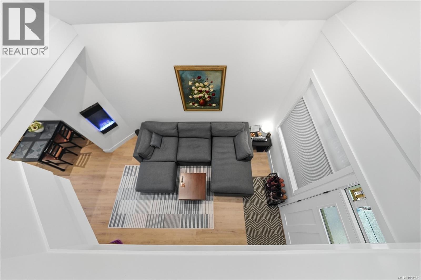
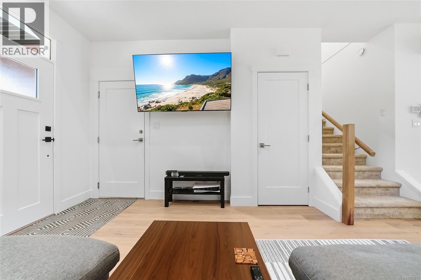
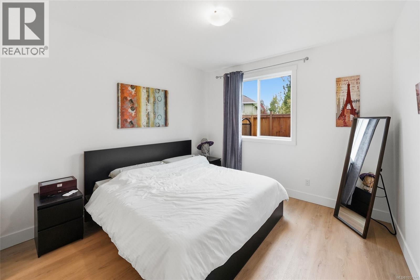
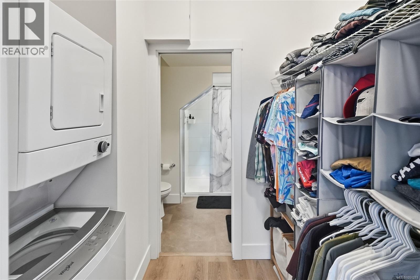
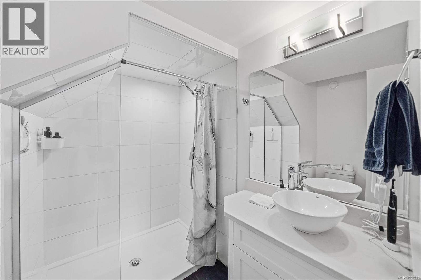
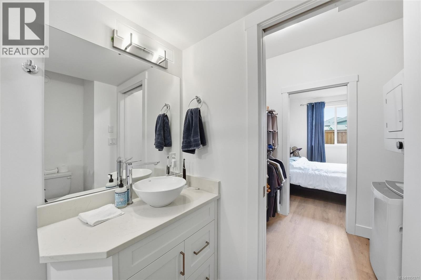
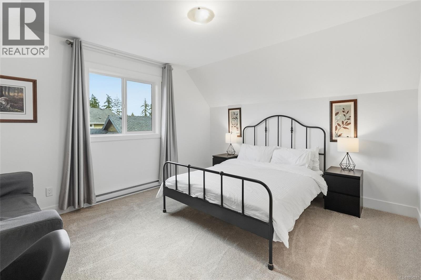
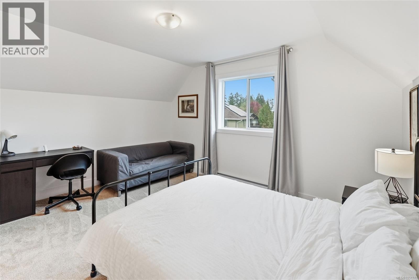
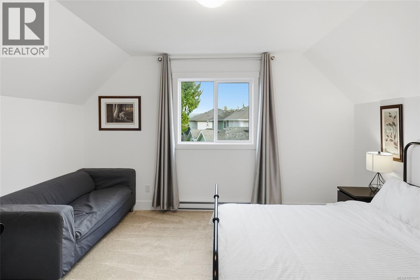
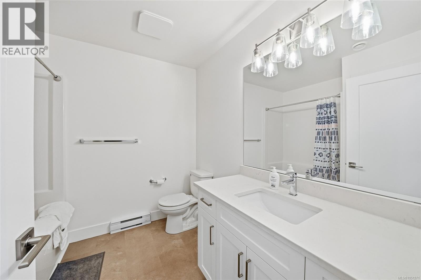
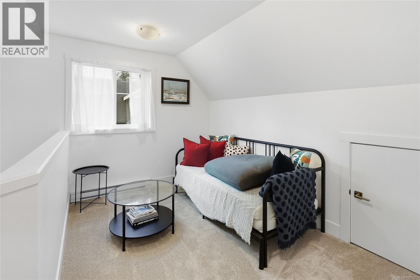
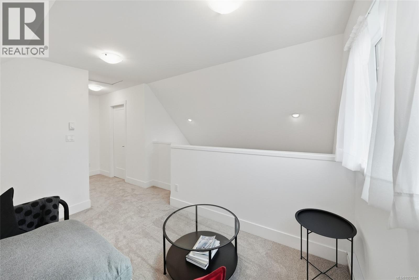
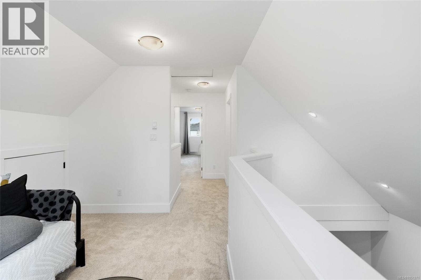
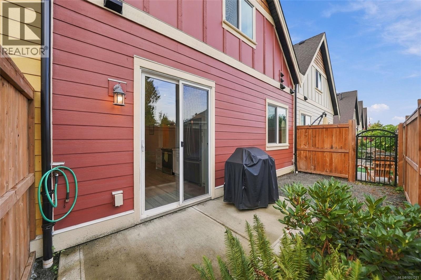
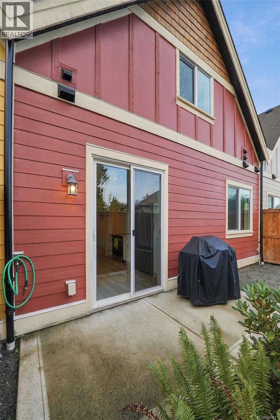
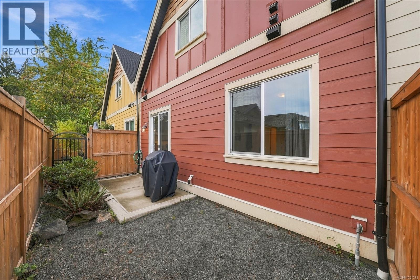
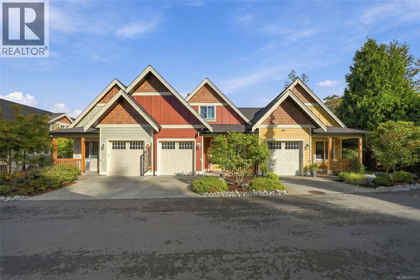
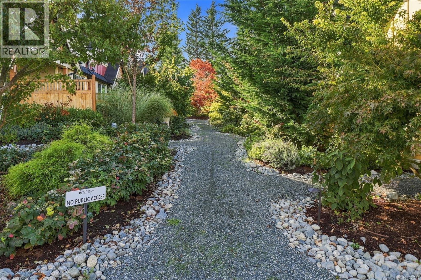
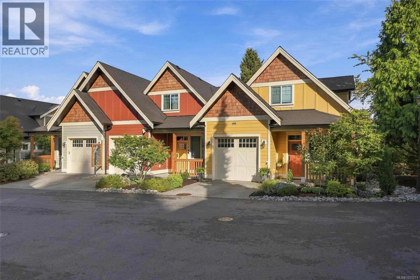
$385.85 MonthlyThis thoughtfully designed two-bedroom residence features a versatile flex room, vaulted ceilings, quality finishes, and efficient year-round comfort with a ductless heat pump and heat-recovery ventilation system. The main floor offers a primary bedroom with ensuite, laundry, and an open kitchen, dining, and living area. Upstairs, you’ll find a second bedroom, a full four-piece bathroom, and a loft-style flex space. Gas features include a fireplace and on-demand hot water, along with a gas range. There's a small fenced yard from kitchen/dining room, great for summer BBQ. Perfect starter home or if you're looking to downsize. (id:55599)
Property Details
| MLS® Number | 1051271 |
| Property Type | Single Family |
| Neigbourhood | West Duncan |
| Community Features | Pets Allowed, Family Oriented |
| Features | Central Location, Other |
| Parking Space Total | 24 |
Building
| Bathroom Total | 3 |
| Bedrooms Total | 2 |
| Appliances | Dishwasher, Range - Electric, Refrigerator |
| Constructed Date | 2022 |
| Cooling Type | Fully Air Conditioned |
| Fireplace Present | Yes |
| Fireplace Total | 1 |
| Heating Fuel | Electric |
| Heating Type | Heat Pump |
| Size Interior | 1332 Sqft |
| Type | Row / Townhouse |
Parking
| Attached Garage | |
| Garage |
Land
| Access Type | Road Access |
| Acreage | No |
| Zoning Description | R7 |
| Zoning Type | Multi-family |
Rooms
| Level | Type | Length | Width | Dimensions |
|---|---|---|---|---|
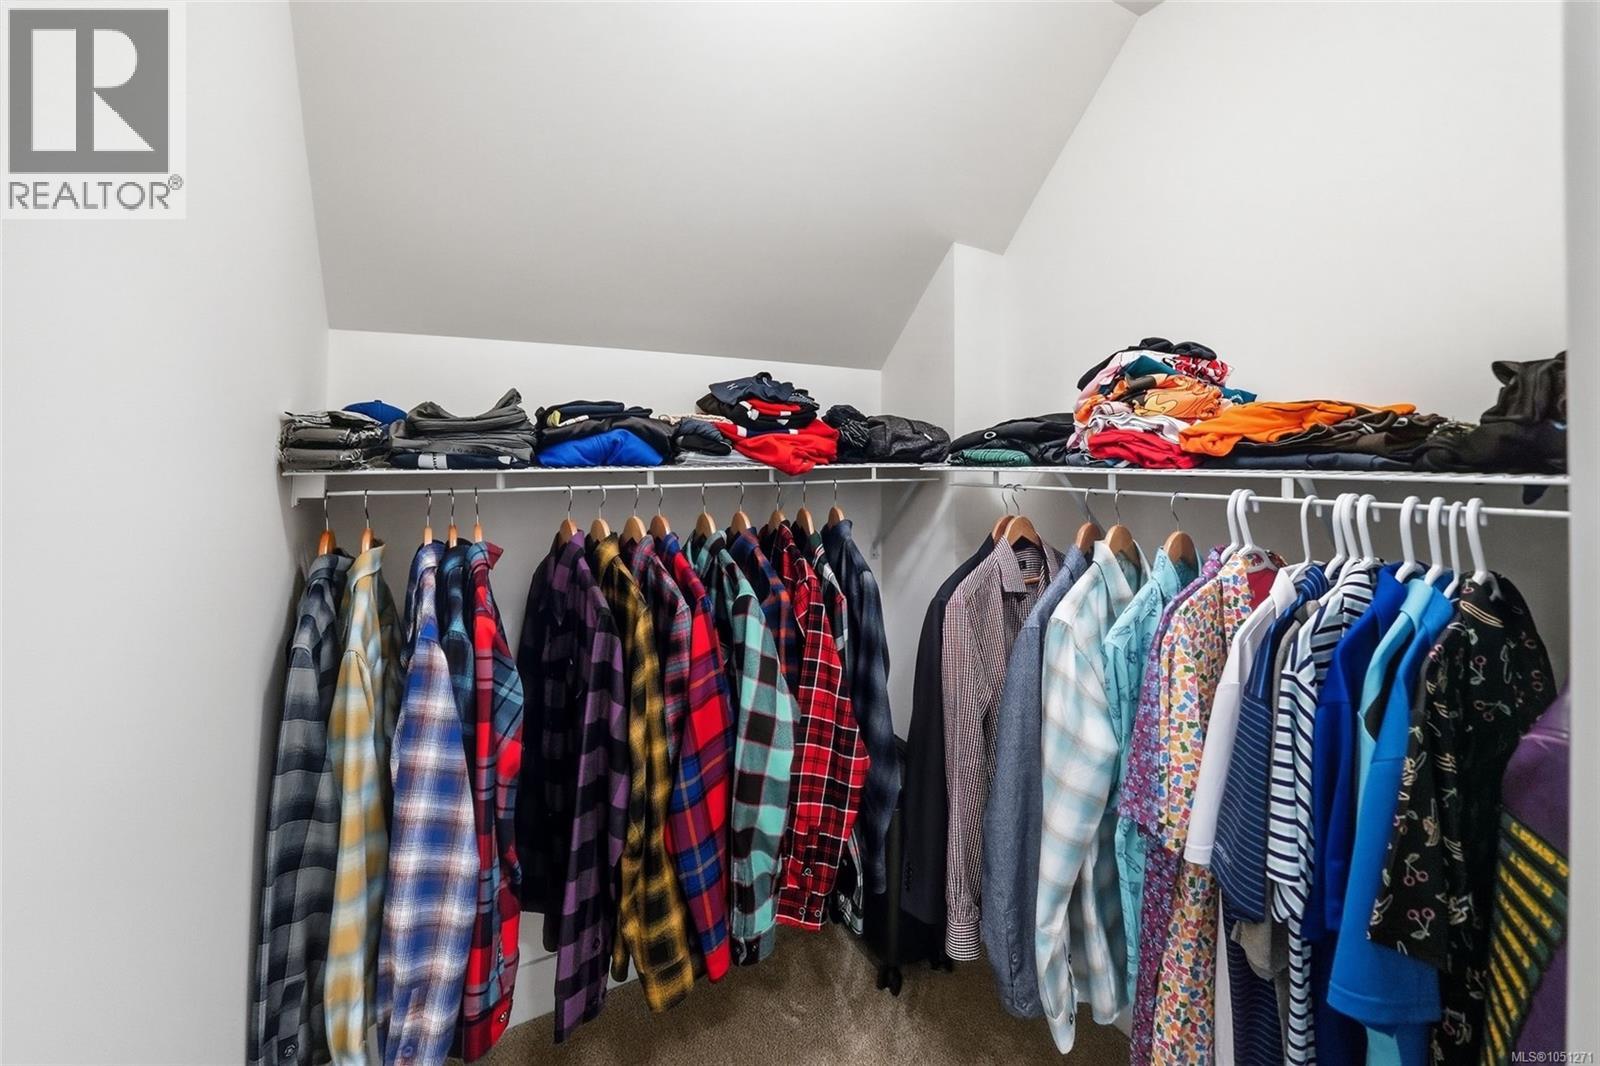
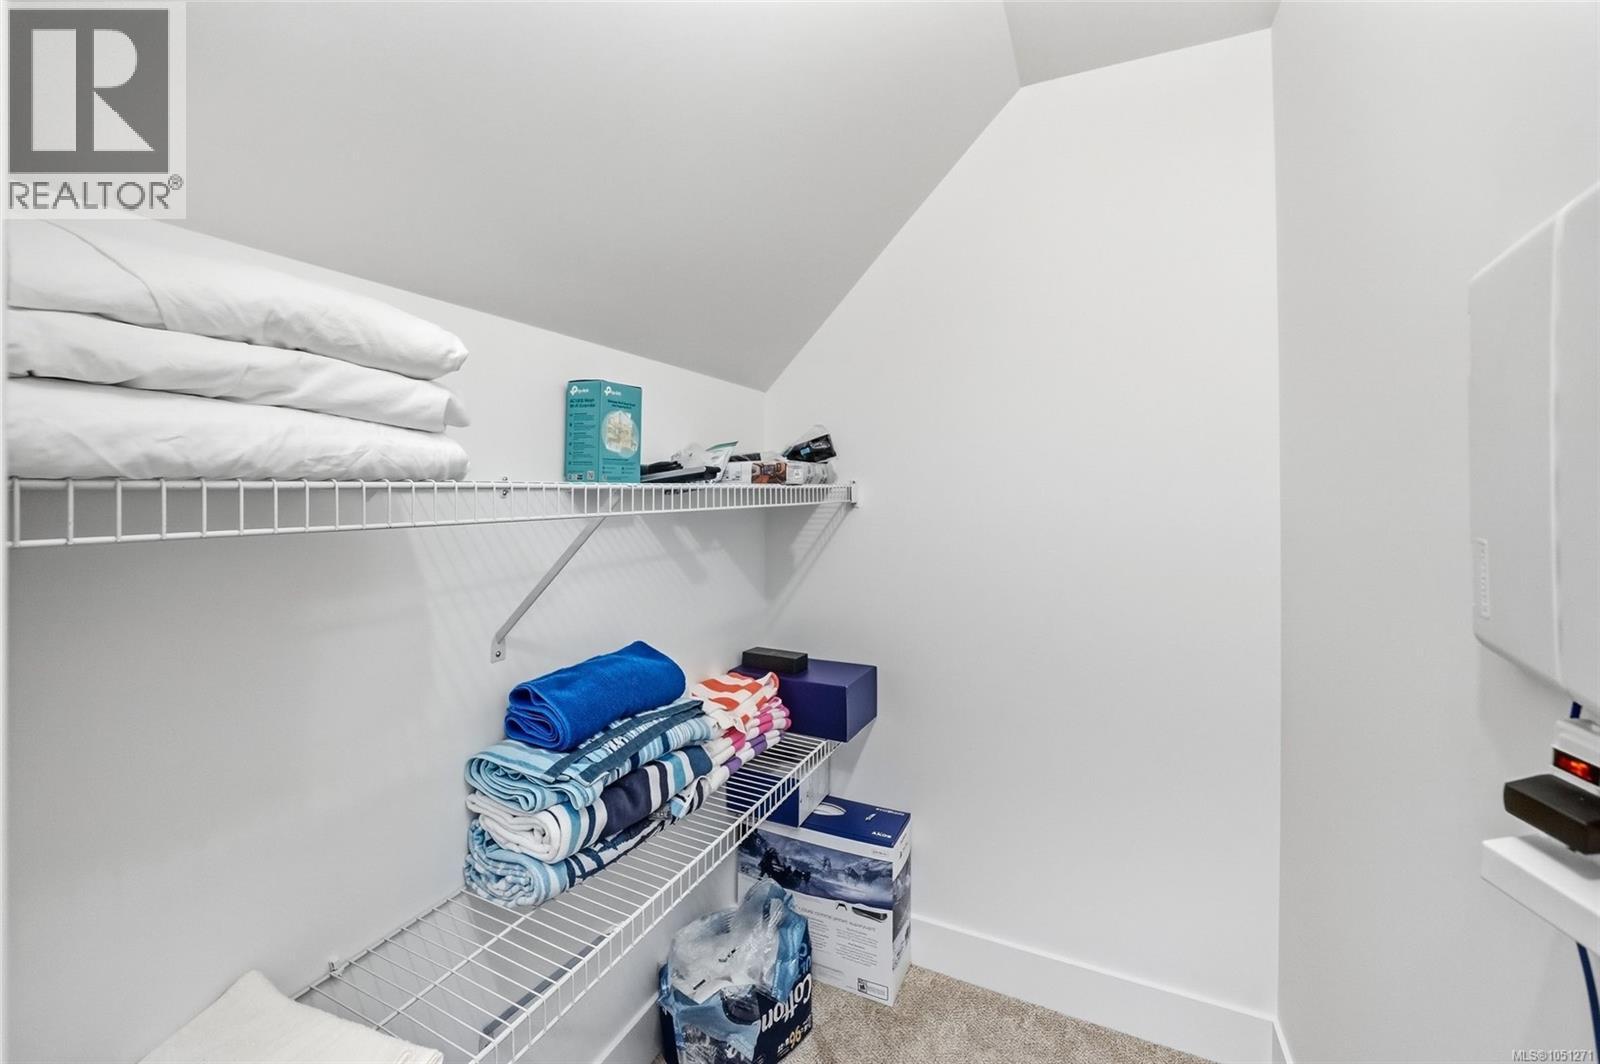
| Second Level | Storage | 4'11 x 12'0 | ||
| Second Level | Loft | 9'9 x 19'7 | ||
| Second Level | Bathroom | 4-Piece | ||
| Second Level | Bedroom | 13'7 x 17'8 | ||
| Main Level | Laundry Room | 7'8 x 5'6 | ||
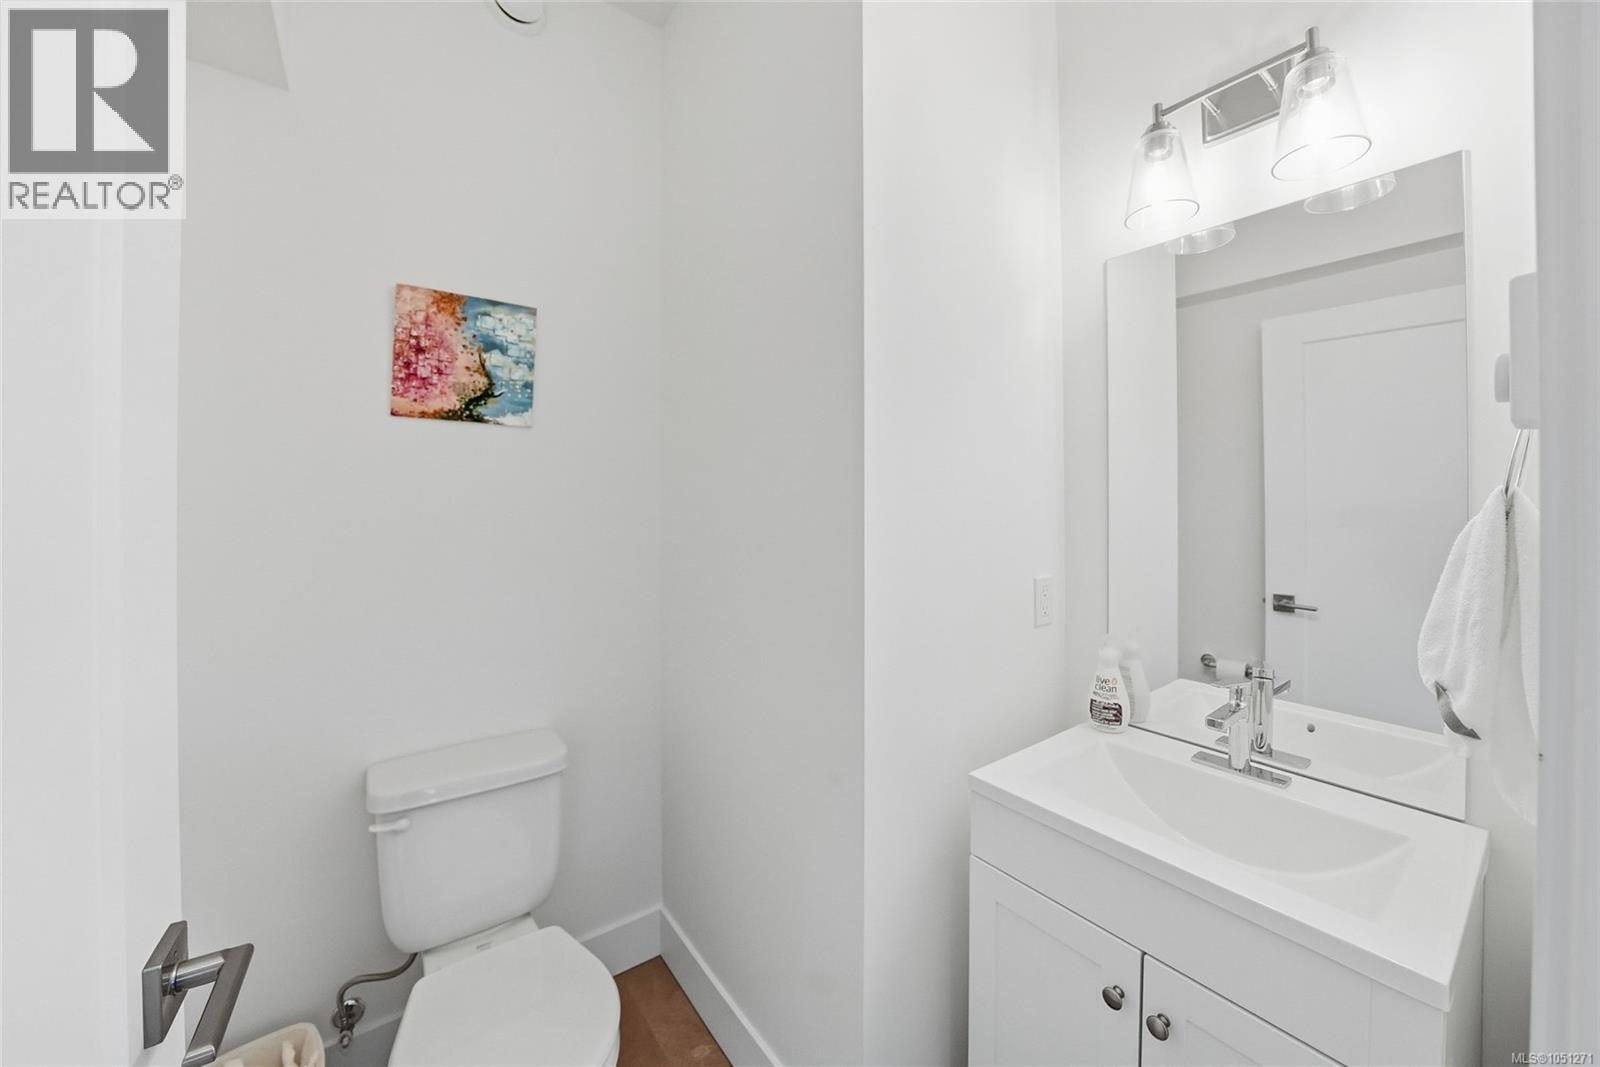
| Main Level | Bathroom | 2-Piece | ||
| Main Level | Ensuite | 3-Piece | ||
| Main Level | Primary Bedroom | 11'5 x 11'10 | ||
| Main Level | Kitchen | 10'10 x 13'3 | ||
| Main Level | Dining Room | 14'6 x 9'5 | ||
| Main Level | Living Room | 12'2 x 15'11 |
https://www.realtor.ca/real-estate/30352169/110-3003-keystone-dr-duncan-west-duncan
Interested?
Contact us for more information

The trademarks REALTOR®, REALTORS®, and the REALTOR® logo are controlled by The Canadian Real Estate Association (CREA) and identify real estate professionals who are members of CREA. The trademarks MLS®, Multiple Listing Service® and the associated logos are owned by The Canadian Real Estate Association (CREA) and identify the quality of services provided by real estate professionals who are members of CREA. The trademark DDF® is owned by The Canadian Real Estate Association (CREA) and identifies CREA's Data Distribution Facility (DDF®)
October 01 2026 07:42:42
Vancouver Island Real Estate Board
460 Realty Inc. (Na)