

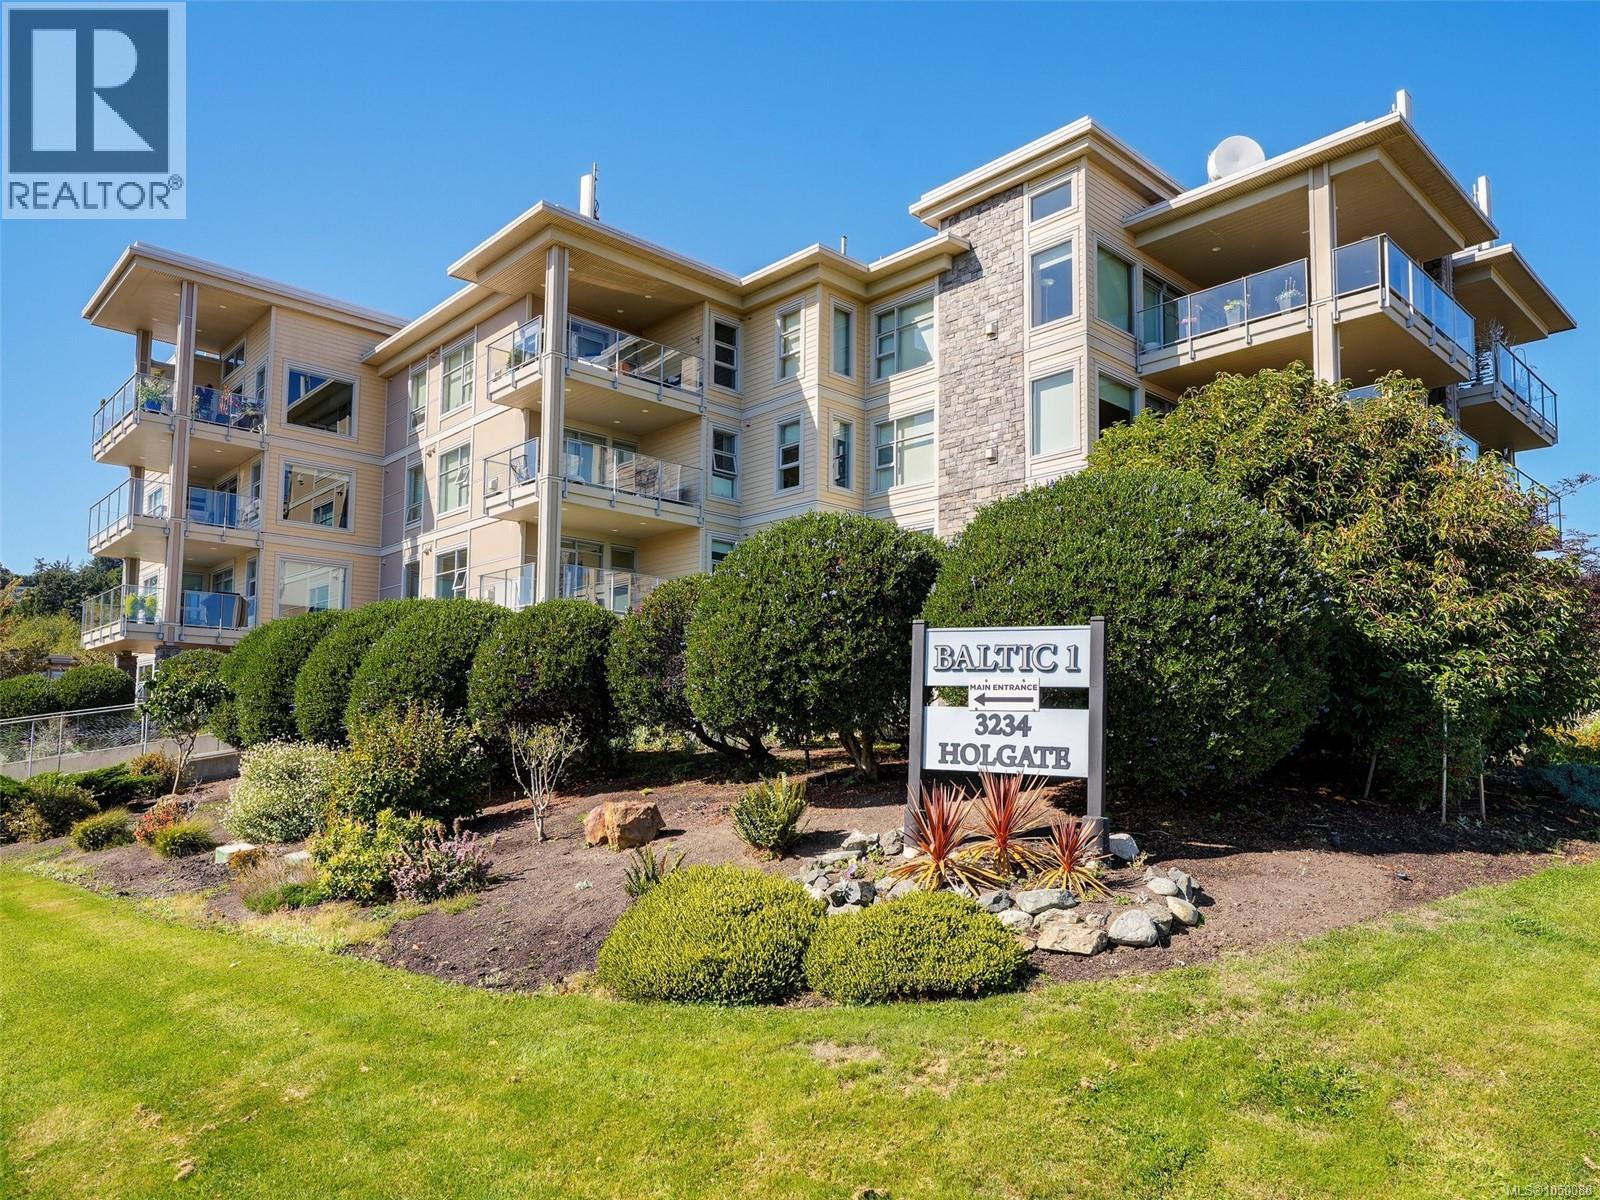
107 3234 Holgate Lane Colwood, British Columbia V9C 0A6

$575,000Maintenance,
$435.22 Monthly
Maintenance,
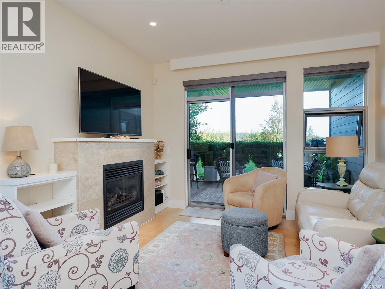
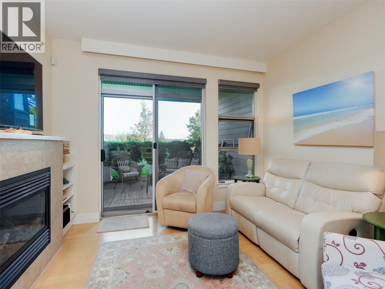
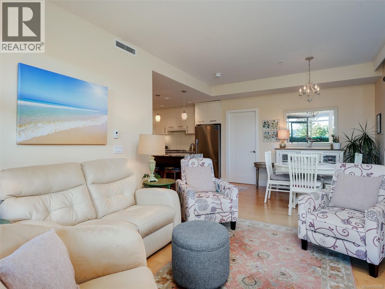
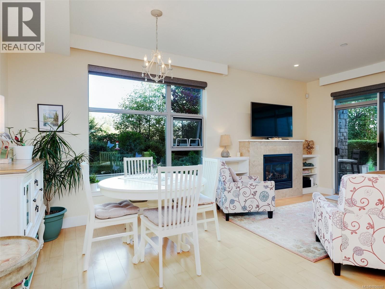
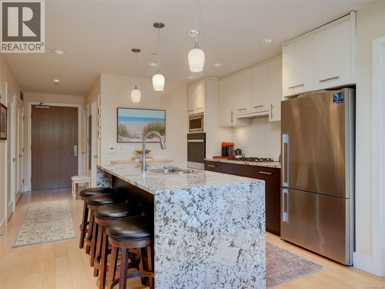
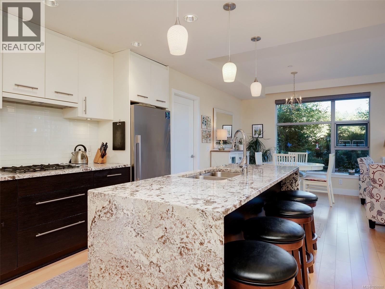
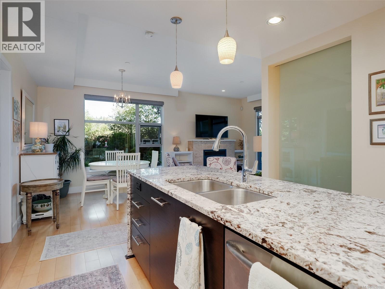
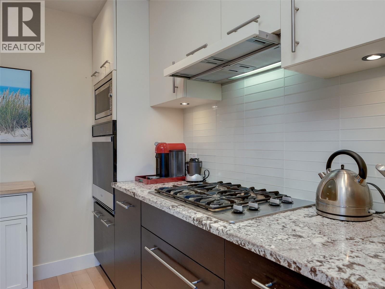
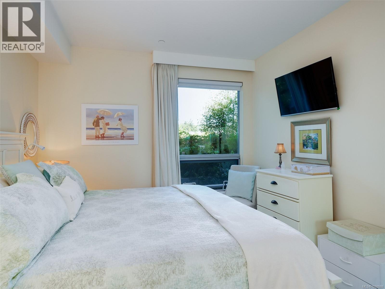
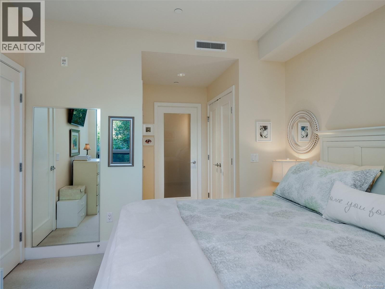
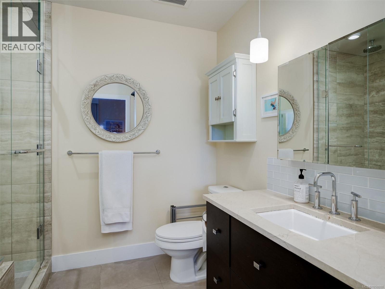
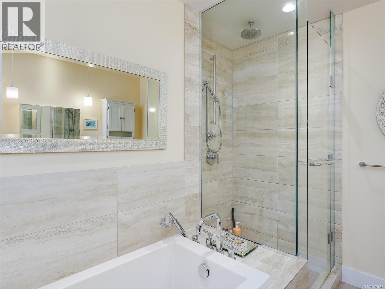
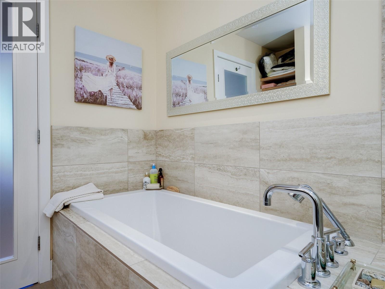
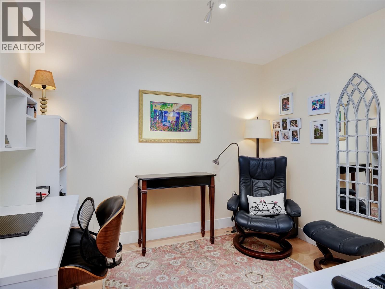
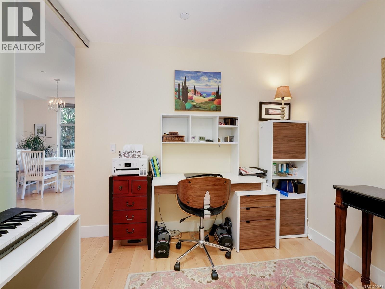
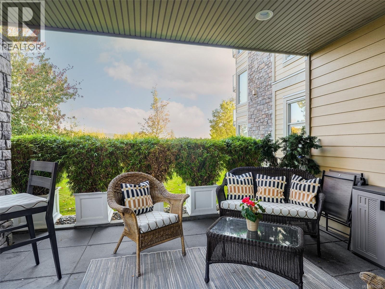
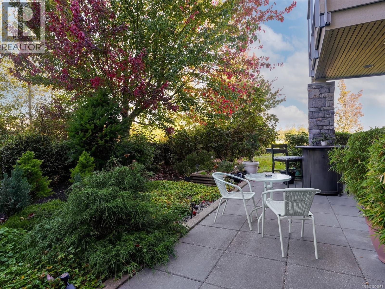
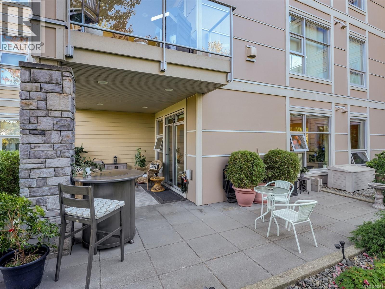
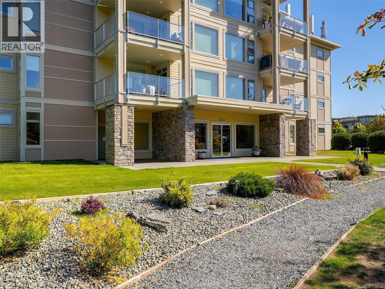
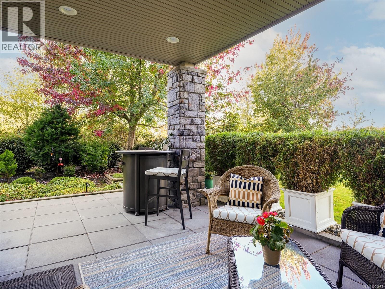
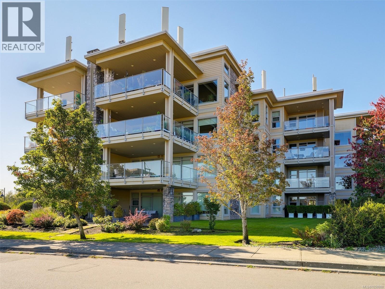
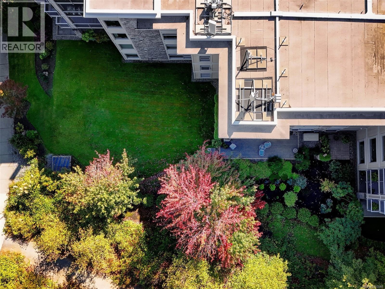
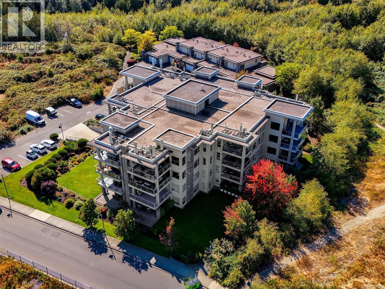
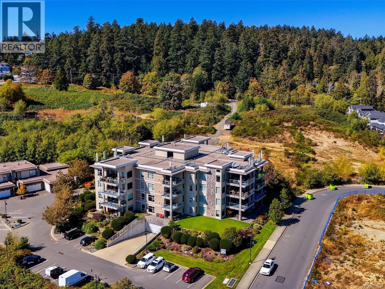
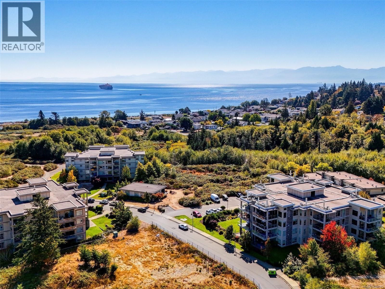
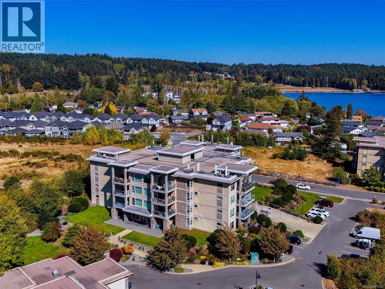
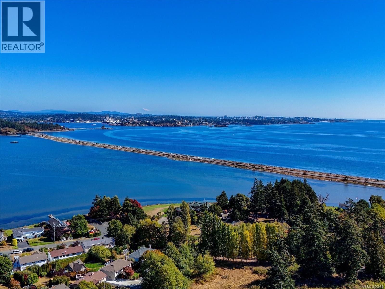
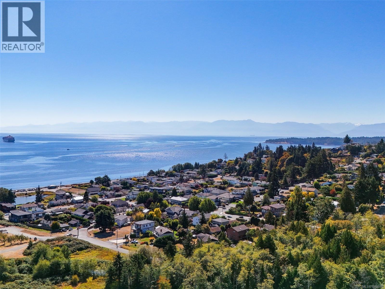
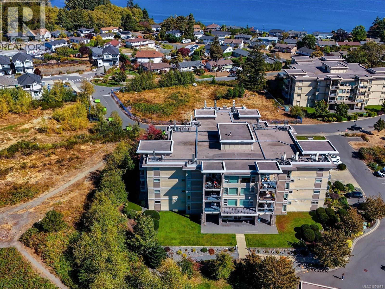
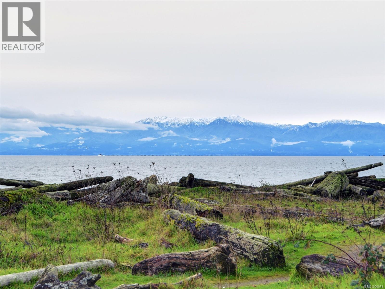
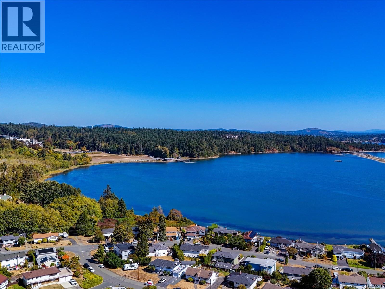
$435.22 MonthlyA rare opportunity to own a beautifully designed ground floor home in the coveted Ocean Grove community. First time on the market since 2009, this nearly 930 sq ft 1 bedroom plus large den is thoughtfully designed to maximize every inch and offers exceptional privacy! The open concept layout flows outside to a wraparound patio with north and west exposures, perfect for entertaining, peaceful evenings and dog owners will love the convenient locking patio door providing easy access to walk your four legged companion (no size restrictions here!). The chef-inspired kitchen features granite counters, waterfall island, a brand-new wall oven, gas cooktop and premium stainless-steel appliances. The spa-inspired ensuite offers heated floors, deep soaker tub and separate shower. Enjoy geothermal heating & cooling, cozy gas fireplace and low strata fees in a well-managed community. Steps to Esquimalt Lagoon, shoreline trails and the Migratory Bird Sanctuary. Your refined West Coast living awaits. (id:55599)
Property Details
| MLS® Number | 1050088 |
| Property Type | Single Family |
| Neigbourhood | Lagoon |
| Community Name | Ocean Grove |
| Community Features | Pets Allowed, Family Oriented |
| Features | Level Lot, Private Setting |
| Parking Space Total | 1 |
| Plan | Vis6787 |
| Structure | Patio(s) |
Building
| Bathroom Total | 2 |
| Bedrooms Total | 1 |
| Appliances | Range, Dishwasher, Dryer, Microwave, Oven - Built-in, Refrigerator, Washer |
| Constructed Date | 2009 |
| Cooling Type | Air Conditioned |
| Fireplace Present | Yes |
| Fireplace Total | 1 |
| Heating Fuel | Electric, Geo Thermal, Natural Gas |
| Size Interior | 900 Sqft |
| Type | Apartment |
Parking
| Underground |
Land
| Acreage | No |
| Size Irregular | 1278 |
| Size Total | 1278 Sqft |
| Size Total Text | 1278 Sqft |
| Zoning Type | Multi-family |
Rooms
| Level | Type | Length | Width | Dimensions |
|---|---|---|---|---|
| Main Level | Storage | 4'0 x 3'6 | ||
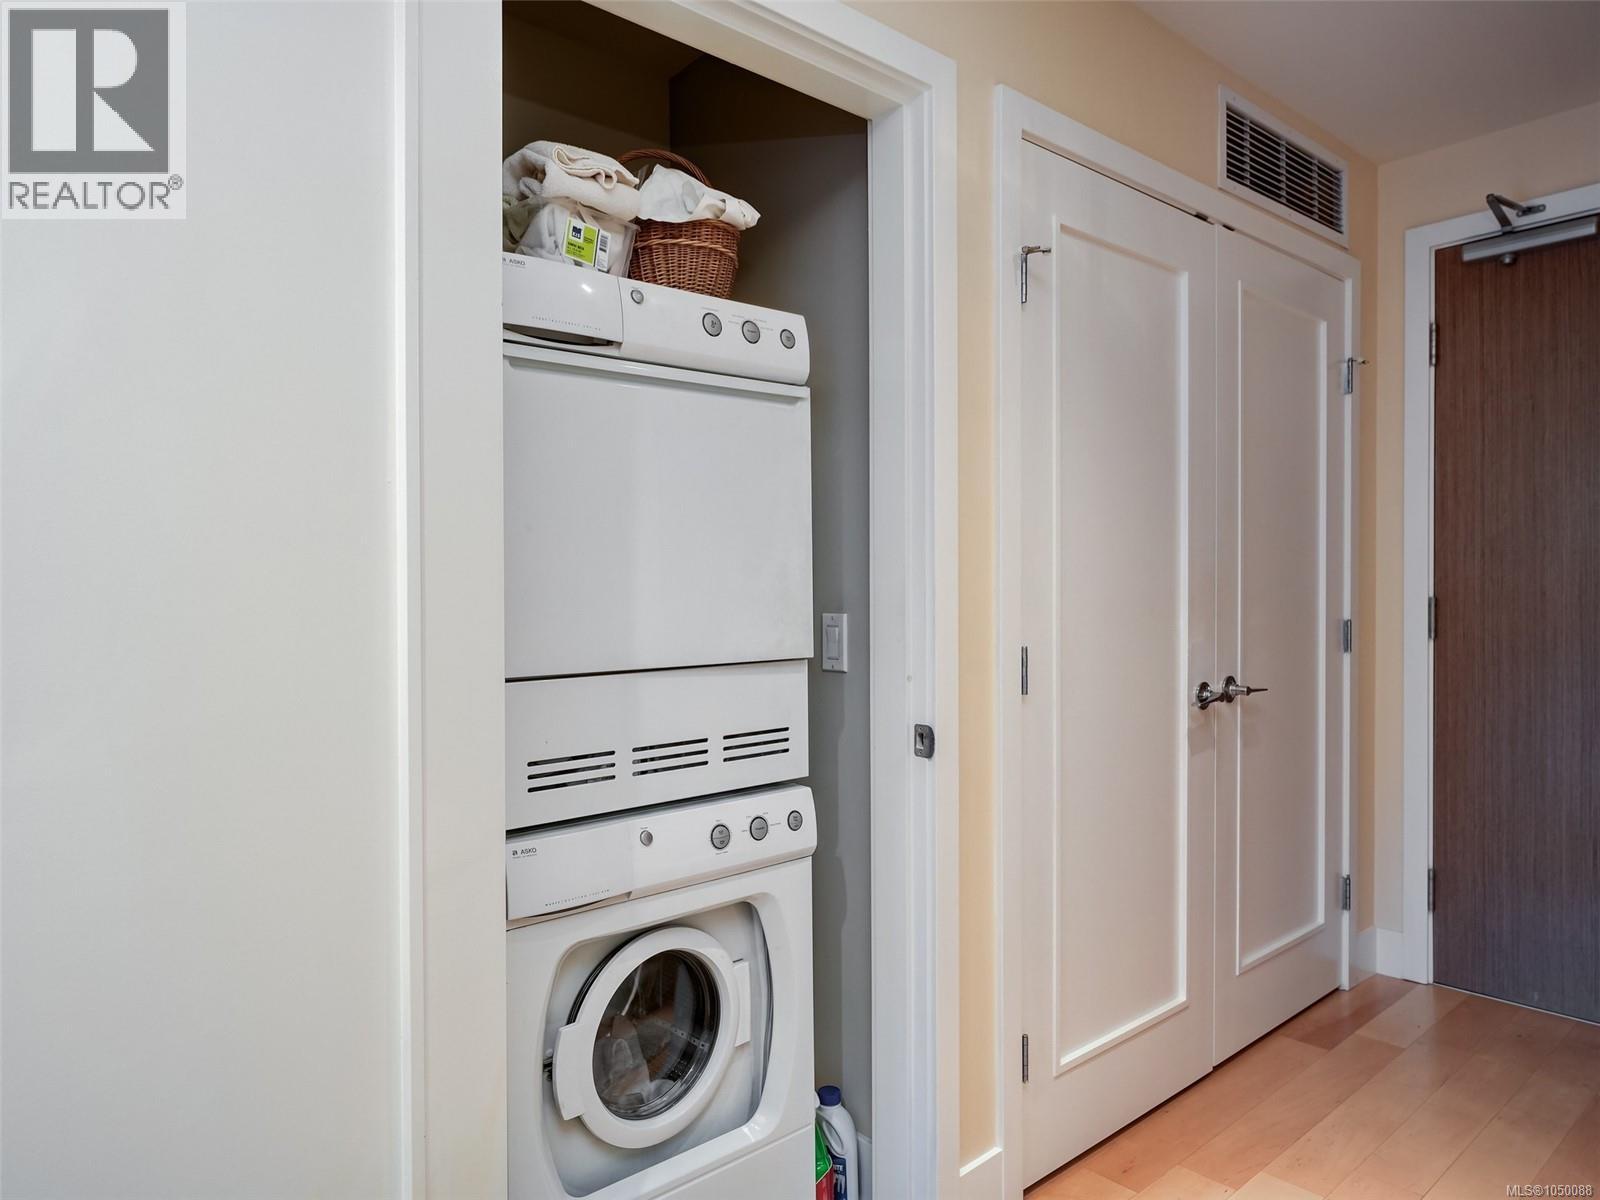
| Main Level | Laundry Room | 3'6 x 4'0 | ||
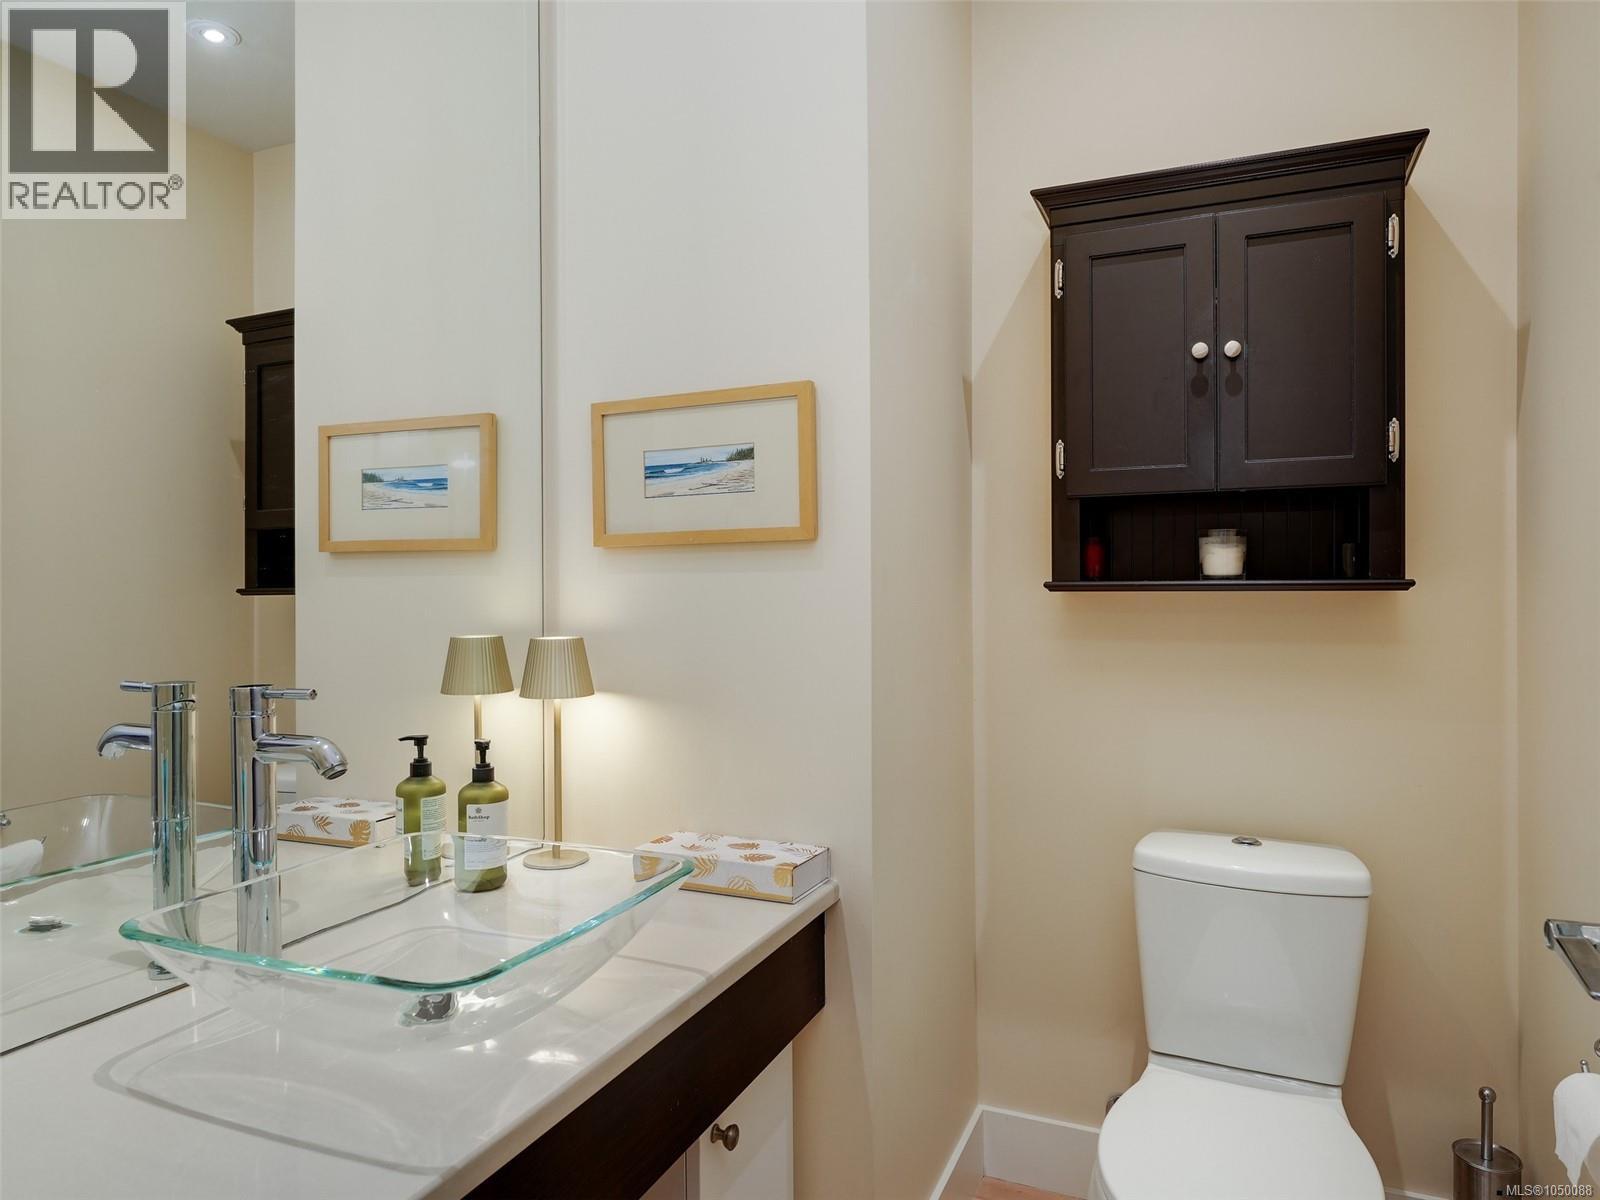
| Main Level | Bathroom | 2-Piece | ||
| Main Level | Den | 9'10 x 8'11 | ||
| Main Level | Ensuite | 9'5 x 8'5 | ||
| Main Level | Primary Bedroom | 11'3 x 10'9 | ||
| Main Level | Living Room | 11'6 x 9'4 | ||
| Main Level | Kitchen | 12'2 x 11'1 | ||
| Main Level | Dining Room | 11'6 x 10'3 | ||
| Main Level | Patio | 12'6 x 11'2 | ||
| Main Level | Patio | 24'7 x 8'7 | ||
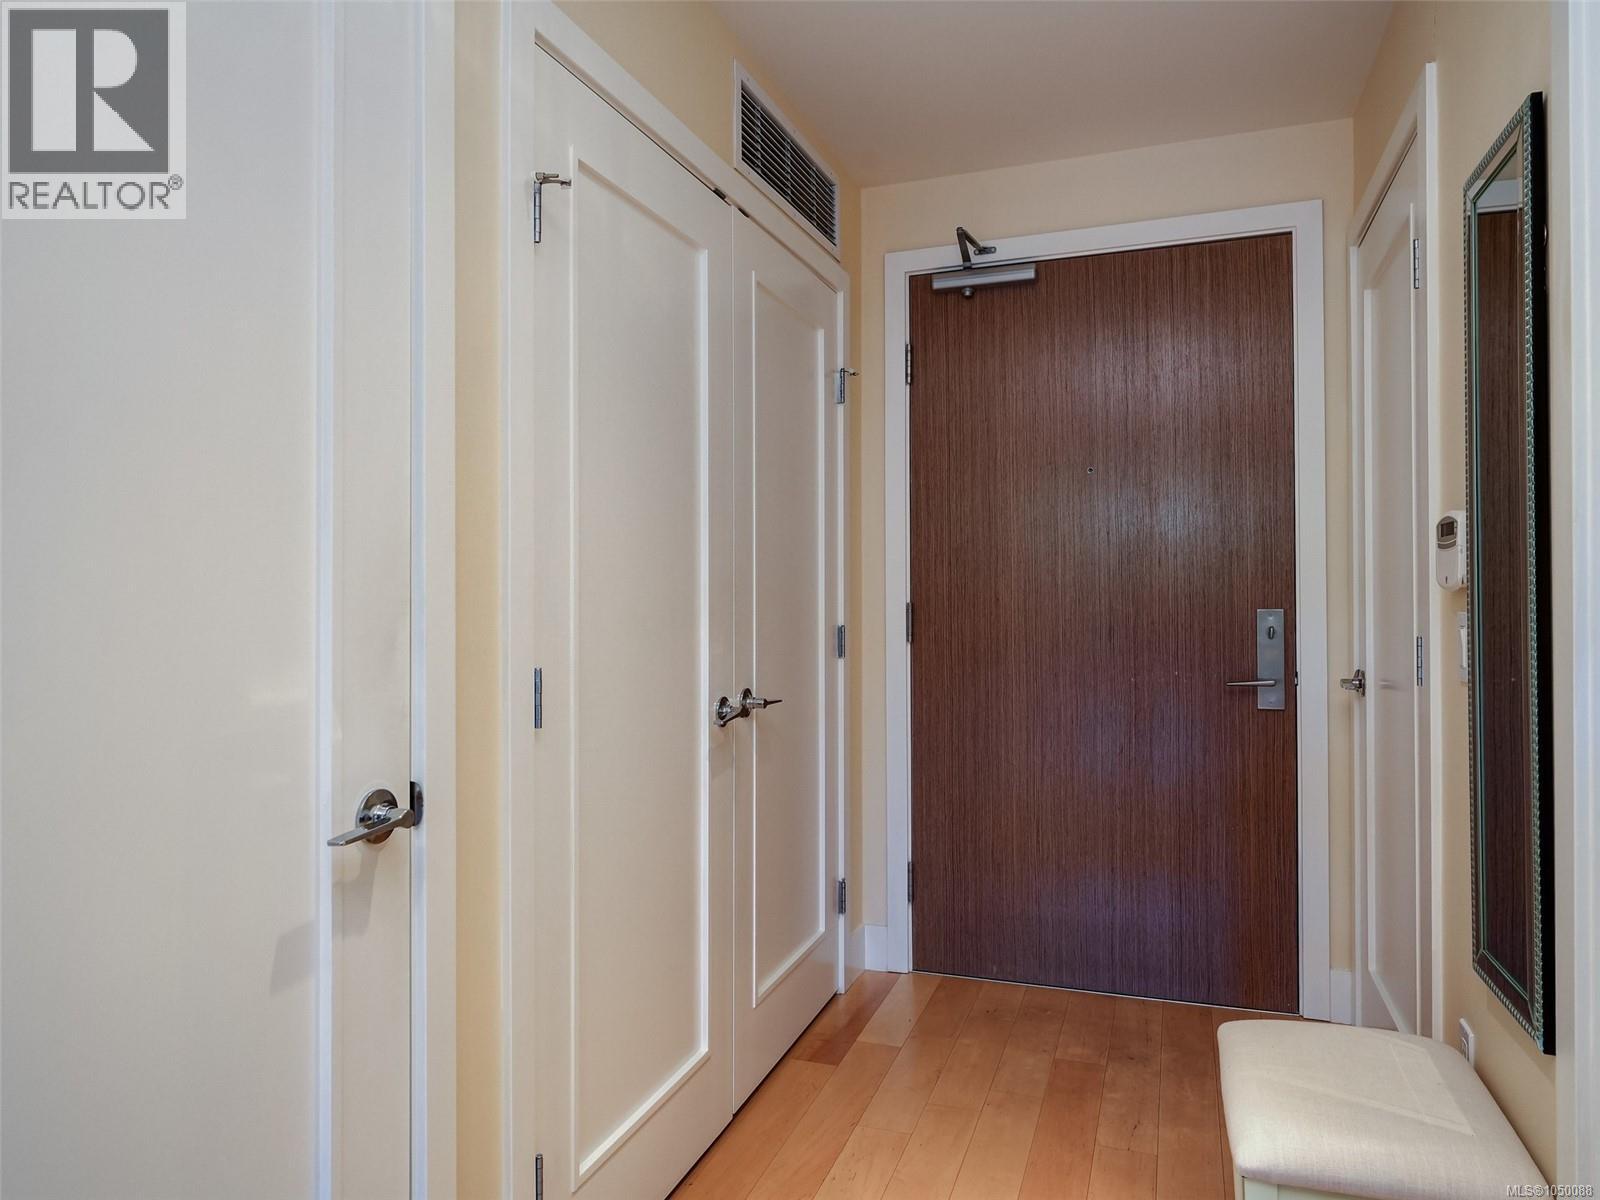
| Main Level | Entrance | 9'0 x 4'5 |
https://www.realtor.ca/real-estate/30296076/107-3234-holgate-lane-colwood-lagoon
Interested?
Contact us for more information

The trademarks REALTOR®, REALTORS®, and the REALTOR® logo are controlled by The Canadian Real Estate Association (CREA) and identify real estate professionals who are members of CREA. The trademarks MLS®, Multiple Listing Service® and the associated logos are owned by The Canadian Real Estate Association (CREA) and identify the quality of services provided by real estate professionals who are members of CREA. The trademark DDF® is owned by The Canadian Real Estate Association (CREA) and identifies CREA's Data Distribution Facility (DDF®)
September 17 2026 10:26:31
Victoria Real Estate Board
Royal LePage Coast Capital - Westshore