

106 640 Michigan St Victoria, British Columbia V8V 0B7

$819,000Maintenance,
$694 Monthly
Maintenance,
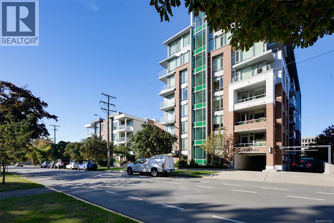
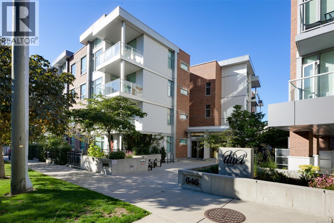
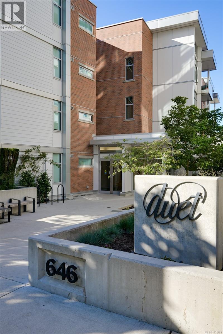
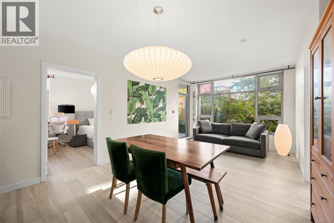
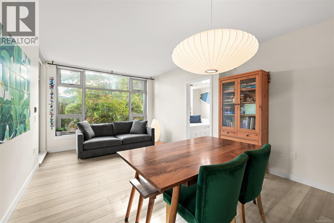
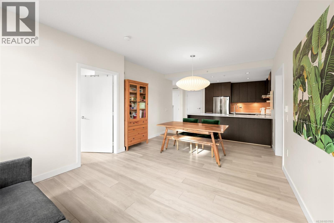
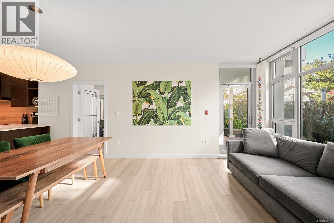
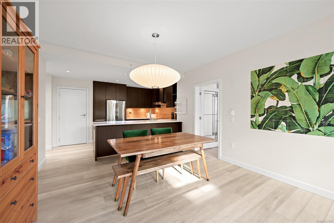
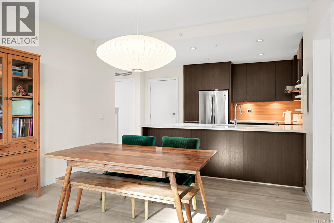
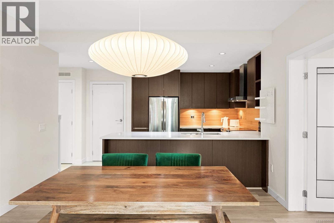
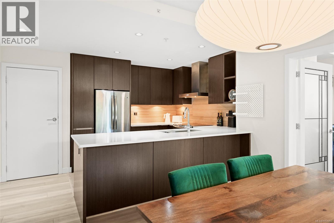
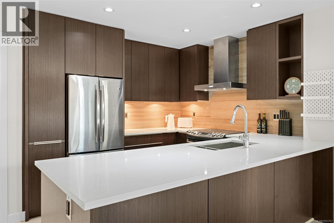
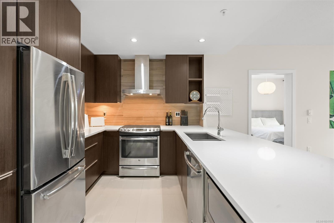
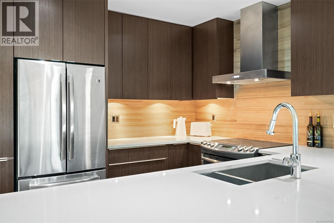
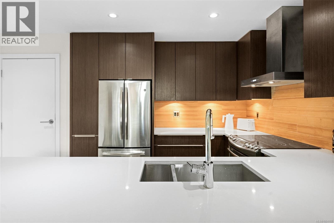
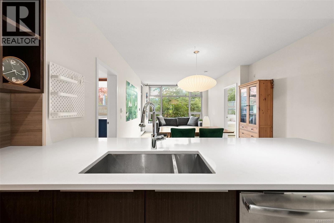
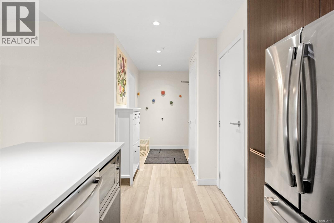
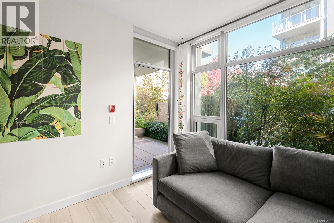
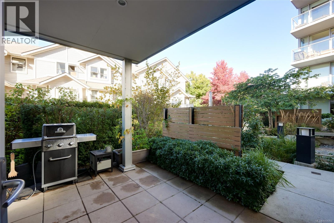
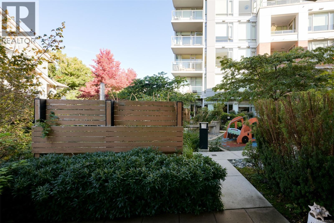
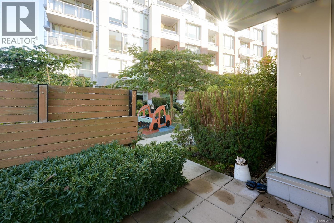
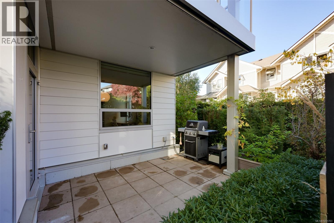
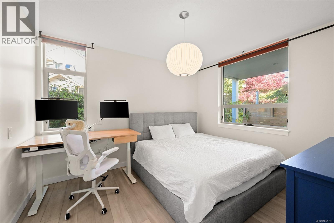
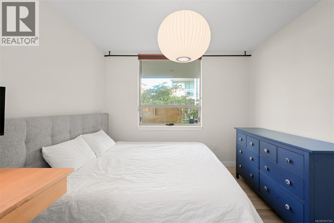
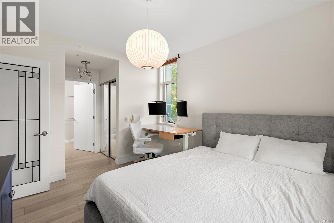
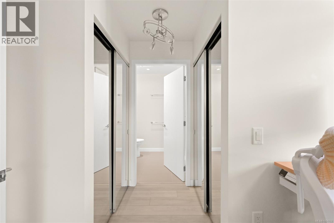
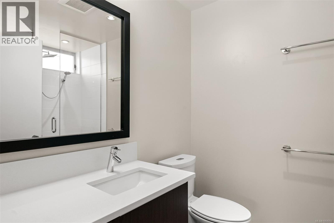
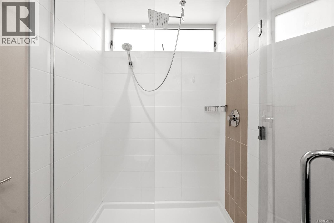
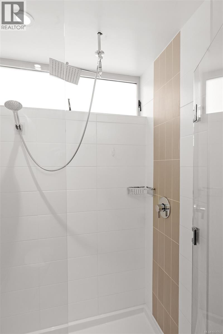
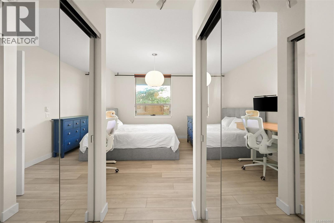
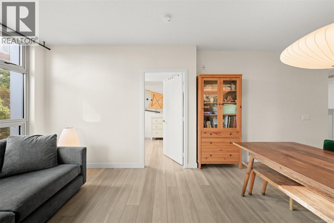
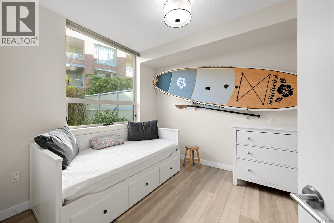
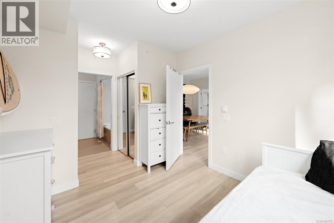
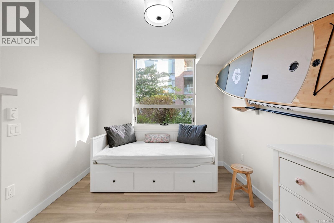
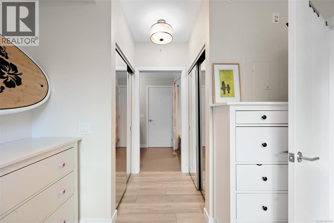
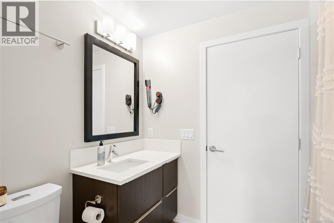
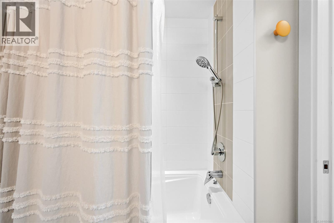
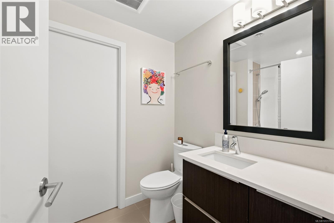
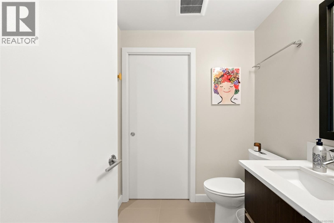
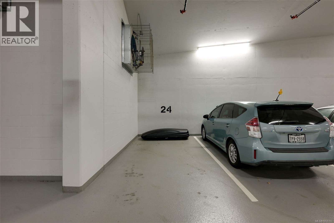
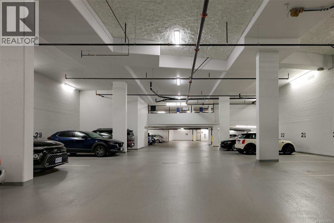
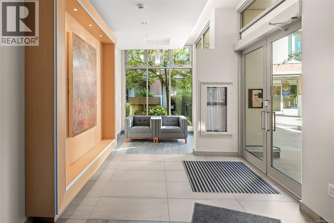
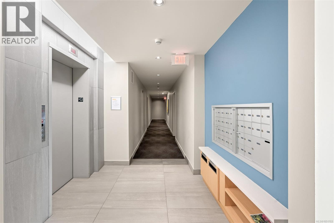
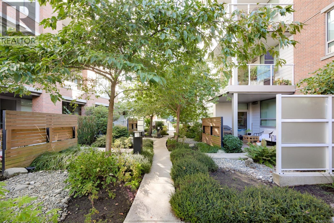
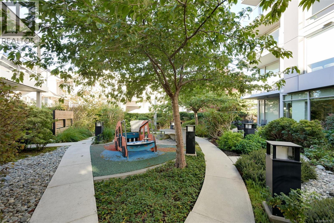
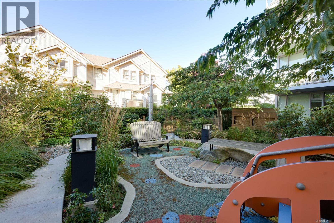
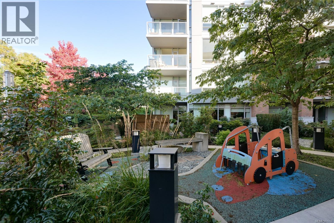
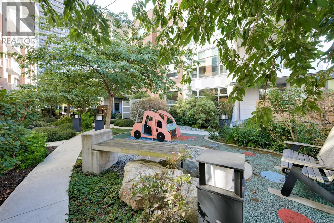
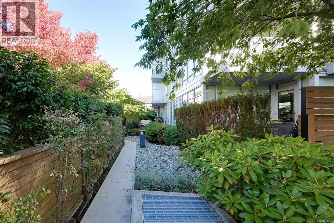
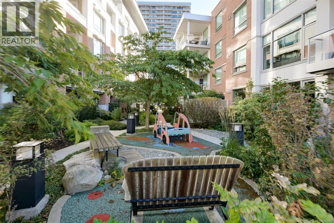
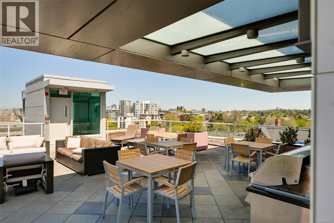
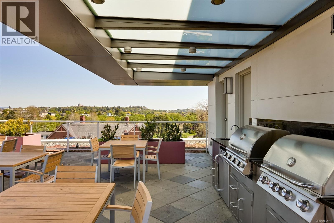
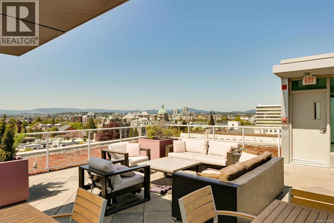
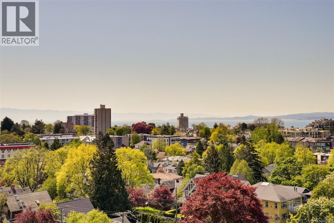
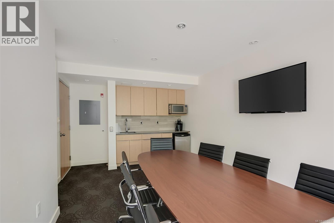
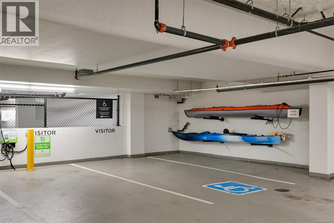
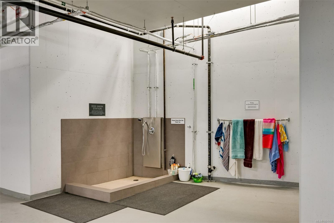
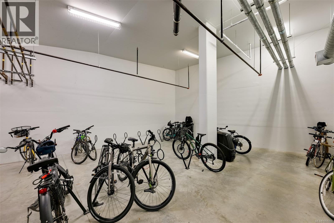
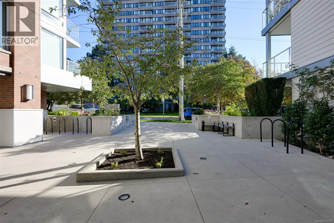
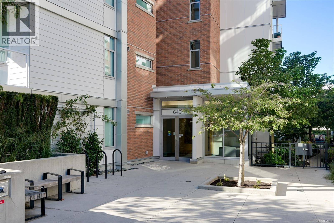
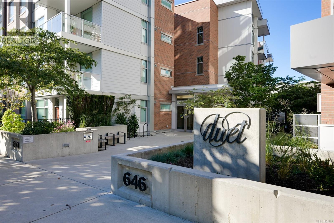
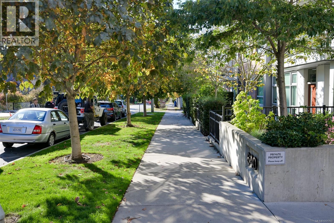
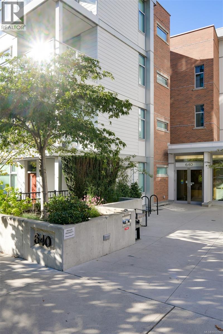
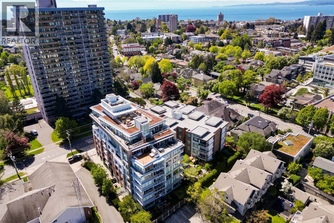
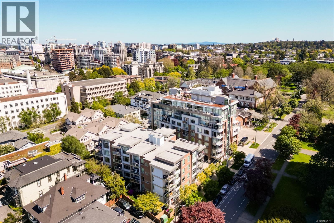
$694 MonthlyWelcome to the Duet, a quality built Chard Development in the heart of James Bay. This bright 900+ sq.ft. ground floor corner suite offers 2 bedrooms, 2 bathrooms and updated flooring throughout. Oversized windows fill the open concept living space with natural light, while the kitchen features quartz countertops, stainless steel appliances, ample storage, stone backsplash and an eating bar. The spacious living and dining areas extend onto a large covered patio, creating a seamless indoor-outdoor living space. The layout provides excellent separation between bedrooms, with a spacious primary suite featuring a walk-in shower and heated ensuite floors. Enjoy secure underground parking, separate storage, bike lockup, EV charging, dog wash, meeting room, playground and an impressive rooftop terrace with BBQ area and panoramic views. An exceptional James Bay location just steps from Beacon Hill Park, the Inner Harbour, downtown Victoria, shops, restaurants and everyday amenities. (id:55599)
Property Details
| MLS® Number | 1051703 |
| Property Type | Single Family |
| Neigbourhood | James Bay |
| Community Name | Duet |
| Community Features | Pets Allowed, Family Oriented |
| Features | Private Setting, Irregular Lot Size |
| Parking Space Total | 1 |
| Plan | Eps741 |
| Structure | Patio(s) |
Building
| Bathroom Total | 2 |
| Bedrooms Total | 2 |
| Appliances | Dishwasher, Dryer, Refrigerator, Washer |
| Architectural Style | Contemporary |
| Constructed Date | 2014 |
| Cooling Type | None |
| Heating Fuel | Electric, Other |
| Heating Type | Baseboard Heaters |
| Size Interior | 901 Sqft |
| Type | Apartment |
Parking
| Attached Garage | |
| Underground |
Land
| Acreage | No |
| Size Irregular | 1001 |
| Size Total | 1001 Sqft |
| Size Total Text | 1001 Sqft |
| Zoning Type | Residential |
Rooms
| Level | Type | Length | Width | Dimensions |
|---|---|---|---|---|
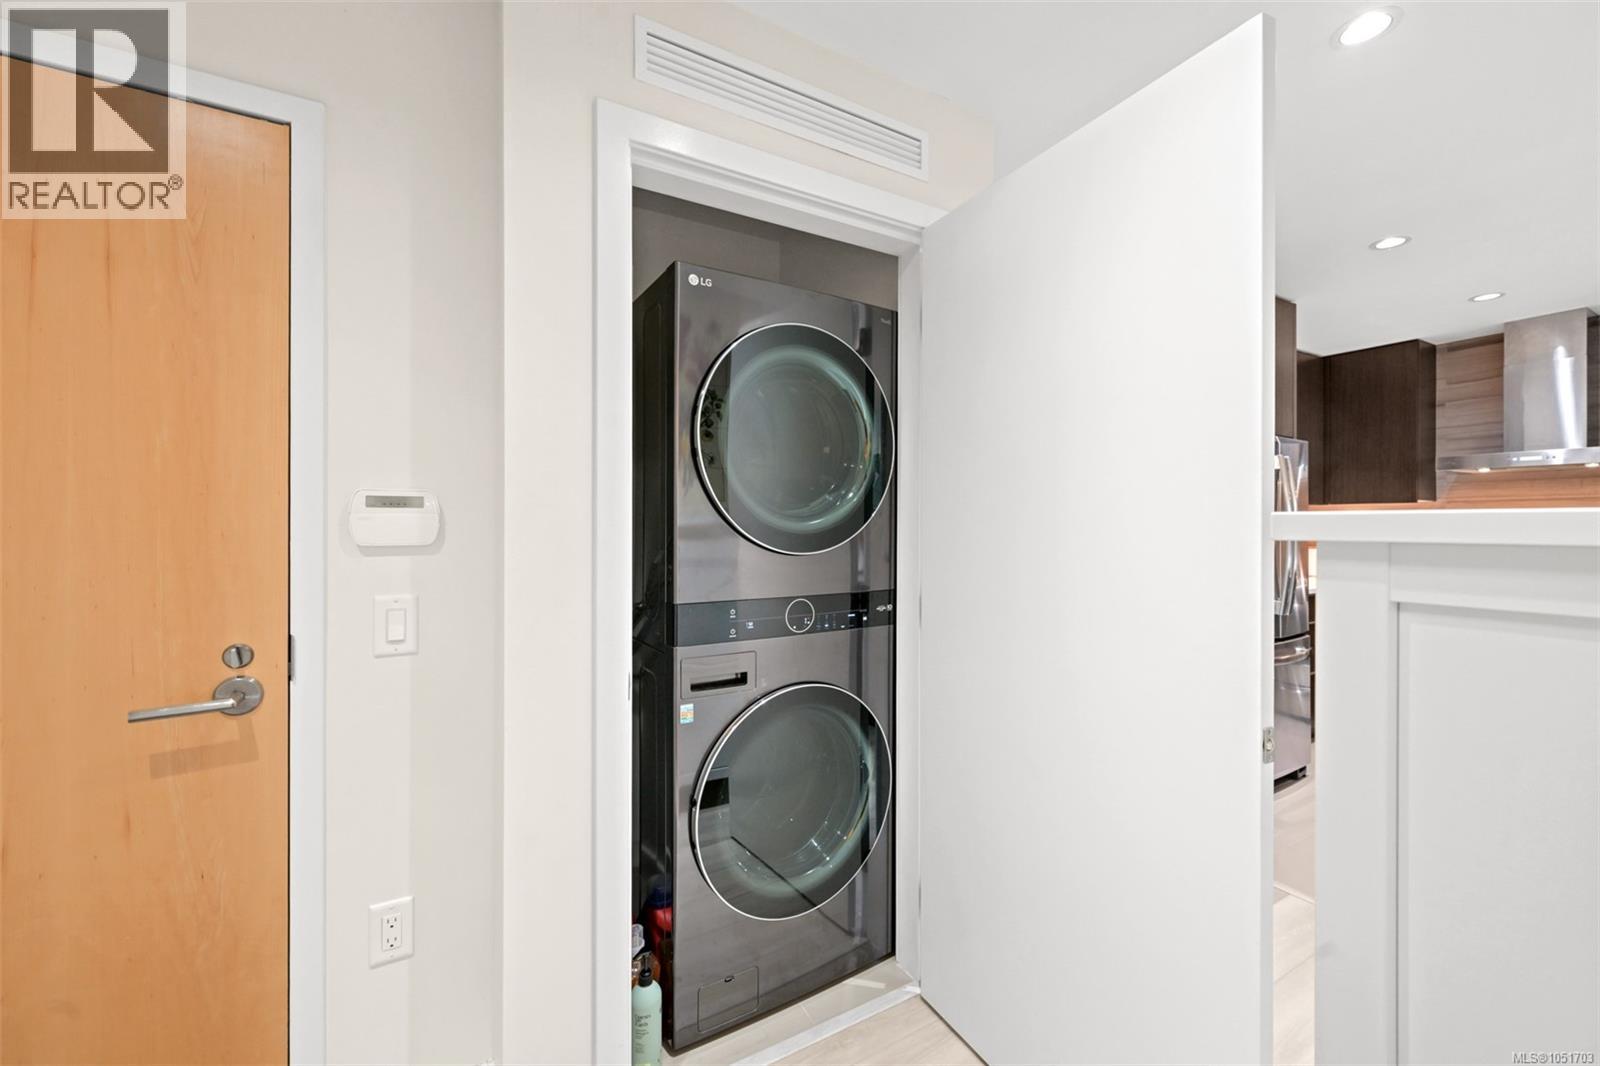
| Main Level | Laundry Room | 3'0 x 2'6 | ||
| Main Level | Ensuite | 3-Piece | ||
| Main Level | Bedroom | 10'5 x 9'8 | ||
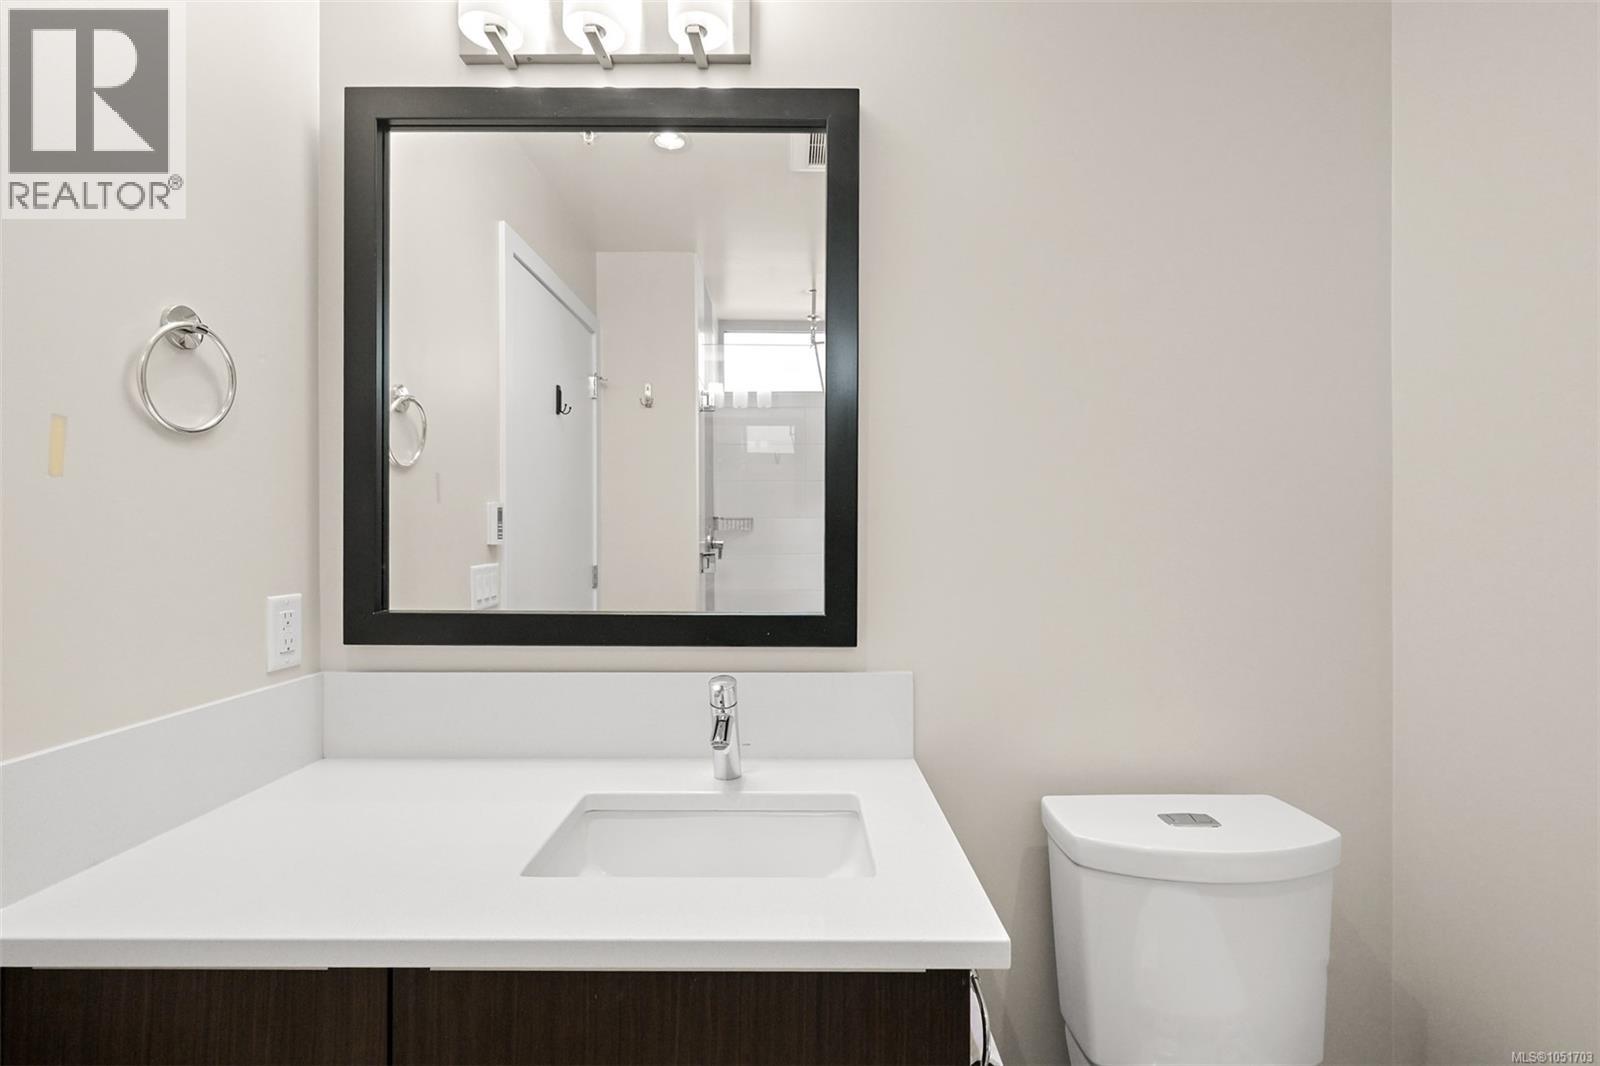
| Main Level | Bathroom | 4-Piece | ||
| Main Level | Primary Bedroom | 12'7 x 10'11 | ||
| Main Level | Kitchen | 10'5 x 9'11 | ||
| Main Level | Dining Room | 12'4 x 7'10 | ||
| Main Level | Living Room | 11'5 x 10'9 | ||
| Main Level | Patio | 13'10 x 9'6 | ||
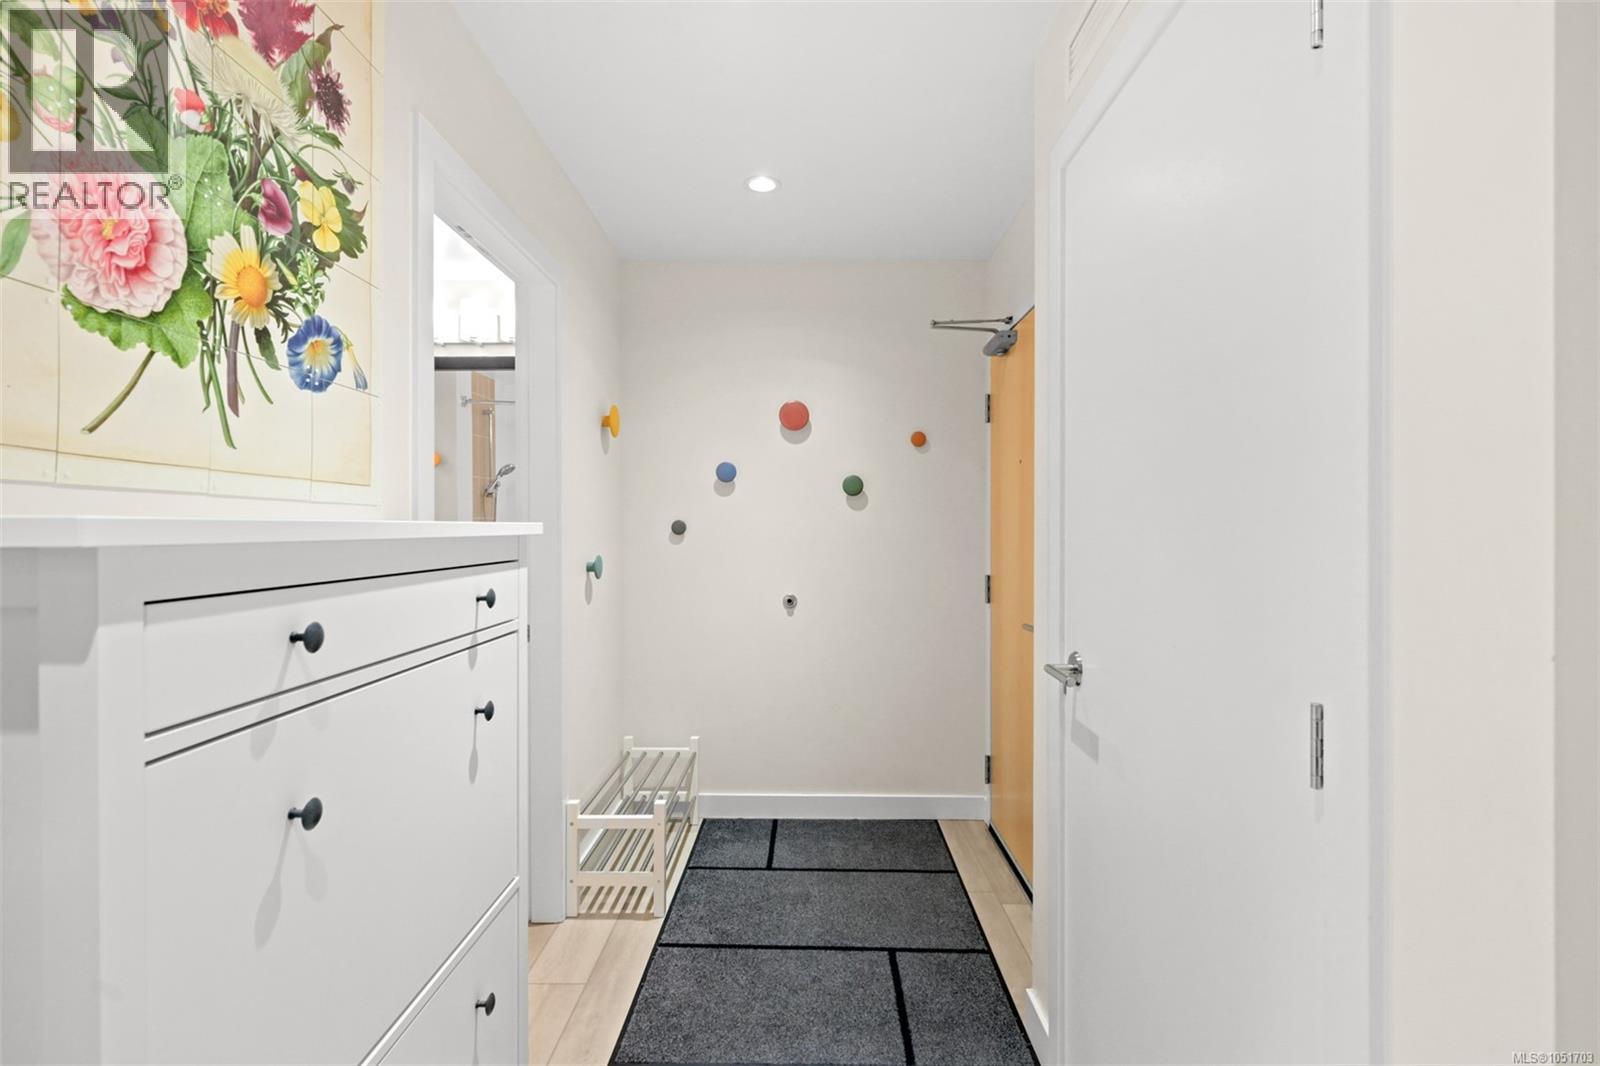
| Main Level | Entrance | 9'2 x 5'2 |
https://www.realtor.ca/real-estate/30376116/106-640-michigan-st-victoria-james-bay
Interested?
Contact us for more information

The trademarks REALTOR®, REALTORS®, and the REALTOR® logo are controlled by The Canadian Real Estate Association (CREA) and identify real estate professionals who are members of CREA. The trademarks MLS®, Multiple Listing Service® and the associated logos are owned by The Canadian Real Estate Association (CREA) and identify the quality of services provided by real estate professionals who are members of CREA. The trademark DDF® is owned by The Canadian Real Estate Association (CREA) and identifies CREA's Data Distribution Facility (DDF®)
October 07 2026 05:45:36
Victoria Real Estate Board
Engel & Volkers Vancouver Island