

106 3210 Jacklin Rd Langford, British Columbia V9B 0J5

$585,000Maintenance,
$512 Monthly
Maintenance,
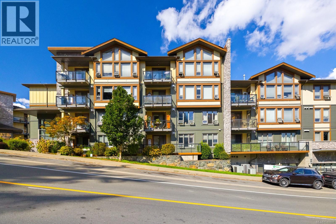
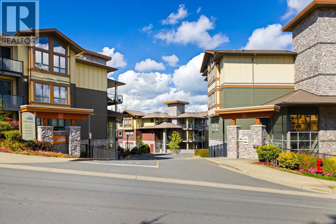
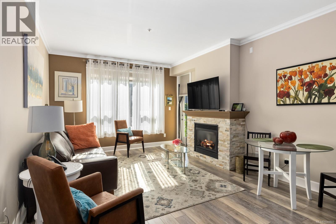
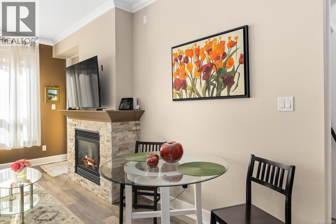
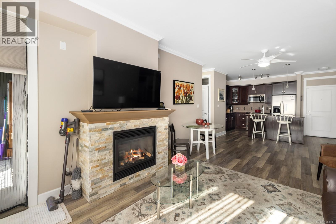
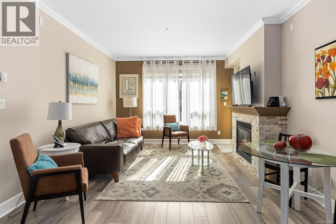
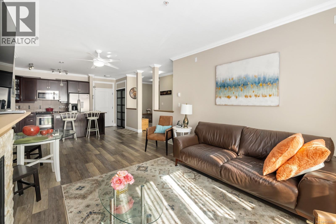
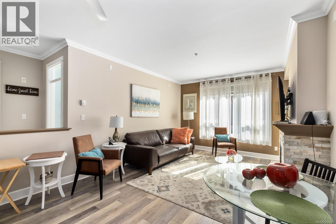
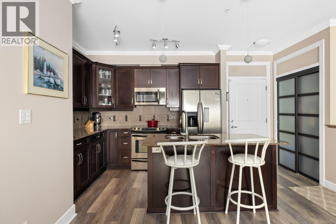
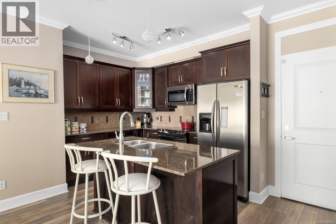
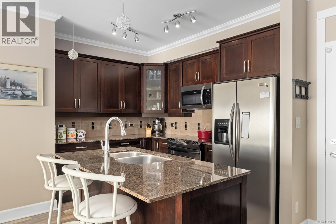
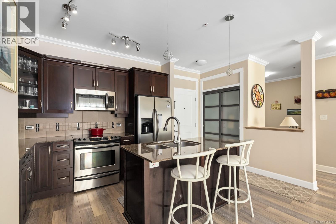
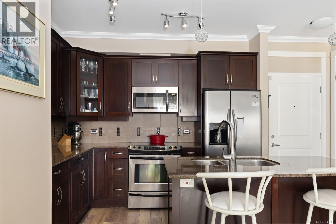
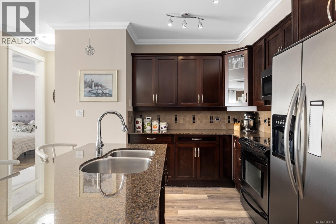
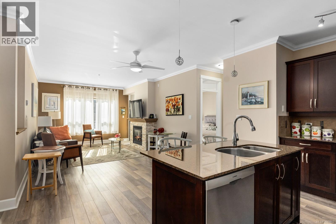
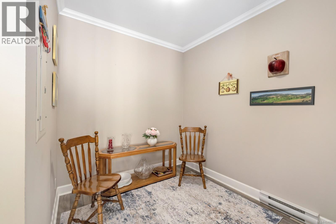
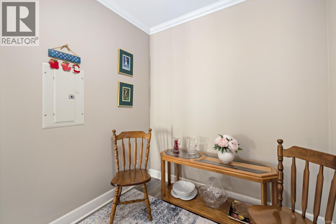
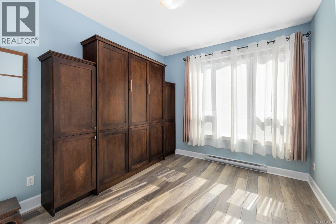
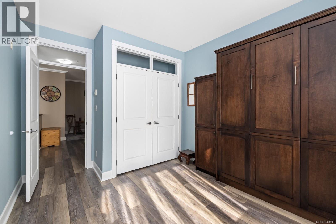
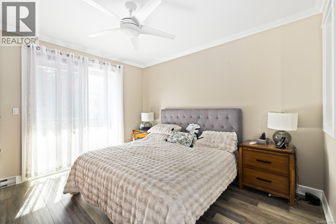
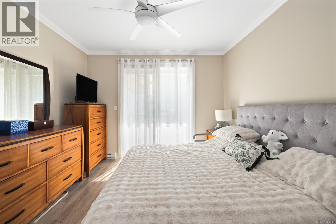
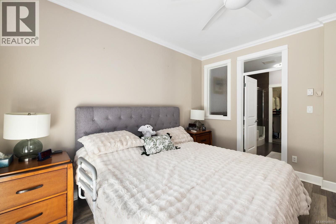
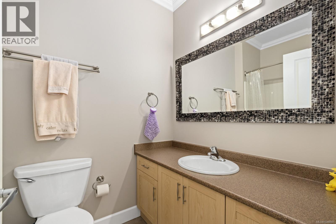
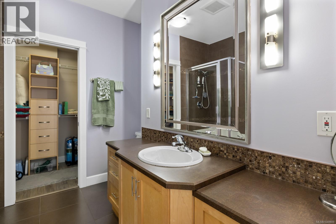
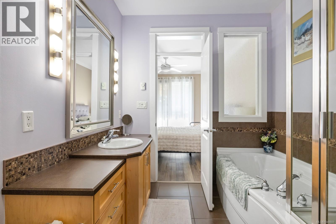
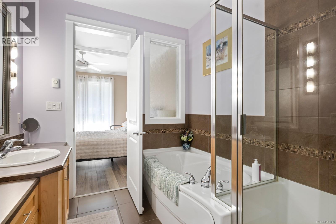
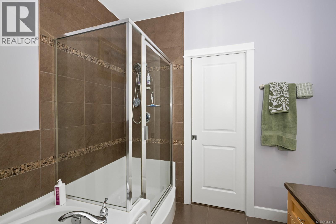
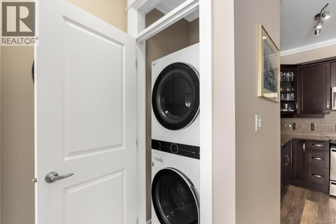
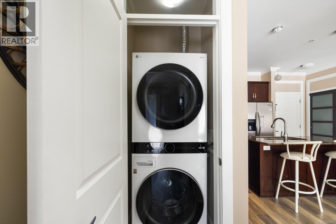
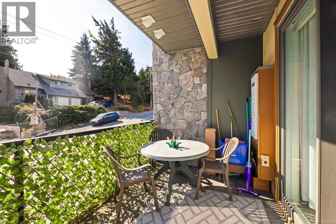
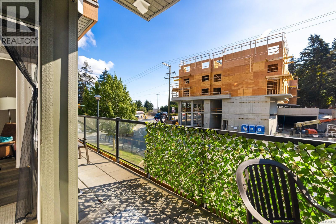
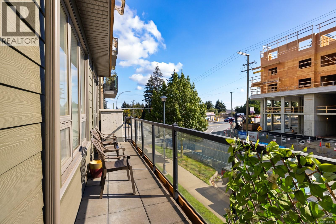
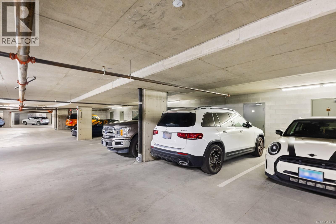
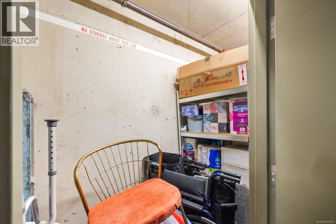
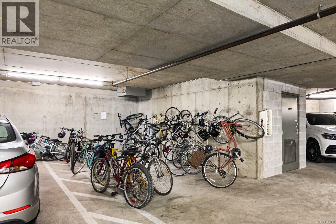
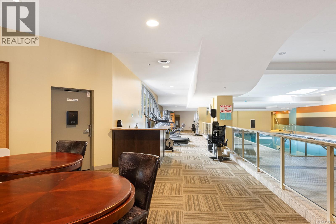
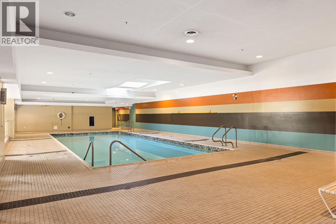
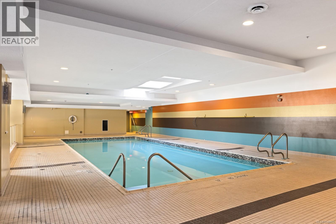
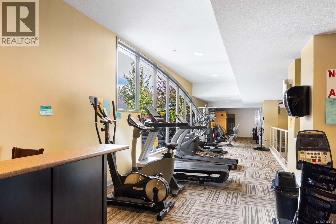
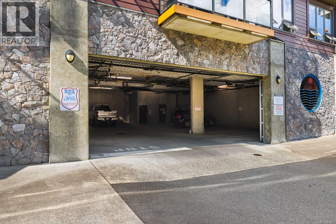
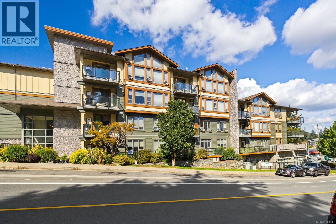
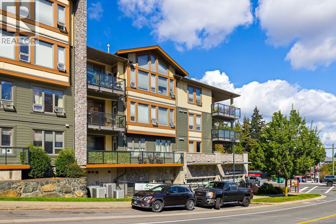
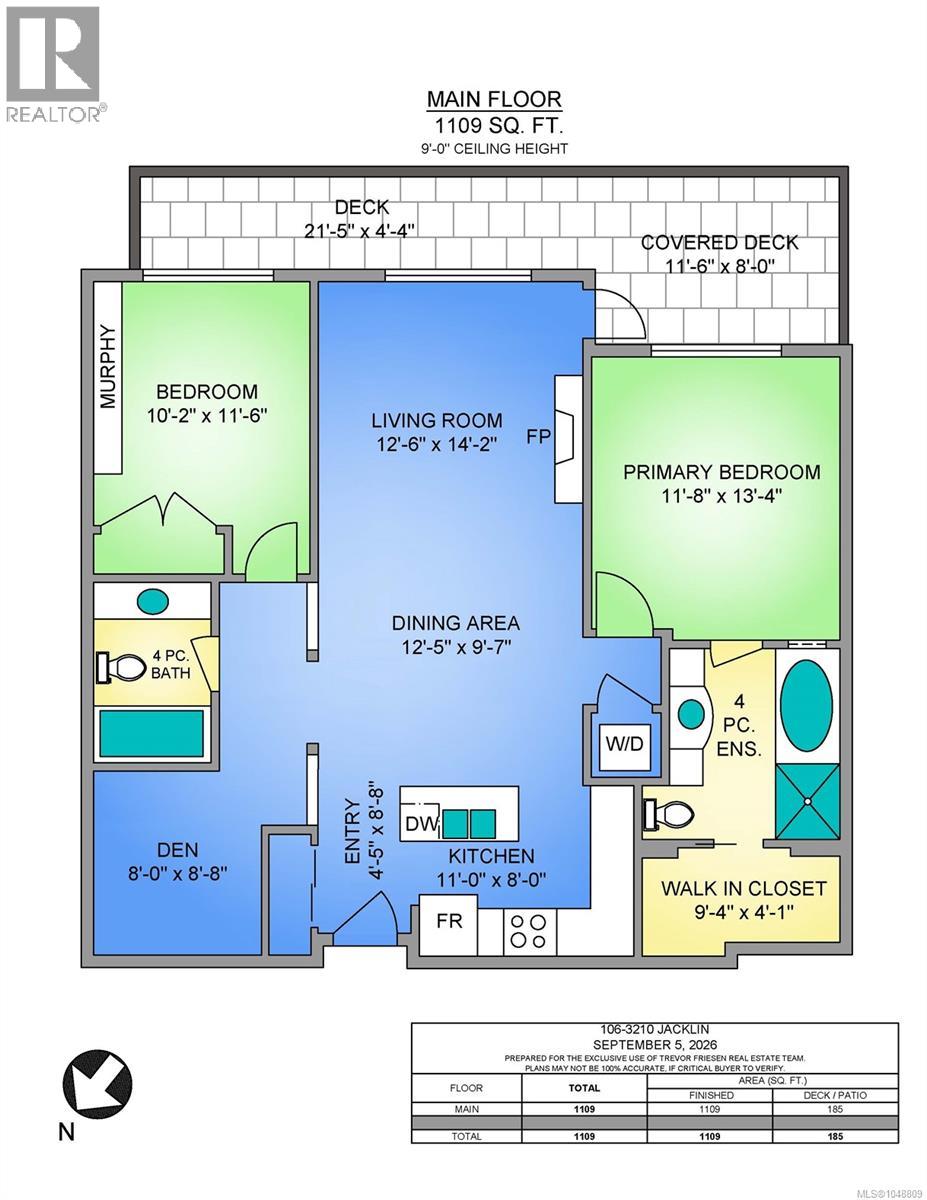
$512 MonthlyWelcome to this generously sized ground-floor condo in the sought-after Waterstone complex! Offering 2 bedrooms plus a versatile bonus room/den and 2 bathrooms, this thoughtfully designed home provides excellent flexibility for a variety of lifestyles. The ground-floor location is ideal for pet owners, those with mobility considerations, or anyone simply wanting the convenience of no stairs or elevators. The well-planned layout places the bedrooms on opposite sides of the home, offering excellent privacy. Enjoy an impressive list of features rarely found together, including hot water on demand, heated bathroom floors, Murphy bed, a gas fireplace, 9-foot ceilings, crown mouldings, and an expansive balcony of nearly 200 sq. ft.—perfect for relaxing or entertaining. Waterstone offers an exceptional amenity package, including a fitness centre, indoor pool, recreation area, and secure underground parking. Conveniently located near Sooke Road and Jacklin Road, you'll be just minutes from shopping, transit, walking trails, and everyday amenities. A fantastic opportunity to own a spacious, feature-rich home in a convenient location. Priced at $585,000—don't miss it! (id:55599)
Property Details
| MLS® Number | 1048809 |
| Property Type | Single Family |
| Neigbourhood | Walfred |
| Community Name | Waterstone A |
| Community Features | Pets Allowed, Family Oriented |
| Features | Irregular Lot Size |
| Parking Space Total | 1 |
| Plan | Vis6731 |
Building
| Bathroom Total | 2 |
| Bedrooms Total | 2 |
| Appliances | Range, Dishwasher, Dryer, Microwave, Refrigerator, Washer |
| Constructed Date | 2008 |
| Cooling Type | None |
| Fireplace Present | Yes |
| Fireplace Total | 1 |
| Heating Fuel | Electric, Natural Gas |
| Heating Type | Baseboard Heaters |
| Size Interior | 1109 Sqft |
| Type | Apartment |
Parking
| Garage | |
| Underground |
Land
| Acreage | No |
| Size Irregular | 1330 |
| Size Total | 1330 Sqft |
| Size Total Text | 1330 Sqft |
| Zoning Type | Multi-family |
Rooms
| Level | Type | Length | Width | Dimensions |
|---|---|---|---|---|
| Main Level | Bathroom | 4-Piece | ||
| Main Level | Den | 9' x 8' | ||
| Main Level | Bedroom | 11' x 10' | ||
| Main Level | Bathroom | 4-Piece | ||
| Main Level | Primary Bedroom | 13' x 12' | ||
| Main Level | Kitchen | 11' x 9' | ||
| Main Level | Dining Room | 12' x 8' | ||
| Main Level | Living Room | 15' x 12' | ||
| Main Level | Balcony | 33' x 8' | ||
| Main Level | Entrance | 5' x 4' |
https://www.realtor.ca/real-estate/30244279/106-3210-jacklin-rd-langford-walfred
Interested?
Contact us for more information

The trademarks REALTOR®, REALTORS®, and the REALTOR® logo are controlled by The Canadian Real Estate Association (CREA) and identify real estate professionals who are members of CREA. The trademarks MLS®, Multiple Listing Service® and the associated logos are owned by The Canadian Real Estate Association (CREA) and identify the quality of services provided by real estate professionals who are members of CREA. The trademark DDF® is owned by The Canadian Real Estate Association (CREA) and identifies CREA's Data Distribution Facility (DDF®)
October 24 2026 10:34:20
Victoria Real Estate Board
Exp Realty