

105 399 Tyee Rd Victoria, British Columbia V9A 0A8

$699,000Maintenance,
$717 Monthly
Maintenance,
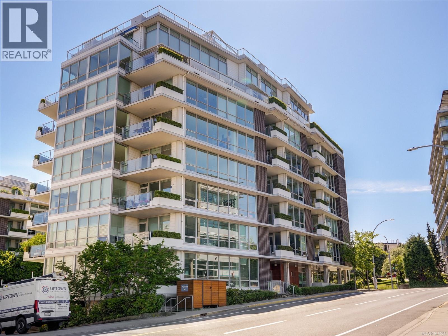
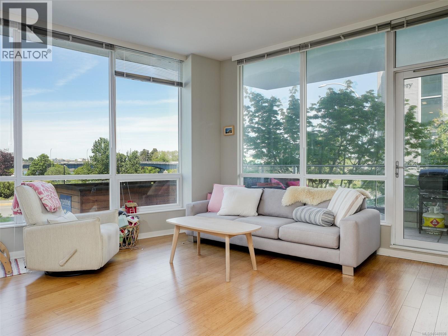
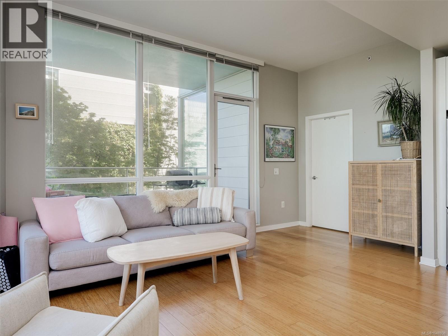
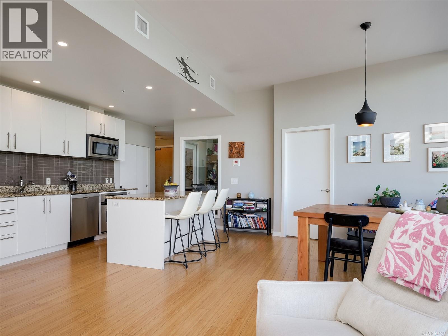
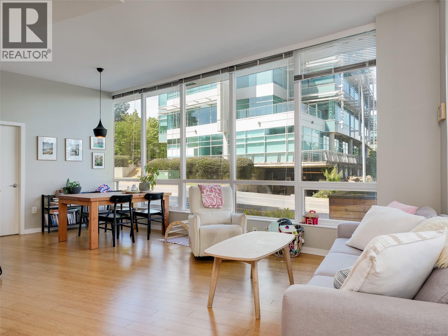
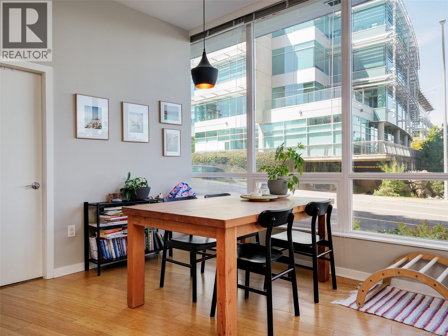
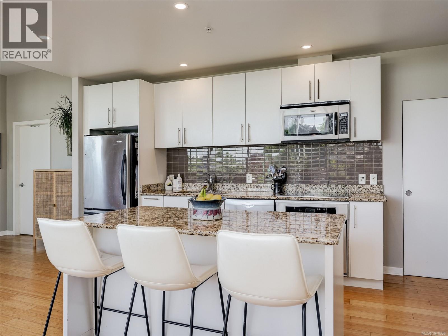
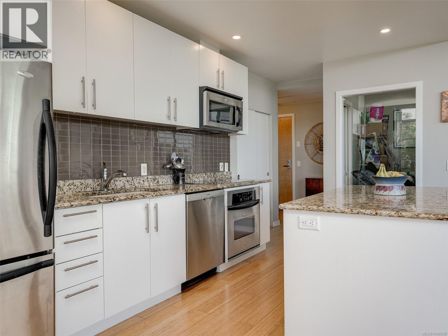
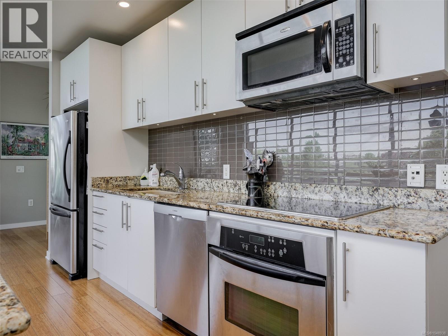
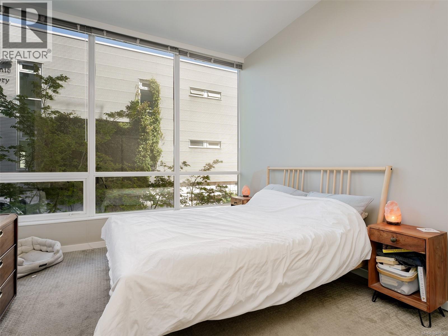
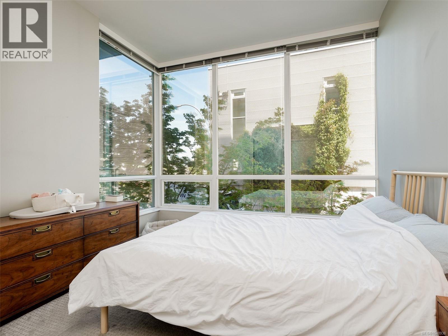
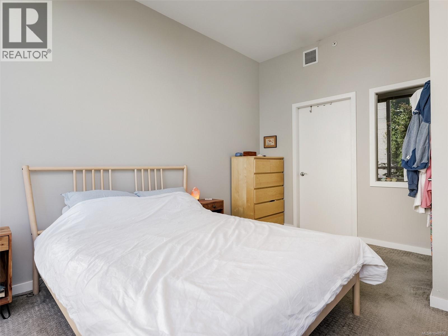
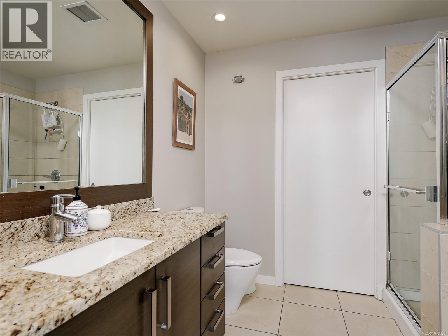
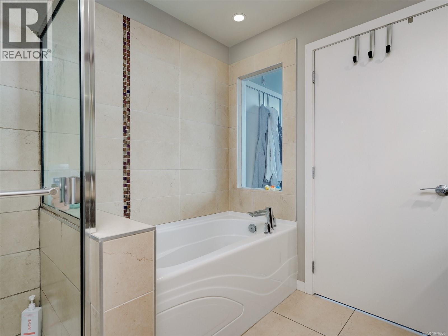
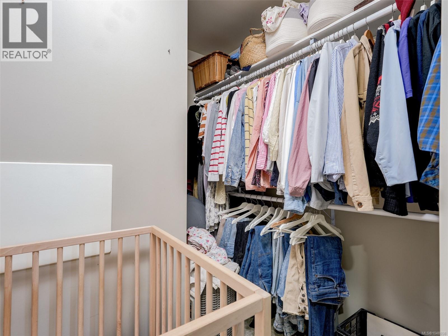
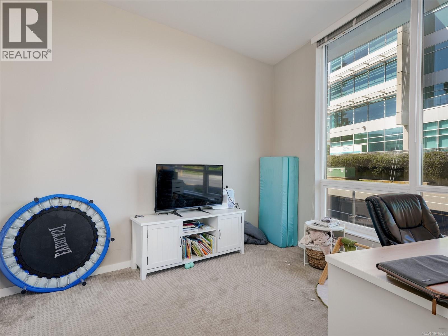
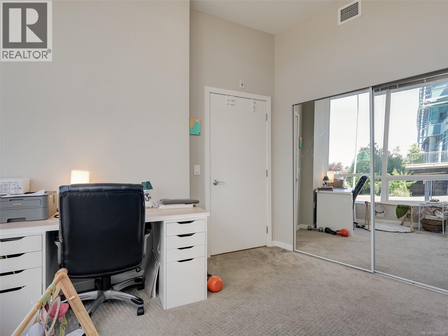
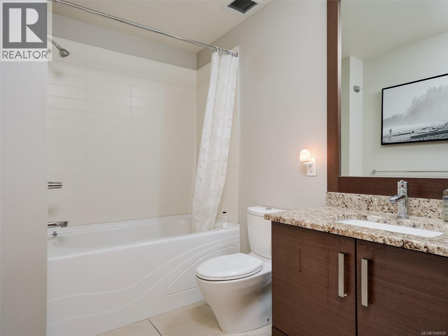
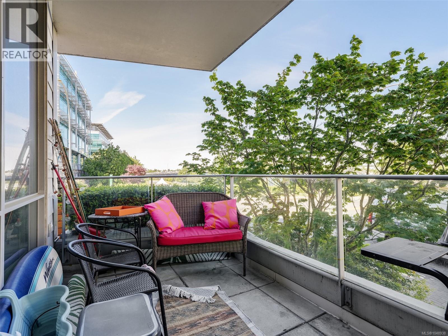
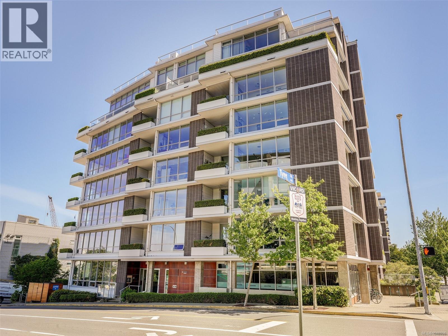
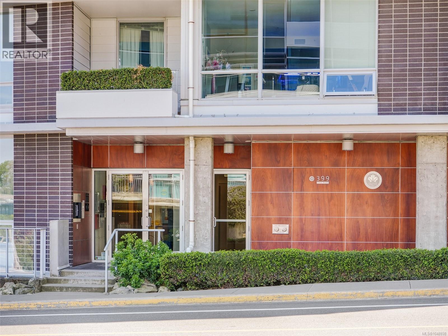
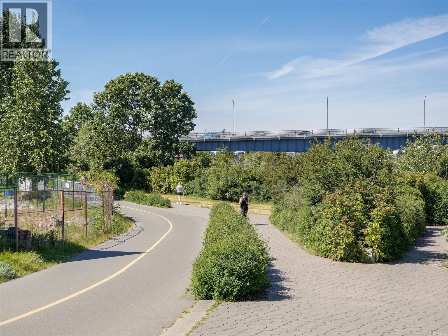
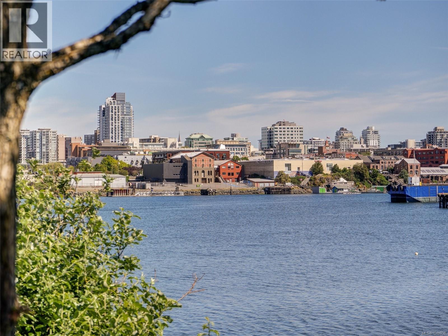
$717 MonthlyWelcome to Synergy at Dockside Green, an award-winning LEED Platinum waterfront community in vibrant Victoria West. This bright and spacious 2 bedroom + den corner suite is wrapped in expansive floor-to-ceiling windows, filling the home with natural light and creating an airy, modern feel throughout. The thoughtfully designed open-concept layout offers excellent bedroom separation, while the stylish kitchen flows seamlessly into the living and dining areas — perfect for both everyday living and entertaining. The generous primary suite features a walk-in closet and spa-inspired ensuite with a deep soaker tub. A separate den provides ideal flexibility for a home office, studio, or guest space. Enjoy an exceptional walkable lifestyle just steps to the Galloping Goose Trail, waterfront pathways, Fol Epi, Café Fantastico, Westside Village, and only minutes to downtown Victoria. Pet-friendly and complete with secure underground parking, storage locker, and dedicated kayak and bike storage for true West Coast living. (id:55599)
Property Details
| MLS® Number | 1048938 |
| Property Type | Single Family |
| Neigbourhood | Victoria West |
| Community Name | Synergy |
| Community Features | Pets Allowed, Family Oriented |
| Features | Corner Site, Irregular Lot Size |
| Parking Space Total | 1 |
| Plan | Vis6511 |
Building
| Bathroom Total | 2 |
| Bedrooms Total | 2 |
| Appliances | Dishwasher, Dryer, Microwave, Refrigerator, Washer |
| Constructed Date | 2008 |
| Cooling Type | None |
| Heating Fuel | Electric |
| Heating Type | Heat Recovery Ventilation (hrv) |
| Size Interior | 1095 Sqft |
| Type | Apartment |
Parking
| Attached Garage | |
| Underground |
Land
| Acreage | No |
| Size Irregular | 1166 |
| Size Total | 1166 Sqft |
| Size Total Text | 1166 Sqft |
| Zoning Type | Multi-family |
Rooms
| Level | Type | Length | Width | Dimensions |
|---|---|---|---|---|
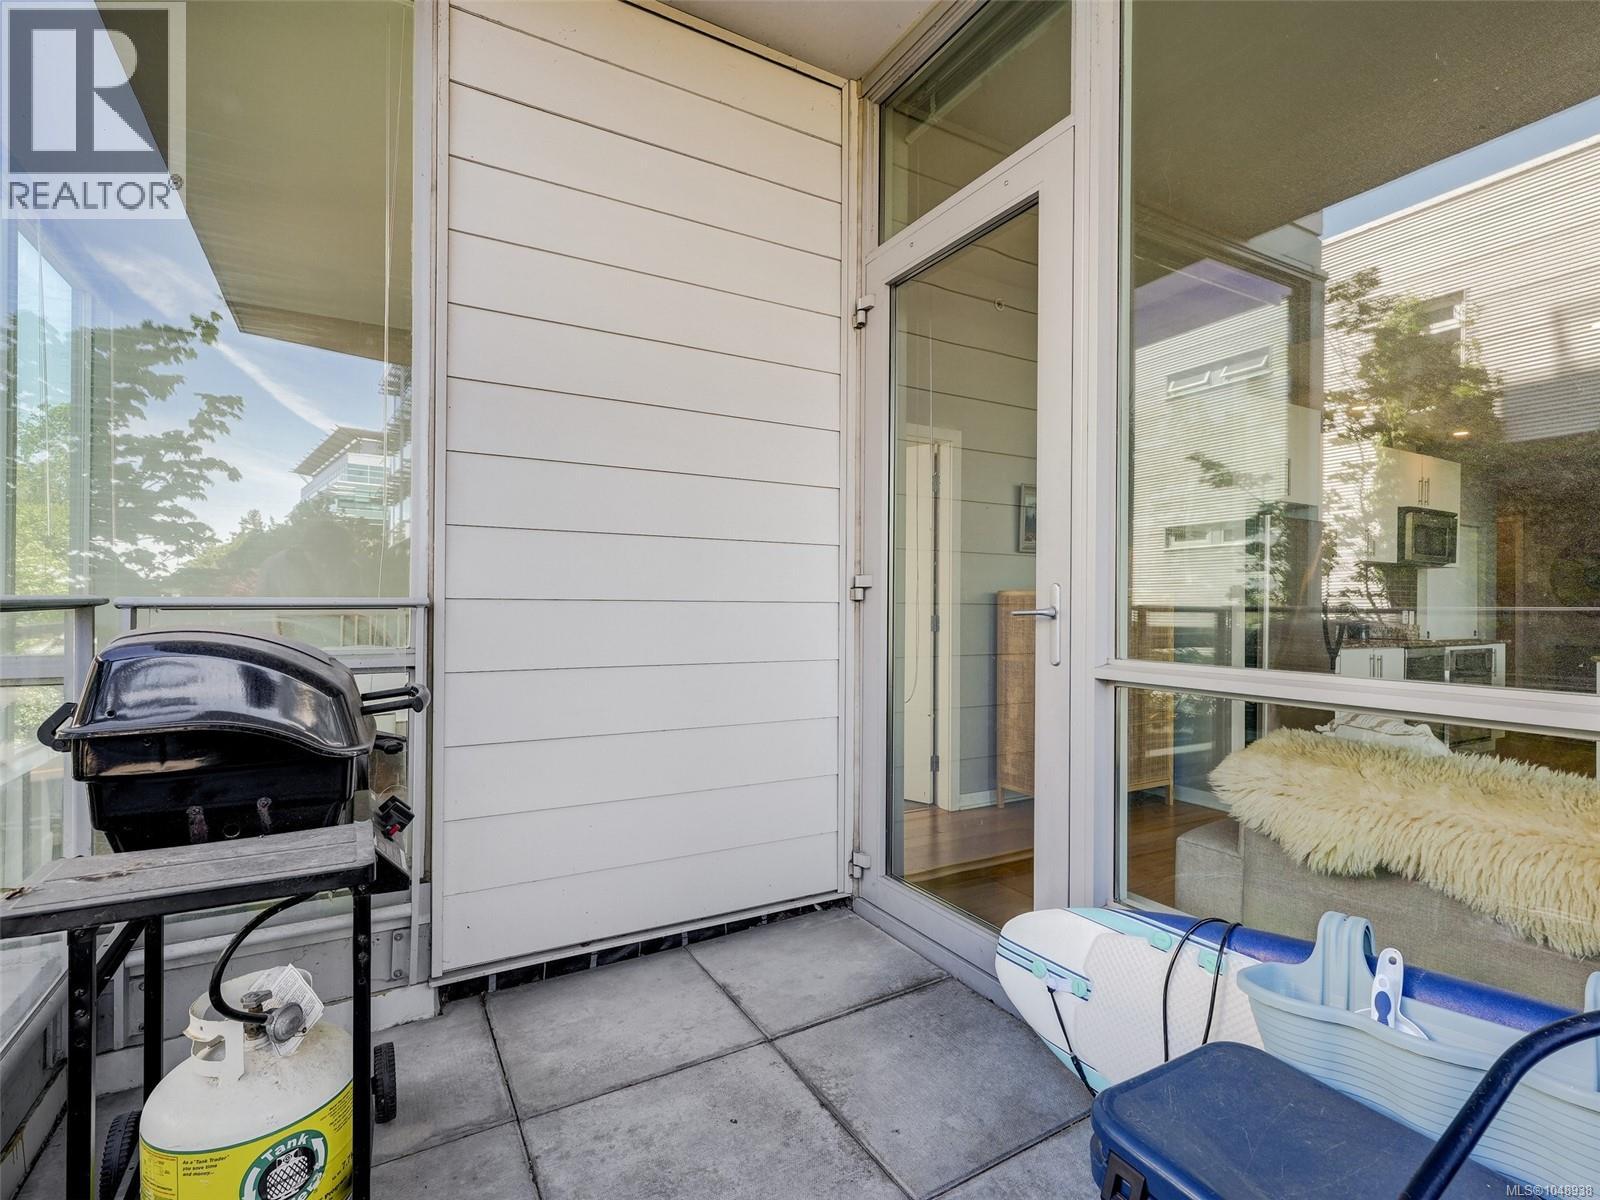
| Main Level | Balcony | 12'8 x 7'1 | ||
| Main Level | Primary Bedroom | 14'3 x 10'11 | ||
| Main Level | Ensuite | 4-Piece | ||
| Main Level | Living Room | 19'4 x 14'4 | ||
| Main Level | Kitchen | 15'3 x 8'8 | ||
| Main Level | Dining Room | 11'0 x 9'5 | ||
| Main Level | Bathroom | 4-Piece | ||
| Main Level | Bedroom | 12'2 x 10'6 | ||
| Main Level | Den | 7'8 x 5'3 | ||
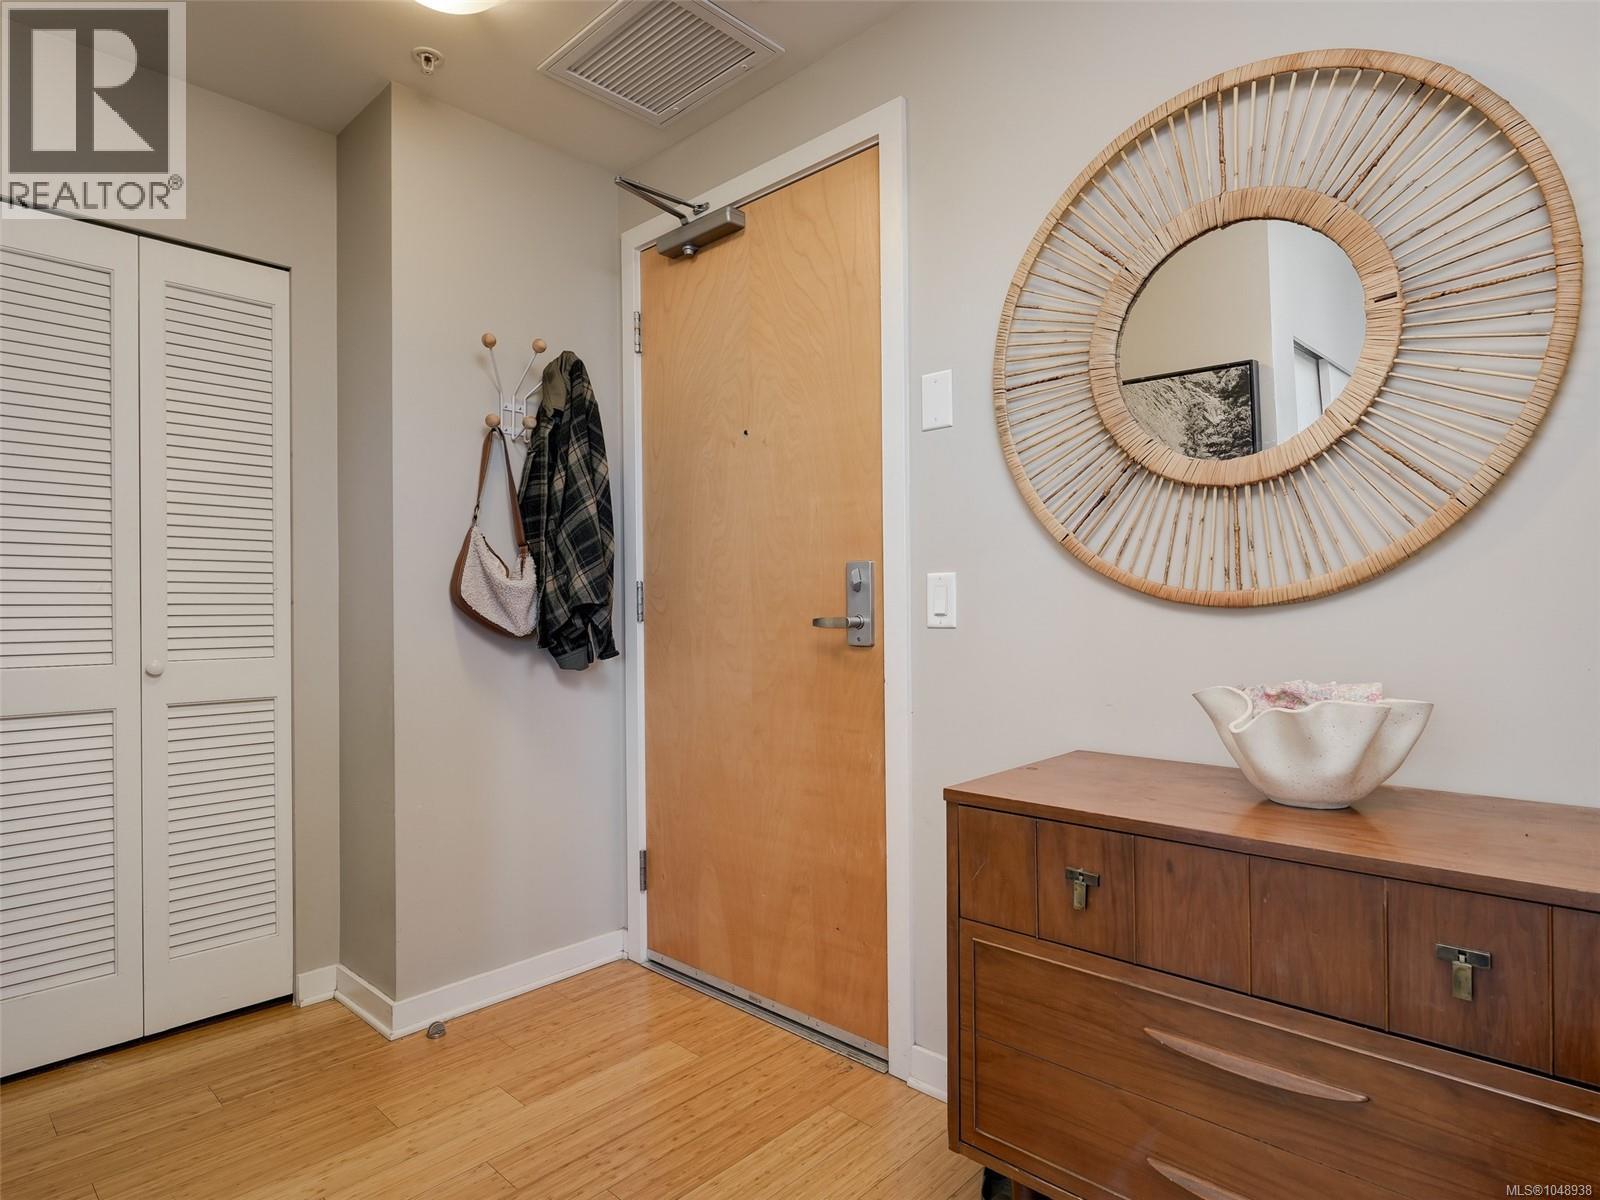
| Main Level | Entrance | 8'2 x 6'1 |
https://www.realtor.ca/real-estate/30252695/105-399-tyee-rd-victoria-victoria-west
Interested?
Contact us for more information

The trademarks REALTOR®, REALTORS®, and the REALTOR® logo are controlled by The Canadian Real Estate Association (CREA) and identify real estate professionals who are members of CREA. The trademarks MLS®, Multiple Listing Service® and the associated logos are owned by The Canadian Real Estate Association (CREA) and identify the quality of services provided by real estate professionals who are members of CREA. The trademark DDF® is owned by The Canadian Real Estate Association (CREA) and identifies CREA's Data Distribution Facility (DDF®)
October 16 2026 03:43:56
Victoria Real Estate Board
Royal LePage Coast Capital - Oak Bay, Royal LePage Coast Capital - Chatterton