

1040 Conville Rd Gabriola Island, British Columbia V0R 1X2

$799,900
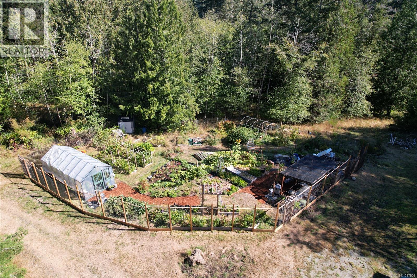
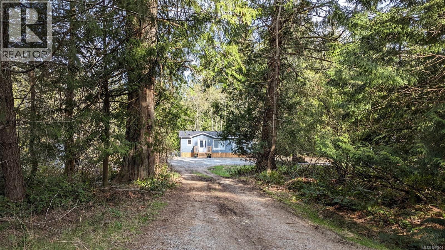
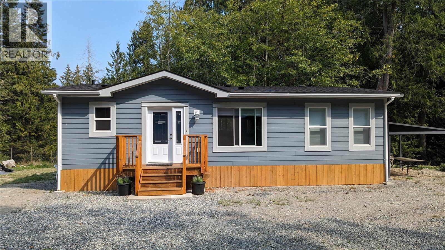
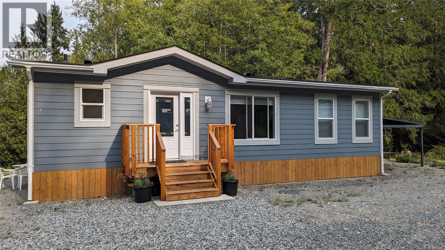
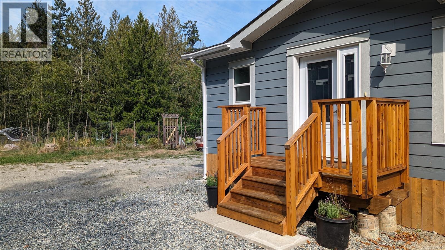
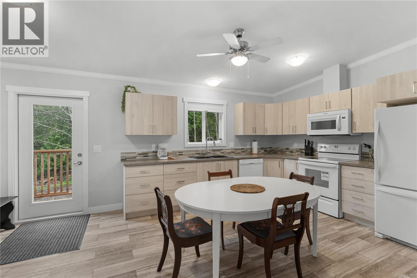
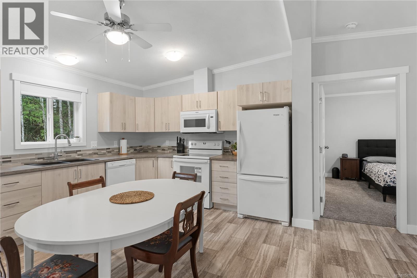
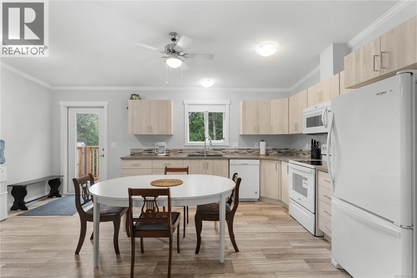
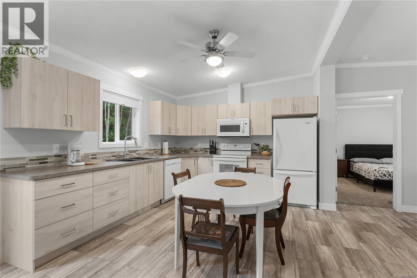
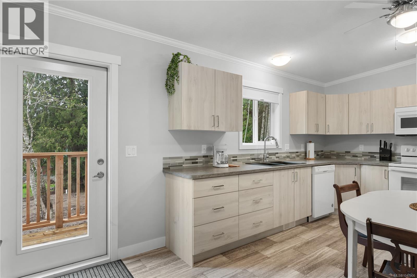
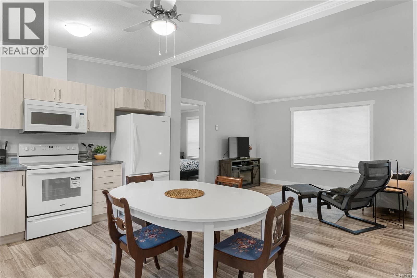
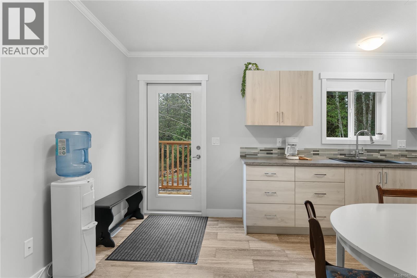
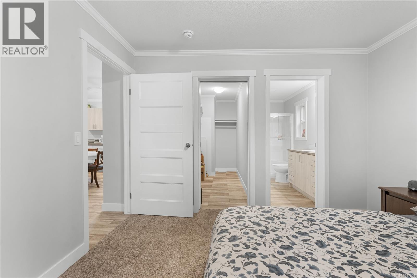
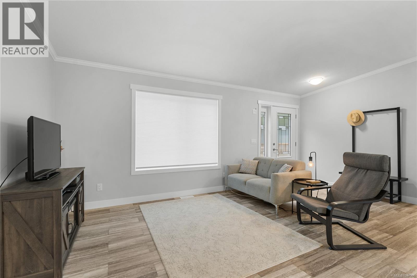
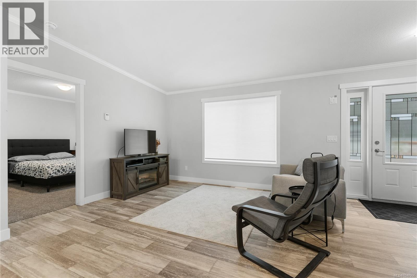
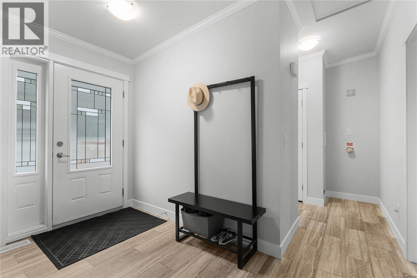
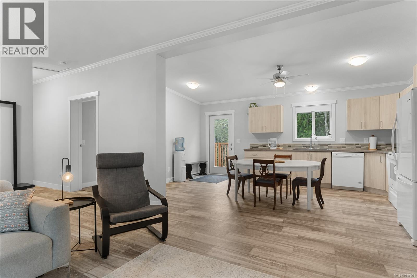
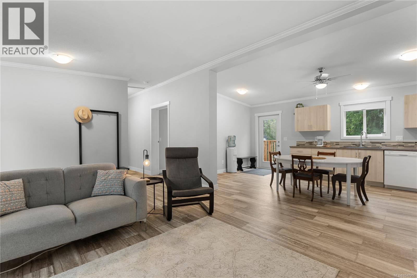
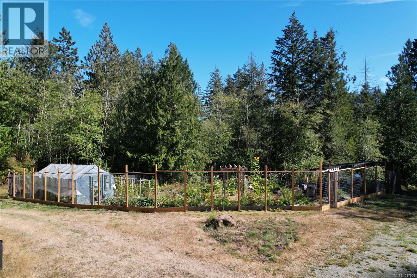
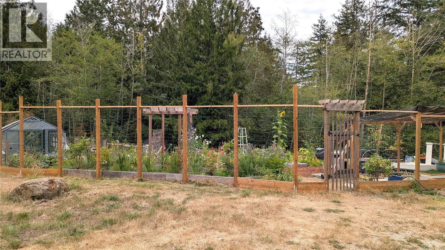
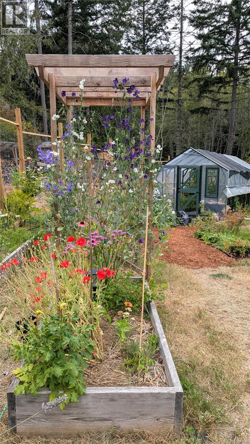
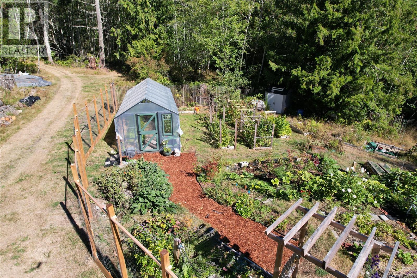
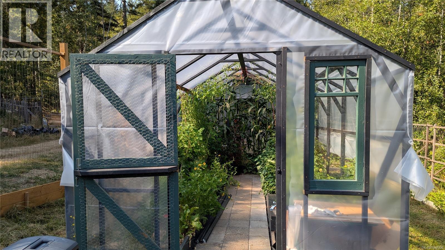
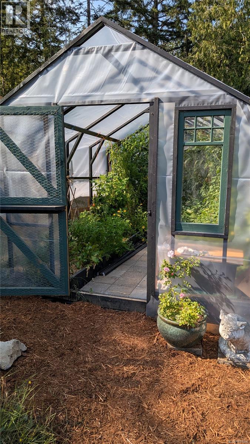
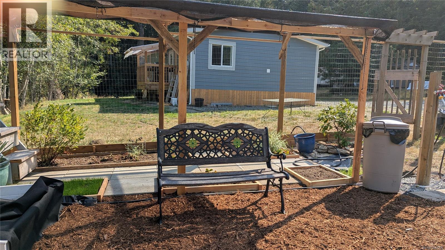
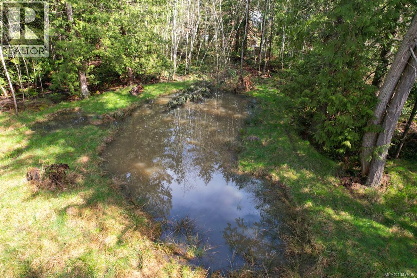
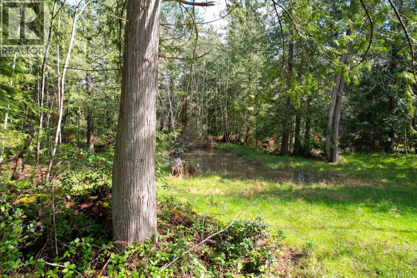
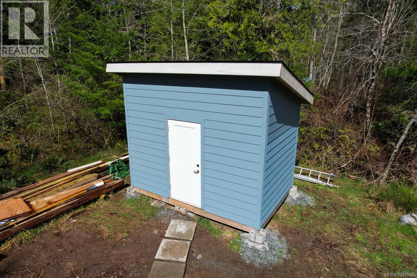
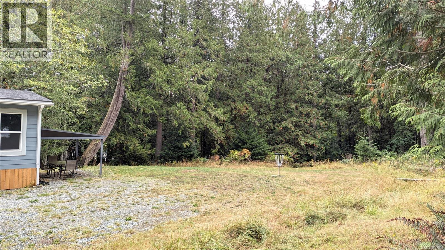
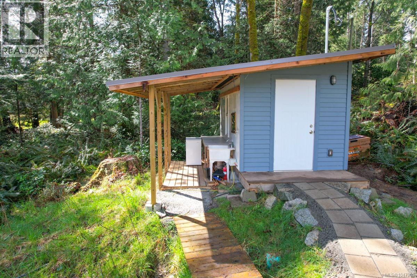
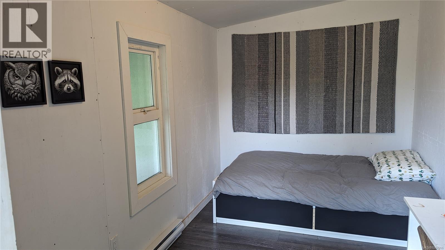
This peaceful 5 acre property is a gardener’s dream and all the infrastructure is in near new condition; including the septic, house, and water filtration system! Located on a quiet no-thru road but only a 5 min drive to village amenities, you get the perfect blend of convenience and privacy. Plentiful water (10gpm well log) & good cell reception are a huge bonus here! Perimeter of property is beautifully treed while the centre is bright and open, and there is even a tranquil pond. A tool shed provides convenient storage and sits close to a 6000sqft deer fenced garden space. A large custom greenhouse expands your gardening options, along with a garden shed for you hand tools and supplies. Garden has apple trees, blueberries, rhubarb, blackberries, strawberries, and raspberries. The utility shed is set up as a space for guests including a covered outside landing. House was purposefully built just under secondary suite size limit. Zoning allows for a second larger house. Gabriola Island offers all the essentials - nature, community, and creative spirit. Verify zoning, all data, and measurements if important. (id:55599)
Property Details
| MLS® Number | 1047906 |
| Property Type | Single Family |
| Neigbourhood | Gabriola Island |
| Features | Acreage, Central Location, Private Setting, Other |
| Parking Space Total | 8 |
| Structure | Greenhouse, Shed |
Building
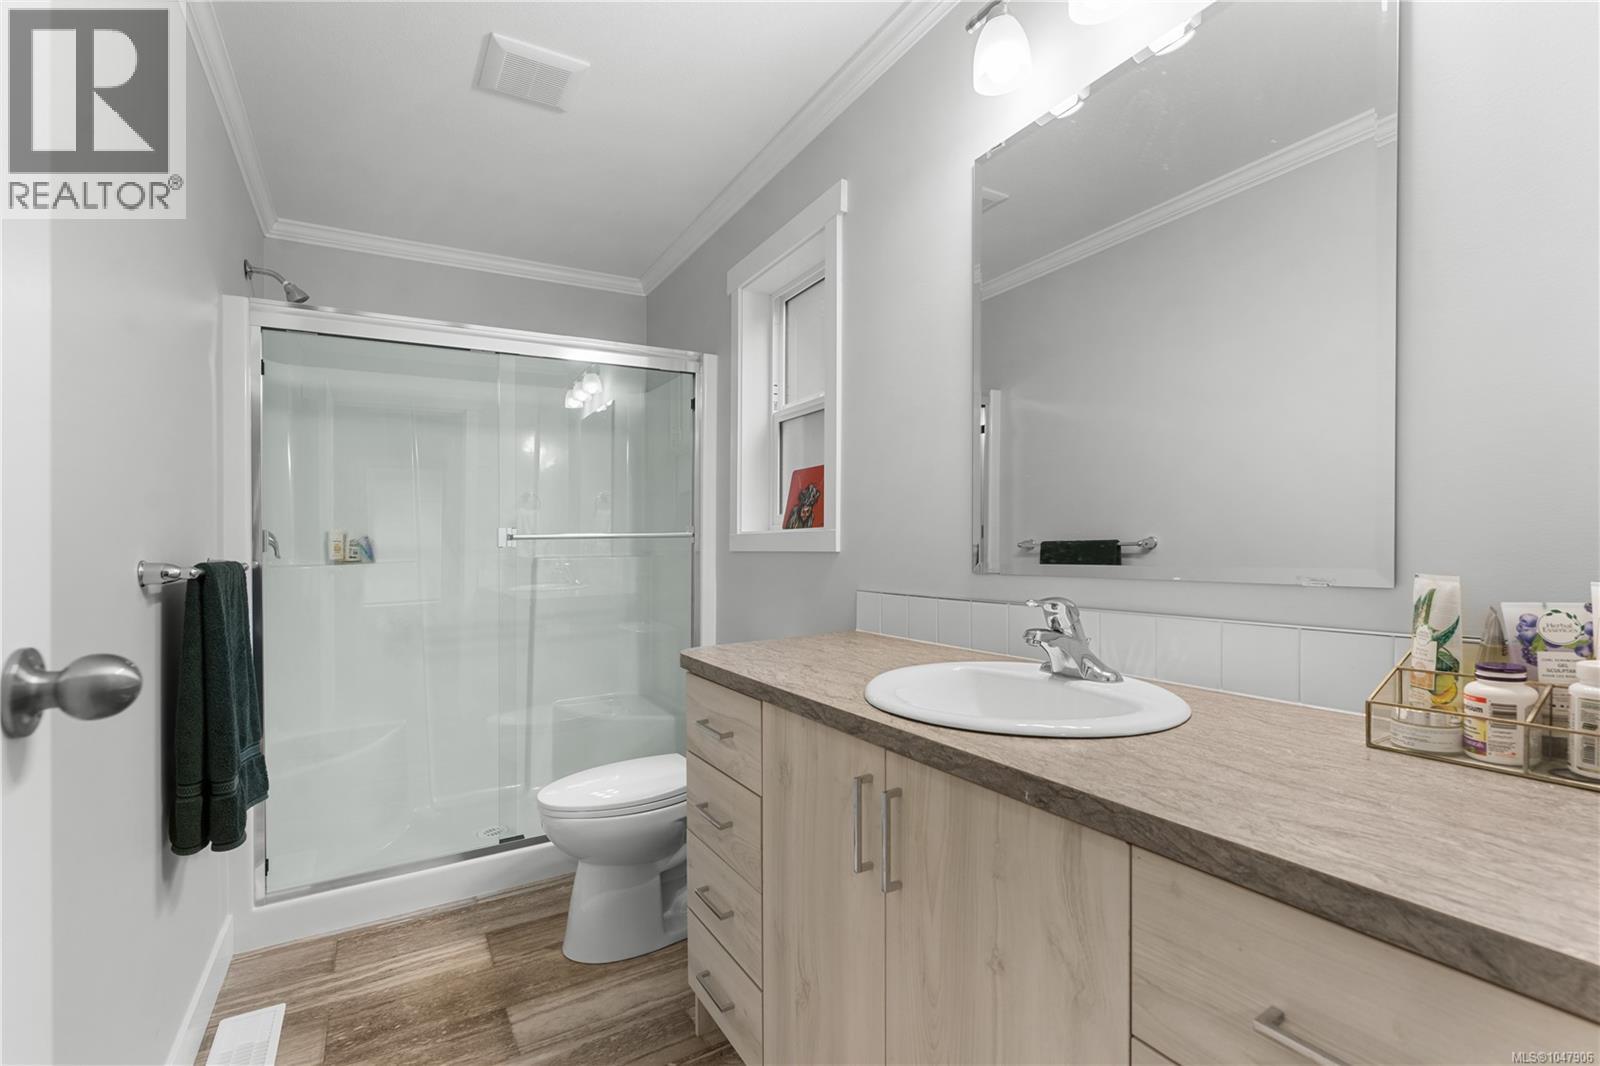
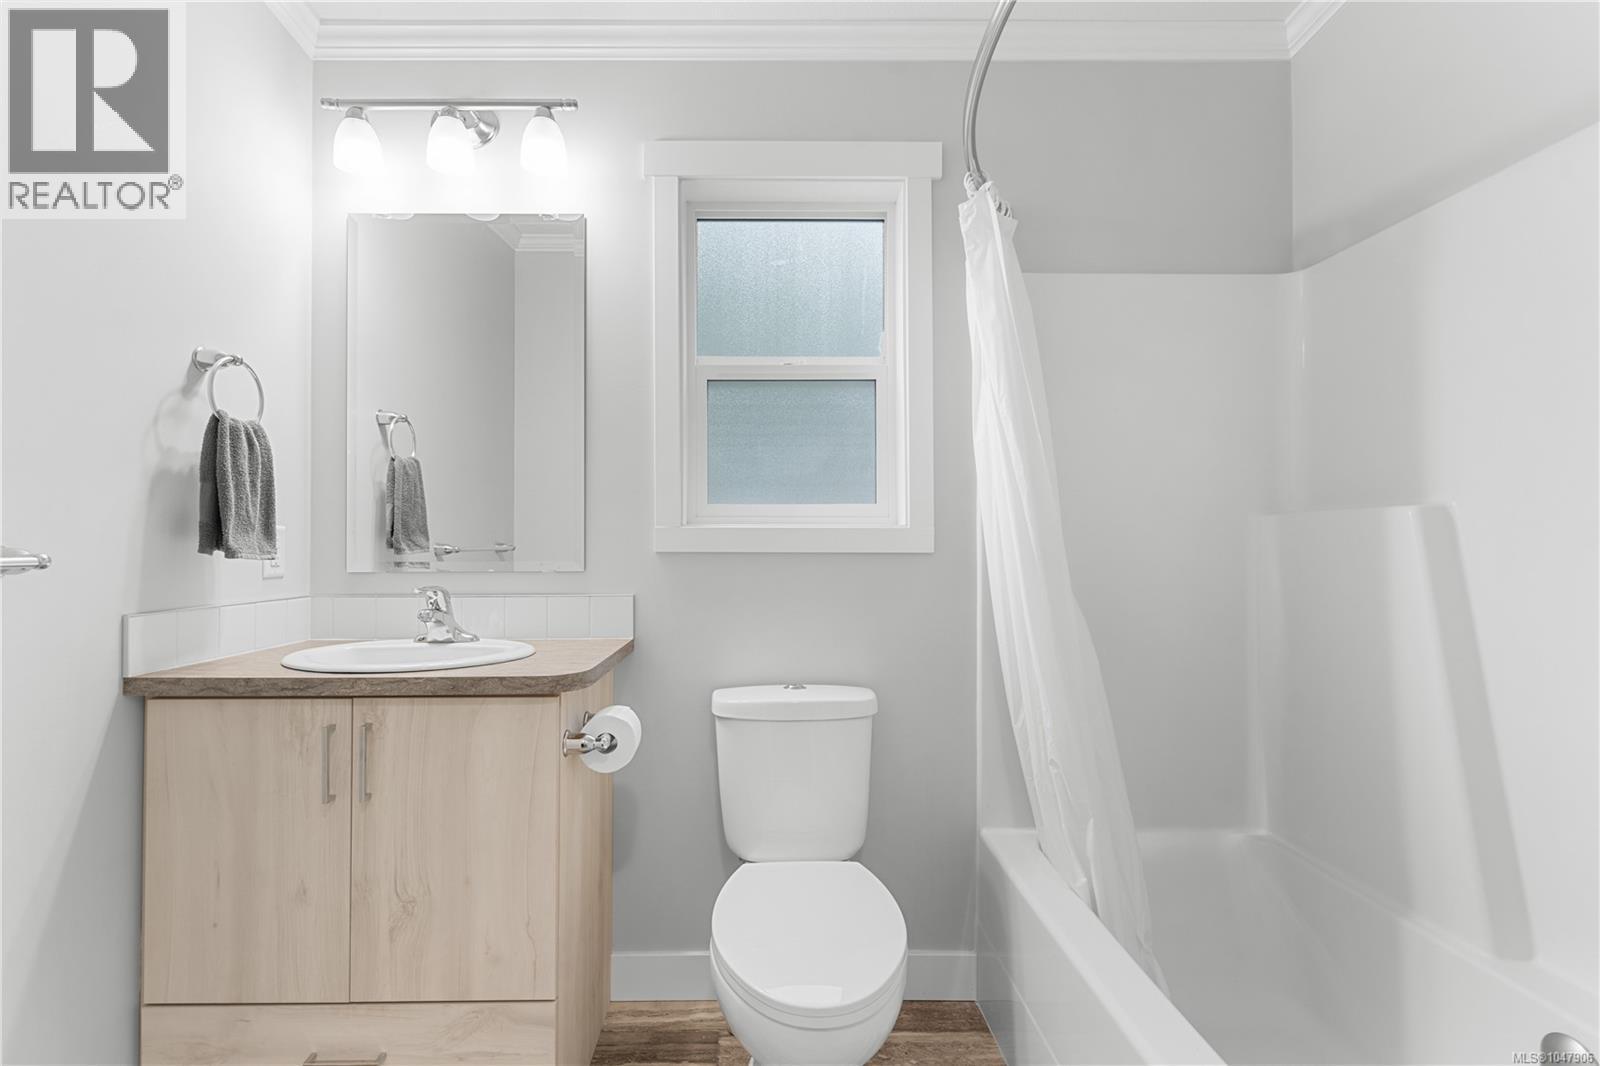
| Bathroom Total | 2 |
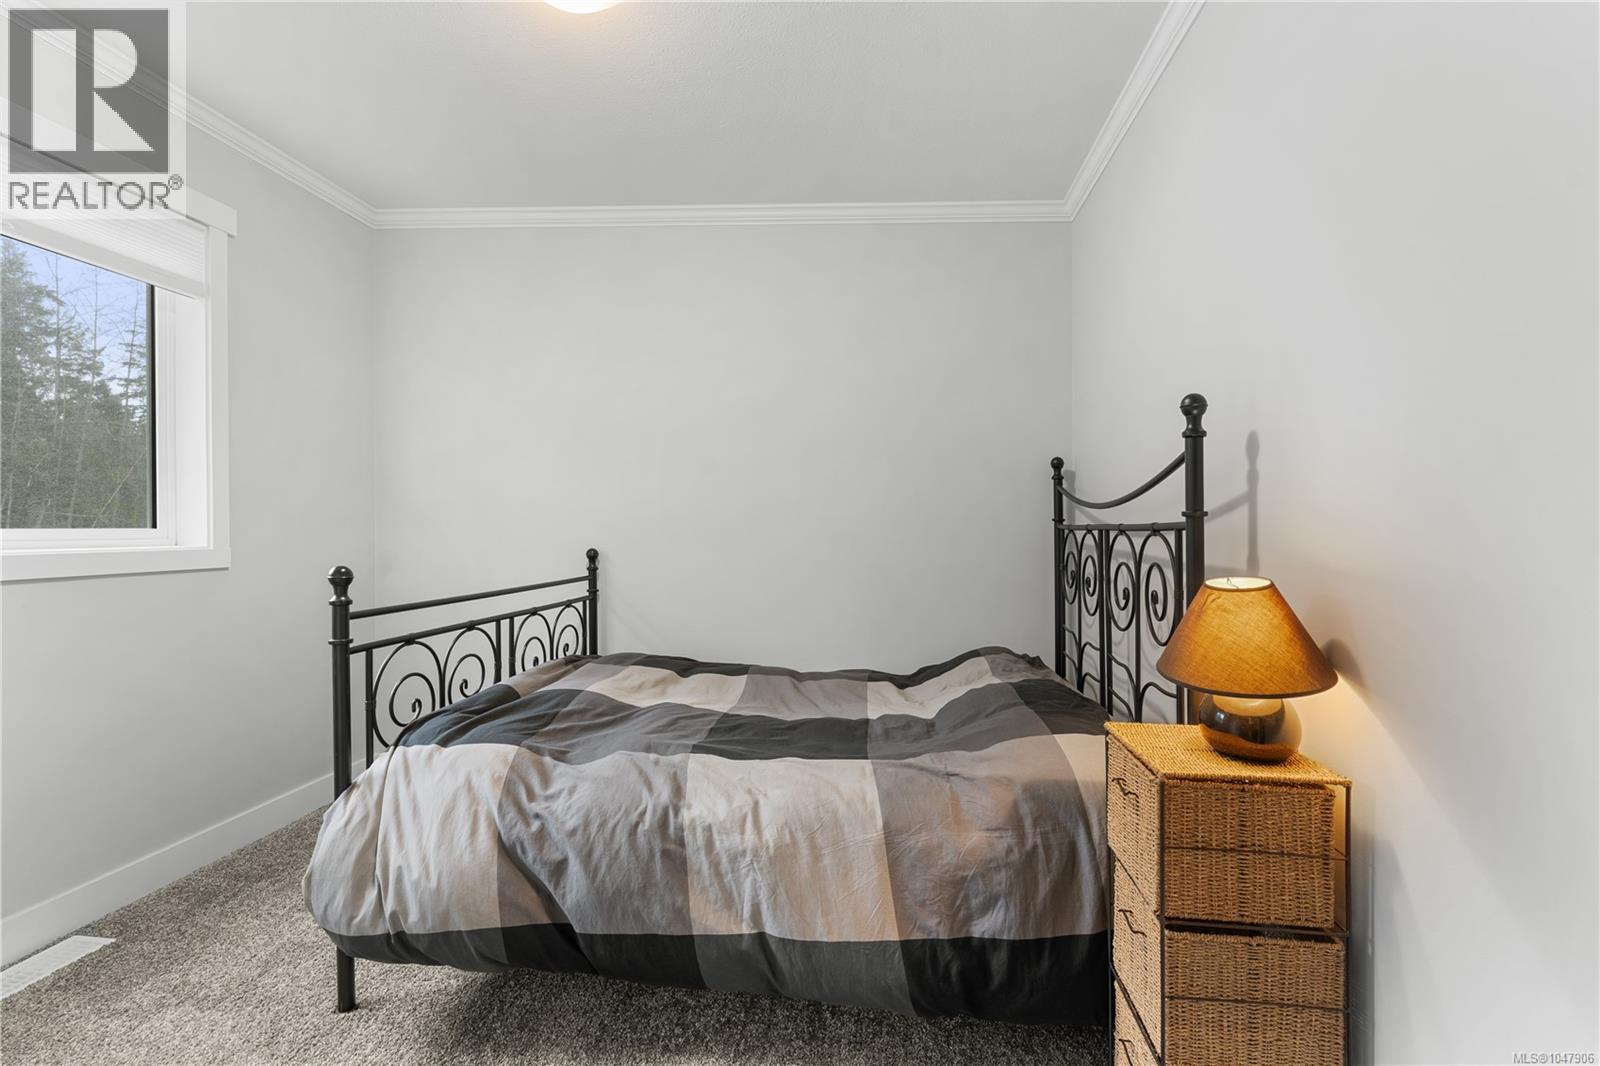
| Bedrooms Total | 2 |
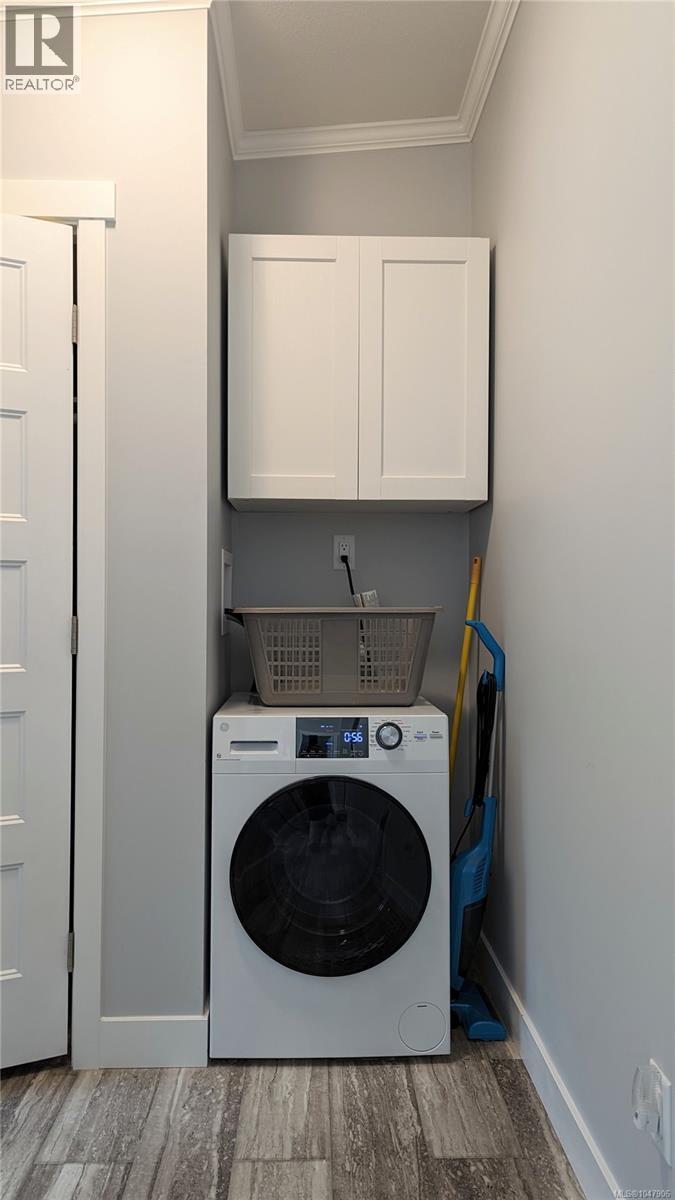
| Appliances | Dishwasher, Dryer, Range - Electric, Refrigerator, Washer |
| Constructed Date | 2023 |
| Cooling Type | None |
| Heating Fuel | Electric |
| Heating Type | Forced Air |
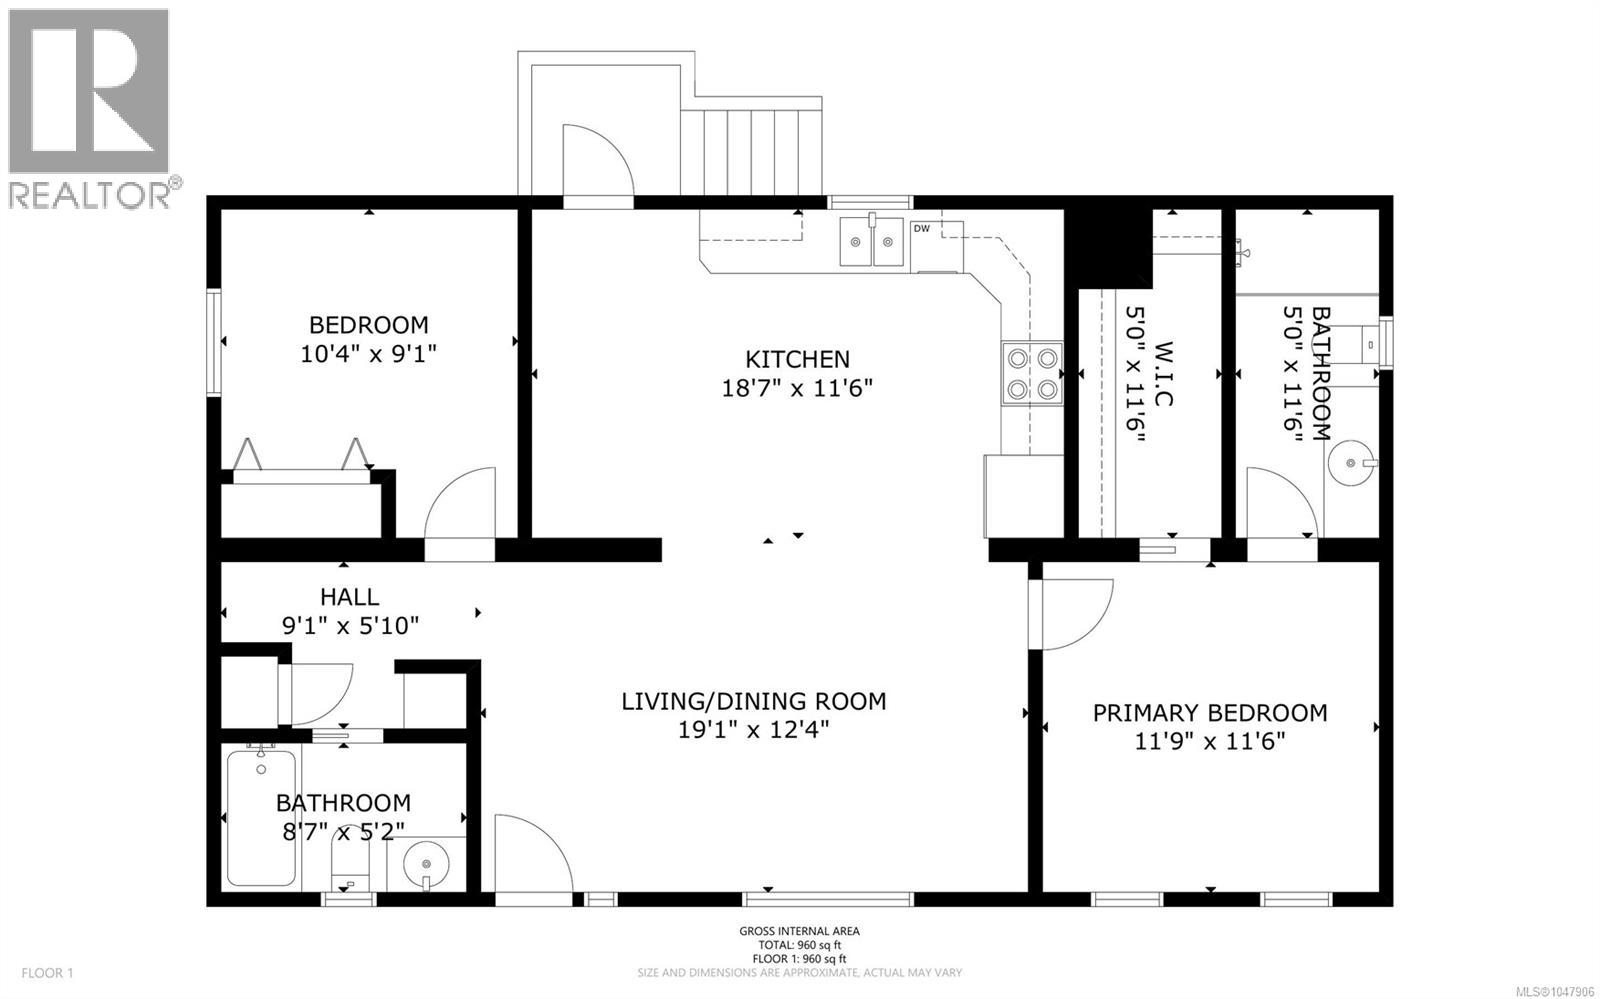
| Size Interior | 960 Sqft |
| Type | Manufactured Home |
Parking
| Open |
Land
| Access Type | Road Access |
| Acreage | Yes |
| Size Irregular | 5.03 |
| Size Total | 5.03 Ac |
| Size Total Text | 5.03 Ac |
| Zoning Type | Residential |
Rooms
| Level | Type | Length | Width | Dimensions |
|---|---|---|---|---|
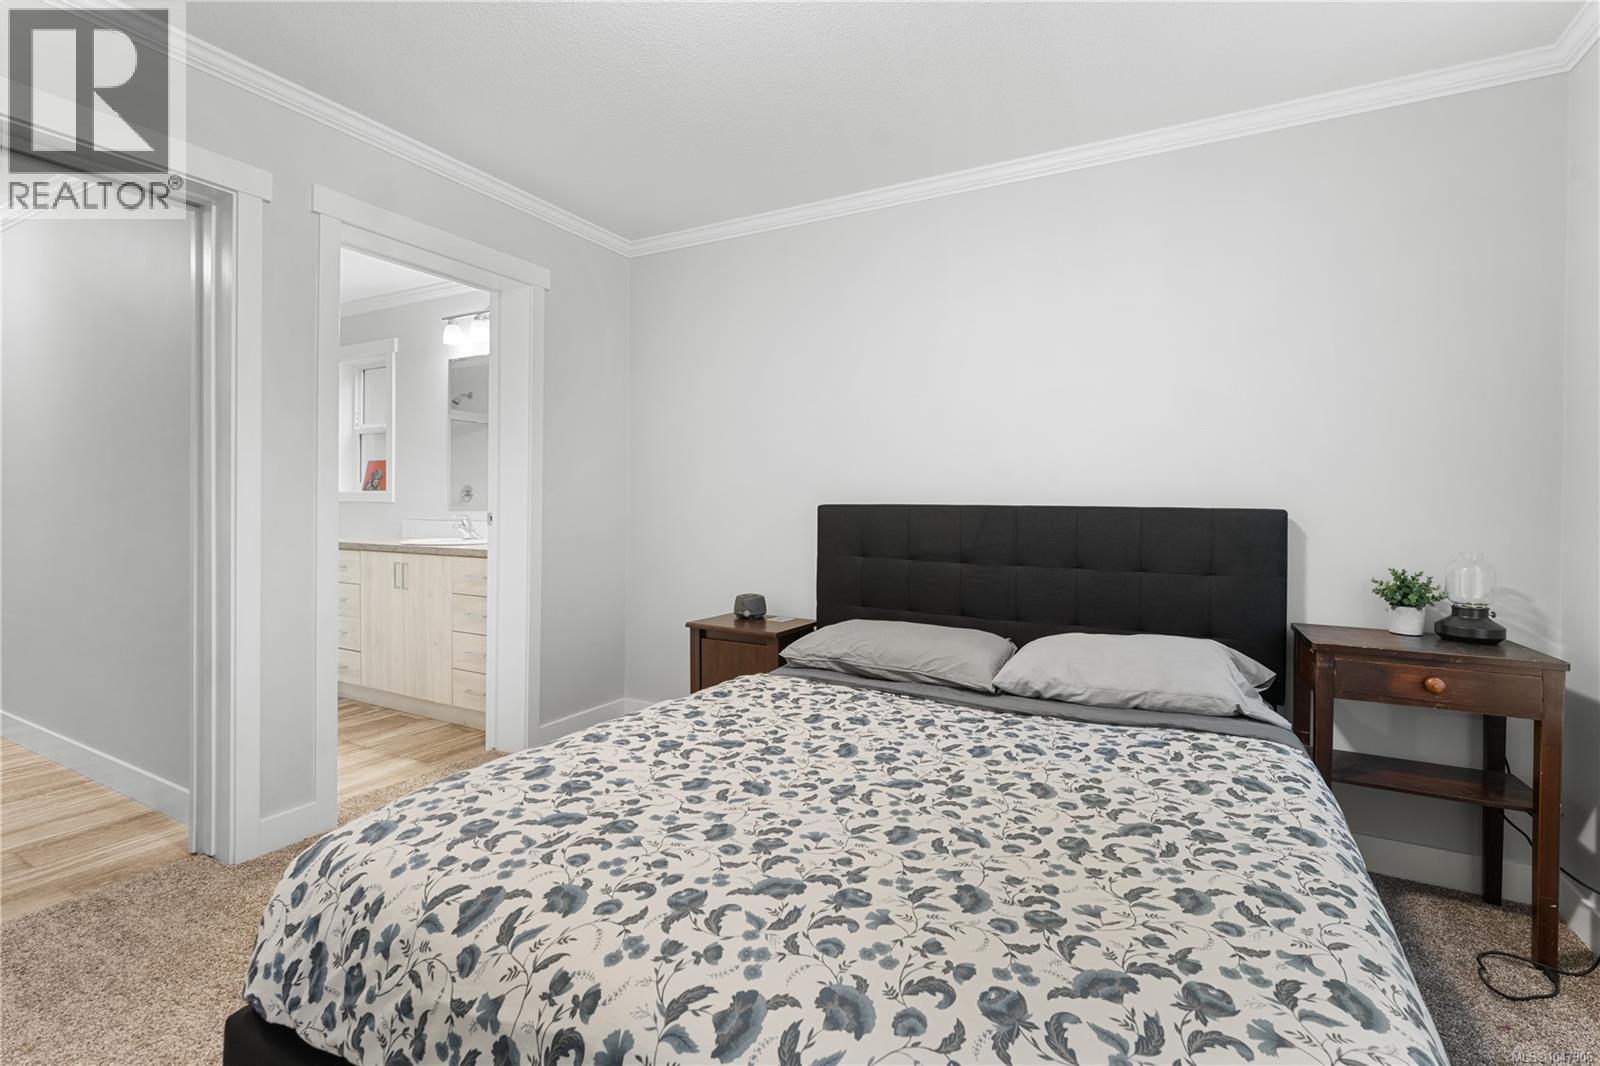
| Main Level | Ensuite | 5'0 x 11'6 | ||
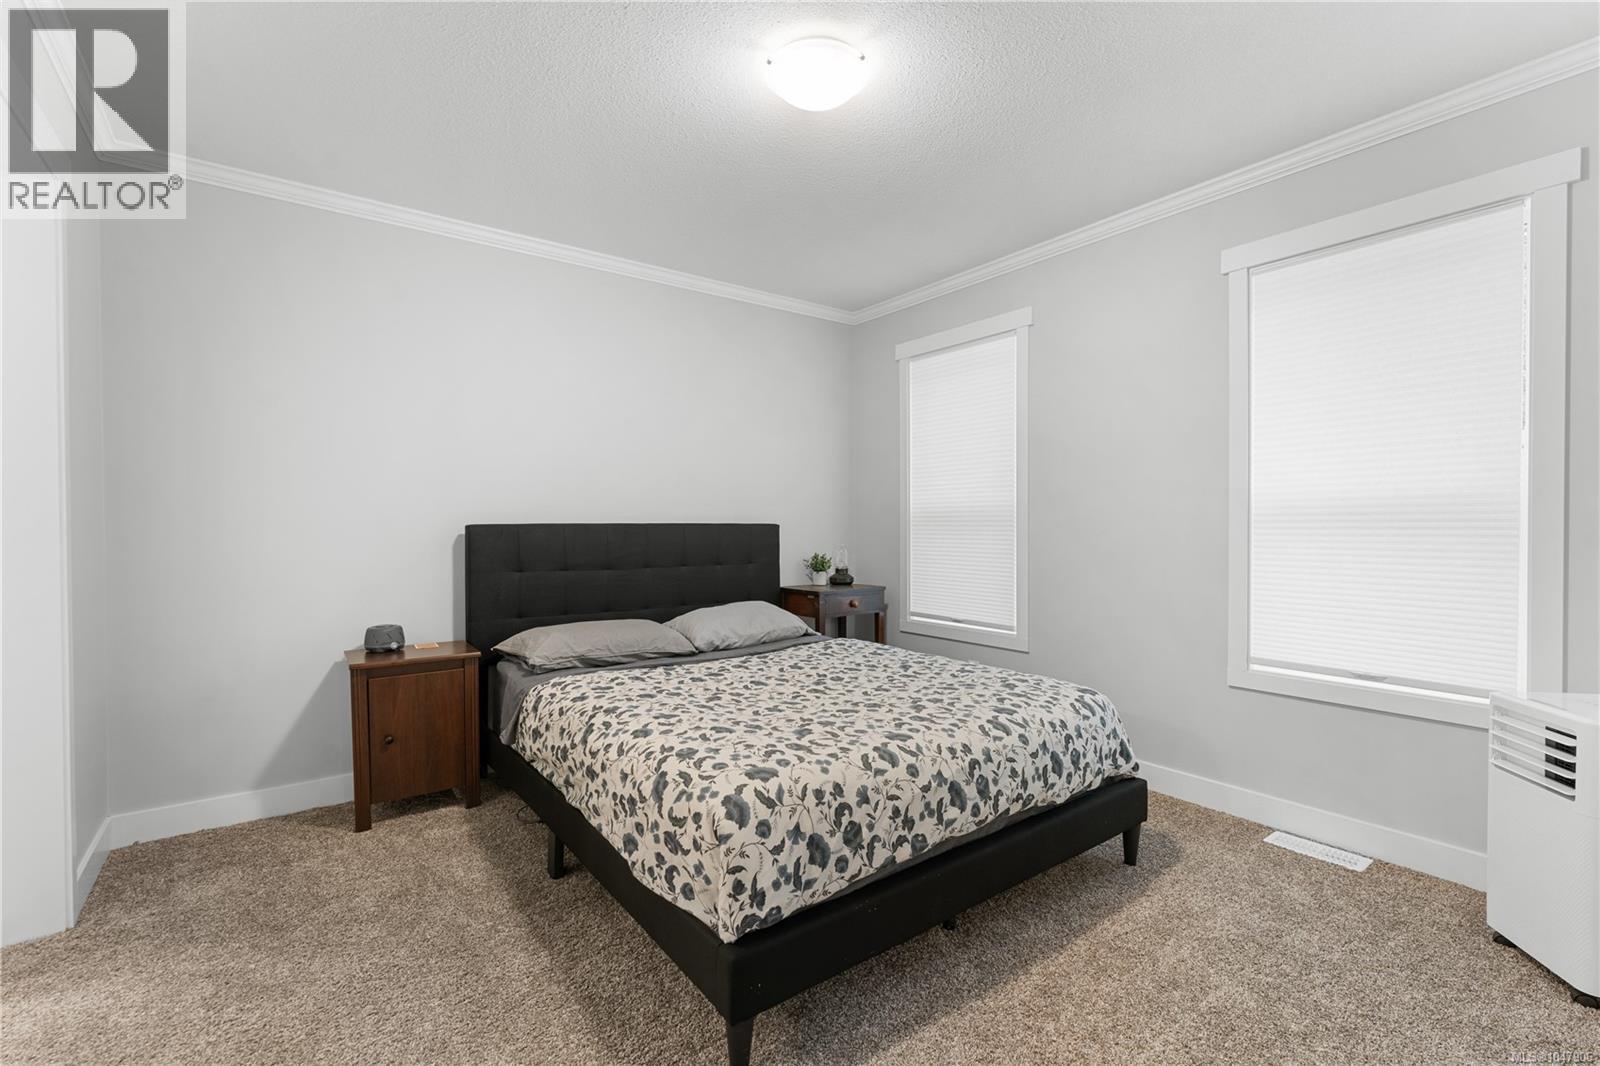
| Main Level | Primary Bedroom | 11'9 x 11'6 | ||
| Main Level | Living Room | 19'1 x 12'4 | ||
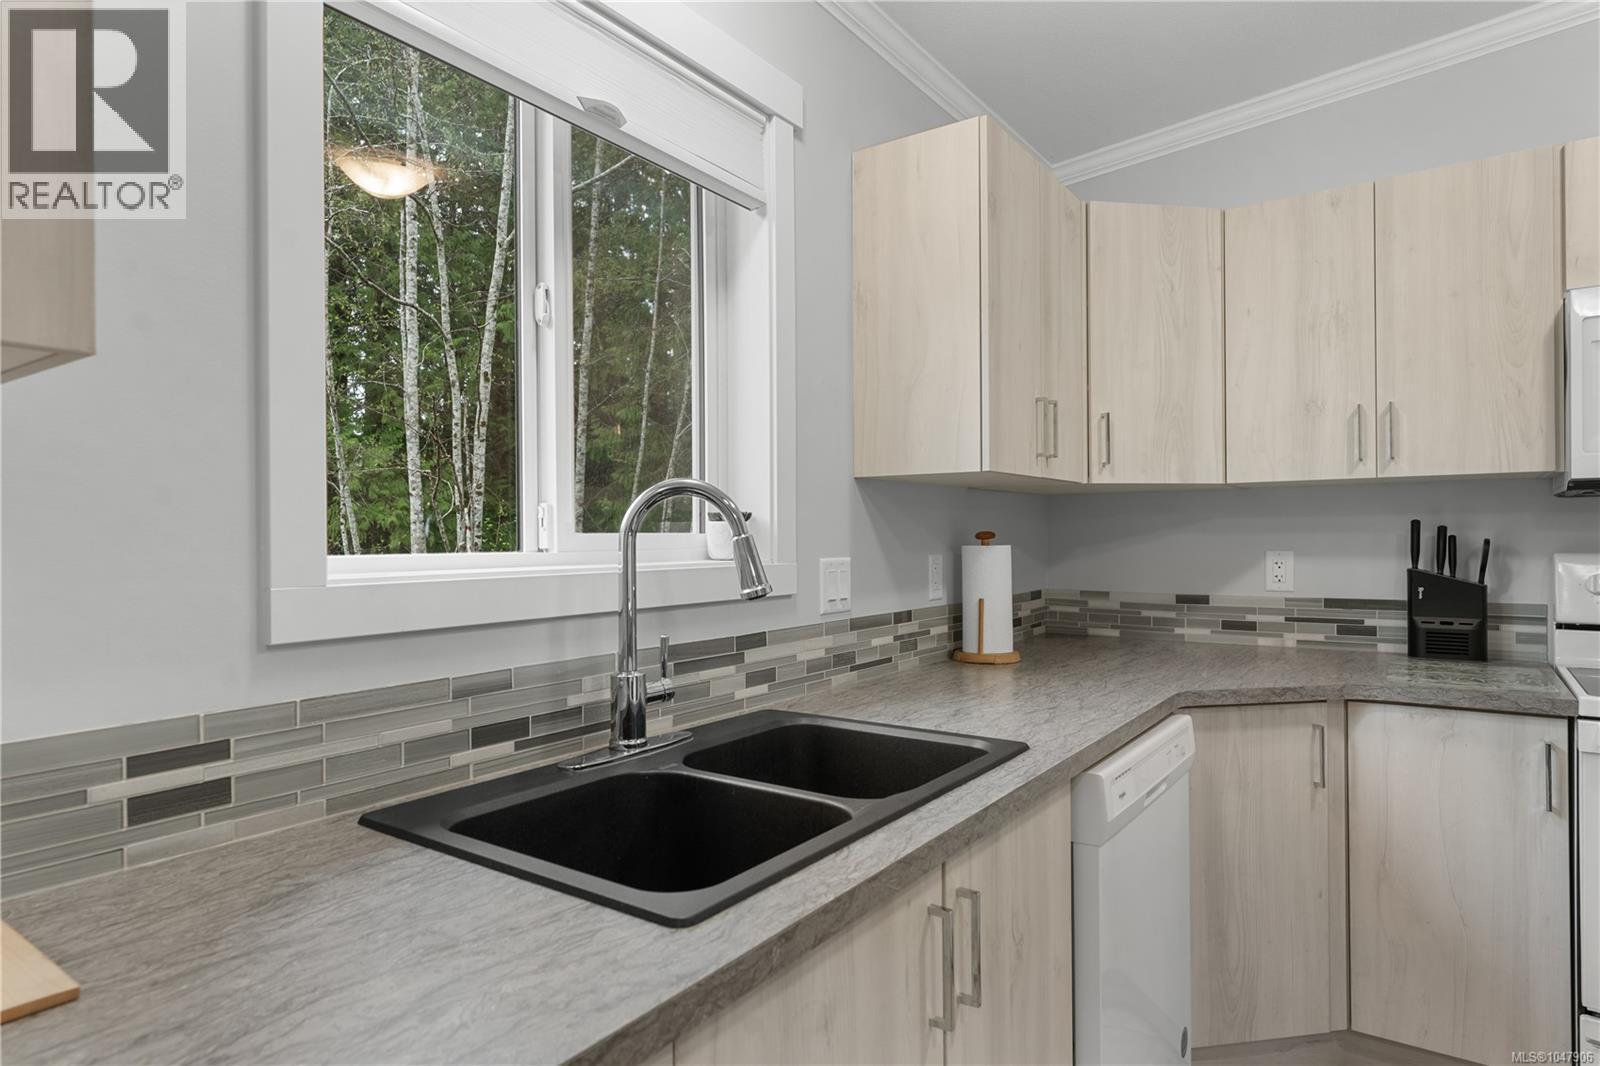
| Main Level | Kitchen | 18'7 x 11'6 | ||
| Main Level | Bathroom | 8'7 x 5'2 | ||
| Main Level | Bedroom | 10'4 x 9'1 |
https://www.realtor.ca/real-estate/30200193/1040-conville-rd-gabriola-island-gabriola-island
Interested?
Contact us for more information

The trademarks REALTOR®, REALTORS®, and the REALTOR® logo are controlled by The Canadian Real Estate Association (CREA) and identify real estate professionals who are members of CREA. The trademarks MLS®, Multiple Listing Service® and the associated logos are owned by The Canadian Real Estate Association (CREA) and identify the quality of services provided by real estate professionals who are members of CREA. The trademark DDF® is owned by The Canadian Real Estate Association (CREA) and identifies CREA's Data Distribution Facility (DDF®)
September 23 2026 01:22:47
Vancouver Island Real Estate Board
Real Broker