

103 1618 North Dairy Rd Saanich, British Columbia V8T 3V5

$610,000Maintenance,
$432.47 Monthly
Maintenance,
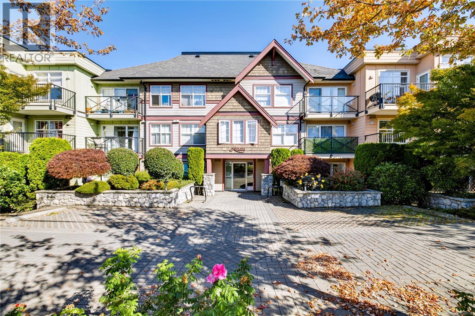
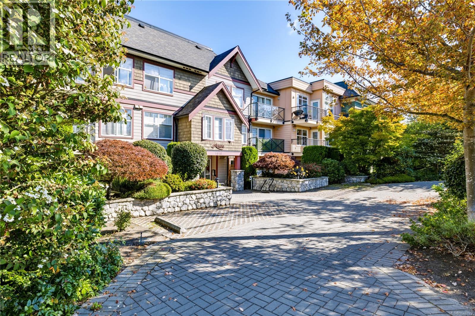
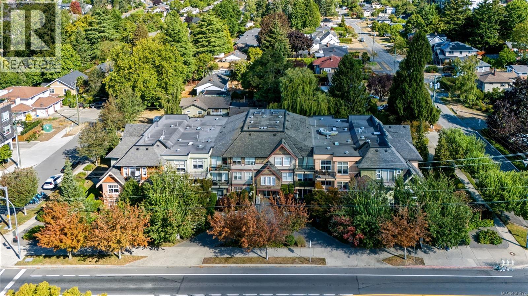
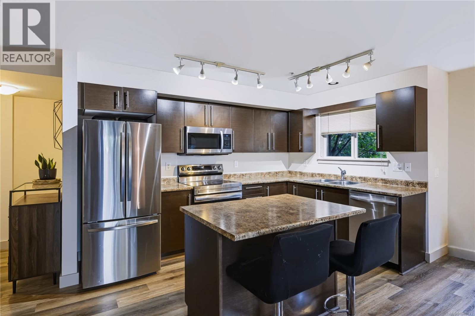
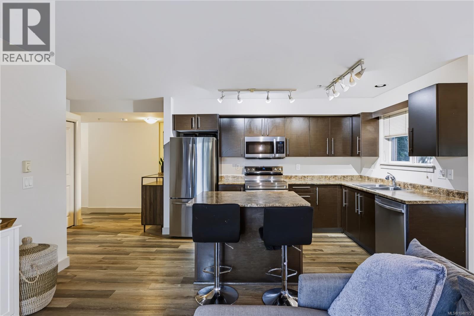
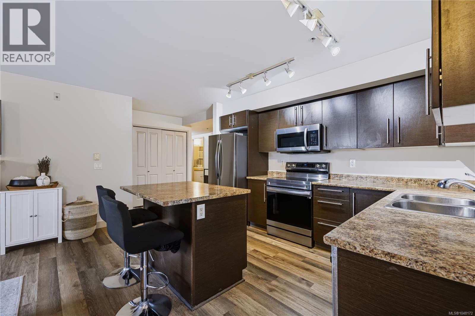
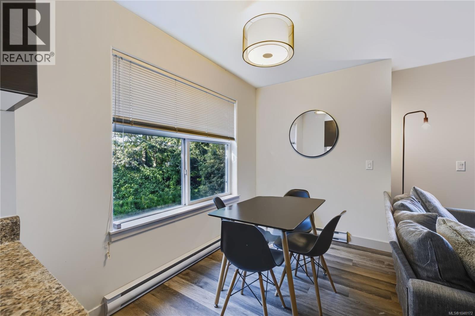
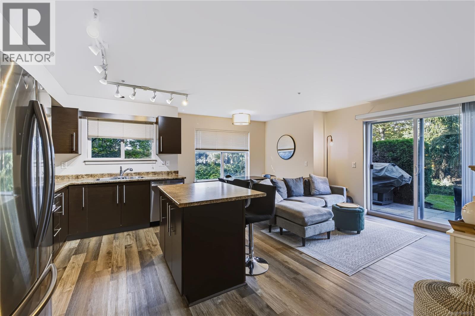
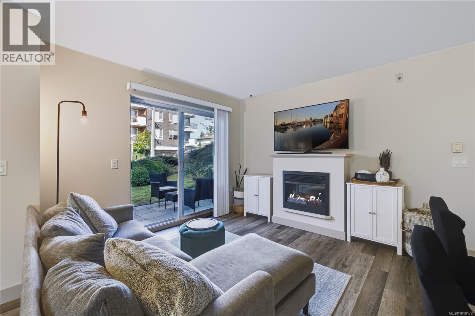
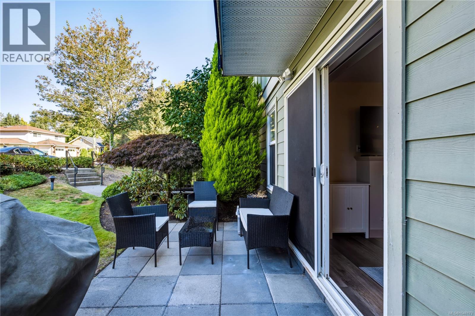
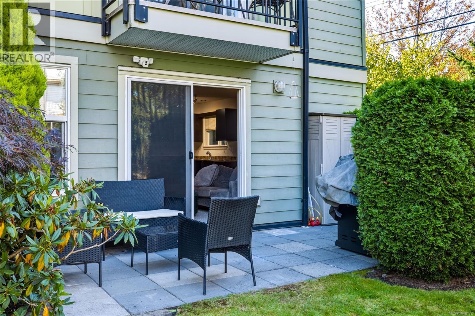
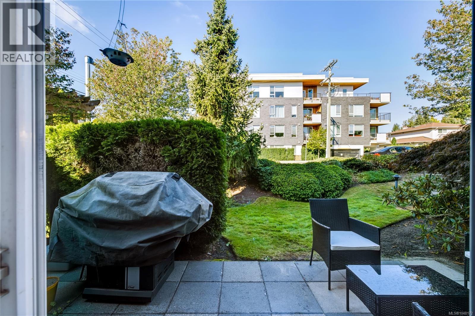
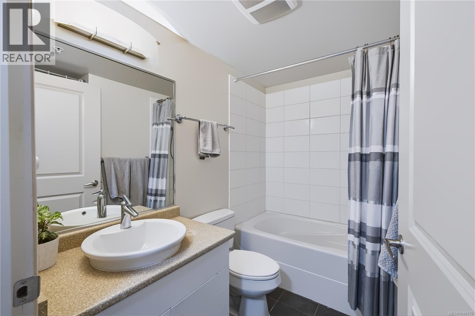
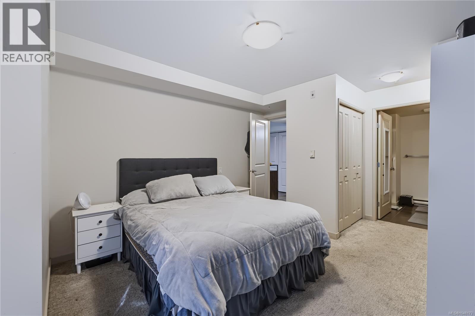
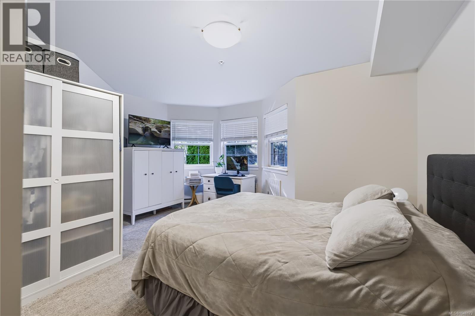
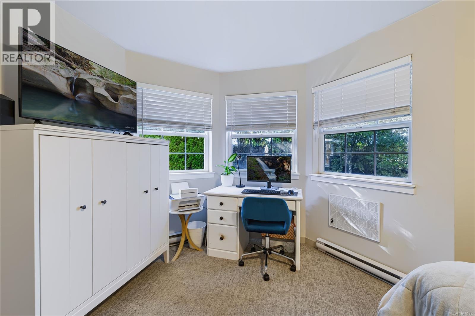
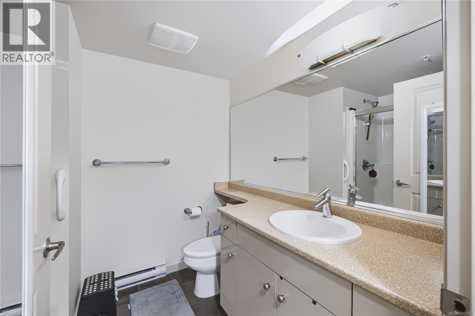
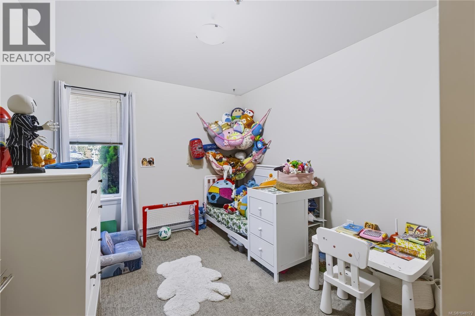
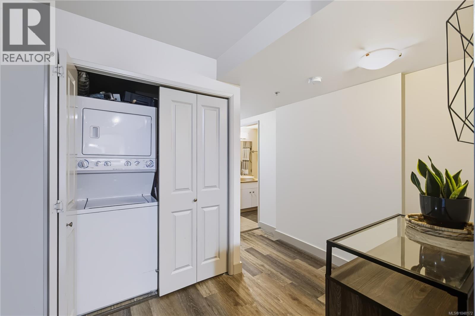
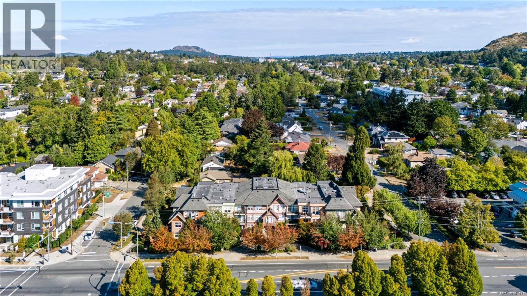
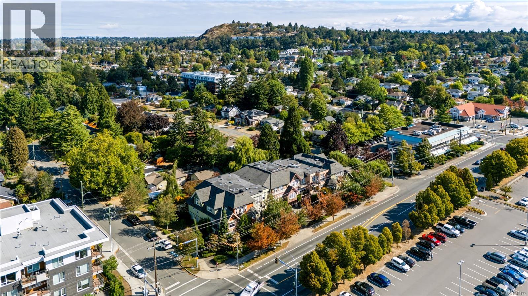
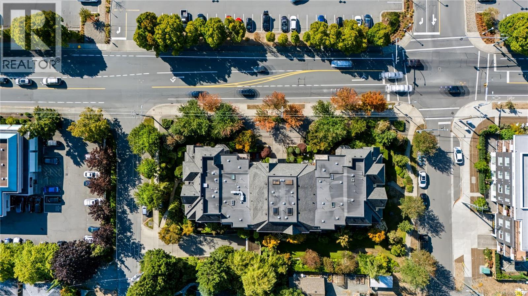
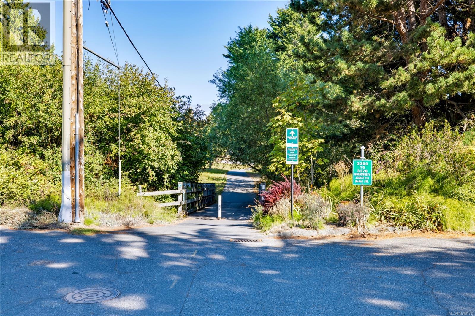
$432.47 MonthlyBeautifully bright & spacious 2BD/ 2 bath ground level condo with a west facing private patio allowing access to separate entry & surrounding green space. Perfect for BBQs & indoor/ outdoor living. Built in 2006 & featuring 900sq ft+ of thoughtful living space, including an entertainment sized open kitchen, living room with electric fireplace, huge primary with ensuite, in suite laundry, separate storage locker & secure underground parking. Incredible Cedar Hill location with shops & services literally minutes away on foot yet tucked away on a no-exit road which backs onto an abundance of nature & the trails of Bowker Creek. Close to golf, recreation, UVIC, public transit & top rated schools. (id:55599)
Property Details
| MLS® Number | 1048172 |
| Property Type | Single Family |
| Neigbourhood | Cedar Hill |
| Community Features | Pets Allowed, Family Oriented |
| Features | Level Lot, Private Setting, Corner Site, Other, Rectangular |
| Parking Space Total | 1 |
| Plan | Vis6142 |
| Structure | Patio(s) |
Building
| Bathroom Total | 2 |
| Bedrooms Total | 2 |
| Appliances | Dishwasher, Dryer, Range - Electric, Refrigerator, Washer |
| Architectural Style | Other |
| Constructed Date | 2006 |
| Cooling Type | None |
| Fireplace Present | Yes |
| Fireplace Total | 1 |
| Heating Fuel | Electric |
| Heating Type | Baseboard Heaters |
| Size Interior | 932 Sqft |
| Type | Apartment |
Land
| Acreage | No |
| Size Irregular | 898 |
| Size Total | 898 Sqft |
| Size Total Text | 898 Sqft |
| Zoning Type | Residential |
Rooms
| Level | Type | Length | Width | Dimensions |
|---|---|---|---|---|
| Main Level | Patio | 7 ft | 18 ft | 7 ft x 18 ft |
| Main Level | Bedroom | 12 ft | 9 ft | 12 ft x 9 ft |
| Main Level | Ensuite | 3-Piece | ||
| Main Level | Bathroom | 4-Piece | ||
| Main Level | Primary Bedroom | 15 ft | 18 ft | 15 ft x 18 ft |
| Main Level | Kitchen | 9 ft | 17 ft | 9 ft x 17 ft |
| Main Level | Dining Room | 8 ft | 5 ft | 8 ft x 5 ft |
| Main Level | Living Room | 10 ft | 12 ft | 10 ft x 12 ft |
| Main Level | Patio | 7 ft | 18 ft | 7 ft x 18 ft |
| Main Level | Entrance | 10 ft | 6 ft | 10 ft x 6 ft |
https://www.realtor.ca/real-estate/30264406/103-1618-north-dairy-rd-saanich-cedar-hill
Interested?
Contact us for more information

The trademarks REALTOR®, REALTORS®, and the REALTOR® logo are controlled by The Canadian Real Estate Association (CREA) and identify real estate professionals who are members of CREA. The trademarks MLS®, Multiple Listing Service® and the associated logos are owned by The Canadian Real Estate Association (CREA) and identify the quality of services provided by real estate professionals who are members of CREA. The trademark DDF® is owned by The Canadian Real Estate Association (CREA) and identifies CREA's Data Distribution Facility (DDF®)
September 19 2026 11:27:04
Victoria Real Estate Board
Oakwyn Realty Ltd.