

102 945 Bear Mountain Pkwy Langford, British Columbia V9B 6T1

$1,079,000Maintenance,
$805.63 Monthly
Maintenance,
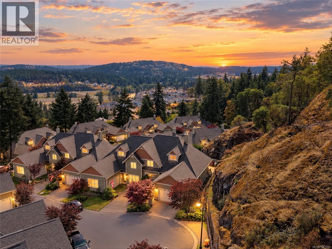
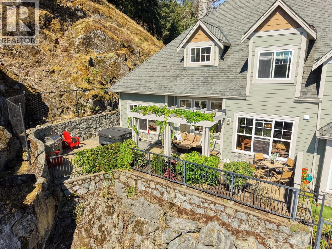
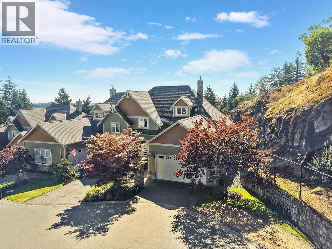
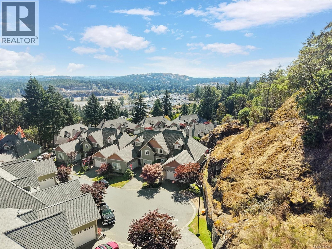
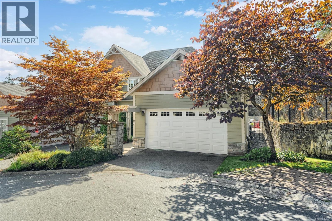
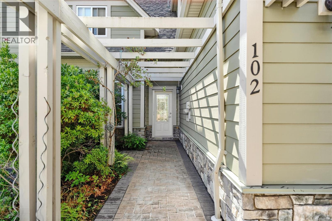
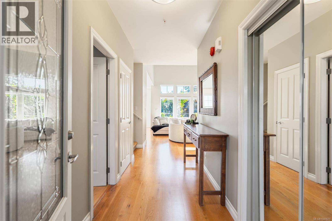
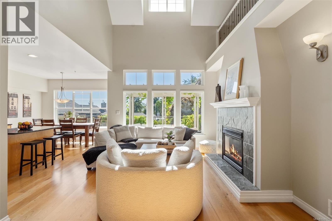
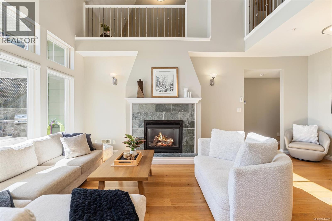
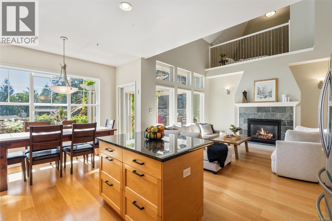
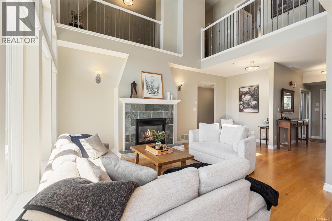
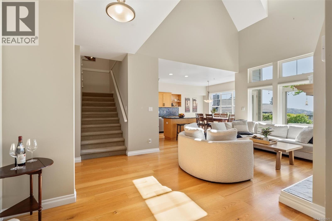
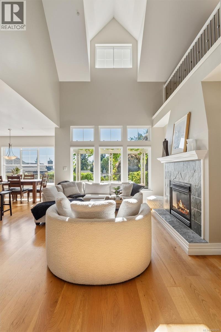
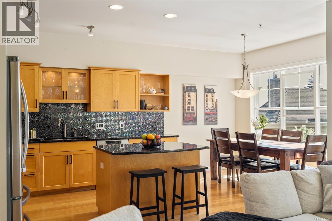
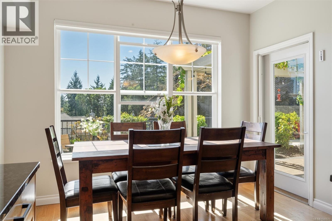
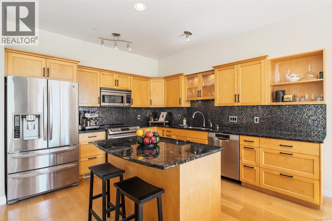
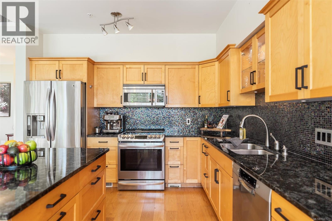
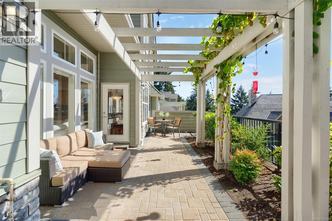
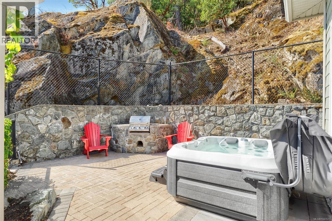
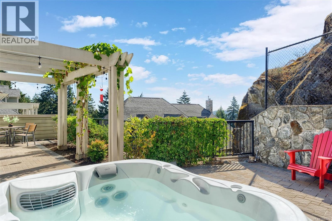
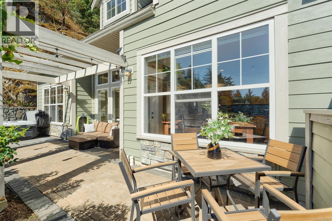
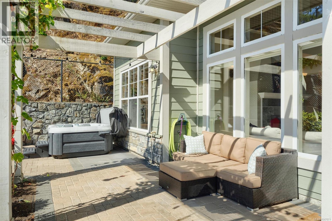
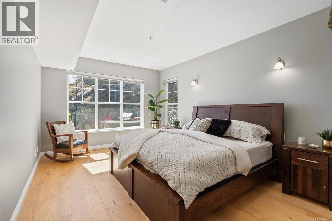
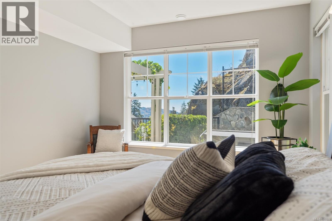
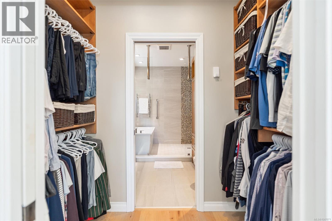
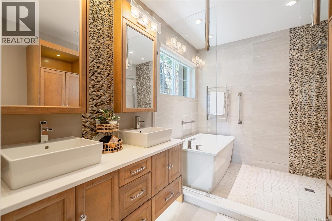
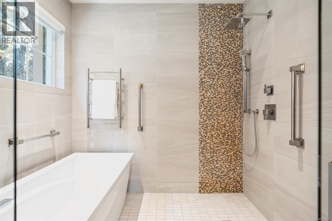
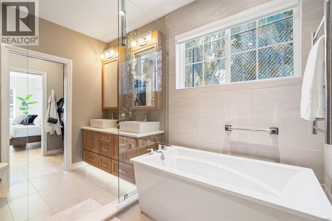
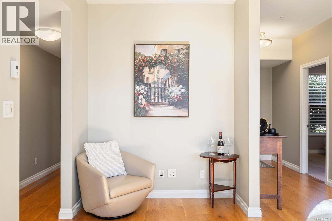
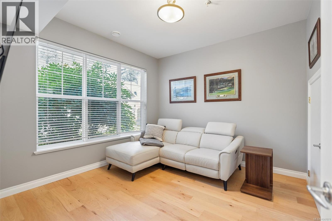
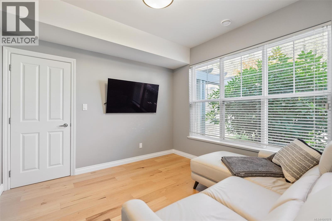
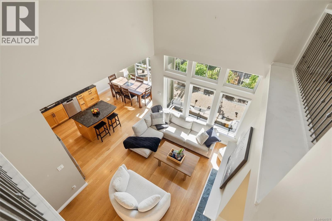
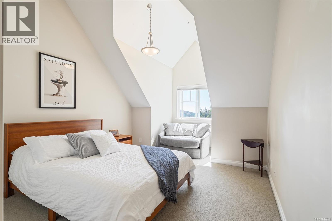
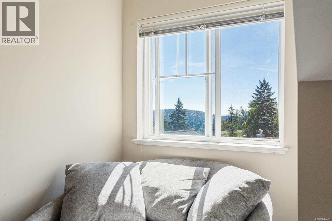
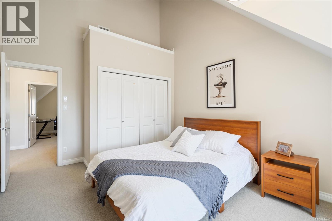
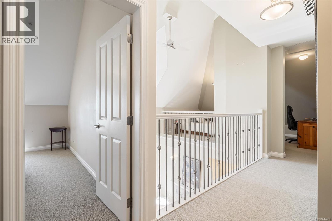
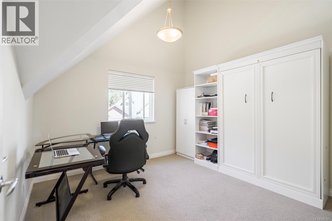
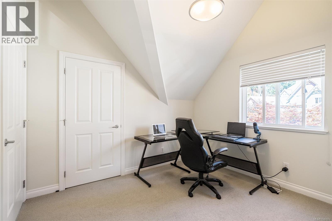
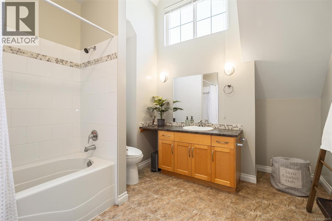
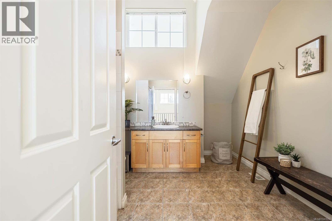
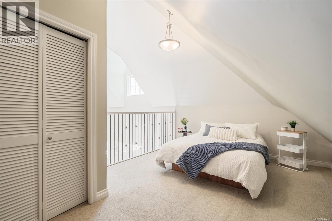
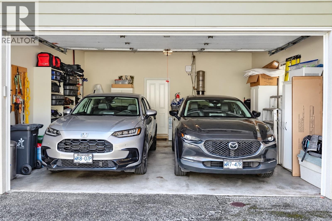
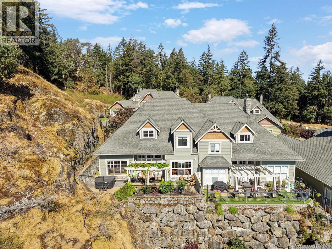
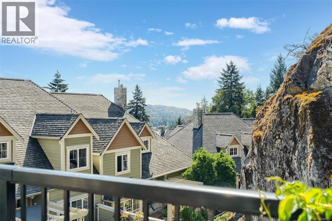
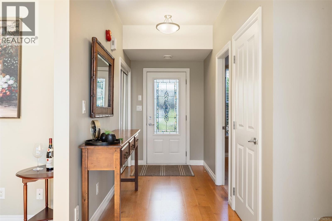
$805.63 MonthlyWelcome to Unit 102, a true private oasis in Bear Mountain’s sought-after Skyline Park Estates. Ideally positioned at the end of a quiet cul-de-sac, this exceptional home offers a peaceful setting with a stunning south-facing patio and custom built-in BBQ—perfect for entertaining or relaxing in your secluded retreat. Offering over 2,300 sqft. of immaculate living space, this 3 bed/3 bath home plus office/bedroom is designed for comfort and elegance. The impressive Great Room features soaring 28-ft ceilings, while the beautiful kitchen with island and eating area is ideal for entertaining & family meals. The Primary Bedroom boasts a spa-like ensuite and is conveniently located on the main living level,offering comfort, privacy, & ease of living. Double garage with EV charger plus efficient heat-pump heating and cooling.Superb location offering exceptional privacy, close to world-class golf, hiking/walking trails and all Bear Mountain amenities. A perfect blend of luxury & tranquility. (id:55599)
Open House
This property has open houses!
1:00 pm
Ends at:2:30 pm
Property Details
| MLS® Number | 1047671 |
| Property Type | Single Family |
| Neigbourhood | Bear Mountain |
| Community Name | Skyline Park |
| Community Features | Pets Allowed With Restrictions, Family Oriented |
| Features | Curb & Gutter, Wooded Area, Other |
| Parking Space Total | 3 |
| Plan | Vis5558 |
| Structure | Patio(s) |
Building
| Bathroom Total | 3 |
| Bedrooms Total | 3 |
| Appliances | Dishwasher, Dryer, Microwave, Range - Electric, Refrigerator, Washer |
| Architectural Style | Westcoast |
| Constructed Date | 2004 |
| Cooling Type | Air Conditioned |
| Fireplace Present | Yes |
| Fireplace Total | 1 |
| Heating Fuel | Natural Gas |
| Heating Type | Heat Pump |
| Size Interior | 2315 Sqft |
| Type | Row / Townhouse |
Land
| Acreage | No |
| Size Irregular | 2405 |
| Size Total | 2405 Sqft |
| Size Total Text | 2405 Sqft |
| Zoning Type | Multi-family |
Rooms
| Level | Type | Length | Width | Dimensions |
|---|---|---|---|---|
| Second Level | Storage | 12 ft | 12 ft | 12 ft x 12 ft |
| Second Level | Family Room | 18 ft | 12 ft | 18 ft x 12 ft |
| Second Level | Bathroom | 10 ft | 10 ft | 10 ft x 10 ft |
| Second Level | Den | 11 ft | 11 ft | 11 ft x 11 ft |
| Second Level | Bedroom | 14 ft | 12 ft | 14 ft x 12 ft |
| Main Level | Patio | 12 ft | 6 ft | 12 ft x 6 ft |
| Main Level | Patio | 15 ft | 14 ft | 15 ft x 14 ft |
| Main Level | Patio | 12 ft | 11 ft | 12 ft x 11 ft |
| Main Level | Storage | 8 ft | 4 ft | 8 ft x 4 ft |
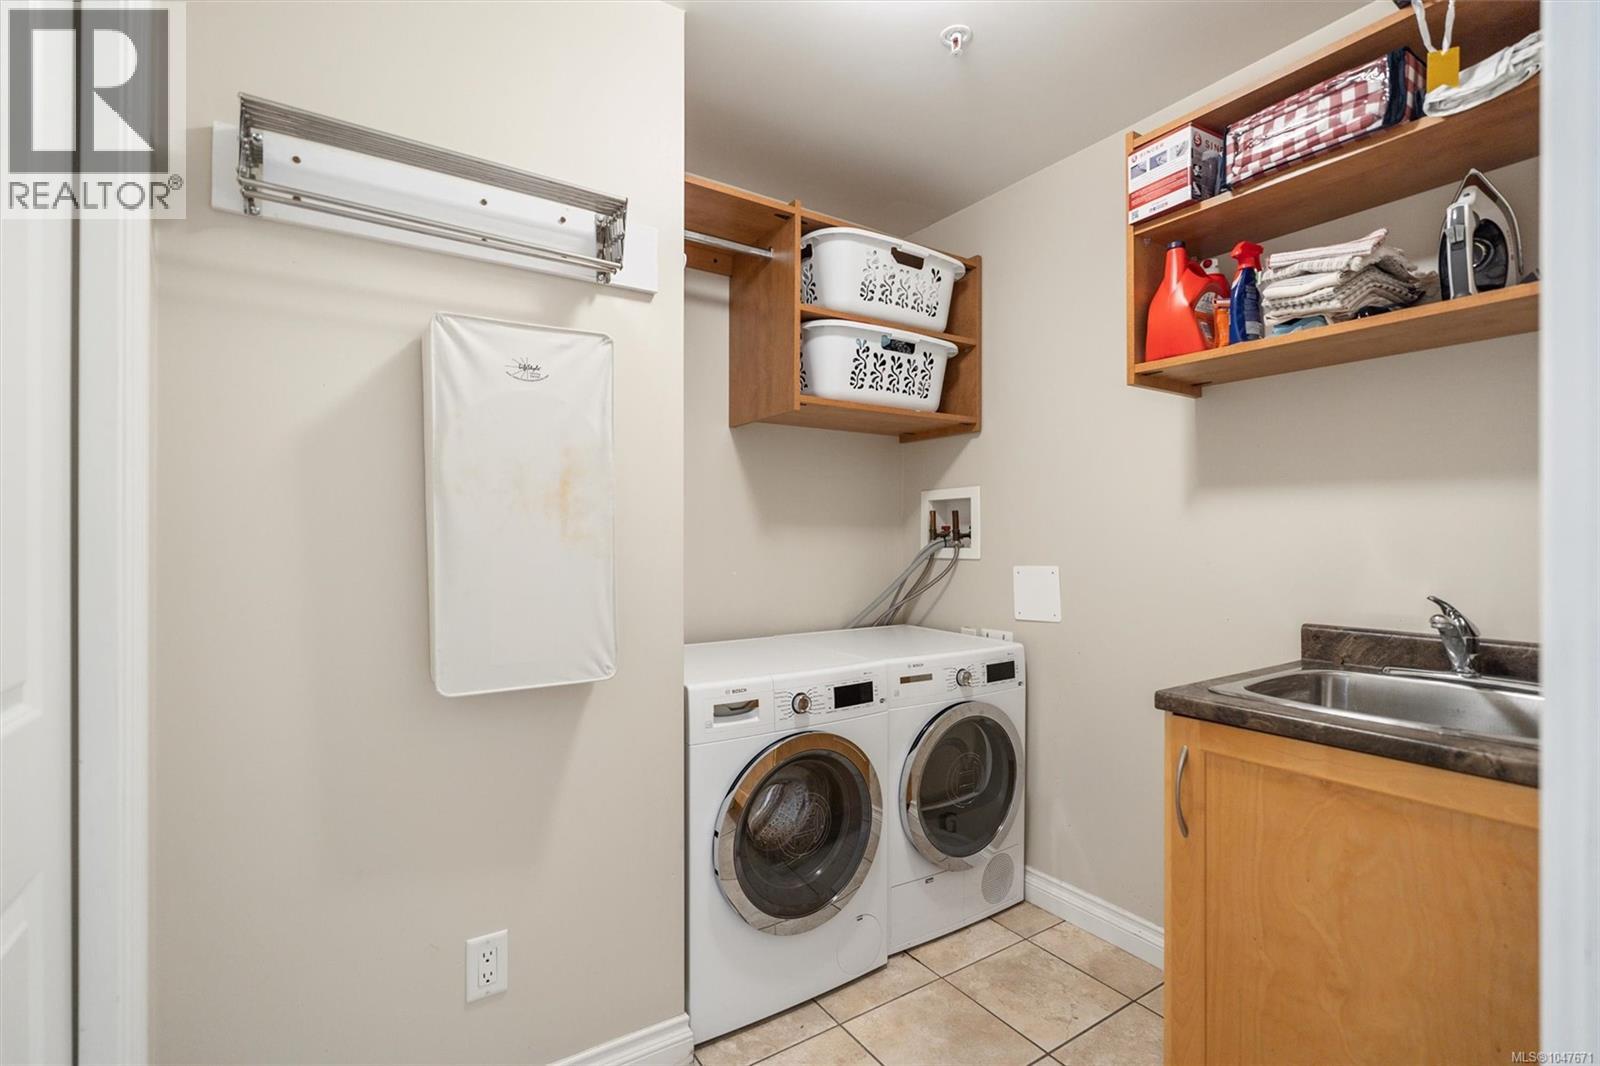
| Main Level | Laundry Room | 7 ft | 7 ft | 7 ft x 7 ft |
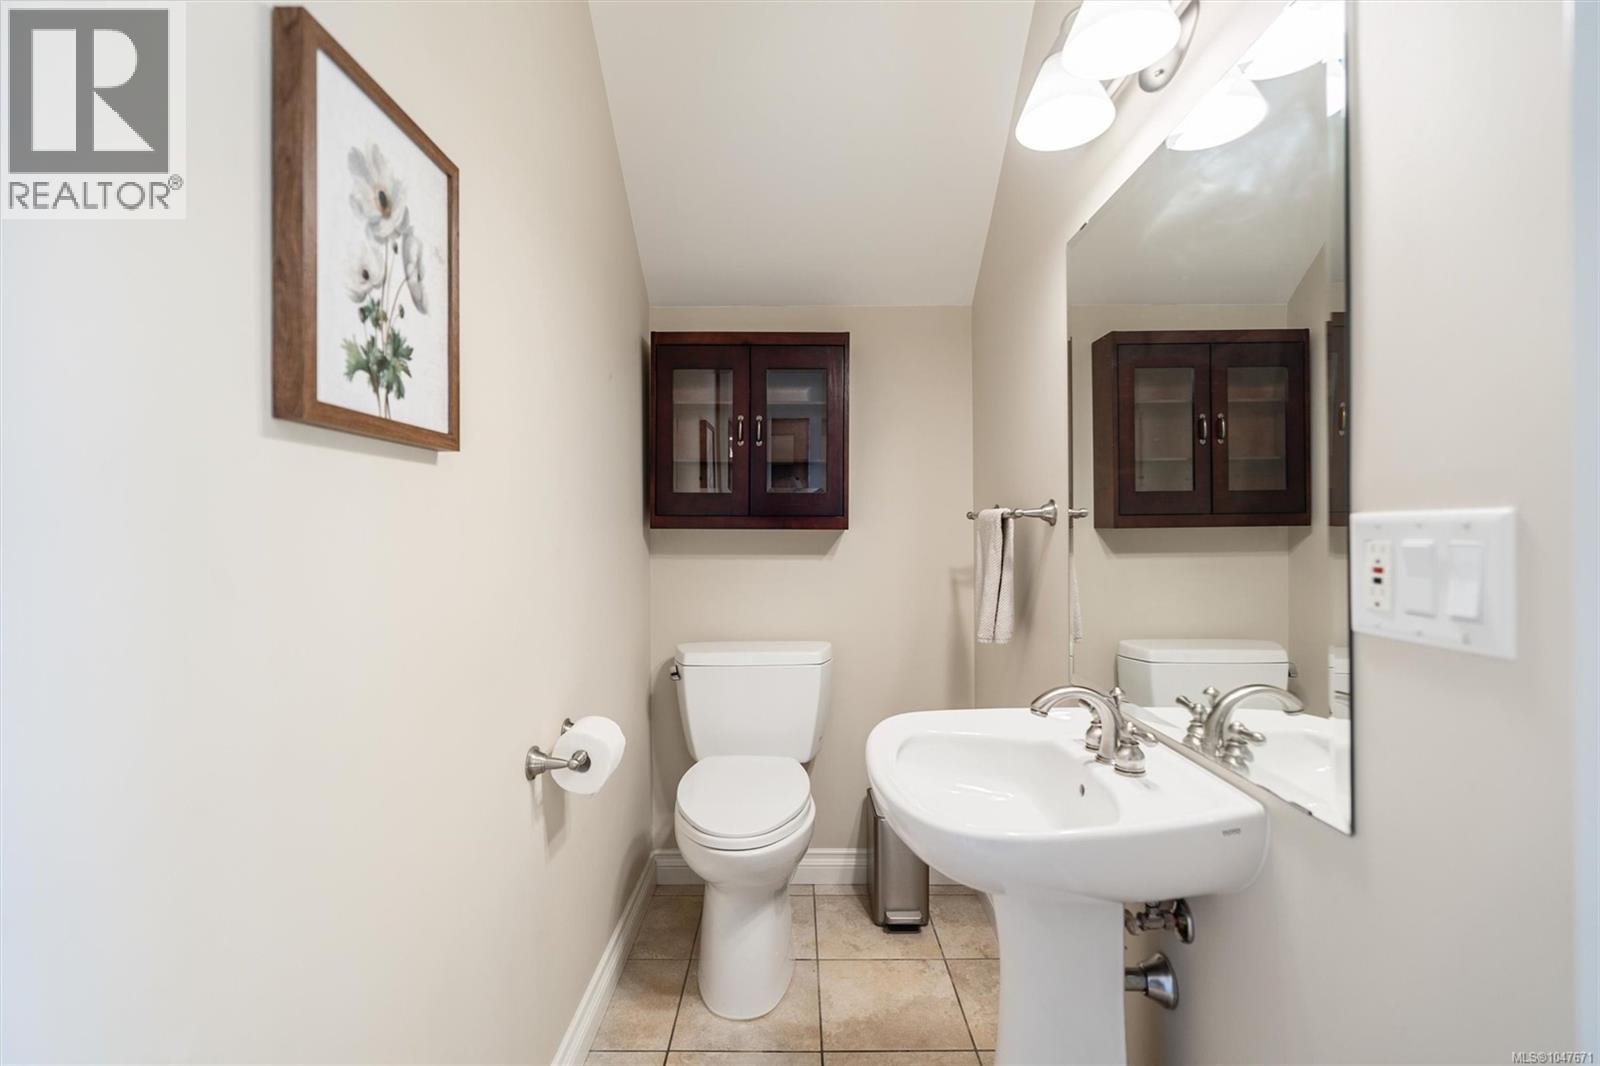
| Main Level | Bathroom | 2-Piece | ||
| Main Level | Bedroom | 11 ft | 11 ft | 11 ft x 11 ft |
| Main Level | Ensuite | 12 ft | 8 ft | 12 ft x 8 ft |
| Main Level | Primary Bedroom | 16 ft | 12 ft | 16 ft x 12 ft |
| Main Level | Kitchen | 12 ft | 12 ft | 12 ft x 12 ft |
| Main Level | Dining Room | 12 ft | 5 ft | 12 ft x 5 ft |
| Main Level | Living Room | 21 ft | 12 ft | 21 ft x 12 ft |
| Main Level | Entrance | 12 ft | 5 ft | 12 ft x 5 ft |
https://www.realtor.ca/real-estate/30199925/102-945-bear-mountain-pkwy-langford-bear-mountain
Interested?
Contact us for more information

The trademarks REALTOR®, REALTORS®, and the REALTOR® logo are controlled by The Canadian Real Estate Association (CREA) and identify real estate professionals who are members of CREA. The trademarks MLS®, Multiple Listing Service® and the associated logos are owned by The Canadian Real Estate Association (CREA) and identify the quality of services provided by real estate professionals who are members of CREA. The trademark DDF® is owned by The Canadian Real Estate Association (CREA) and identifies CREA's Data Distribution Facility (DDF®)
August 27 2026 09:45:59
Victoria Real Estate Board
Engel & Volkers Vancouver Island