

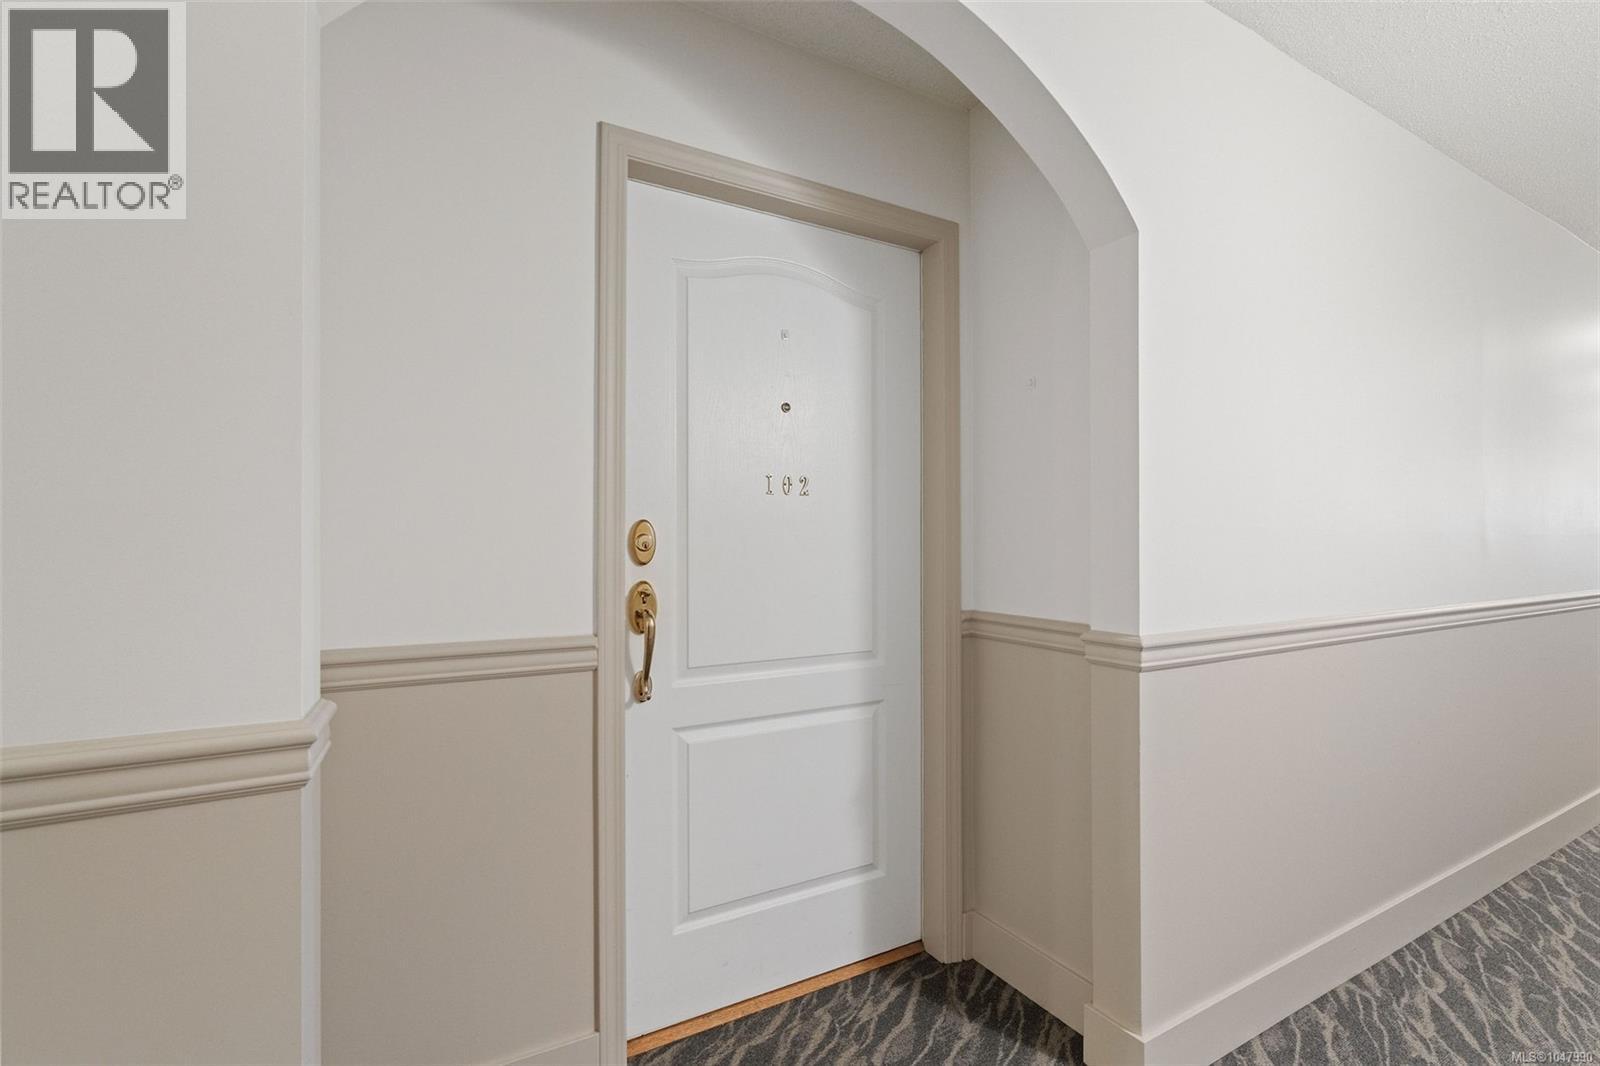
102 158 Promenade Dr Nanaimo, British Columbia V9R 6M7

$525,000Maintenance,
$544.50 Monthly
Maintenance,
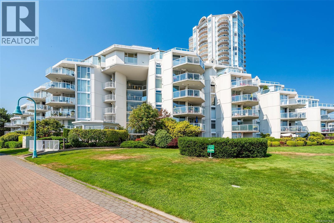
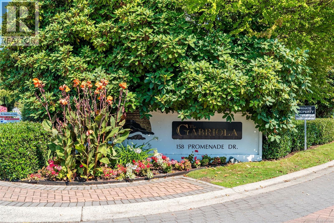
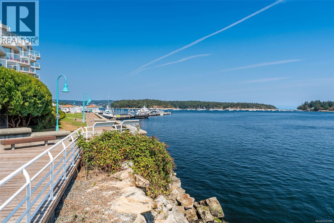
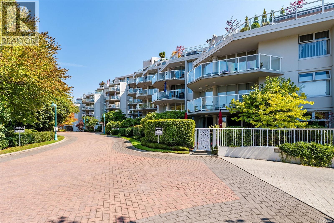
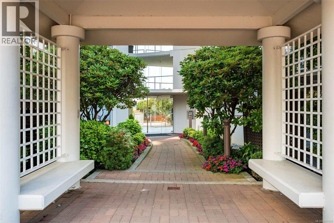
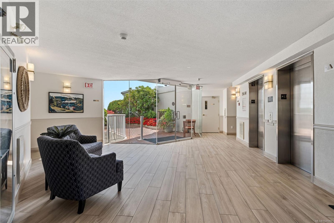
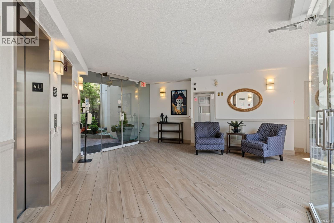
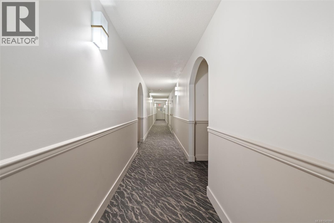
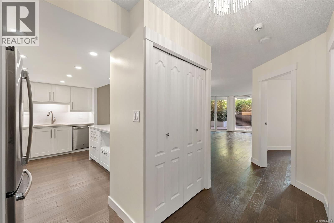
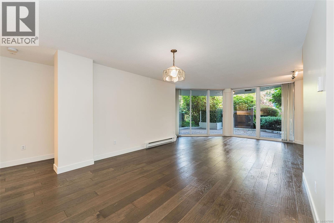
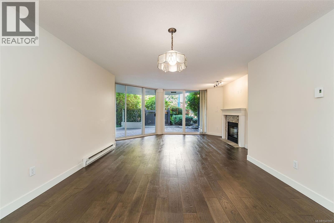
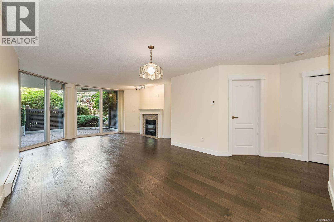
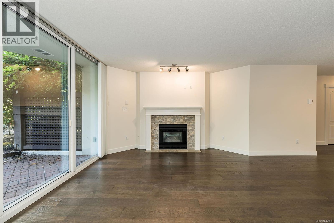
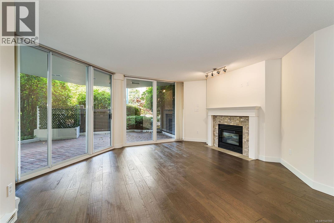
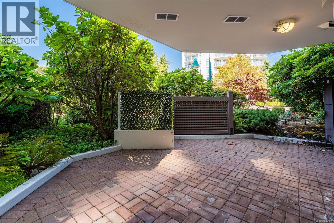
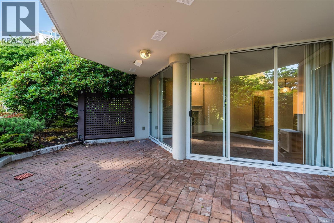
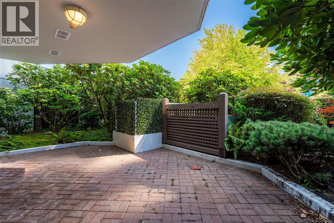
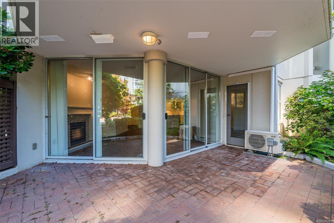
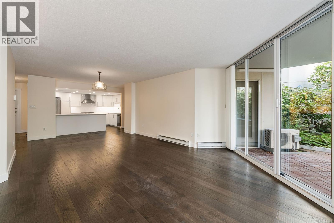
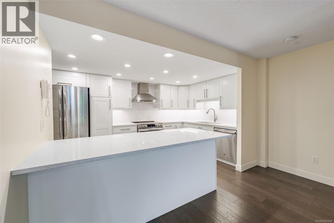
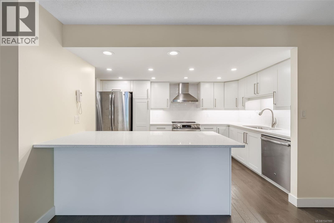
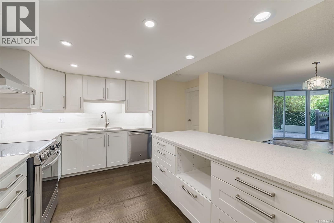
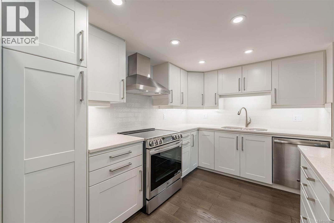
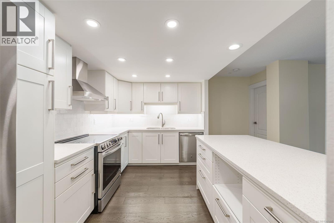
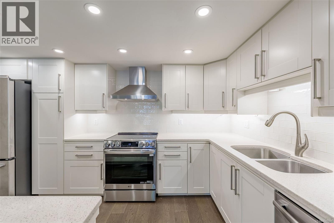
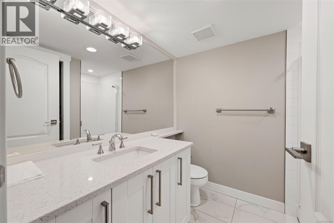
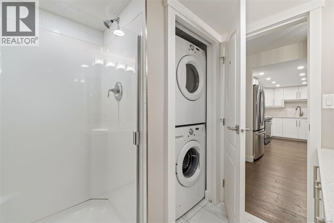
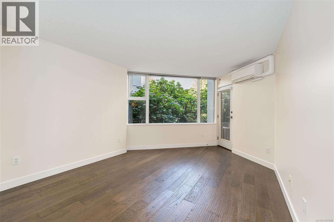
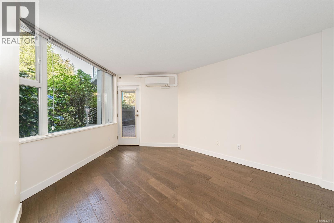
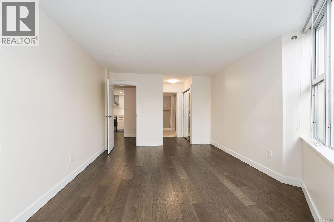
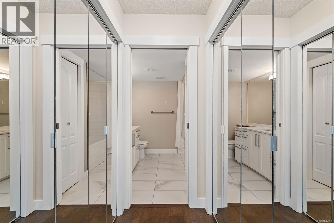
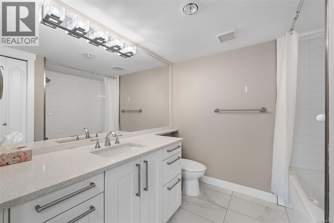
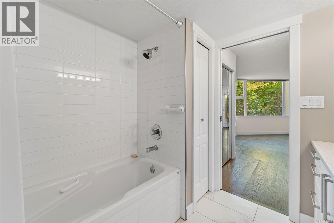
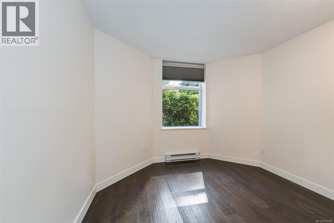
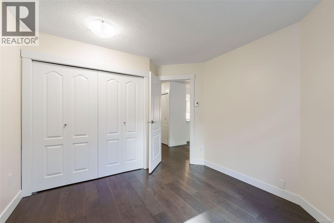
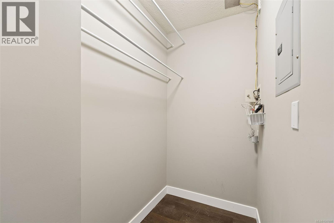
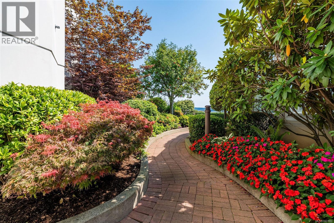
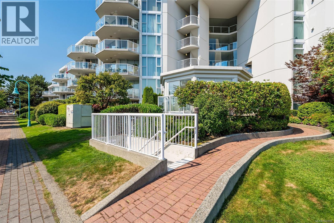
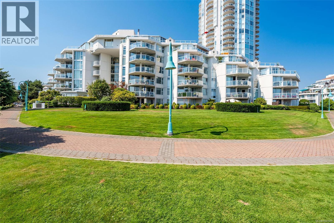
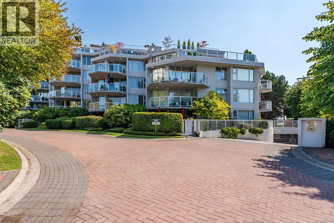
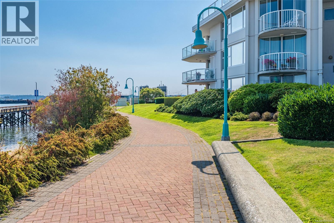
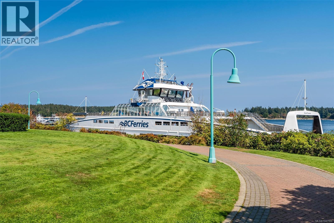
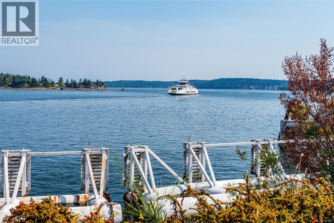
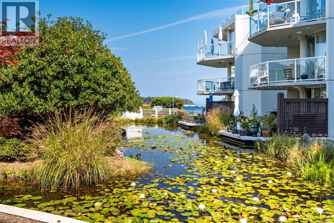
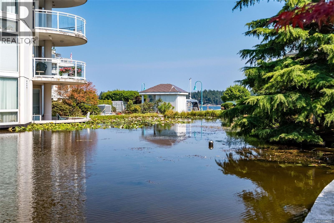
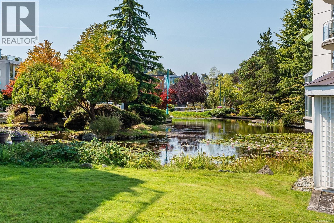
$544.50 MonthlyEnjoy an easy coastal lifestyle in the Gabriola Building on Cameron Island, where the waterfront is right outside your door. This well-maintained ground-floor 2-bedroom, 2-bathroom home offers spacious rooms, a great layout, and comfortable living in one of Nanaimo’s most desirable waterfront communities. The updated kitchen opens to a bright living and dining area, with engineered hardwood flooring throughout. A warm gas fireplace creates a welcoming space for relaxing, while the heat pump provides efficient heating and summer cooling. Sliding glass doors lead to your private patio, offering a peaceful spot to enjoy your morning coffee or unwind at the end of the day. Step outside and enjoy waterfront walks along the seawall, with downtown Nanaimo, restaurants, shops, parks and everyday amenities close by. Underground parking and additional storage are available. There may also be storage options for bikes and kayaks in the underground areas. A wonderful opportunity for a single adult or couple seeking comfortable, low-maintenance waterfront living in Nanaimo. For more information or a viewing, let's get in touch. Lorne at 250-618-0680. (id:55599)
Property Details
| MLS® Number | 1047990 |
| Property Type | Single Family |
| Neigbourhood | Old City |
| Community Features | Pets Allowed With Restrictions, Family Oriented |
| Features | Level Lot, Park Setting, Other, Marine Oriented |
| Parking Space Total | 1 |
| Structure | Patio(s) |
Building
| Bathroom Total | 2 |
| Bedrooms Total | 2 |
| Appliances | Dishwasher, Dryer, Refrigerator, Washer |
| Constructed Date | 1994 |
| Cooling Type | Air Conditioned |
| Fireplace Present | Yes |
| Fireplace Total | 1 |
| Heating Fuel | Electric |
| Heating Type | Heat Pump |
| Size Interior | 1096 Sqft |
| Type | Apartment |
Parking
| Underground |
Land
| Access Type | Road Access |
| Acreage | No |
| Zoning Description | R9 |
| Zoning Type | Residential |
Rooms
| Level | Type | Length | Width | Dimensions |
|---|---|---|---|---|
| Main Level | Living Room | 12'10 x 18'7 | ||
| Main Level | Patio | 18'0 x 7'0 | ||
| Main Level | Storage | 7'0 x 3'0 | ||
| Main Level | Ensuite | 8'0 x 7'4 | ||
| Main Level | Primary Bedroom | 21'5 x 12'0 | ||
| Main Level | Bedroom | 11'5 x 10'6 | ||
| Main Level | Dining Room | 9'7 x 16'3 | ||
| Main Level | Bathroom | 8'0 x 6'8 | ||
| Main Level | Kitchen | 13'6 x 15'6 | ||
| Main Level | Entrance | 11'4 x 5'8 |
https://www.realtor.ca/real-estate/30203817/102-158-promenade-dr-nanaimo-old-city
Interested?
Contact us for more information

The trademarks REALTOR®, REALTORS®, and the REALTOR® logo are controlled by The Canadian Real Estate Association (CREA) and identify real estate professionals who are members of CREA. The trademarks MLS®, Multiple Listing Service® and the associated logos are owned by The Canadian Real Estate Association (CREA) and identify the quality of services provided by real estate professionals who are members of CREA. The trademark DDF® is owned by The Canadian Real Estate Association (CREA) and identifies CREA's Data Distribution Facility (DDF®)
August 27 2026 04:02:21
Vancouver Island Real Estate Board
Royal LePage Nanaimo Realty Ld, Royal LePage Nanaimo Realty (Nanishwyn)