

1012 Fairdowne Rd Errington, British Columbia V9P 2C1

$824,000
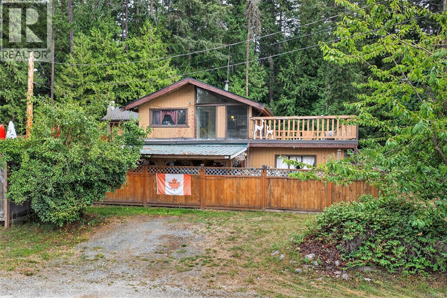
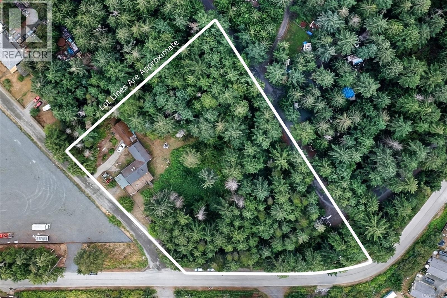
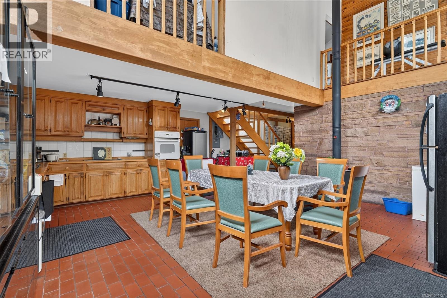
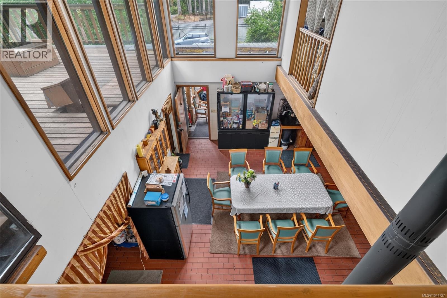
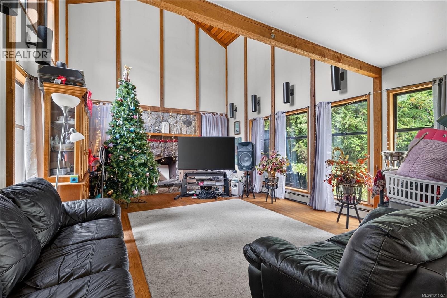
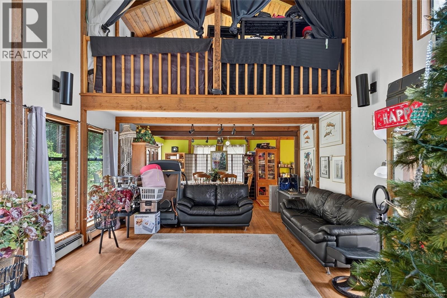
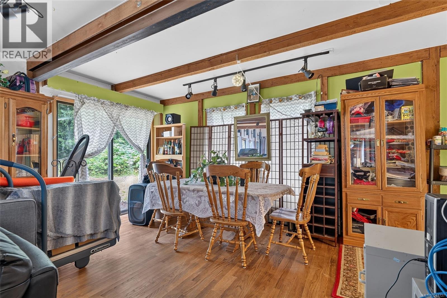
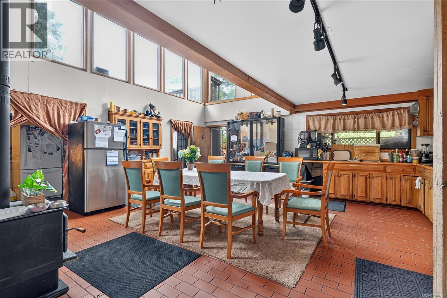
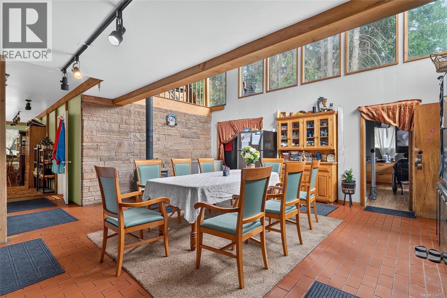
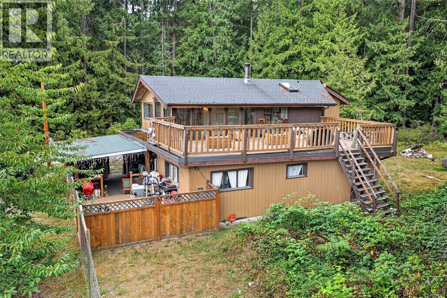
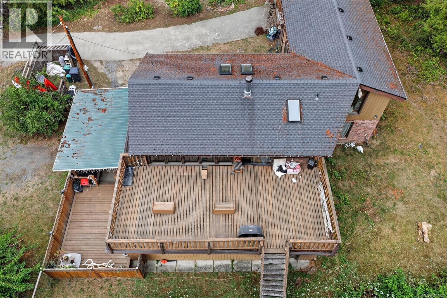
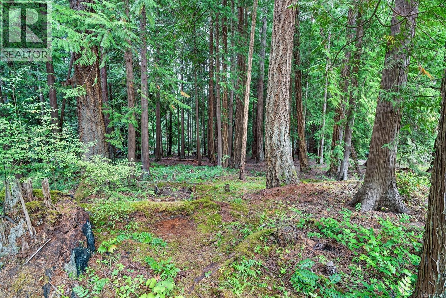
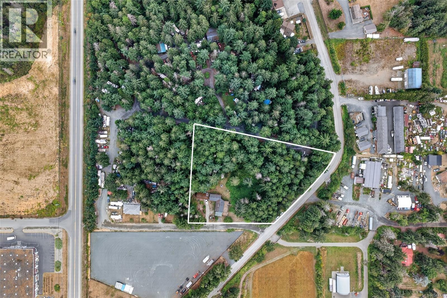
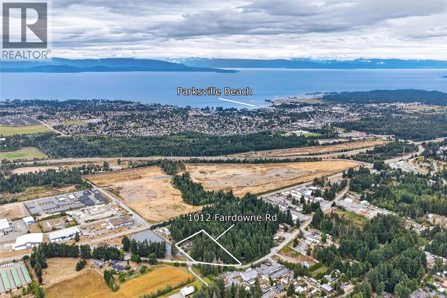
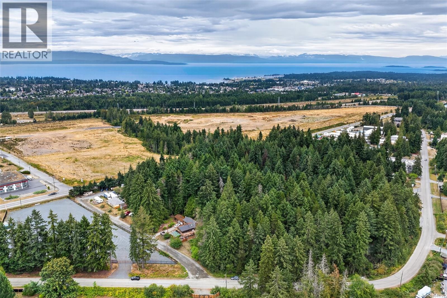
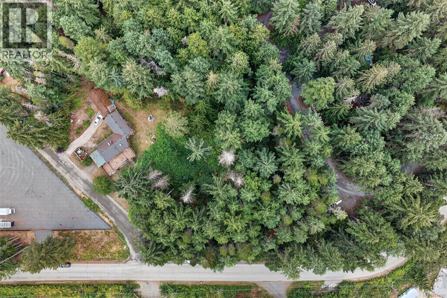
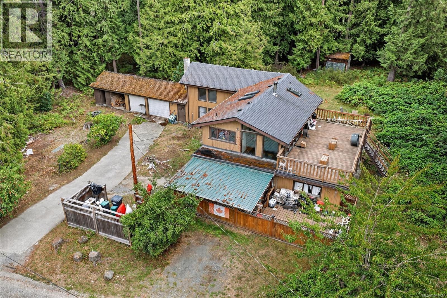
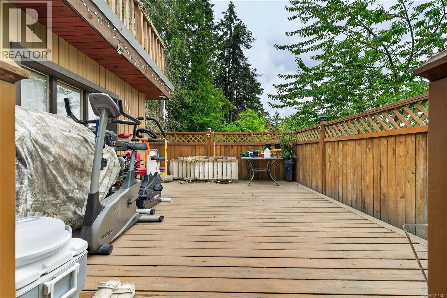
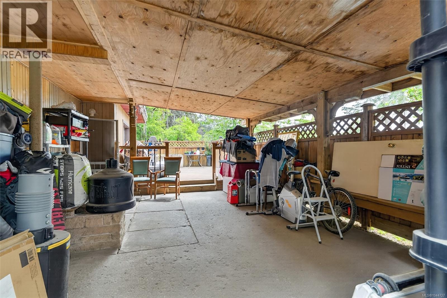
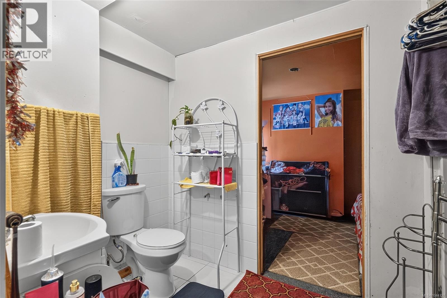
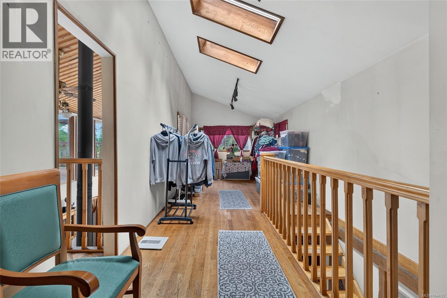
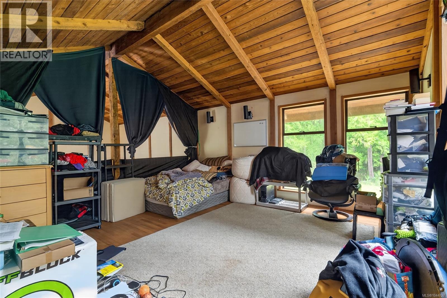
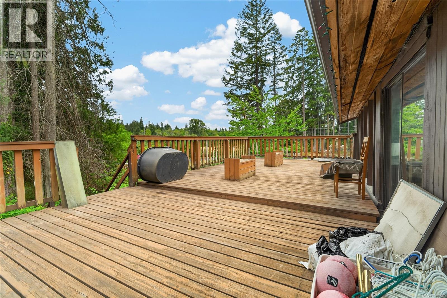
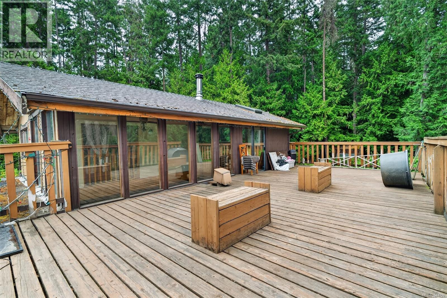
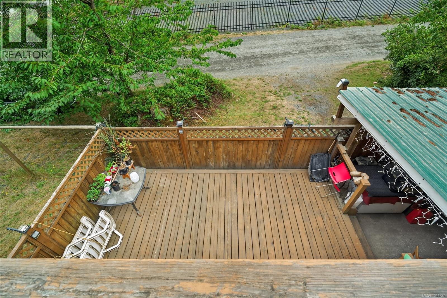
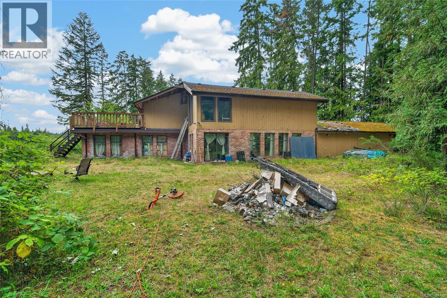
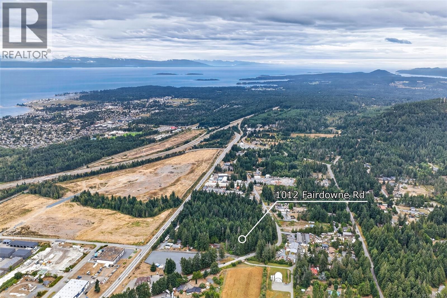
This 2.21-acre timbered property offers a private, quiet setting only minutes away from Parksville’s main shops, services, and amenities. The existing 3-bedroom, 2-bathroom home comes equipped with a front porch and two exterior decks for outdoor space, plus an attached two-car garage that makes it easy to store equipment and park multiple vehicles. Key maintenance was addressed with a roof replacement in 2019. The house itself requires updates and general care, offering a great entry point for buyers who want to renovate, personalize the space, and add immediate value. It is the perfect fit for anyone searching for a sizeable property with mature trees and proximity to town amenities. (id:55599)
Property Details
| MLS® Number | 1044727 |
| Property Type | Single Family |
| Neigbourhood | Errington/Coombs/Hilliers |
| Features | Acreage, Level Lot, Wooded Area, Other |
| Parking Space Total | 6 |
| Plan | Vip73479 |
Building
| Bathroom Total | 2 |
| Bedrooms Total | 3 |
| Constructed Date | 1964 |
| Cooling Type | None |
| Fireplace Present | Yes |
| Fireplace Total | 2 |
| Heating Fuel | Wood |
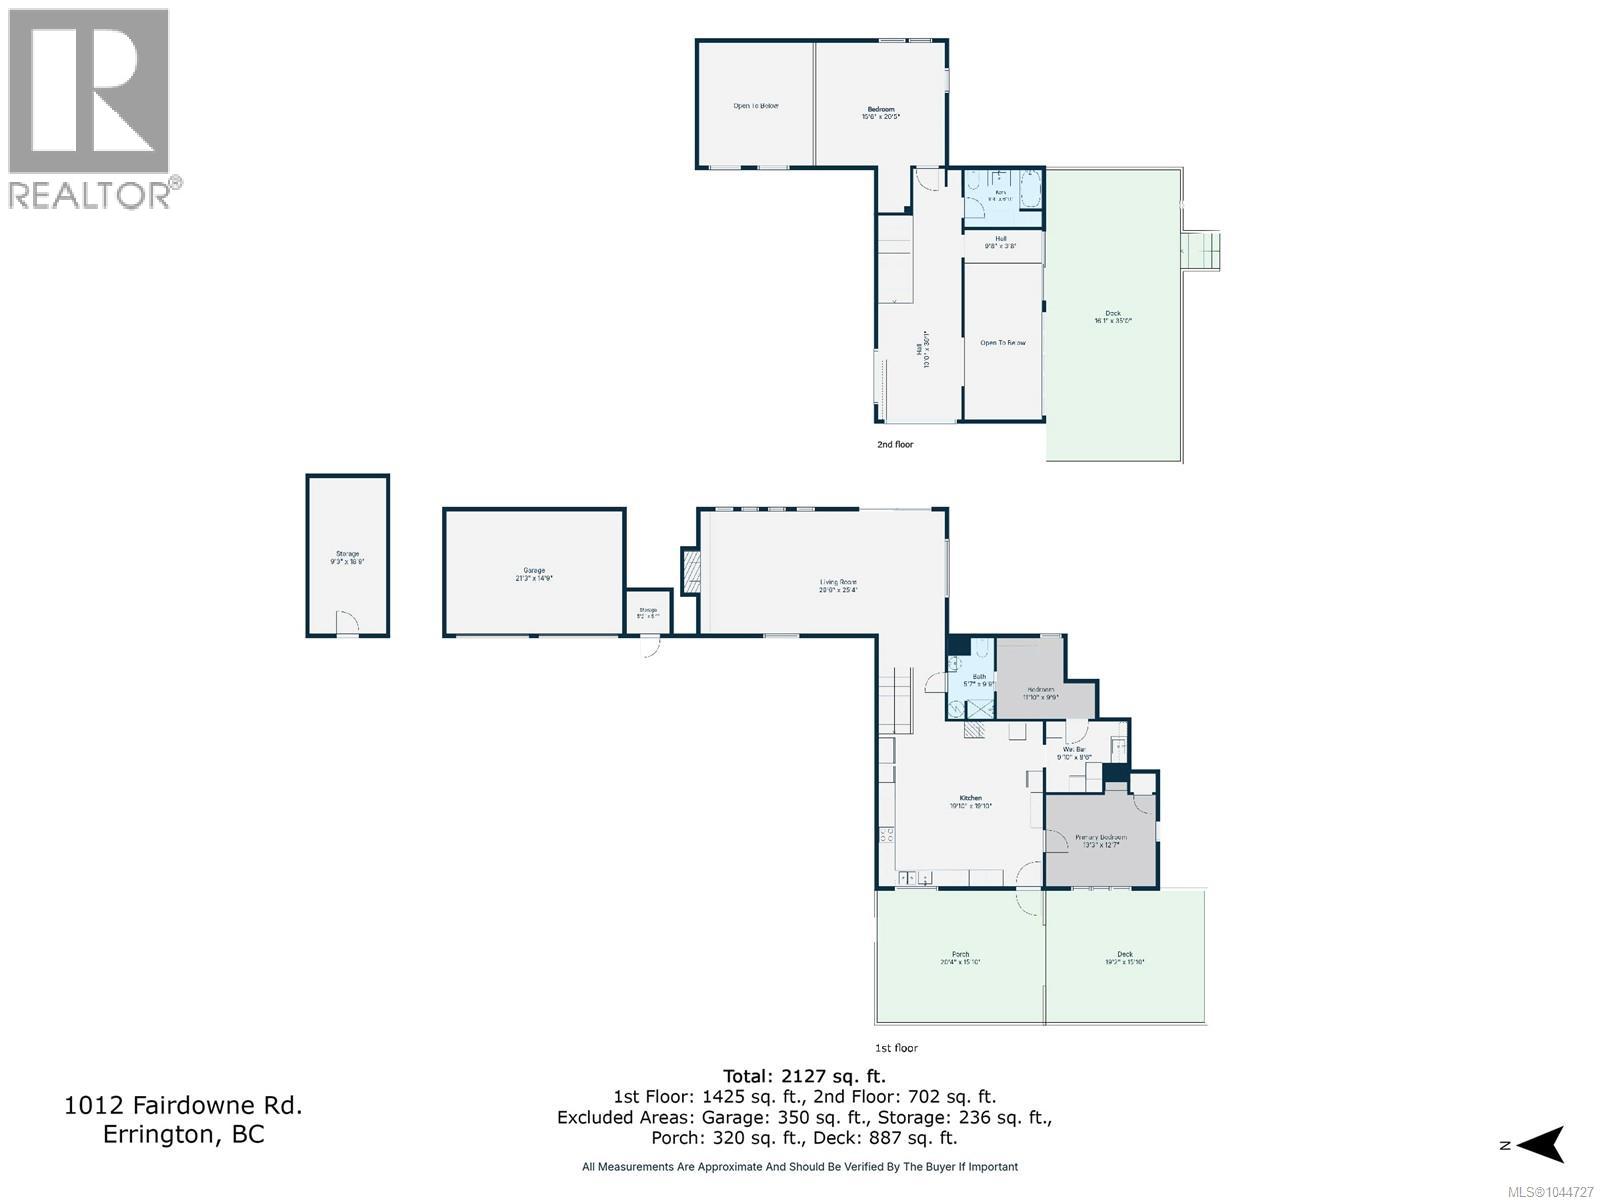
| Size Interior | 2127 Sqft |
| Type | House |
Parking
| Garage |
Land
| Acreage | Yes |
| Size Irregular | 2.21 |
| Size Total | 2.21 Ac |
| Size Total Text | 2.21 Ac |
| Zoning Type | Residential |
Rooms
| Level | Type | Length | Width | Dimensions |
|---|---|---|---|---|
| Second Level | Other | 9'8 x 3'8 | ||
| Second Level | Bonus Room | 10'0 x 30'1 | ||
| Second Level | Bathroom | 9'4 x 6'11 | ||
| Second Level | Bedroom | 15'6 x 20'5 | ||
| Main Level | Living Room | 29'6 x 25'4 | ||
| Main Level | Bathroom | 5'7 x 9'9 | ||
| Main Level | Other | 9'10 x 8'6 | ||
| Main Level | Bedroom | 11'10 x 9'9 | ||
| Main Level | Primary Bedroom | 13'3 x 12'7 | ||
| Main Level | Kitchen | 19'10 x 19'10 |
https://www.realtor.ca/real-estate/30104905/1012-fairdowne-rd-errington-erringtoncoombshilliers
Interested?
Contact us for more information

The trademarks REALTOR®, REALTORS®, and the REALTOR® logo are controlled by The Canadian Real Estate Association (CREA) and identify real estate professionals who are members of CREA. The trademarks MLS®, Multiple Listing Service® and the associated logos are owned by The Canadian Real Estate Association (CREA) and identify the quality of services provided by real estate professionals who are members of CREA. The trademark DDF® is owned by The Canadian Real Estate Association (CREA) and identifies CREA's Data Distribution Facility (DDF®)
September 29 2026 09:14:37
Vancouver Island Real Estate Board
Royal LePage Island Living (Pk)