

101 6715 Dover Rd Nanaimo, British Columbia V9V 1L8

$424,900Maintenance,
$492 Monthly
Maintenance,
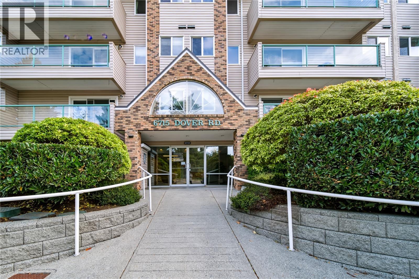
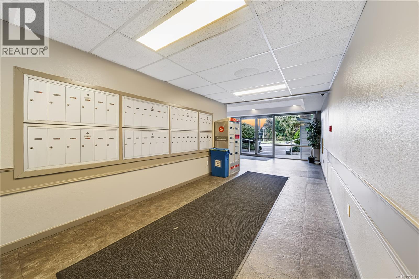
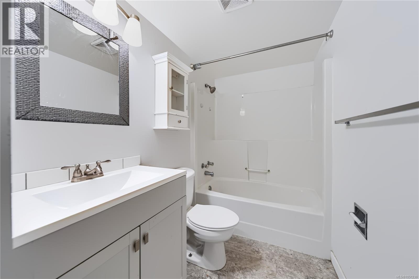
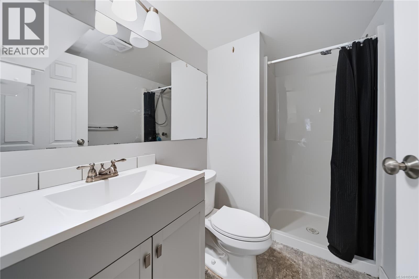
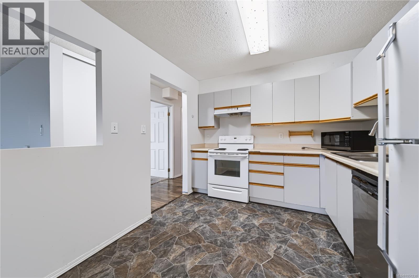
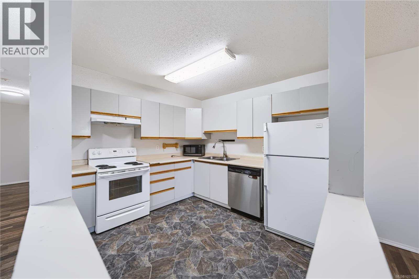
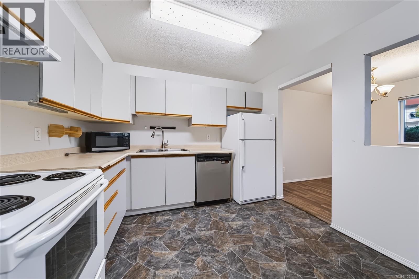
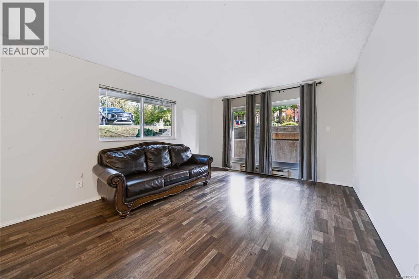
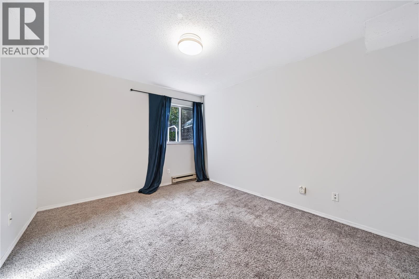
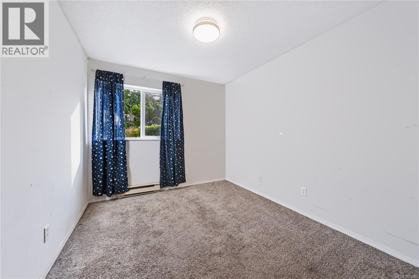
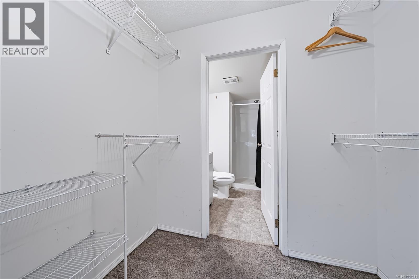
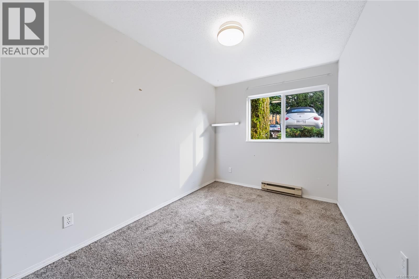
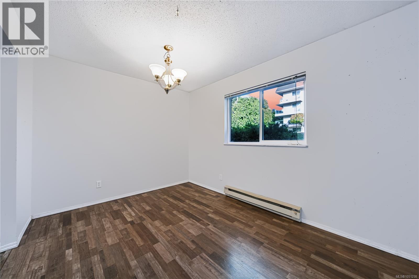
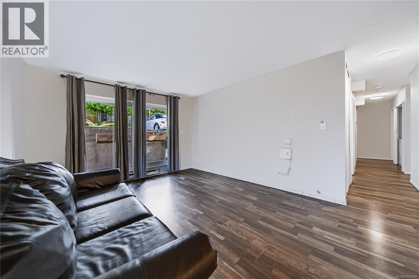
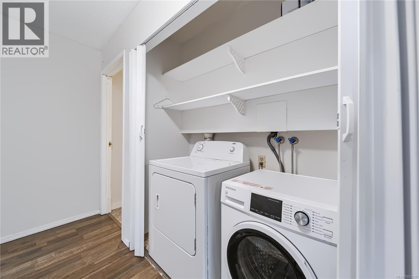
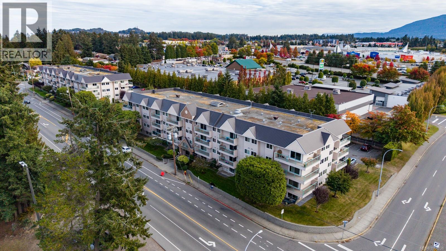
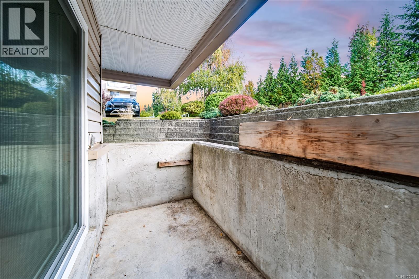
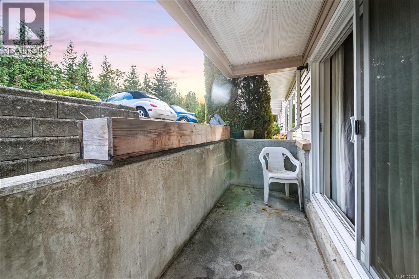
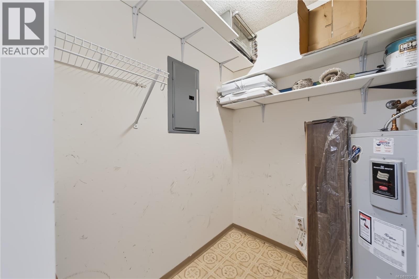
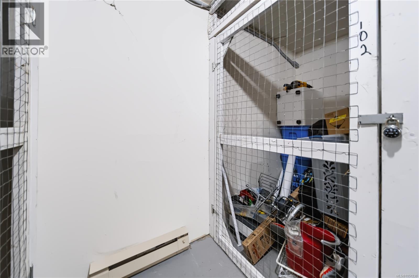
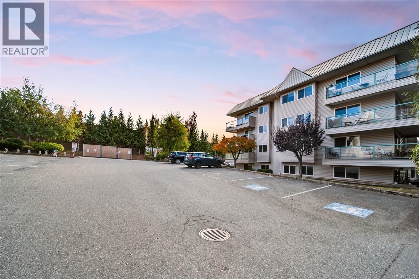
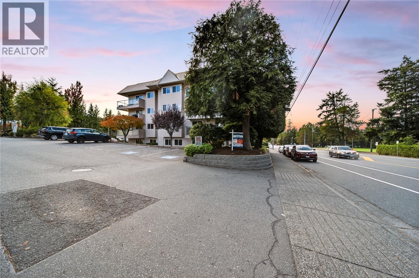
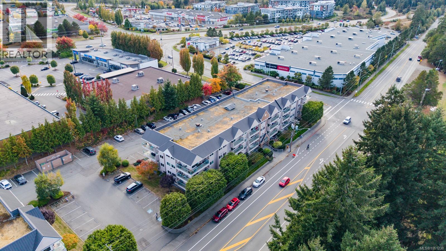
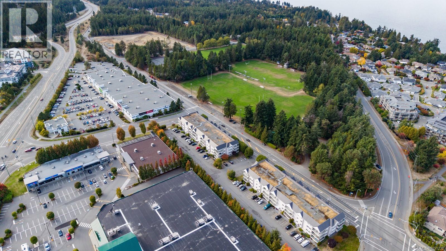
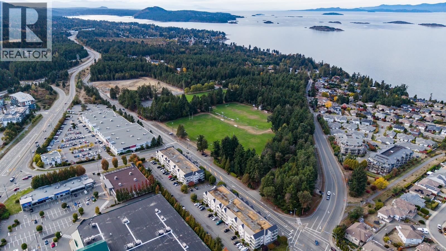
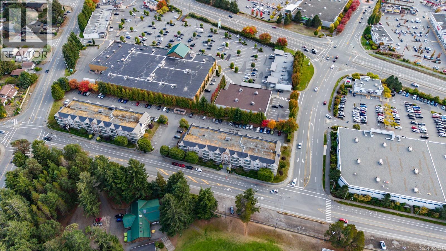
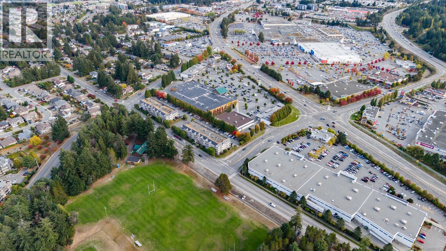
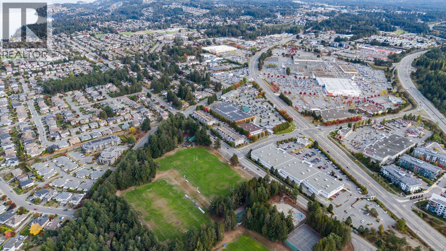
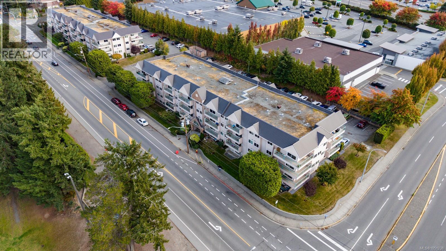
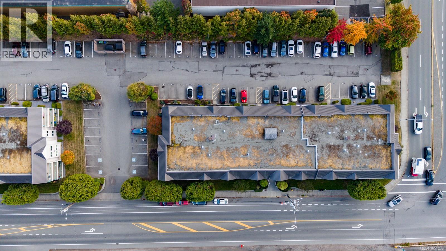
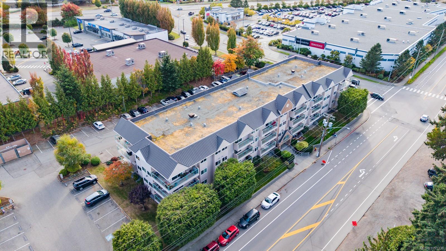
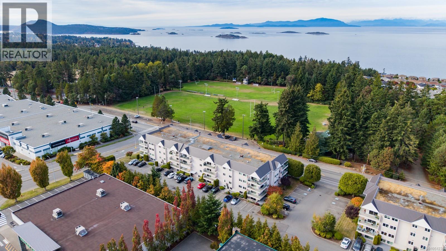
$492 MonthlyWelcome to 101, 6715 Dover Road, a spacious 3 bedroom, 2 bathroom home on the ground level of the Dover Condominiums. If you've been looking for condo living without the stairs, this is it. Enjoy easy, step free access with parking close to your door, making everyday errands and bringing in groceries a breeze. Step outside to your own private patio, the perfect spot for morning coffee, a few potted plants or relaxing on a summer evening. Inside, generous room sizes and a functional layout give you plenty of space to live, work and entertain. Three bedrooms offer flexibility for a growing family, a home office or guests, while two bathrooms keep busy mornings running smoothly. This home is a great opportunity to bring your own ideas and finishing touches and truly make it your own, adding value as you go. The home also includes in suite laundry and storage, and the building offers secured entry and an elevator for added convenience and peace of mind. The location is a real highlight. You're close to parks, and just a short drive to beautiful Blueback Beach for sunset walks and weekend outings. You're also within walking distance of Woodgrove Centre, Costco, restaurants and transit, so everything you need is right at hand. Whether you're starting out, downsizing or investing, this is a fantastic chance to get into a great North Nanaimo location at a great value. Book your showing today! (id:55599)
Property Details
| MLS® Number | 1051238 |
| Property Type | Single Family |
| Neigbourhood | North Nanaimo |
| Community Features | Pets Not Allowed, Family Oriented |
| Features | Central Location, Southern Exposure, Other |
| Parking Space Total | 1 |
| Plan | Vis1983 |
Building
| Bathroom Total | 2 |
| Bedrooms Total | 3 |
| Constructed Date | 1990 |
| Cooling Type | None |
| Heating Fuel | Electric |
| Heating Type | Baseboard Heaters |
| Size Interior | 1098 Sqft |
| Type | Apartment |
Parking
| Detached Garage |
Land
| Access Type | Road Access |
| Acreage | No |
| Zoning Description | R8 |
| Zoning Type | Multi-family |
Rooms
| Level | Type | Length | Width | Dimensions |
|---|---|---|---|---|
| Main Level | Bedroom | 10'2 x 9'1 | ||
| Main Level | Bedroom | 10'9 x 7'11 | ||
| Main Level | Ensuite | 3-Piece | ||
| Main Level | Bathroom | 4-Piece | ||
| Main Level | Primary Bedroom | 12'5 x 10'7 | ||
| Main Level | Living Room | 14'0 x 12'0 | ||
| Main Level | Dining Room | 11'7 x 9'1 | ||
| Main Level | Kitchen | 10'4 x 9'3 | ||
| Main Level | Entrance | 5'8 x 3'6 |
https://www.realtor.ca/real-estate/30376106/101-6715-dover-rd-nanaimo-north-nanaimo
Interested?
Contact us for more information

The trademarks REALTOR®, REALTORS®, and the REALTOR® logo are controlled by The Canadian Real Estate Association (CREA) and identify real estate professionals who are members of CREA. The trademarks MLS®, Multiple Listing Service® and the associated logos are owned by The Canadian Real Estate Association (CREA) and identify the quality of services provided by real estate professionals who are members of CREA. The trademark DDF® is owned by The Canadian Real Estate Association (CREA) and identifies CREA's Data Distribution Facility (DDF®)
October 07 2026 05:41:48
Vancouver Island Real Estate Board
Exp Realty (Na)