

101 6245 Pleasant Ridge Pl Nanaimo, British Columbia V9T 0B3

$729,900Maintenance,
$548 Monthly
Maintenance,
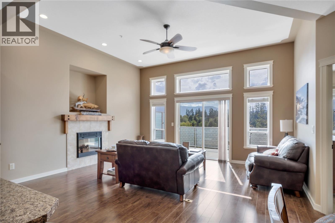
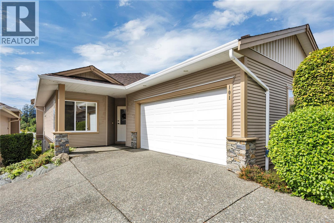
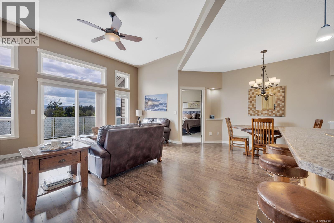
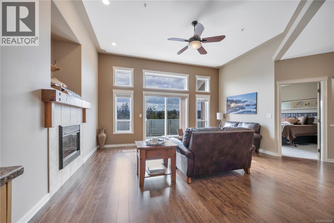
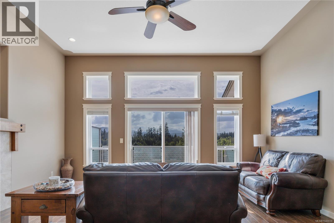
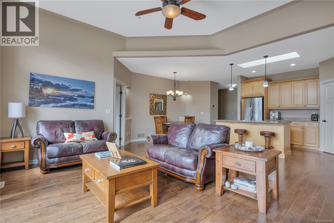
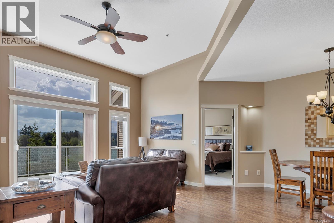
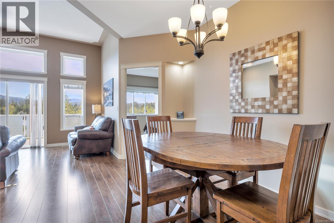
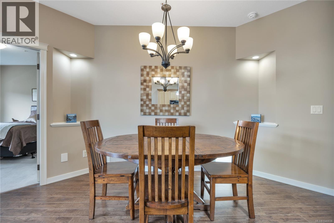
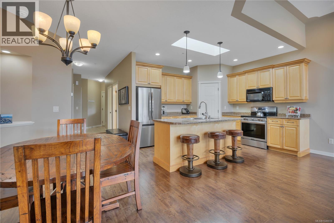
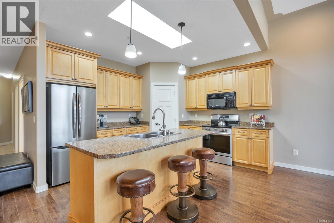
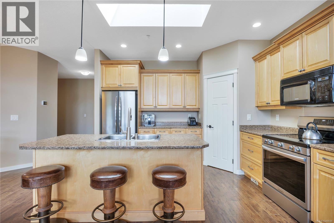
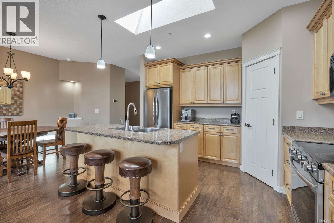
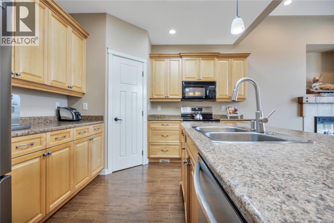
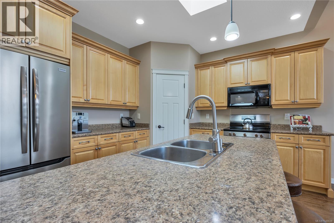
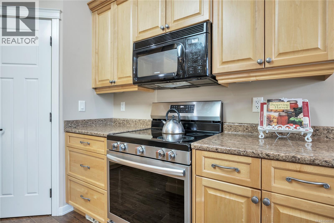
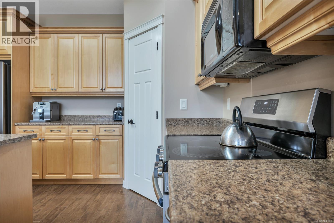
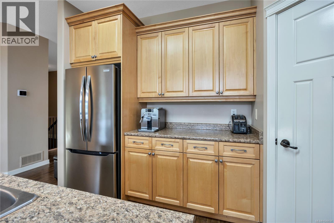
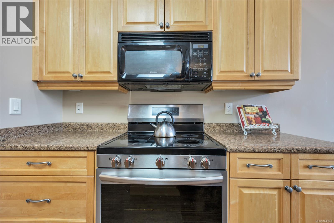
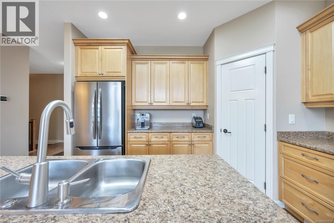
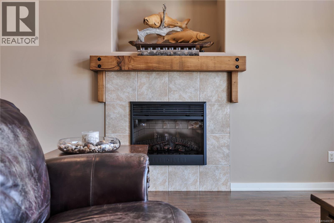
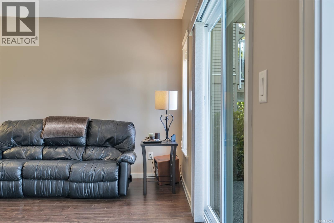
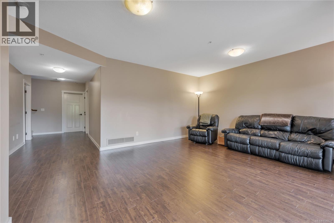
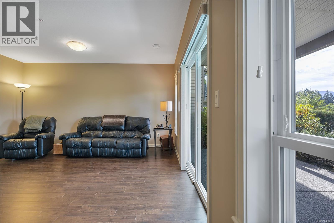
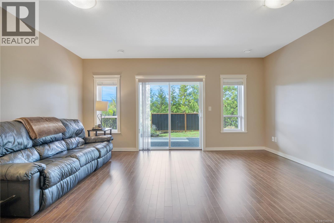
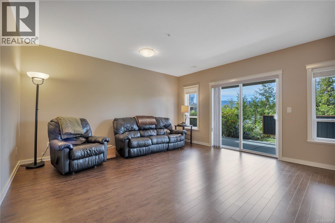
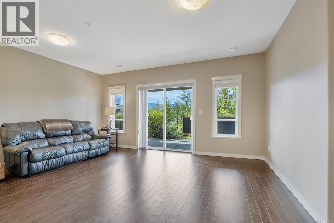
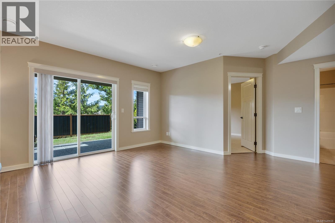
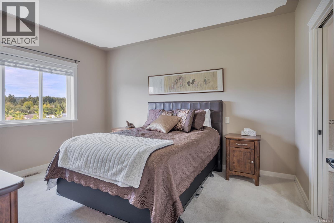
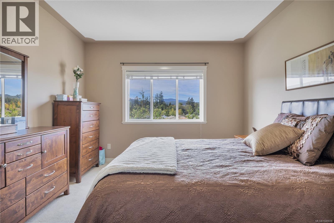
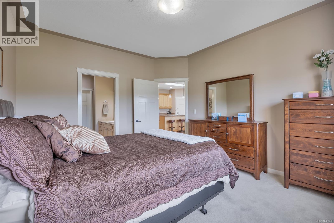
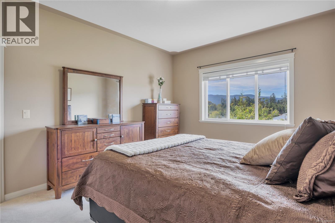
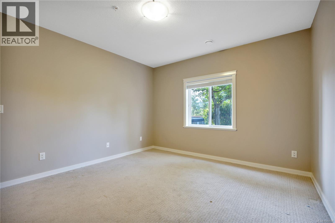
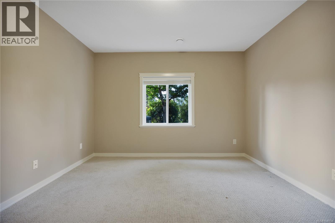
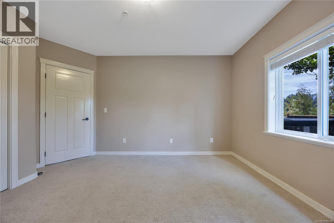
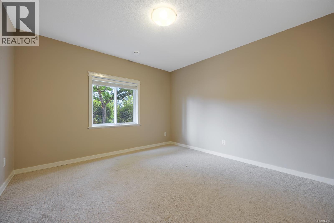
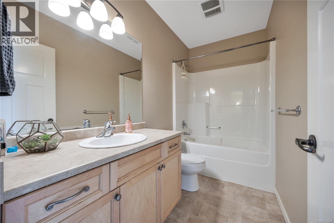
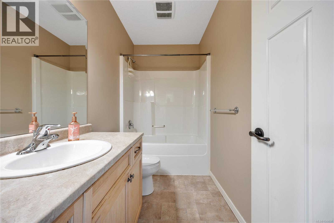
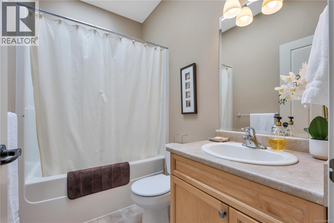
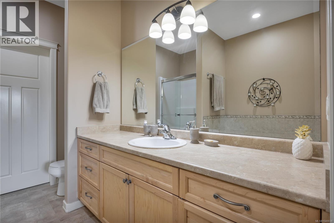
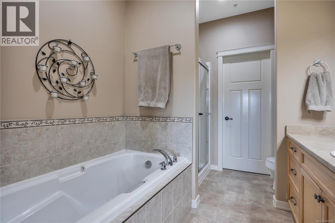
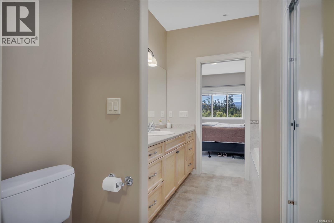
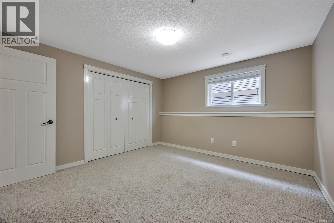
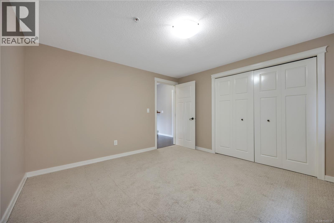
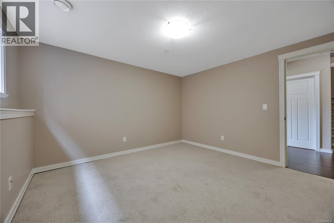
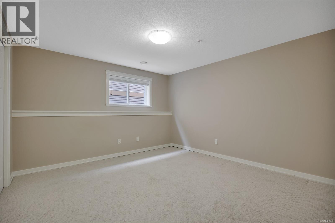
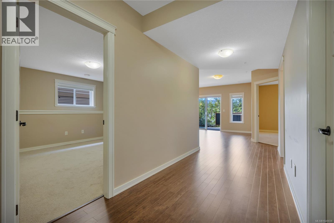
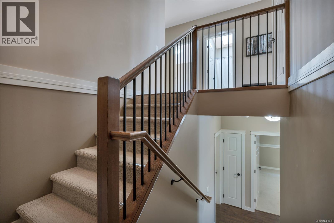
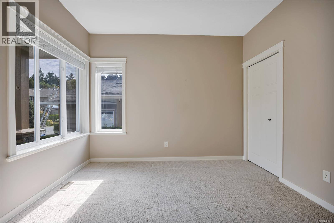
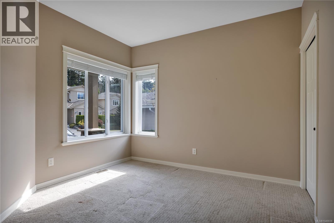
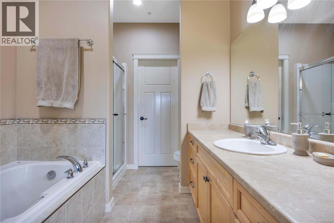
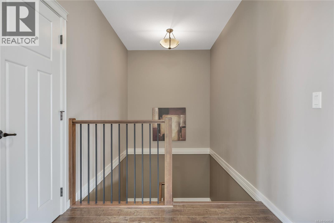
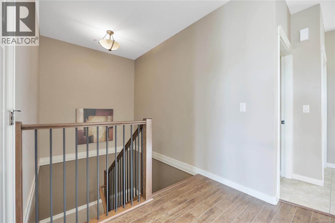
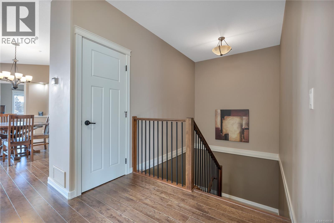
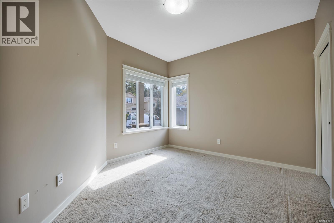
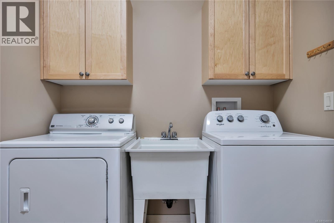
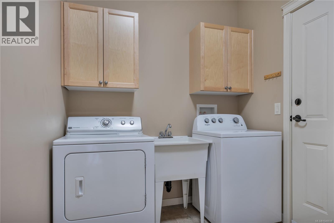
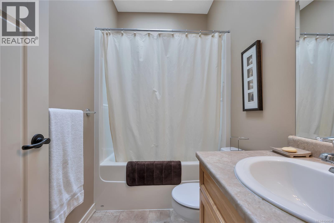
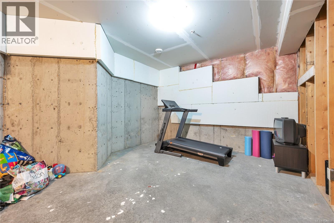
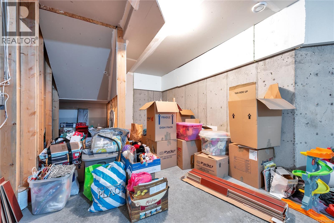
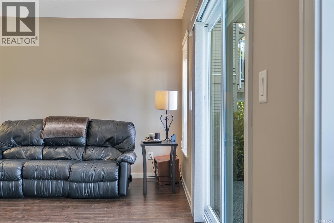
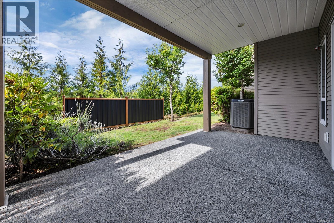
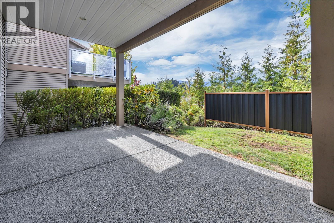
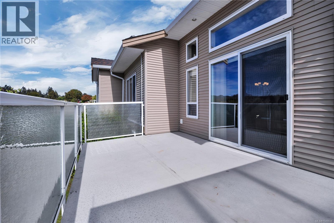
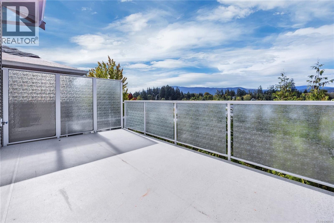
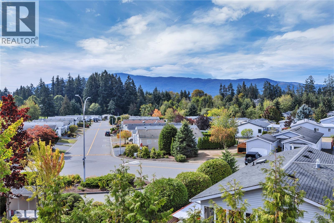
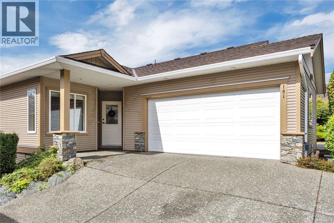
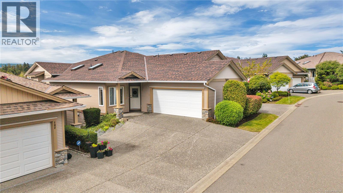
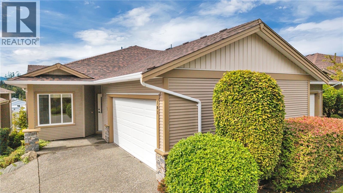
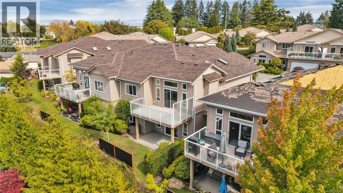
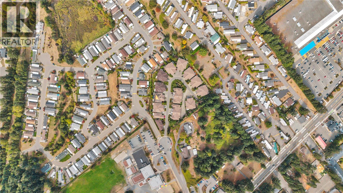
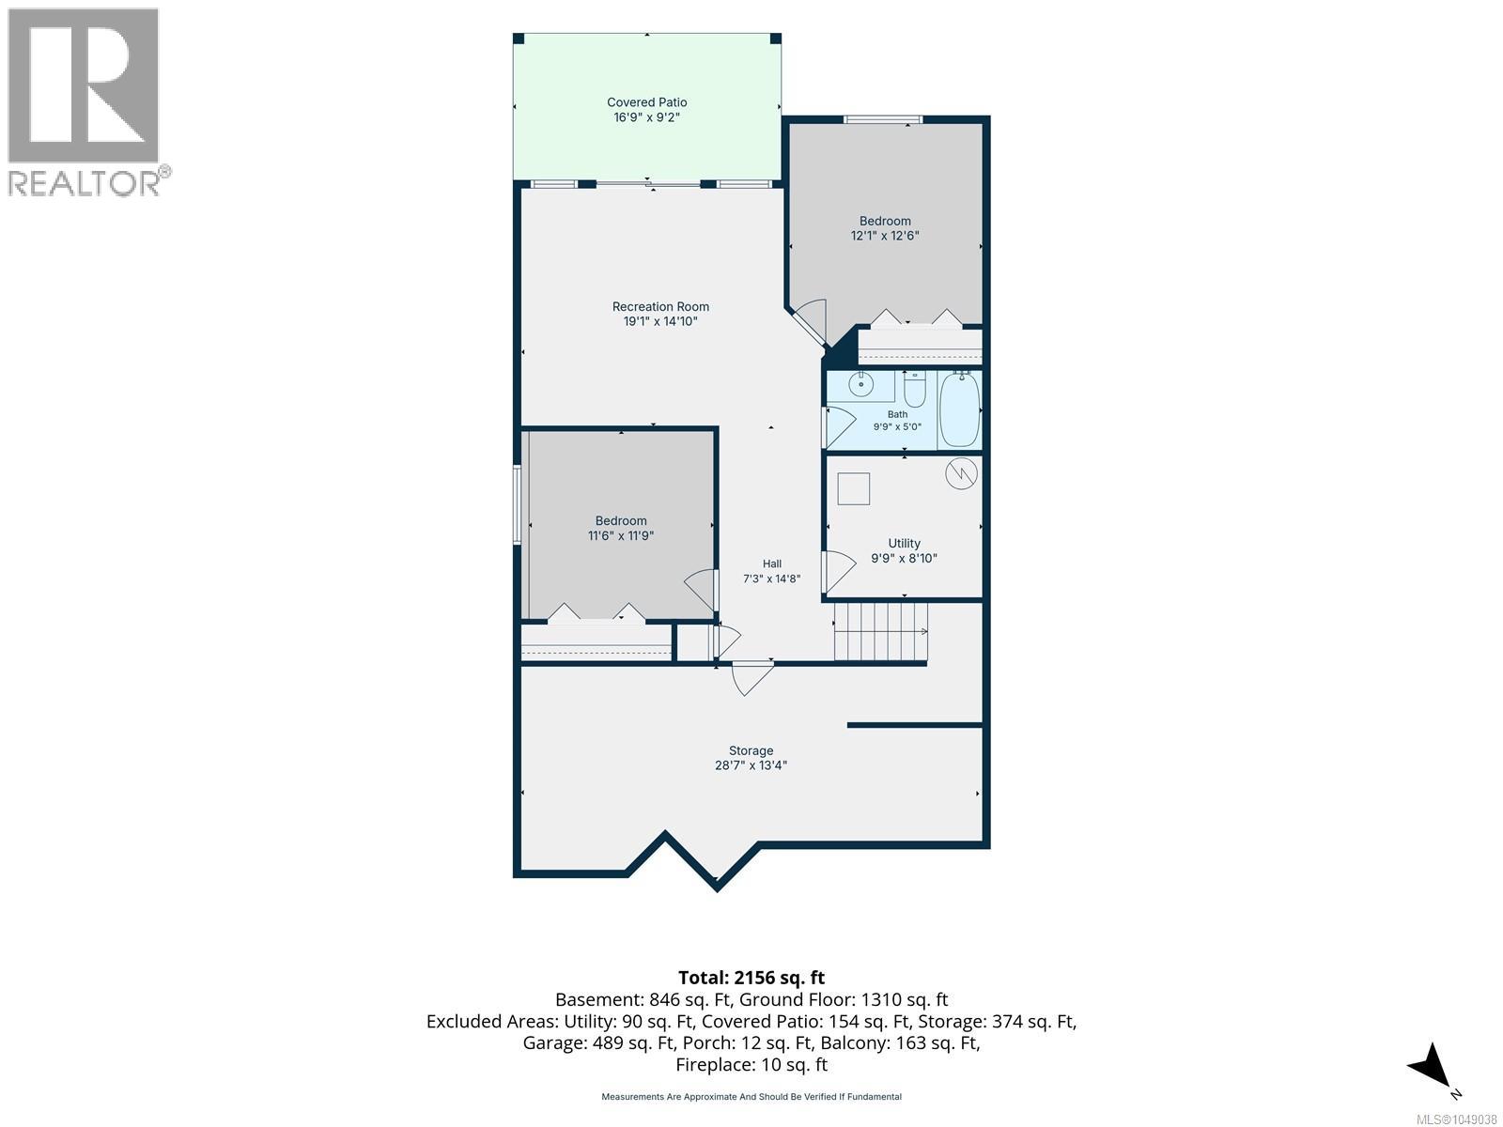
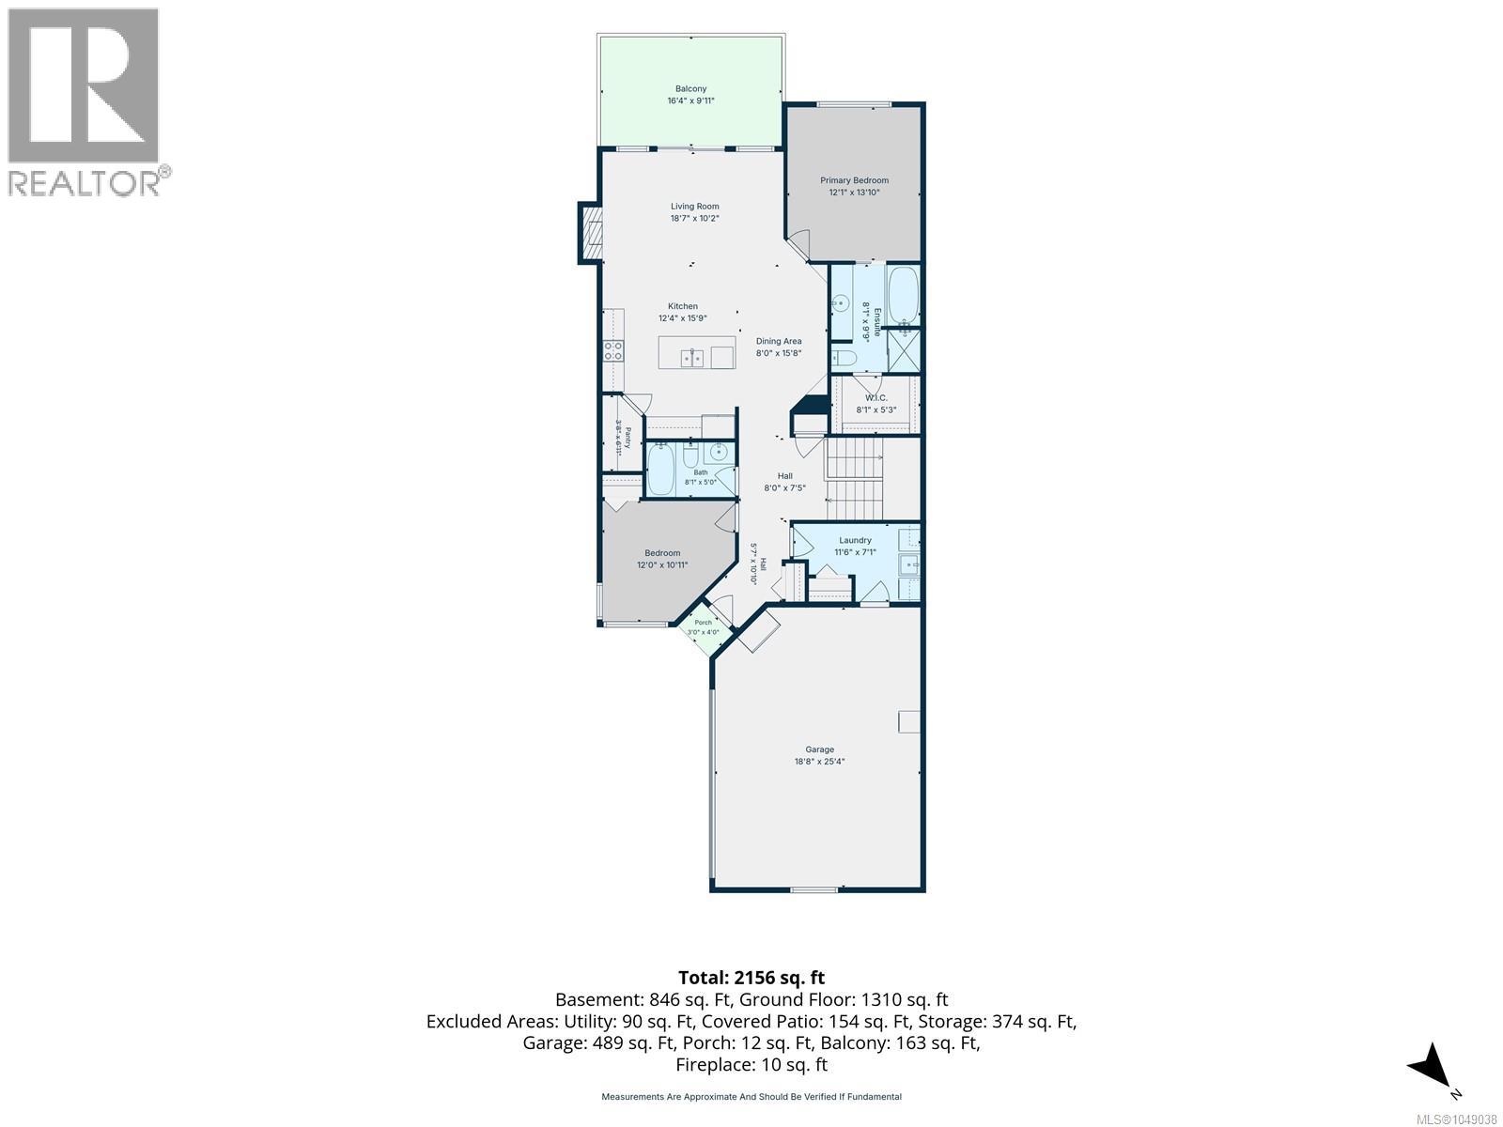
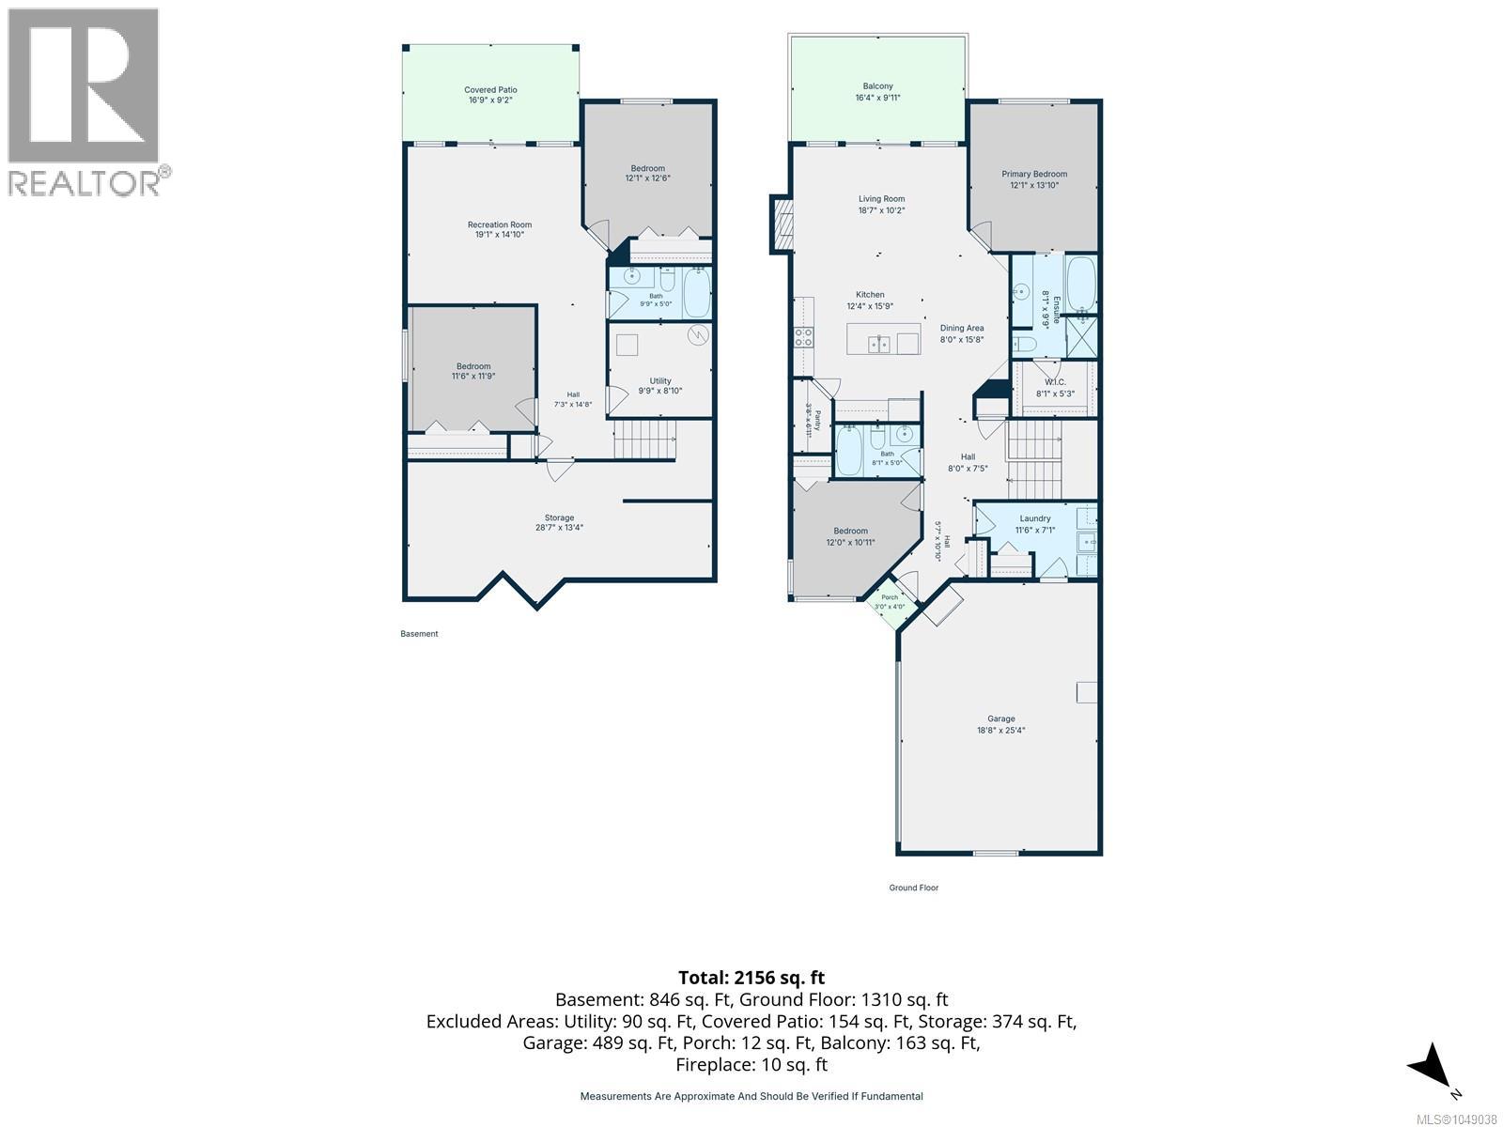
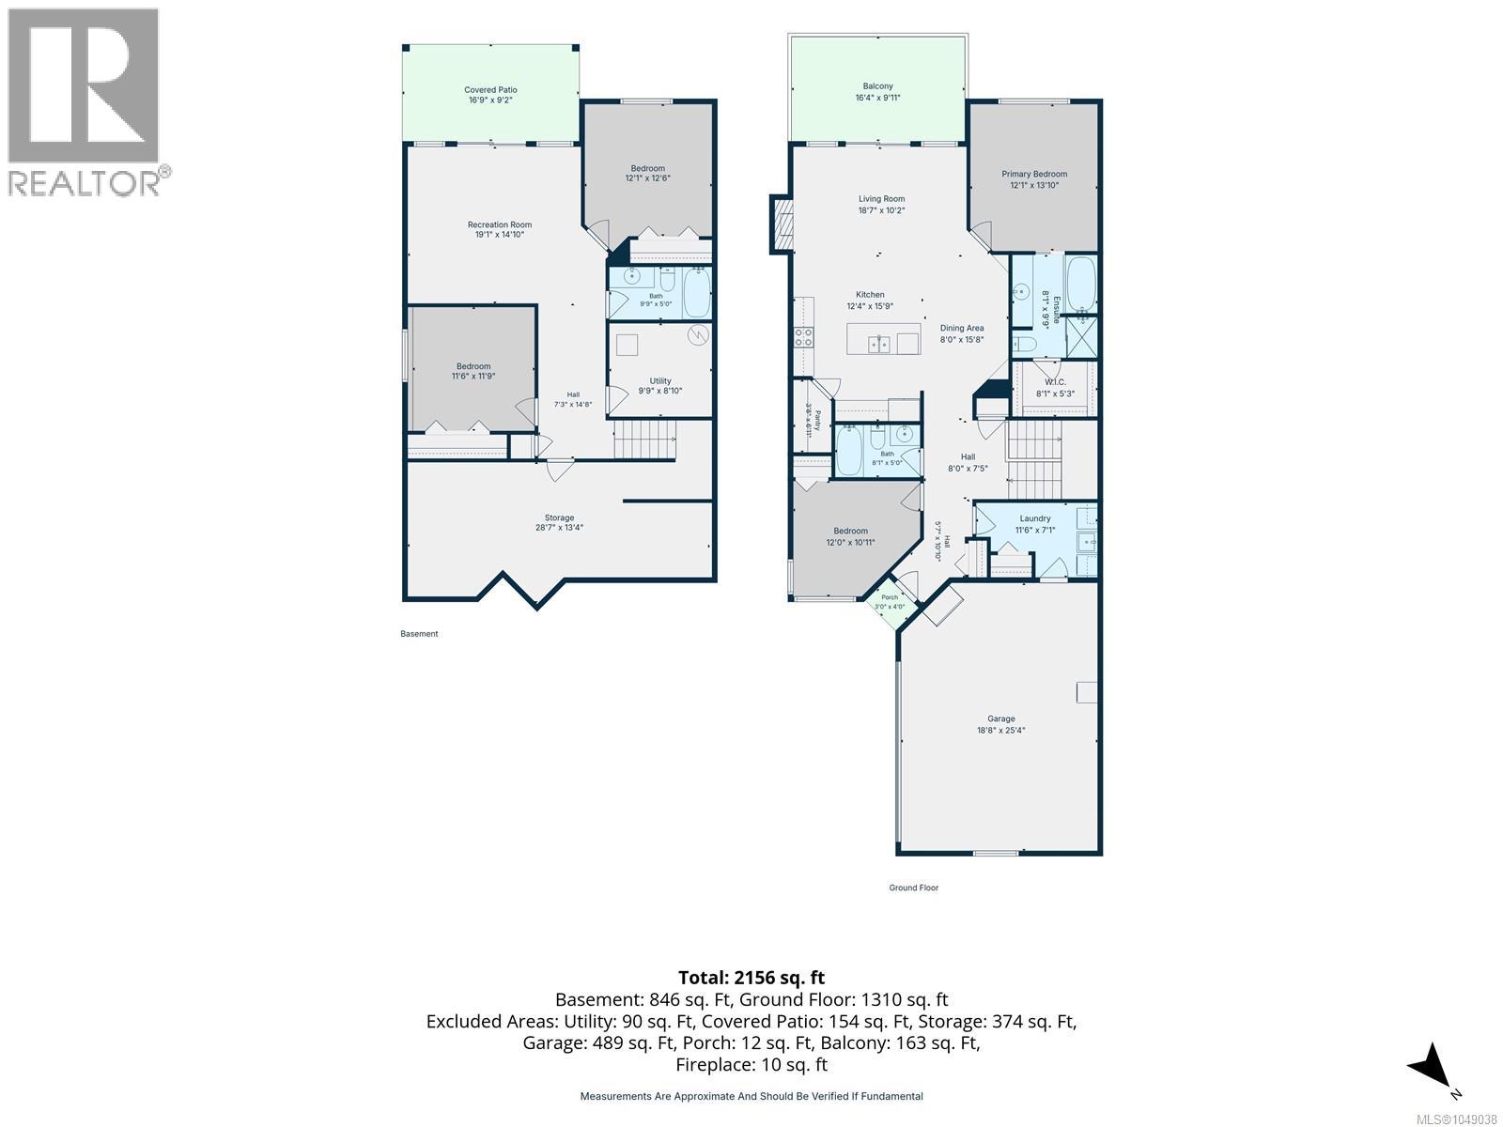
$548 MonthlyThis exceptionally maintained 2009 built home in a desirable Northern Nanaimo location, has approx 2200 sq ft of finished living space with a double garage & plenty of unfinshed storage space, which could be converted to a home gym or media room. With 4 beds & 3 bath, this is an excellent family home or great for retirees looking for main level living with plenty of extra space. The main floor provides a great room concept w/vaulted ceilings leading to a lg deck w/ southern mountain views, a spacious primary suite w/ spacious ensuite w/ soaker tub & separate shower, a den/office & laundry. The lower level has 2 oversized bedrooms, another bath & a family room, complete with sliding glass doors to a back patio. Some major updates included a new heat pump, 1 year old appliances, new roof and skylights. Only 5 minutes from all north nanaimo amenities, schools, walking trails, lakes & beaches, the location is second to none. All measurements are approx and should be verified if important. (id:55599)
Open House
This property has open houses!
11:00 am
Ends at:12:30 pm
Property Details
| MLS® Number | 1049038 |
| Property Type | Single Family |
| Neigbourhood | Pleasant Valley |
| Community Features | Pets Allowed With Restrictions, Family Oriented |
| Features | Central Location, Southern Exposure, Other, Marine Oriented |
| Plan | Vis6634 |
| View Type | Mountain View |
Building
| Bathroom Total | 3 |
| Bedrooms Total | 4 |
| Appliances | Dishwasher, Dryer, Garburator, Microwave, Range - Electric, Refrigerator, Washer |
| Constructed Date | 2008 |
| Cooling Type | Air Conditioned |
| Fireplace Present | Yes |
| Fireplace Total | 1 |
| Heating Type | Forced Air, Heat Pump |
| Size Interior | 2156 Sqft |
| Type | Row / Townhouse |
Land
| Acreage | No |
| Size Irregular | 2156 |
| Size Total | 2156 Sqft |
| Size Total Text | 2156 Sqft |
| Zoning Description | R6 |
| Zoning Type | Residential |
Rooms
| Level | Type | Length | Width | Dimensions |
|---|---|---|---|---|
| Lower Level | Storage | 28'7 x 13'4 | ||
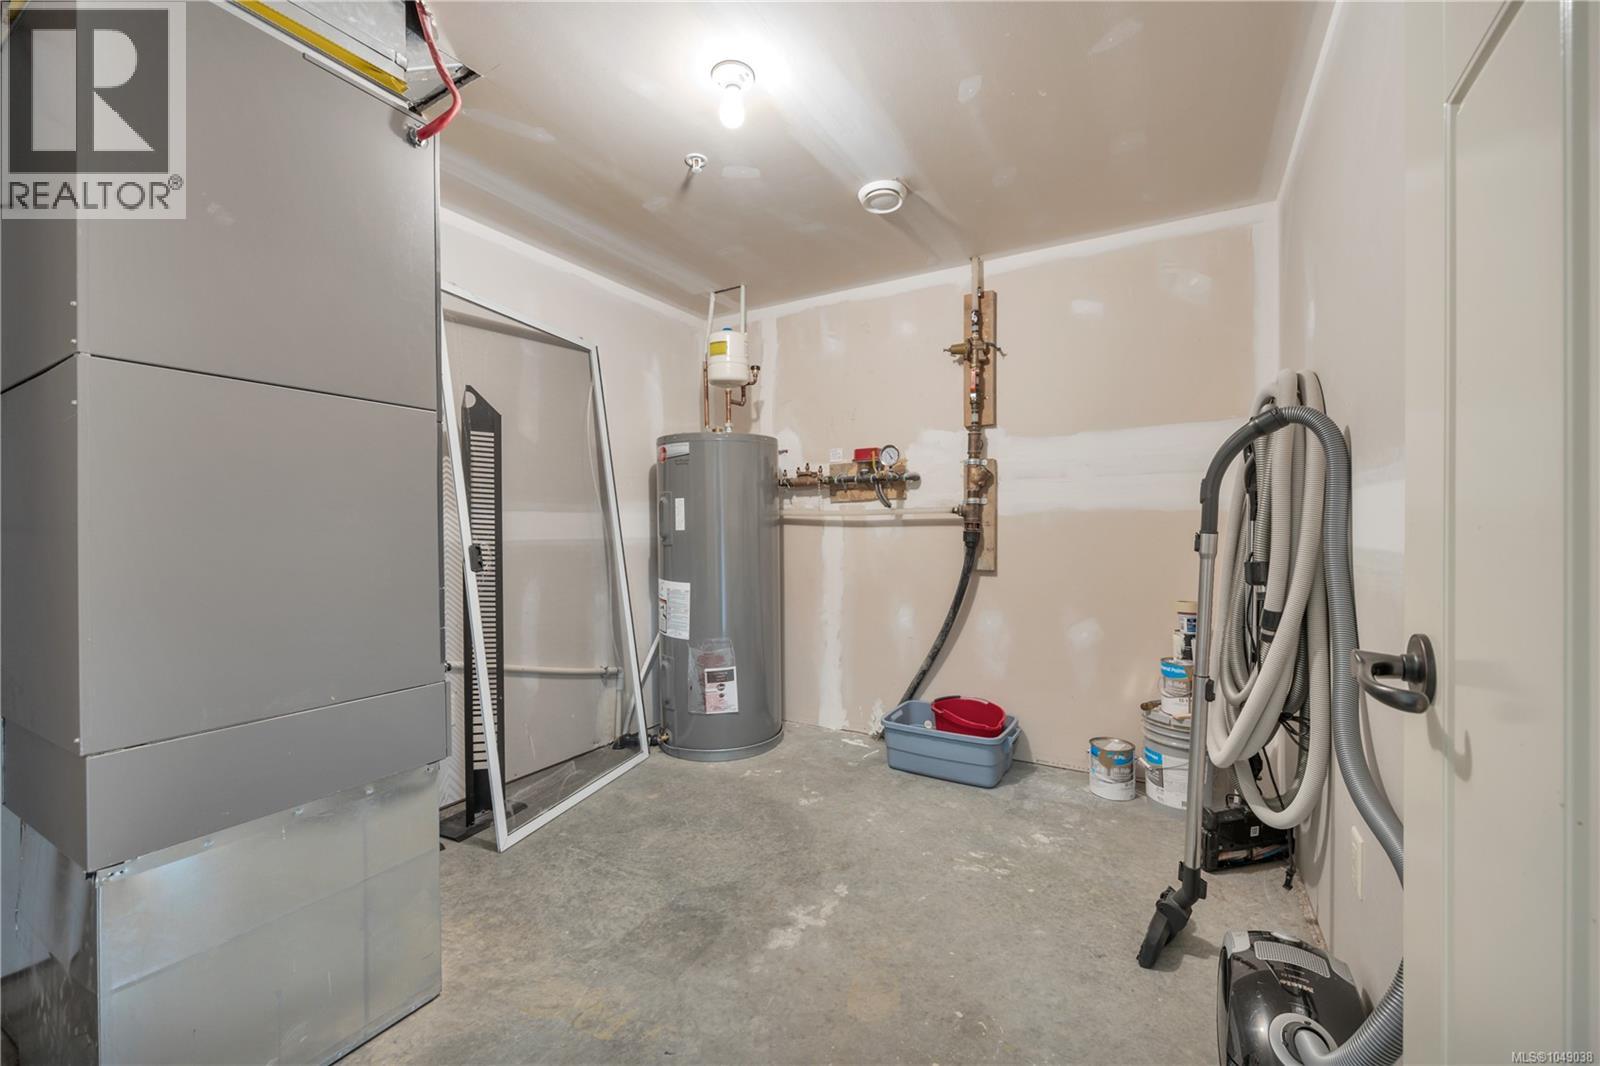
| Lower Level | Utility Room | 9'9 x 8'10 | ||
| Lower Level | Entrance | 7'3 x 14'8 | ||
| Lower Level | Bedroom | 11'6 x 11'9 | ||
| Lower Level | Bathroom | 5 ft | Measurements not available x 5 ft | |
| Lower Level | Recreation Room | 19'1 x 14'10 | ||
| Lower Level | Bedroom | 12'1 x 12'6 | ||
| Main Level | Laundry Room | 11'6 x 7'1 | ||
| Main Level | Entrance | 5'7 x 10'10 | ||
| Main Level | Bathroom | 5 ft | Measurements not available x 5 ft | |
| Main Level | Pantry | 3'8 x 6'11 | ||
| Main Level | Ensuite | 8'1 x 9'9 | ||
| Main Level | Dining Room | 8 ft | 8 ft x Measurements not available | |
| Main Level | Kitchen | 12'4 x 15'9 | ||
| Main Level | Living Room | 18'7 x 10'2 | ||
| Main Level | Bedroom | 12 ft | 12 ft x Measurements not available | |
| Main Level | Primary Bedroom | 12'1 x 13'10 |
https://www.realtor.ca/real-estate/30261601/101-6245-pleasant-ridge-pl-nanaimo-pleasant-valley
Interested?
Contact us for more information

The trademarks REALTOR®, REALTORS®, and the REALTOR® logo are controlled by The Canadian Real Estate Association (CREA) and identify real estate professionals who are members of CREA. The trademarks MLS®, Multiple Listing Service® and the associated logos are owned by The Canadian Real Estate Association (CREA) and identify the quality of services provided by real estate professionals who are members of CREA. The trademark DDF® is owned by The Canadian Real Estate Association (CREA) and identifies CREA's Data Distribution Facility (DDF®)
September 17 2026 02:41:45
Vancouver Island Real Estate Board
Stonehaus Realty Corp.