

1005 26th St Courtenay, British Columbia V9N 7H6

$650,000
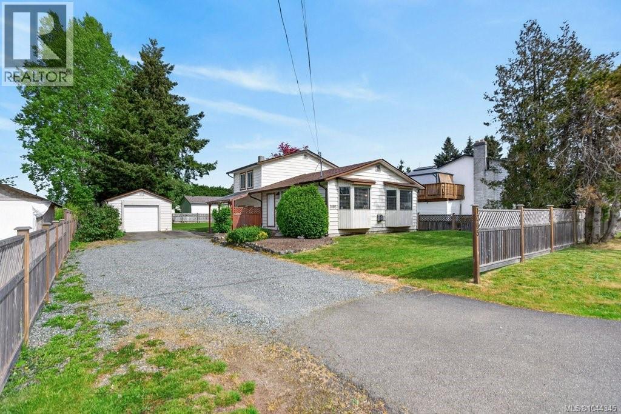
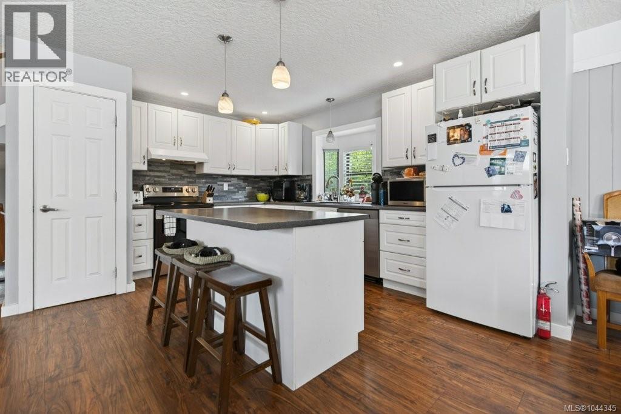
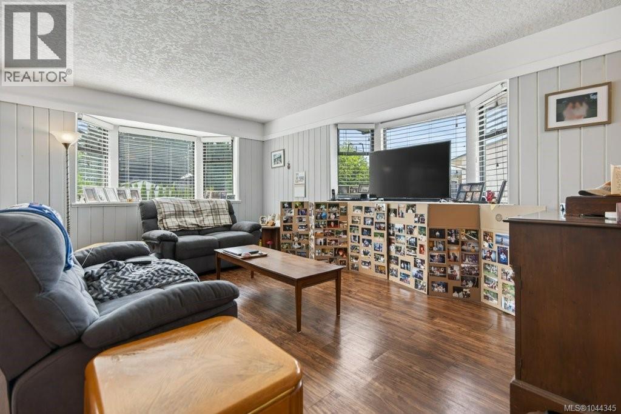
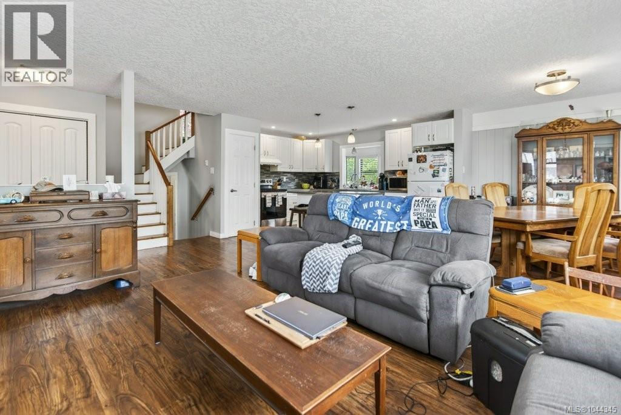
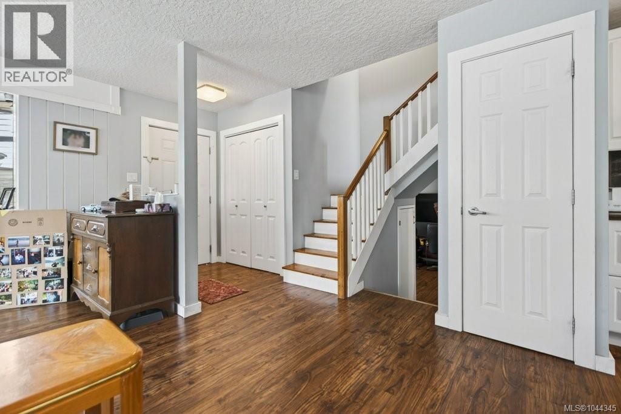
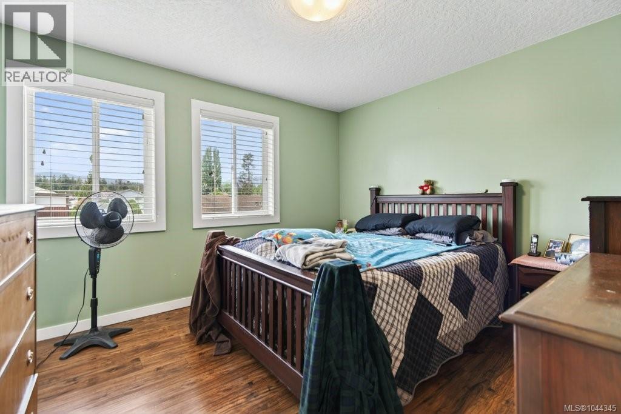
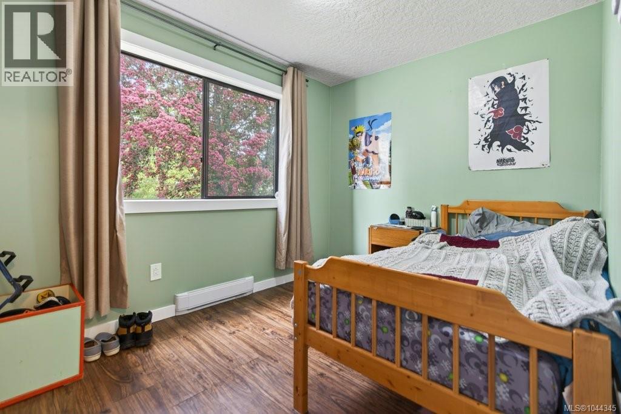
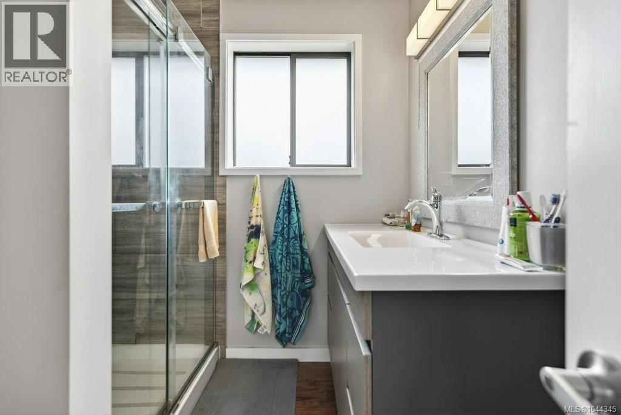
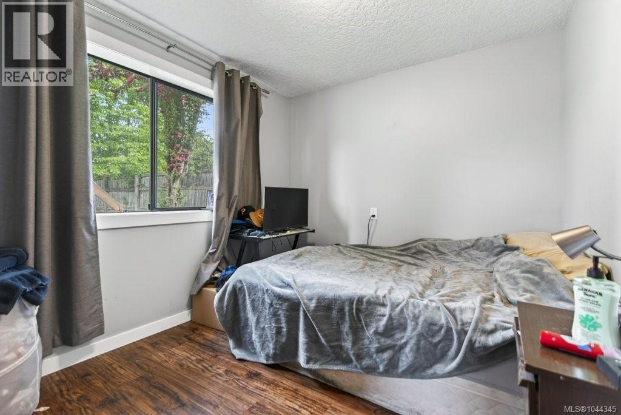
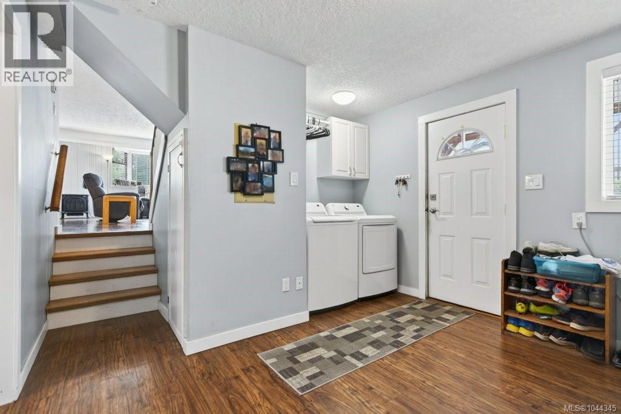
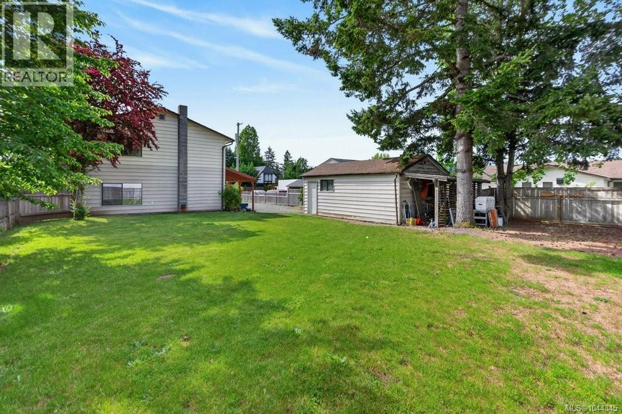
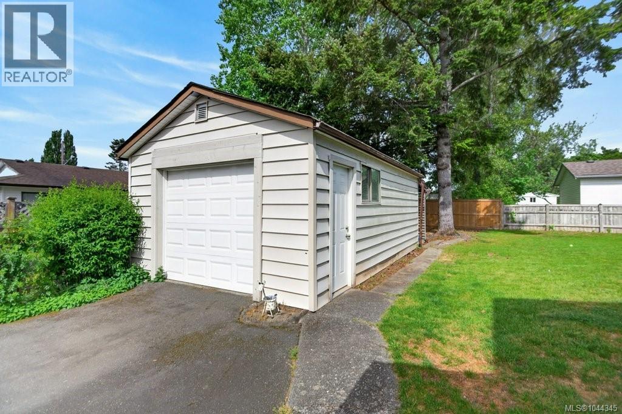
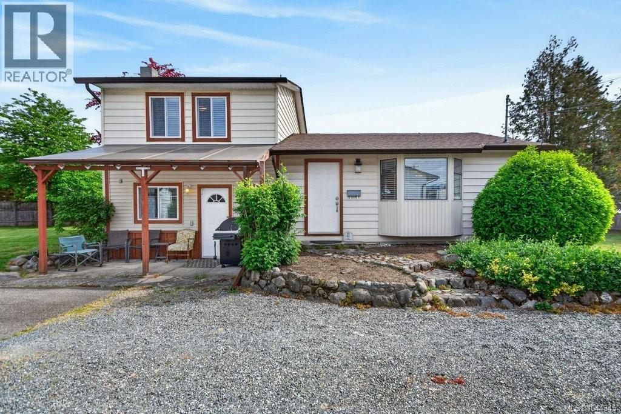
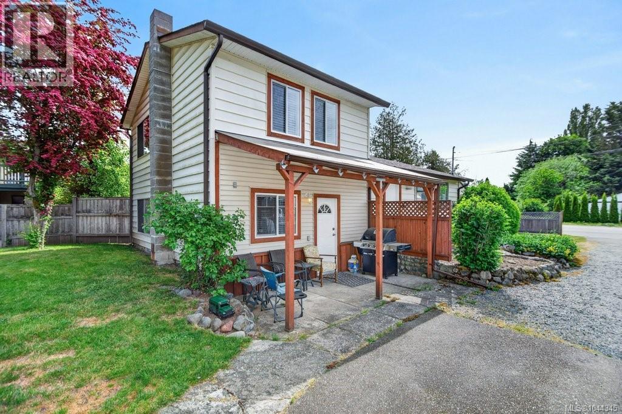
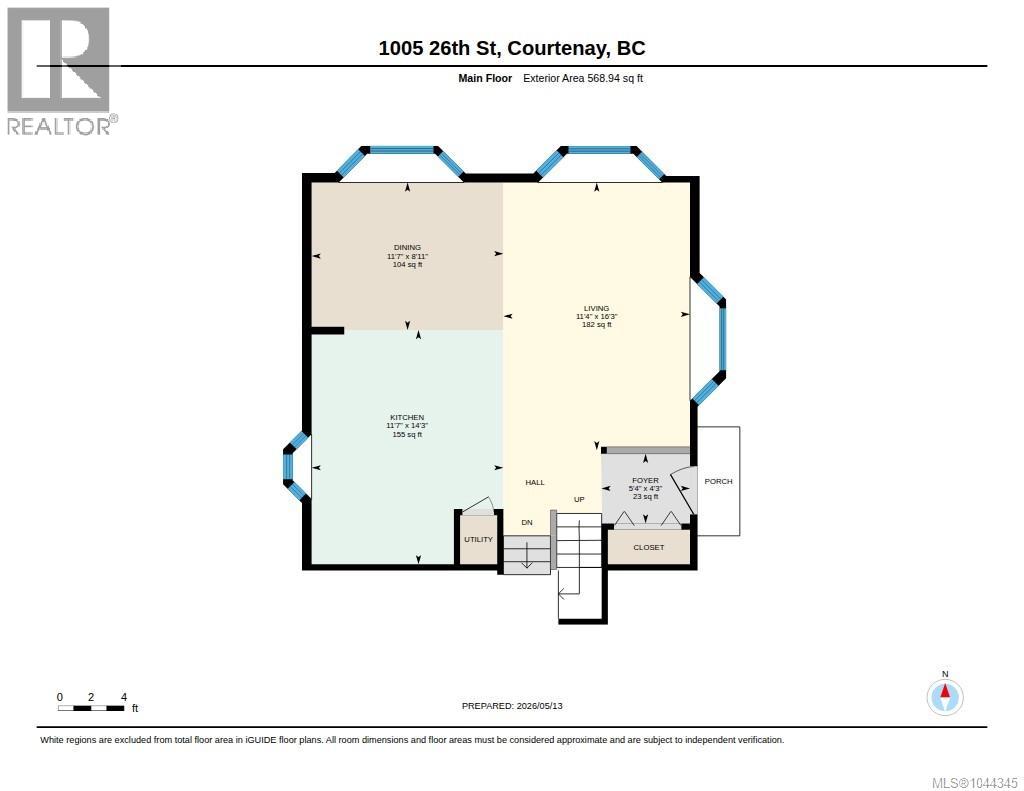
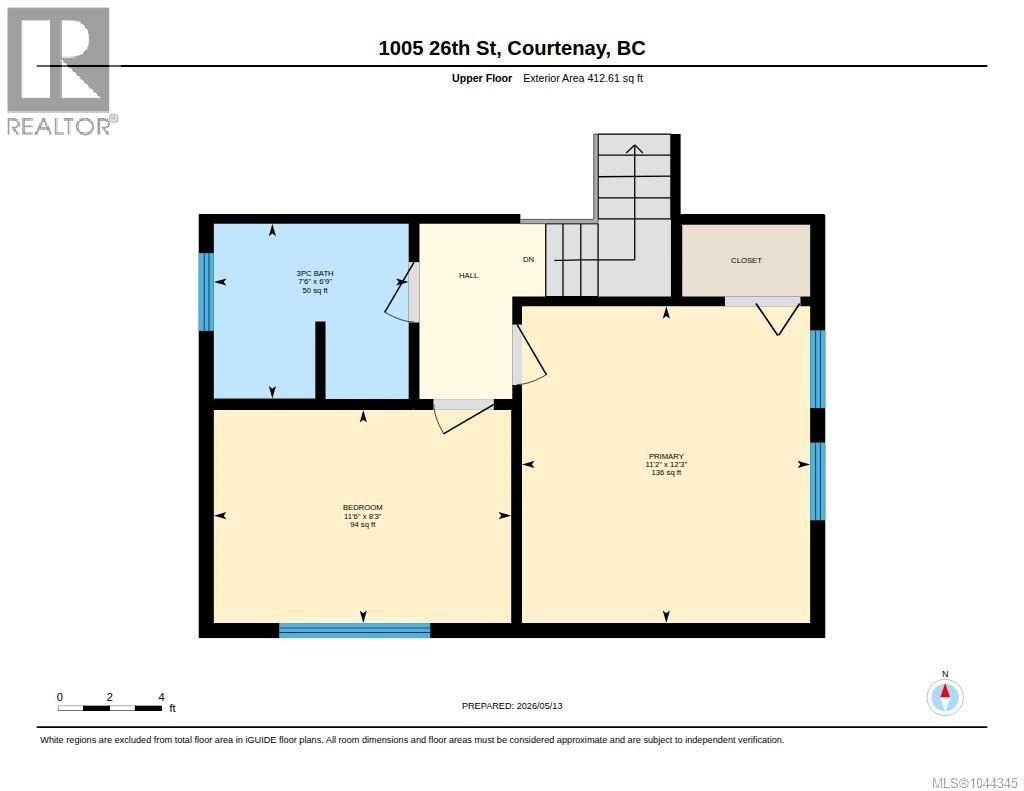
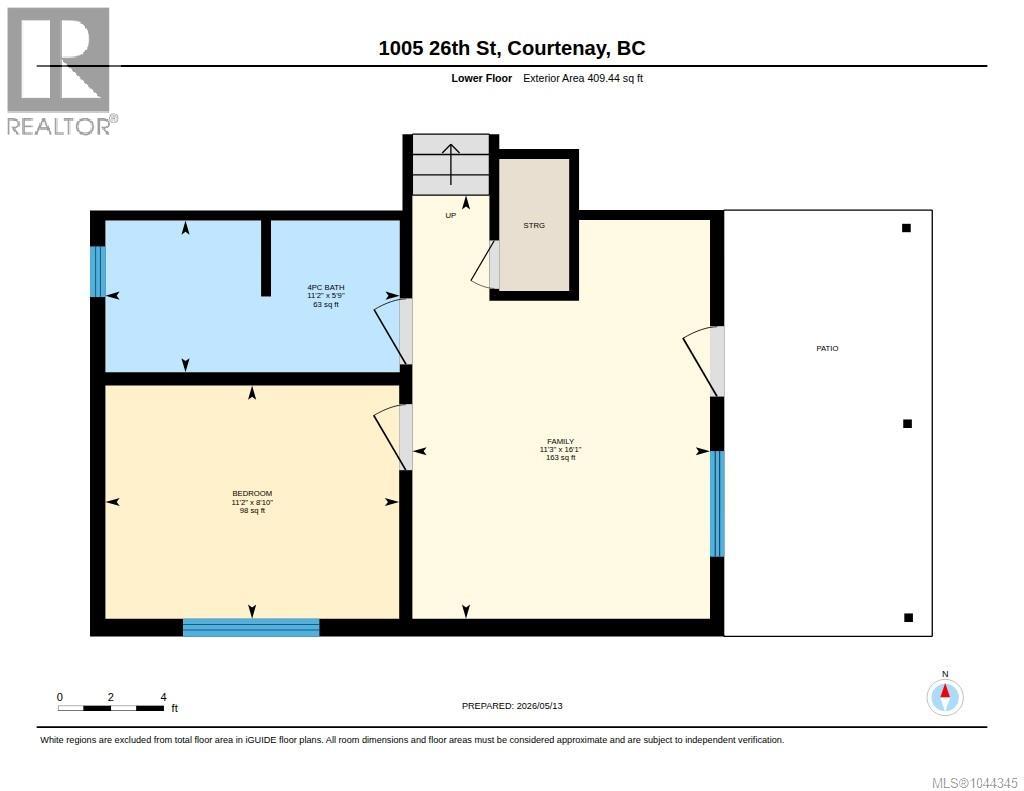
Welcome to 1005 26th Street! This well kept home features an open-plan kitchen, living, and dining area, complete with a cozy gas stove for those chilly evenings. On the upper level, you'll find the primary bedroom, a second bedroom, and a three-piece bathroom. The lower level hosts a versatile third bedroom or den, a four-piece bathroom, a family area, and a laundry room. There’s ample outdoor space for children and pets to play, as well as a spacious workshop perfect for your cherished car or tinkering projects. Recent updates include Hot water tank and fridge was 2025, dishwasher and stove/oven 2026, toilets 2024, natural gas stove, crushed gravel and garage door since 2021 Centrally situated in Courtenay, it’s just a short walk or bike ride to Driftwood Mall or the Airpark trails, and only a quick drive to the local restaurants and breweries. (id:55599)
Property Details
| MLS® Number | 1044345 |
| Property Type | Single Family |
| Neigbourhood | Courtenay City |
| Features | Central Location, Level Lot, Other, Marine Oriented |
| Parking Space Total | 3 |
Building
| Bathroom Total | 2 |
| Bedrooms Total | 3 |
| Constructed Date | 1984 |
| Cooling Type | None |
| Fireplace Present | Yes |
| Fireplace Total | 1 |
| Heating Fuel | Electric |
| Heating Type | Baseboard Heaters |
| Size Interior | 1390 Sqft |
| Type | House |
Land
| Access Type | Road Access |
| Acreage | No |
| Size Irregular | 8320 |
| Size Total | 8320 Sqft |
| Size Total Text | 8320 Sqft |
| Zoning Description | R-ssmuh |
| Zoning Type | Residential |
Rooms
| Level | Type | Length | Width | Dimensions |
|---|---|---|---|---|
| Second Level | Bathroom | 7'6 x 6'9 | ||
| Second Level | Primary Bedroom | 11'1 x 12'2 | ||
| Second Level | Primary Bedroom | 11'2 x 12'3 | ||
| Second Level | Bedroom | 8'3 x 11'6 | ||
| Lower Level | Bathroom | 11'2 x 5'9 | ||
| Lower Level | Laundry Room | 5' x 3' | ||
| Lower Level | Family Room | 11'3 x 16'1 | ||
| Main Level | Living Room | 16'3 x 11'4 | ||
| Main Level | Kitchen | 11'7 x 14'3 | ||
| Main Level | Entrance | 5'4 x 4'3 | ||
| Main Level | Dining Room | 11'7 x 8'11 | ||
| Other | Workshop | 24 ft | 14 ft | 24 ft x 14 ft |
https://www.realtor.ca/real-estate/30083720/1005-26th-st-courtenay-courtenay-city
Interested?
Contact us for more information

The trademarks REALTOR®, REALTORS®, and the REALTOR® logo are controlled by The Canadian Real Estate Association (CREA) and identify real estate professionals who are members of CREA. The trademarks MLS®, Multiple Listing Service® and the associated logos are owned by The Canadian Real Estate Association (CREA) and identify the quality of services provided by real estate professionals who are members of CREA. The trademark DDF® is owned by The Canadian Real Estate Association (CREA) and identifies CREA's Data Distribution Facility (DDF®)
July 27 2026 07:42:33
Vancouver Island Real Estate Board
Royal LePage-Comox Valley (Cv)