

1 Sylvan Cres Parksville, British Columbia V9P 1H1

$1,295,000
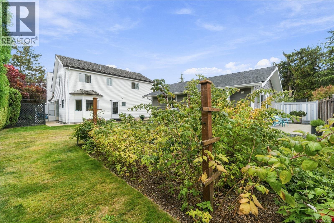
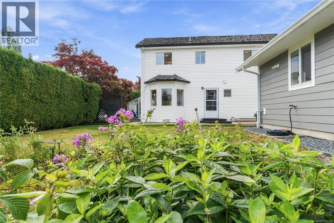
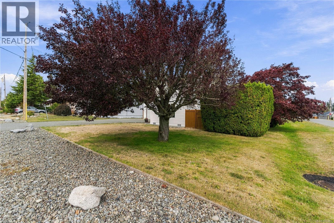
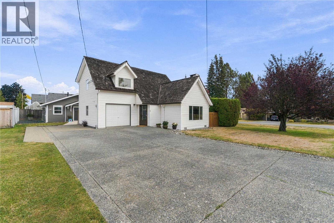
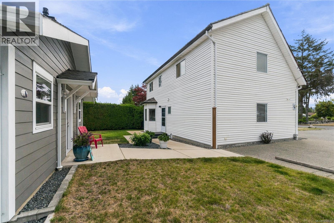
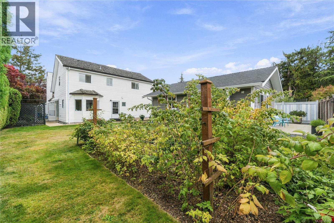
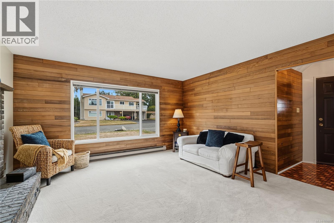
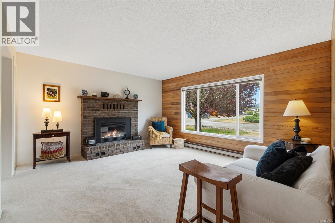
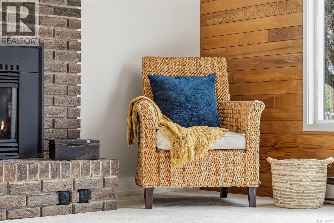
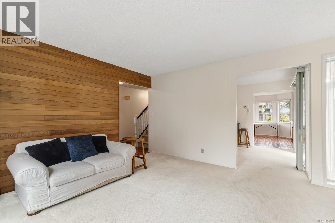
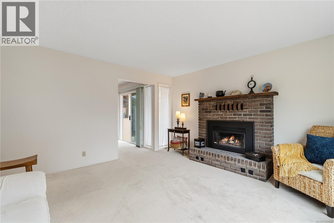
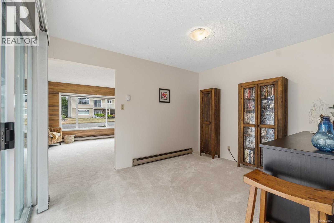
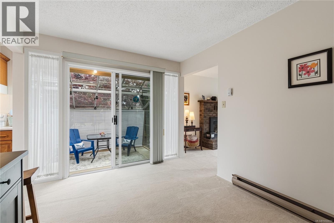
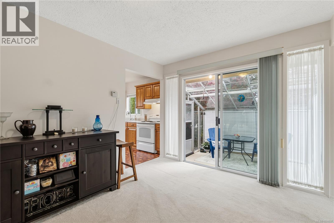
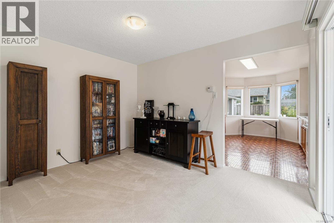
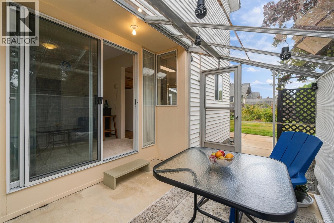
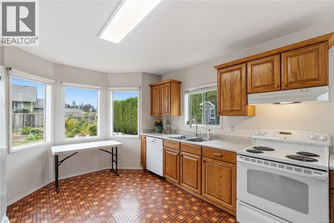
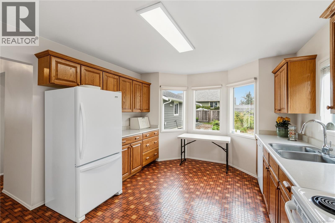
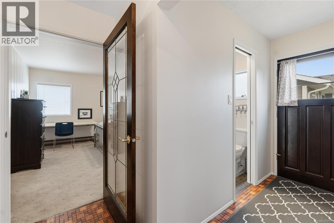
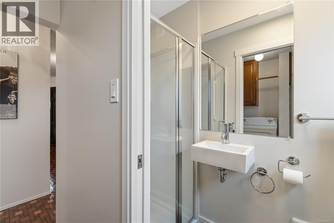
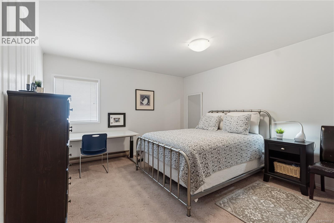
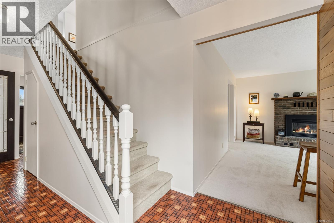
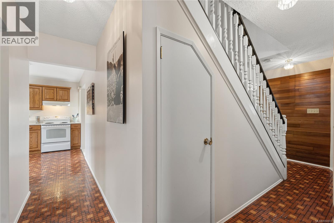
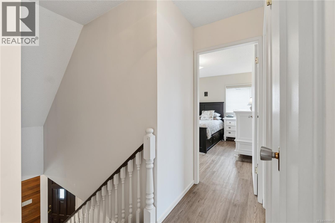
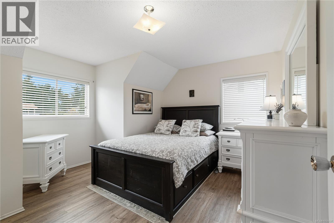
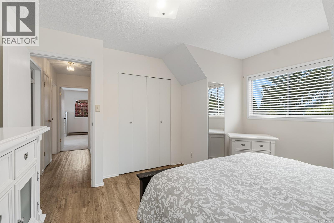
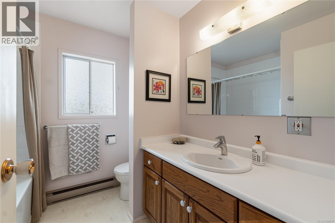
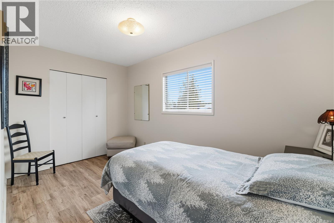
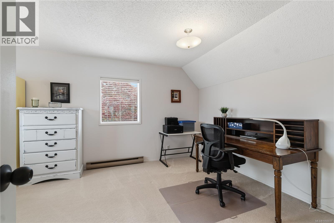
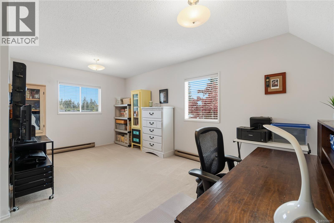
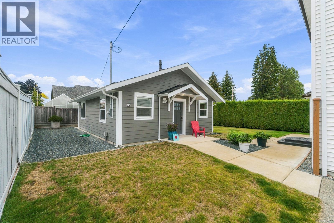
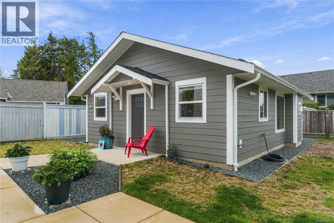
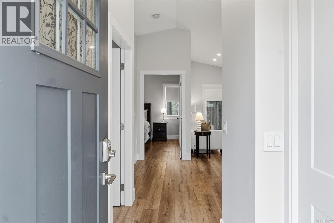
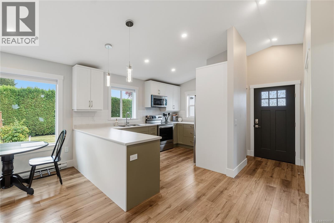
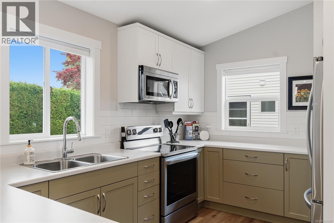
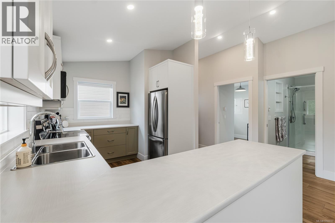
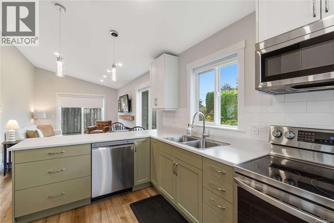
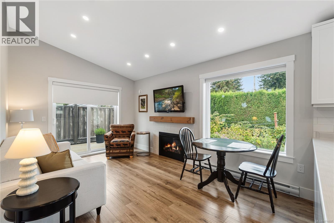
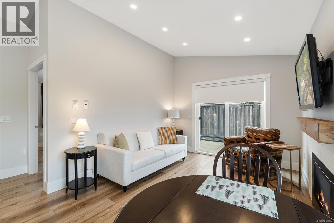
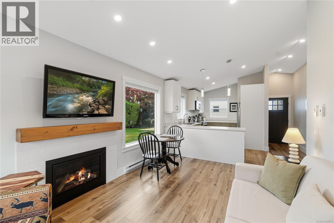
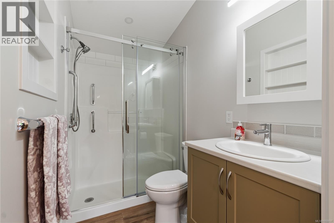
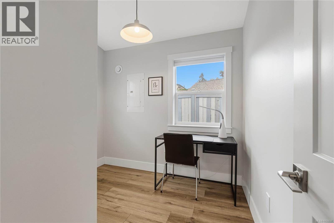
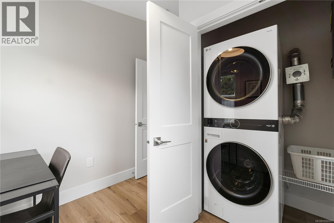
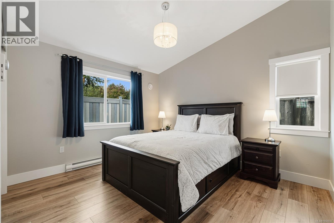
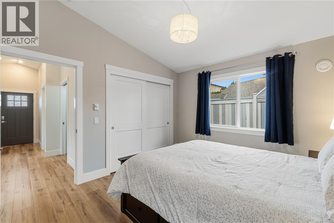
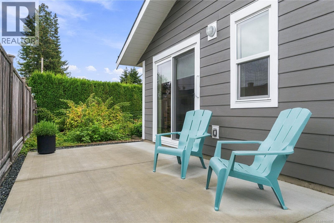
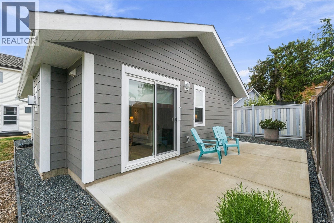
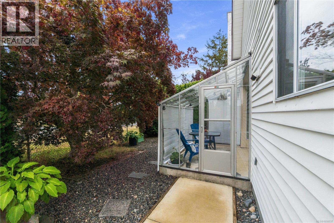
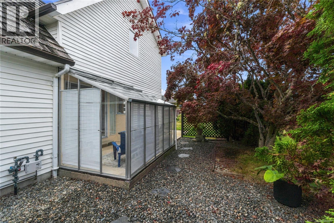
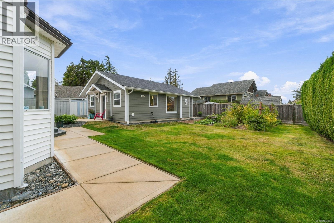
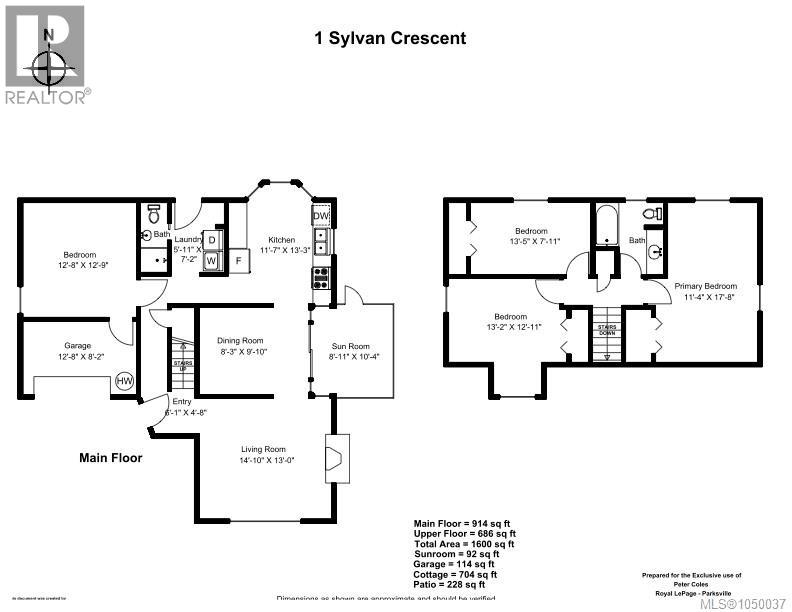
1 Sylvan Crescent has two homes on a very private street in Parksville. This property offers the opportunity to have family, just steps from your back door. The Home was built in 1977 and shows pride of ownership. This immaculate home is move in ready and there is a bedroom on the main floor also a newly renovated 3 piece bathroom with walk in shower. In the living room there is a gas brick fireplace and tongue and groove Cedar panelling with a brand new picture window. Upstairs there are 3 bedrooms and a 4 piece Bathroom. The roof has a 50 year cedar shakes that were installed 12 years ago. The cottage that was finished Dec. 2022 has everything you could ask for, Full kitchen, Full bathroom with walk in shower. The living room has a gas fireplace and as well as a separate laundry room. Your own private patio behind the cottage. This property is a short walk to the Beach, shopping and all that Parksville has to offer. Come and see your new multi-generational living homes. (id:55599)
Property Details
| MLS® Number | 1050037 |
| Property Type | Single Family |
| Neigbourhood | Parksville |
| Parking Space Total | 3 |
Building
| Bathroom Total | 3 |
| Bedrooms Total | 5 |
| Appliances | Dishwasher, Dryer, Range - Electric, Refrigerator, Washer |
| Constructed Date | 1977 |
| Cooling Type | None |
| Fireplace Present | Yes |
| Fireplace Total | 2 |
| Heating Fuel | Electric |
| Size Interior | 2304 Sqft |
| Type | House |
Land
| Acreage | No |
| Size Irregular | 8496 |
| Size Total | 8496 Sqft |
| Size Total Text | 8496 Sqft |
| Zoning Type | Residential |
Rooms
| Level | Type | Length | Width | Dimensions |
|---|---|---|---|---|
| Second Level | Primary Bedroom | 11 ft | 17 ft | 11 ft x 17 ft |
| Second Level | Bathroom | 4-Piece | ||
| Second Level | Bedroom | 13 ft | 7 ft | 13 ft x 7 ft |
| Second Level | Bedroom | 13 ft | 12 ft | 13 ft x 12 ft |
| Main Level | Bedroom | 12 ft | 12 ft | 12 ft x 12 ft |
| Main Level | Bathroom | 3-Piece | ||
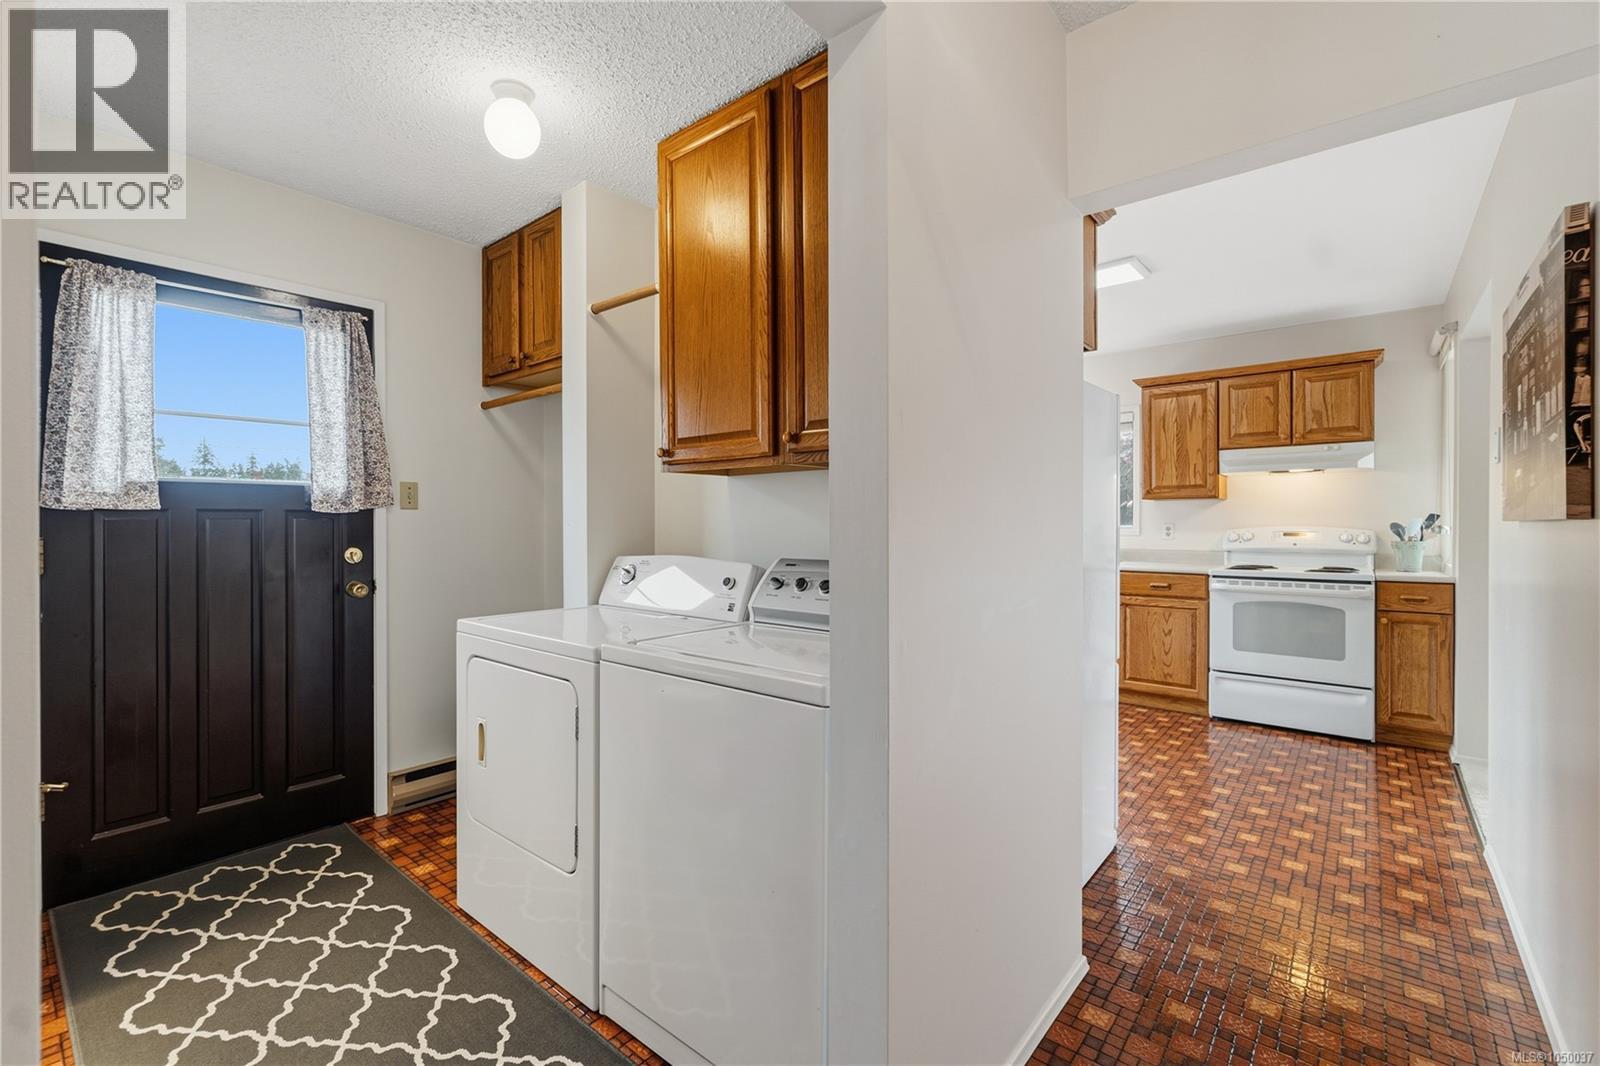
| Main Level | Laundry Room | 5 ft | 7 ft | 5 ft x 7 ft |
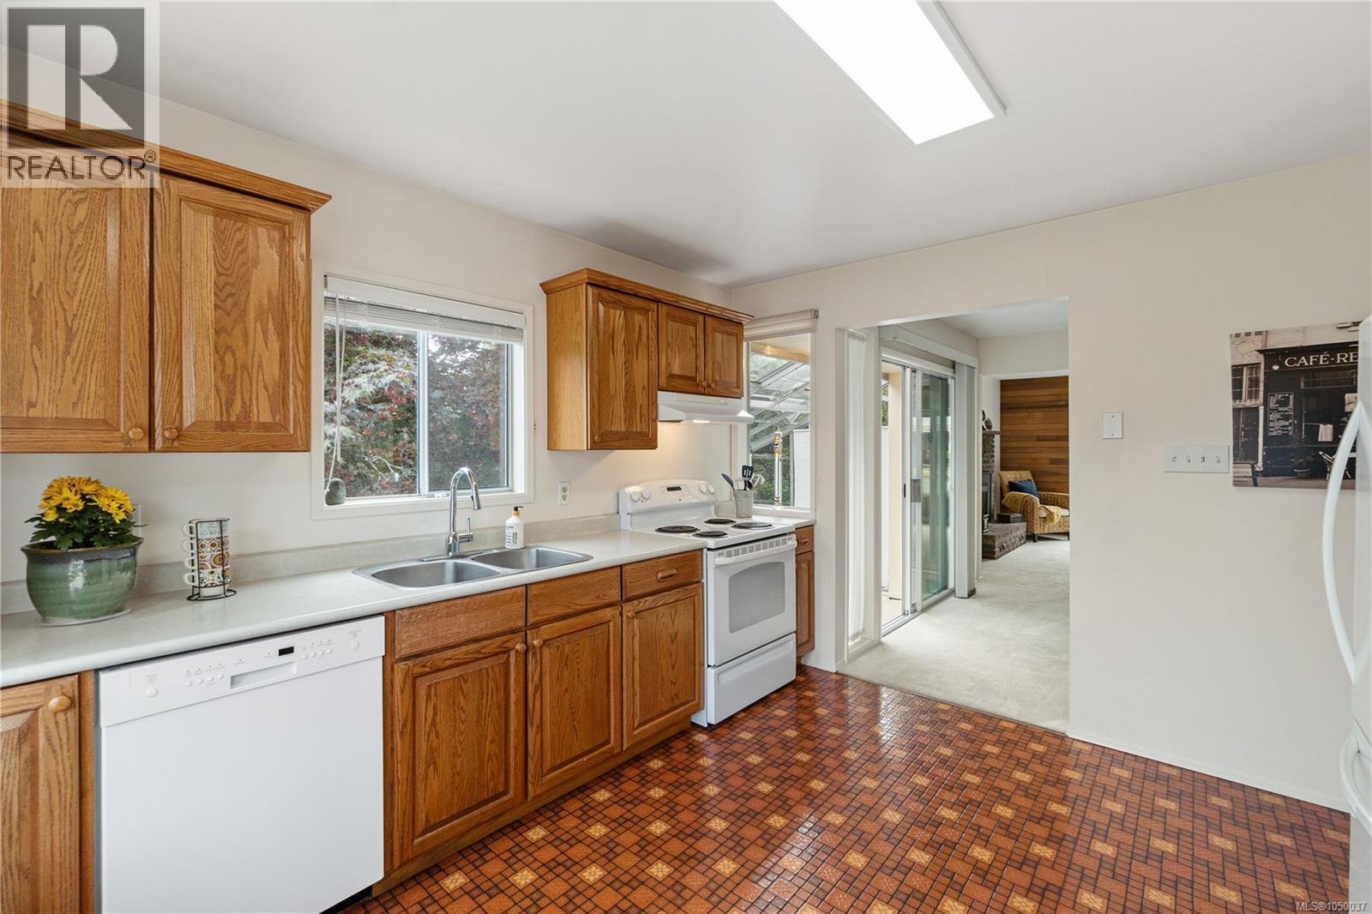
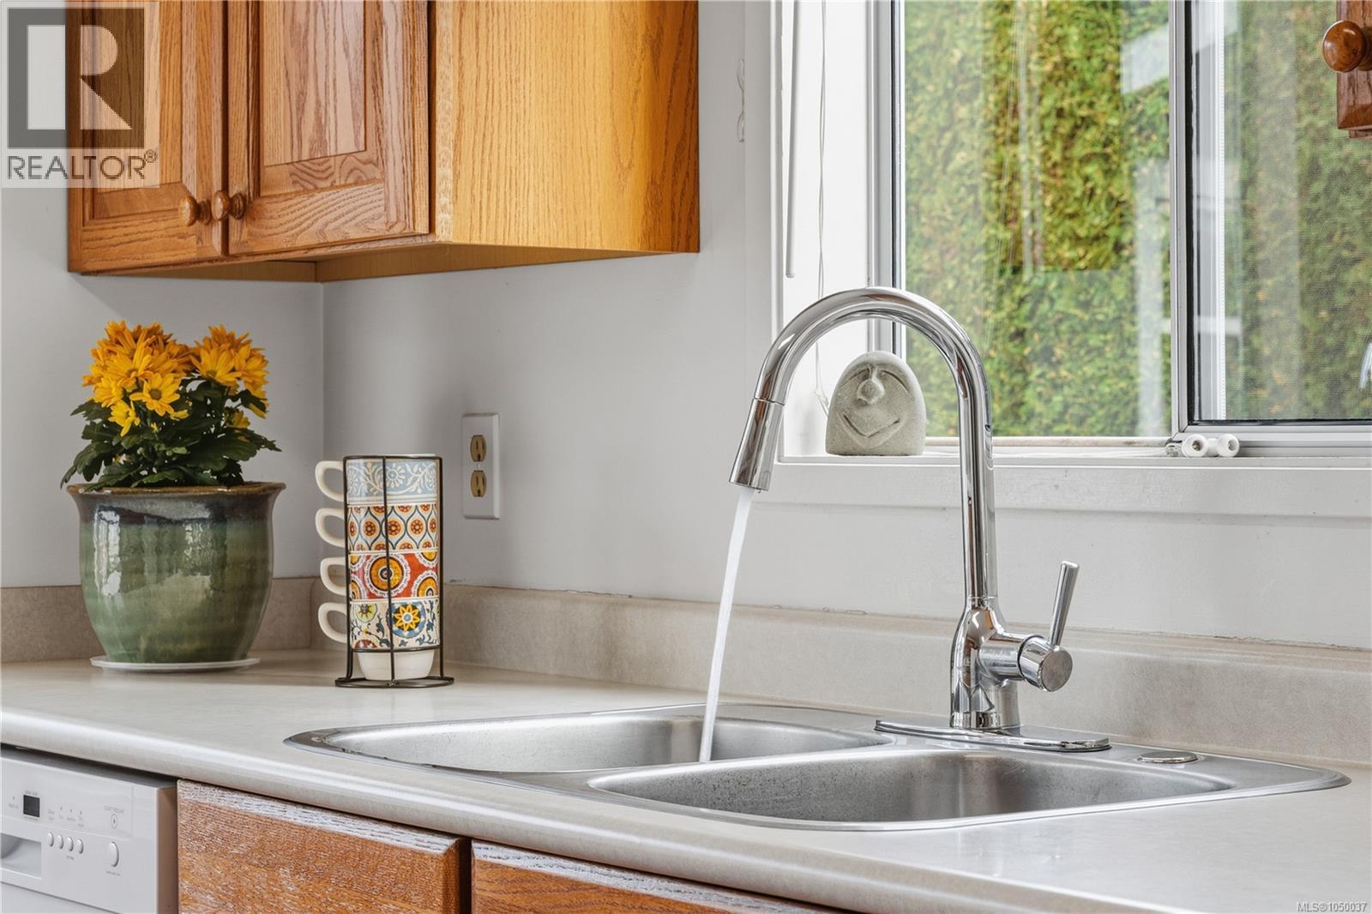
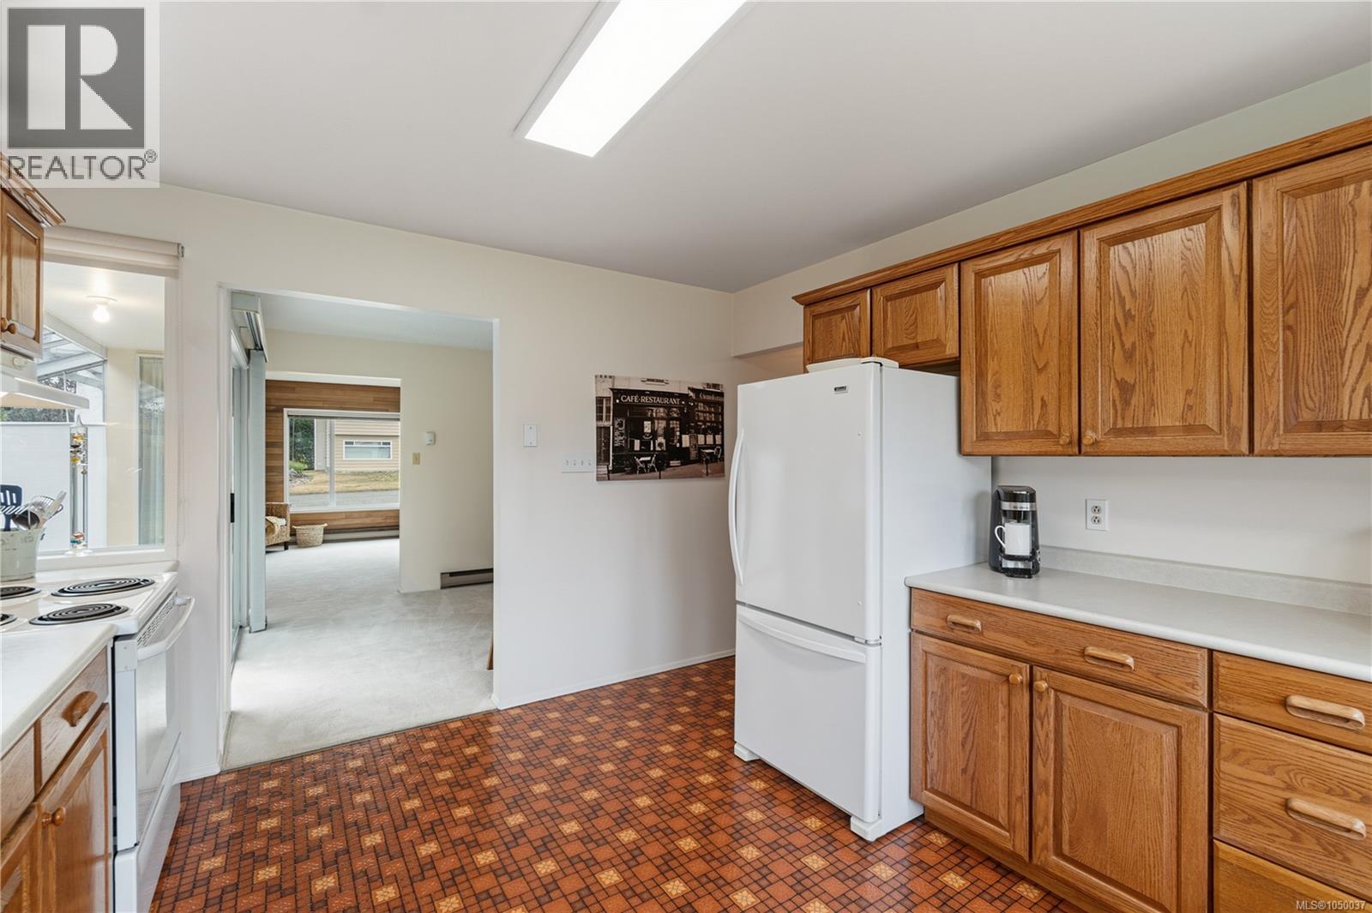
| Main Level | Kitchen | 11 ft | 13 ft | 11 ft x 13 ft |
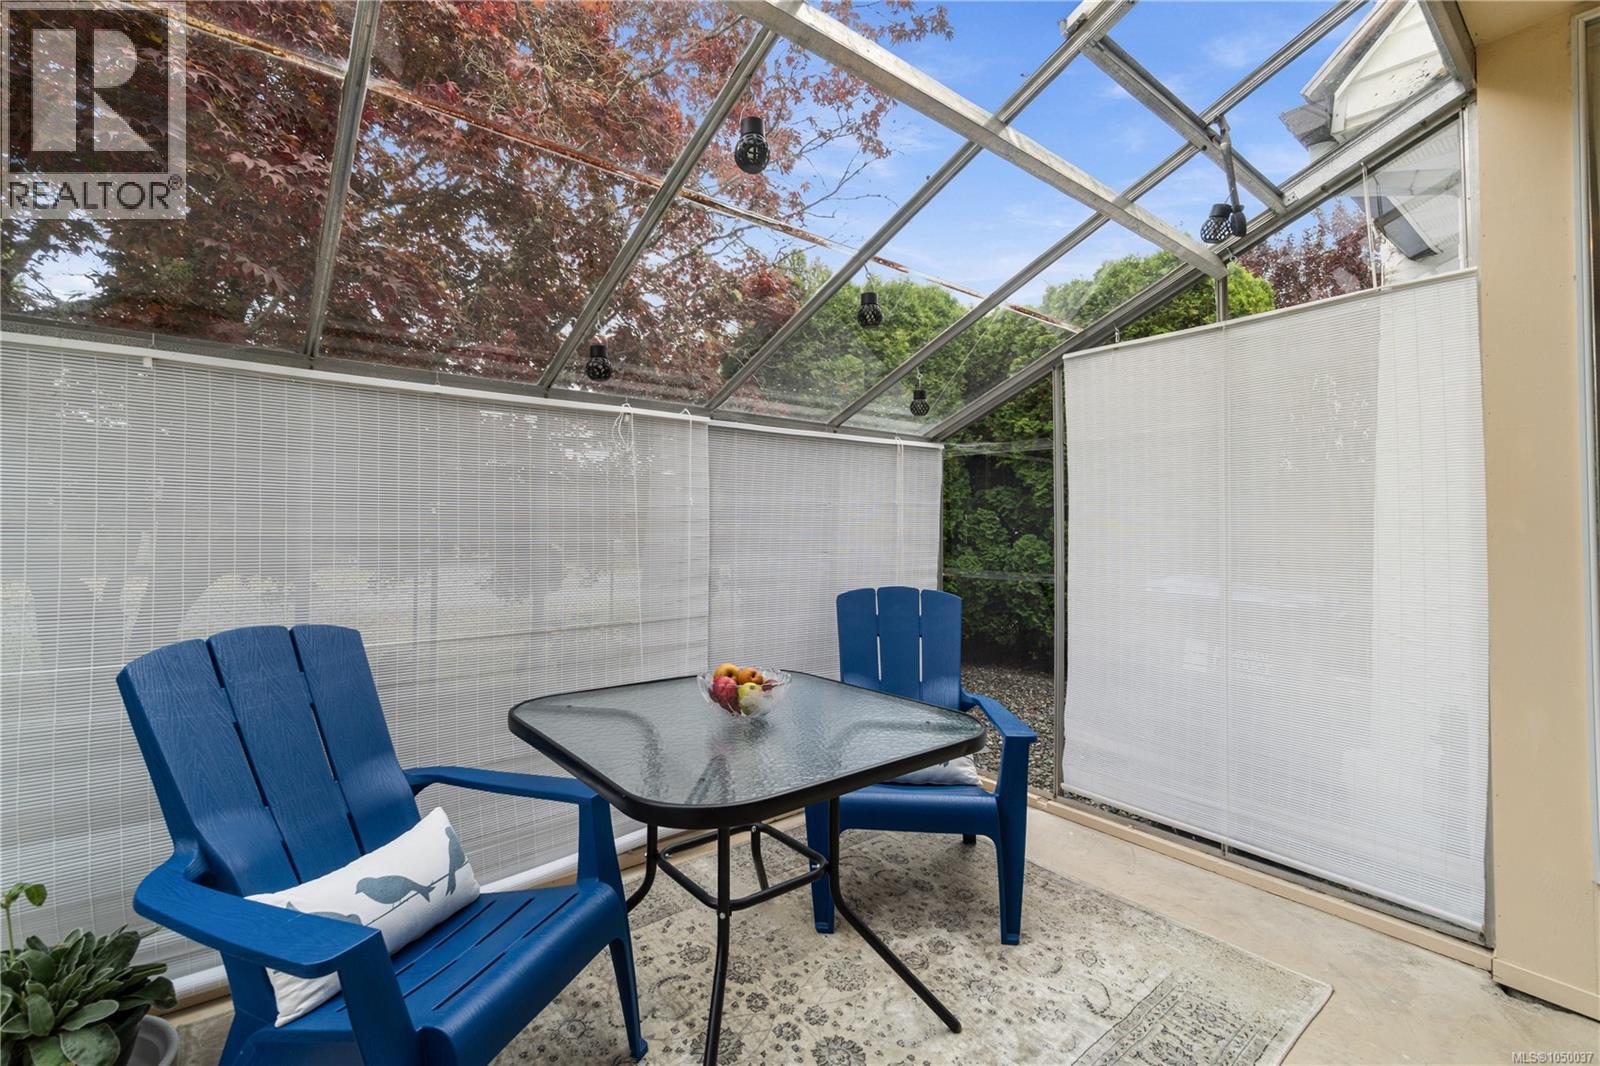
| Main Level | Sunroom | 8 ft | 10 ft | 8 ft x 10 ft |
| Main Level | Dining Room | 8 ft | 9 ft | 8 ft x 9 ft |
| Main Level | Entrance | 6 ft | 4 ft | 6 ft x 4 ft |
| Main Level | Living Room | 14 ft | 13 ft | 14 ft x 13 ft |
| Other | Laundry Room | 9 ft | 8 ft | 9 ft x 8 ft |
| Other | Bathroom | 3-Piece | ||
| Other | Bedroom | 12 ft | 11 ft | 12 ft x 11 ft |
| Other | Living Room | 10 ft | 15 ft | 10 ft x 15 ft |
| Other | Kitchen | 9 ft | 12 ft | 9 ft x 12 ft |
https://www.realtor.ca/real-estate/30296222/1-sylvan-cres-parksville-parksville
Interested?
Contact us for more information

The trademarks REALTOR®, REALTORS®, and the REALTOR® logo are controlled by The Canadian Real Estate Association (CREA) and identify real estate professionals who are members of CREA. The trademarks MLS®, Multiple Listing Service® and the associated logos are owned by The Canadian Real Estate Association (CREA) and identify the quality of services provided by real estate professionals who are members of CREA. The trademark DDF® is owned by The Canadian Real Estate Association (CREA) and identifies CREA's Data Distribution Facility (DDF®)
September 29 2026 09:12:14
Vancouver Island Real Estate Board
Royal LePage Island Living (Pk)