

1 921 Colville Rd Esquimalt, British Columbia V9E 6H9

$899,900Maintenance,
$100 Monthly
Maintenance,
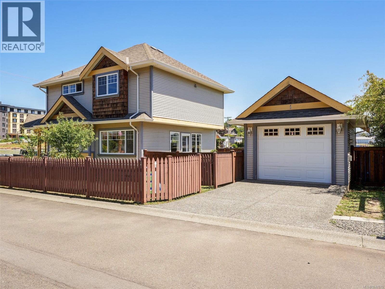
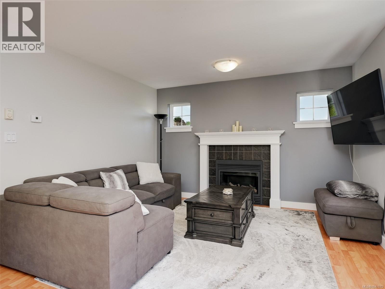
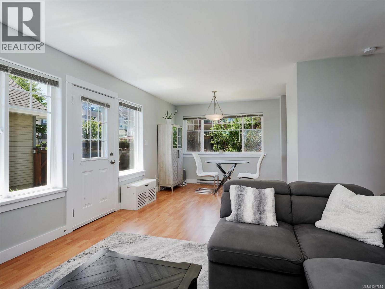
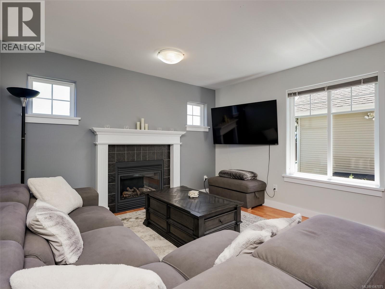
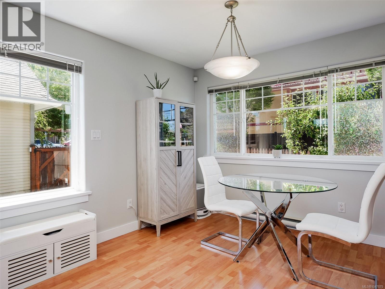
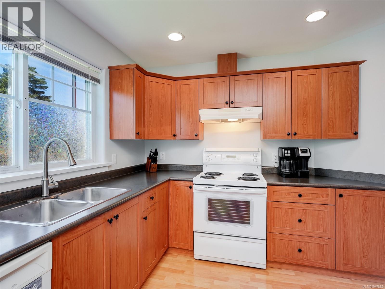
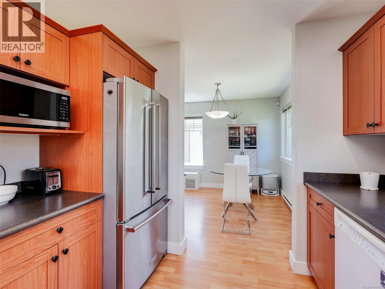
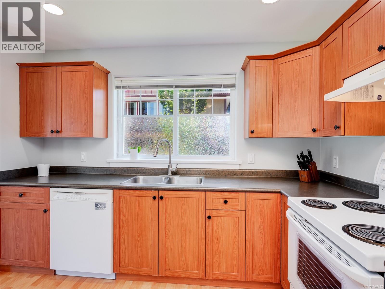
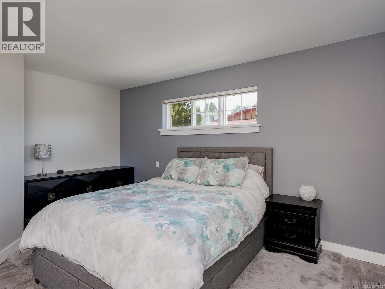
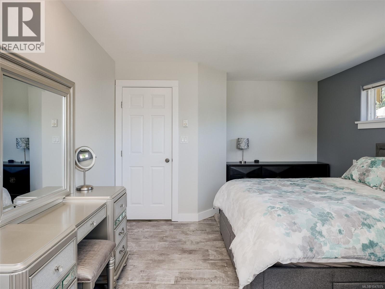
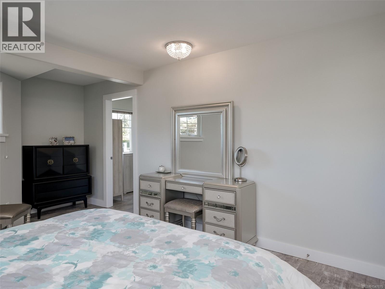
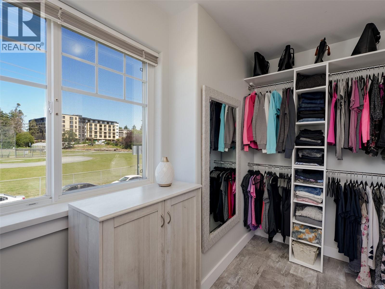
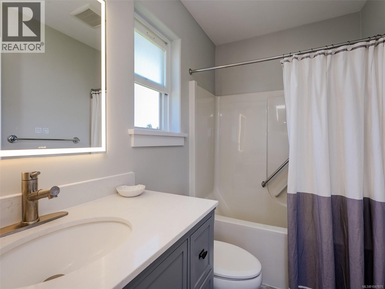
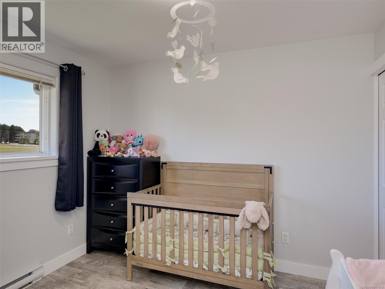
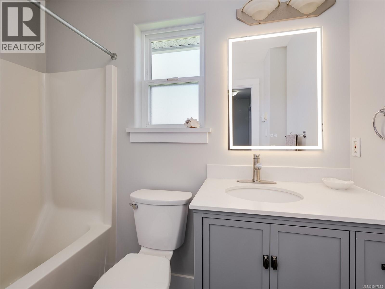
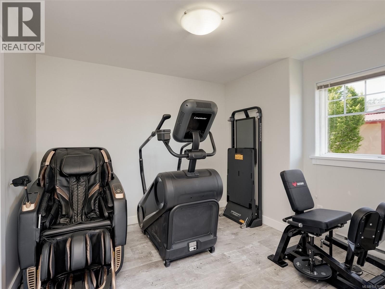
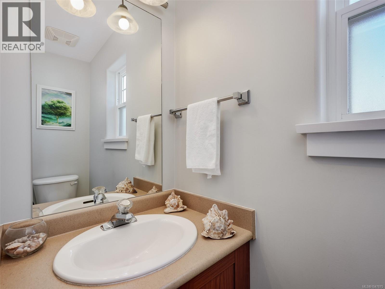
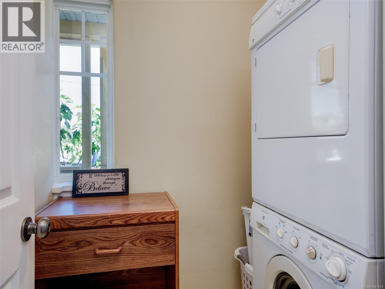
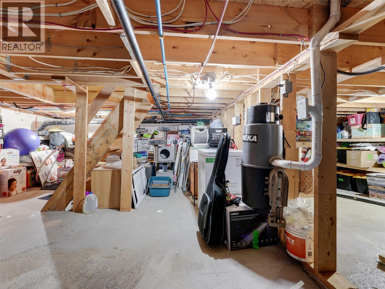
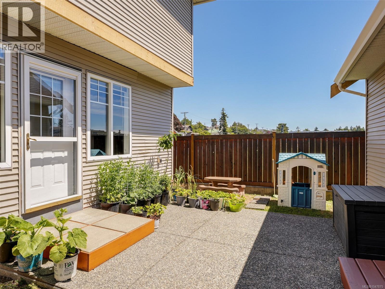
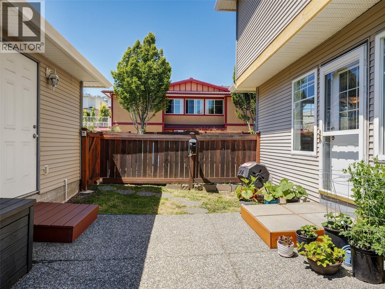
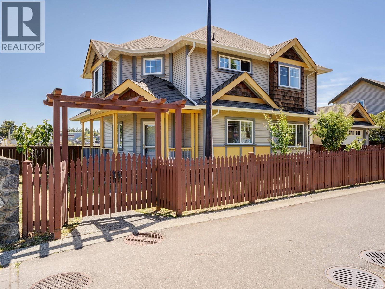
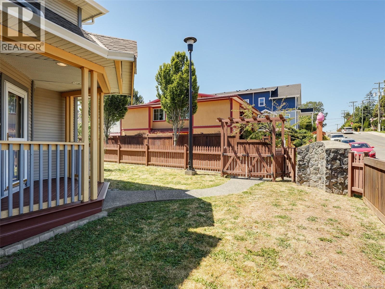
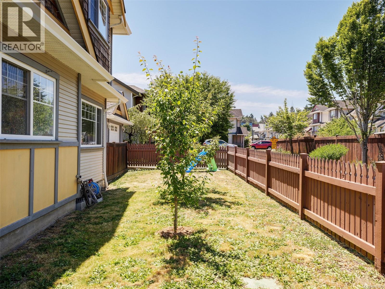
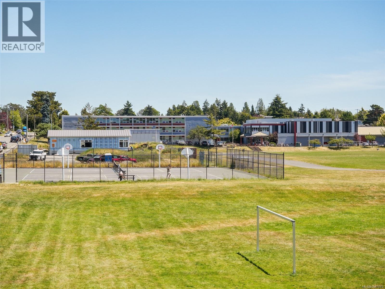
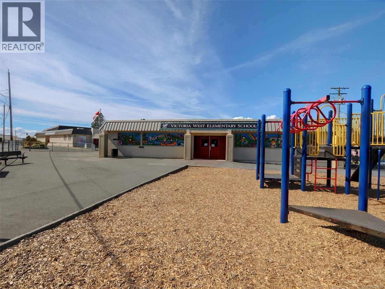
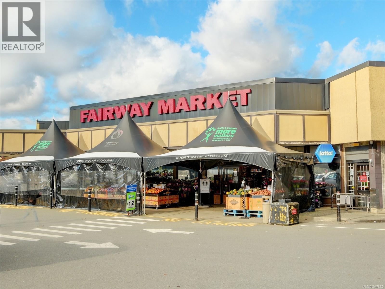
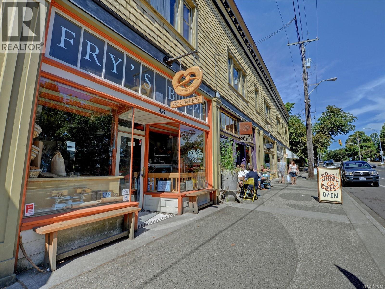
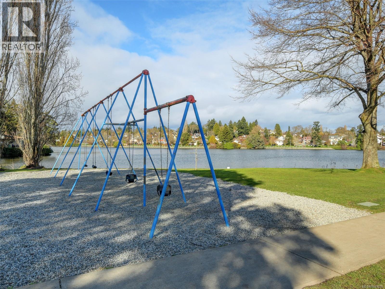
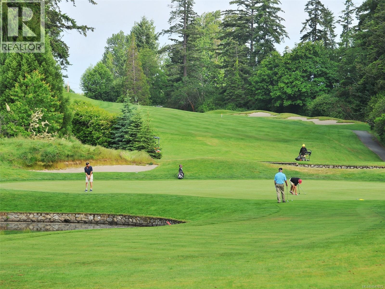
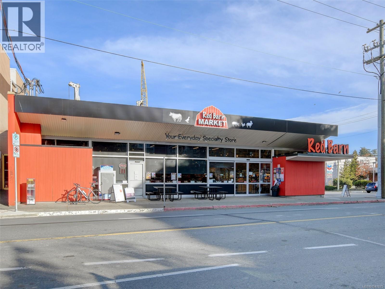
$100 MonthlyOPEN HOUSE SAT. AUG. 29, 3:00–4:30 PM. Detached, immaculate & exceptionally well located—with a garage! This lovingly maintained 3-bed, 3-bath home is a standout opportunity for buyers seeking the space, privacy and functionality of a detached home at an attractive price. Tucked onto the quiet side of Colville, this bright 2002-built home offers comfortable principal living areas, a modern kitchen, powder room & laundry on the main. Upstairs features a spacious principal bedroom with walk-through closet & ensuite, plus 2 bedrooms & full bath. A full crawl space provides excellent storage and potential workshop space. Outside, enjoy a concrete patio, driveway, detached garage & fully fenced yard backing onto a playing field for privacy and room to play. Walk to groceries, Red Barn Market, parks, schools, Esquimalt Village, Gorge Waterway, Driftwood Brewery, transit & E&N Trail. Easy commute to CFB Esquimalt & Downtown Victoria. Strata fee includes water, insurance, lights & fencing. (id:55599)
Property Details
| MLS® Number | 1047875 |
| Property Type | Single Family |
| Neigbourhood | Old Esquimalt |
| Community Features | Pets Allowed, Family Oriented |
| Features | Level Lot, Rectangular |
| Parking Space Total | 1 |
| Plan | Vis5131 |
| Structure | Patio(s) |
Building
| Bathroom Total | 3 |
| Bedrooms Total | 3 |
| Appliances | Dishwasher, Dryer, Freezer, Range - Electric, Refrigerator, Washer |
| Architectural Style | Westcoast, Other |
| Constructed Date | 2002 |
| Cooling Type | None |
| Fireplace Present | Yes |
| Fireplace Total | 1 |
| Heating Fuel | Electric, Natural Gas |
| Heating Type | Baseboard Heaters |
| Size Interior | 1457 Sqft |
| Type | House |
Land
| Acreage | No |
| Size Irregular | 3175 |
| Size Total | 3175 Sqft |
| Size Total Text | 3175 Sqft |
| Zoning Type | Residential |
Rooms
| Level | Type | Length | Width | Dimensions |
|---|---|---|---|---|
| Second Level | Bathroom | 5 ft | 8 ft | 5 ft x 8 ft |
| Second Level | Bedroom | 10 ft | 10 ft | 10 ft x 10 ft |
| Second Level | Bedroom | 11 ft | 11 ft | 11 ft x 11 ft |
| Second Level | Ensuite | 5 ft | 8 ft | 5 ft x 8 ft |
| Second Level | Primary Bedroom | 12 ft | 20 ft | 12 ft x 20 ft |
| Main Level | Patio | 12 ft | 15 ft | 12 ft x 15 ft |
| Main Level | Bathroom | 3 ft | 6 ft | 3 ft x 6 ft |
| Main Level | Kitchen | 9 ft | 11 ft | 9 ft x 11 ft |
| Main Level | Dining Room | 9 ft | 10 ft | 9 ft x 10 ft |
| Main Level | Living Room | 14 ft | 12 ft | 14 ft x 12 ft |
| Main Level | Entrance | 8 ft | 6 ft | 8 ft x 6 ft |
https://www.realtor.ca/real-estate/30199260/1-921-colville-rd-esquimalt-old-esquimalt
Interested?
Contact us for more information

The trademarks REALTOR®, REALTORS®, and the REALTOR® logo are controlled by The Canadian Real Estate Association (CREA) and identify real estate professionals who are members of CREA. The trademarks MLS®, Multiple Listing Service® and the associated logos are owned by The Canadian Real Estate Association (CREA) and identify the quality of services provided by real estate professionals who are members of CREA. The trademark DDF® is owned by The Canadian Real Estate Association (CREA) and identifies CREA's Data Distribution Facility (DDF®)
August 26 2026 04:27:04
Victoria Real Estate Board
RE/MAX Camosun