

1 500 Marsett Pl Saanich, British Columbia V8Z 7J1

$997,500Maintenance,
$625 Monthly
Maintenance,
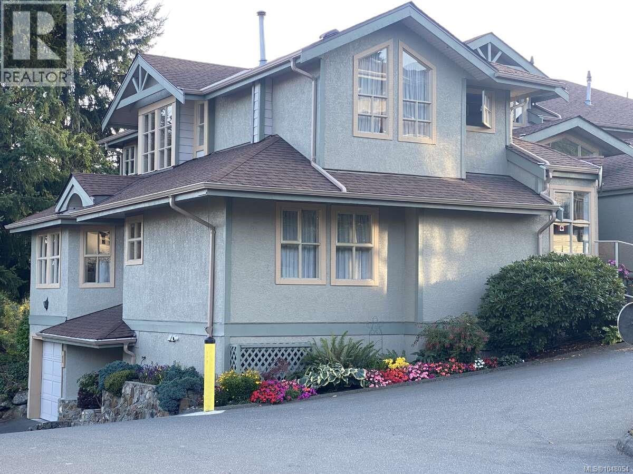
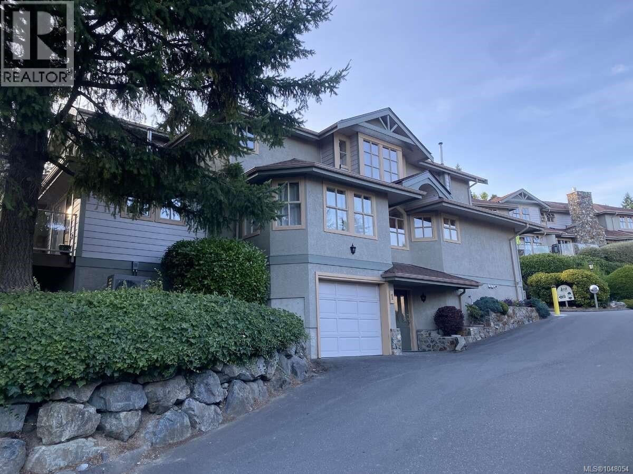
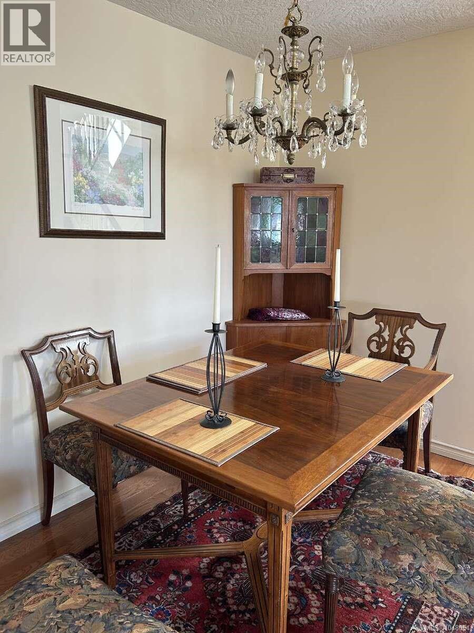
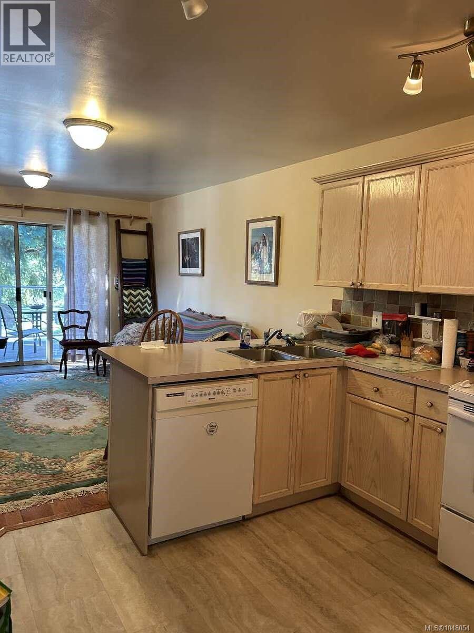
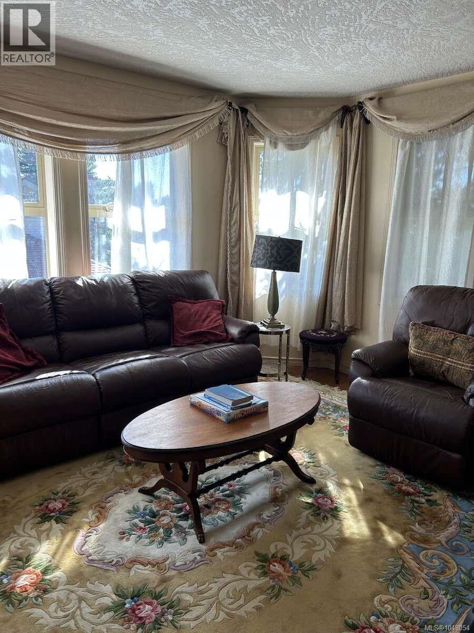
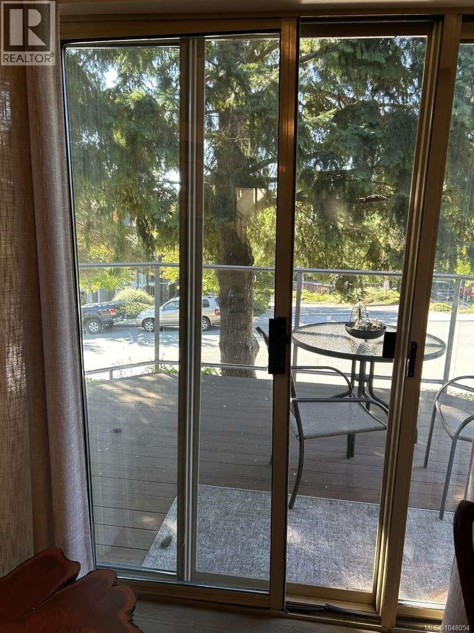
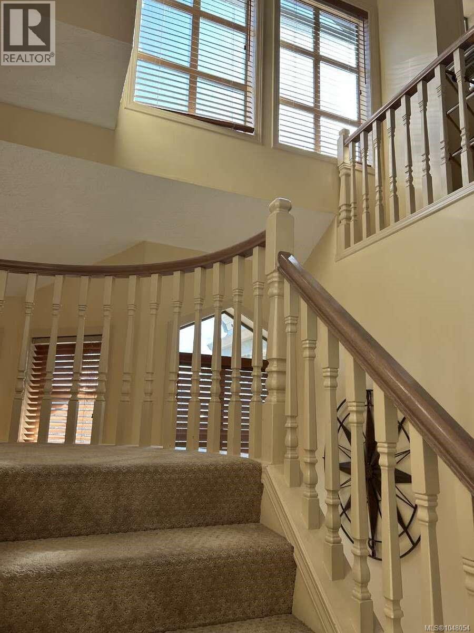
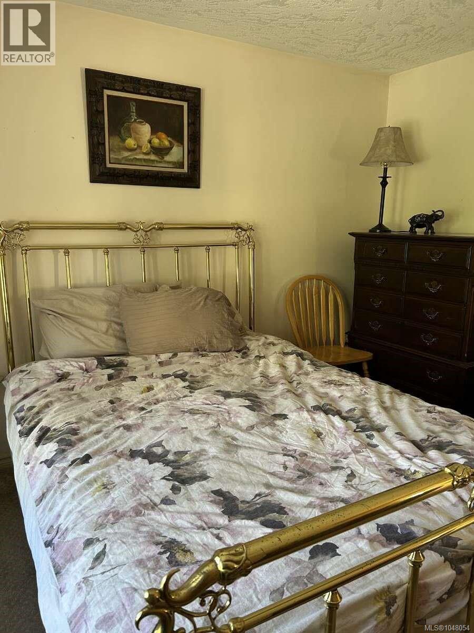
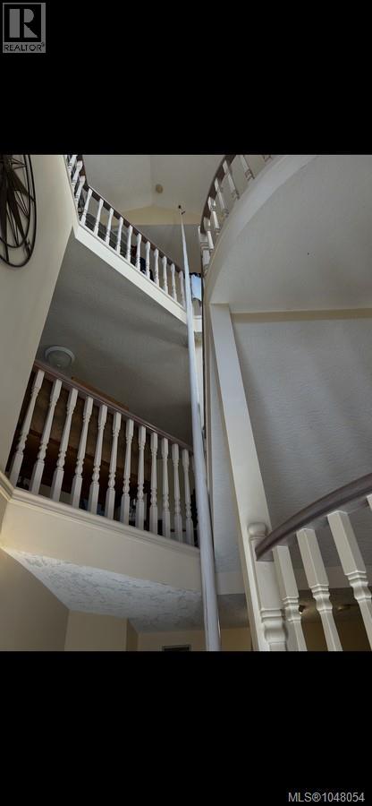
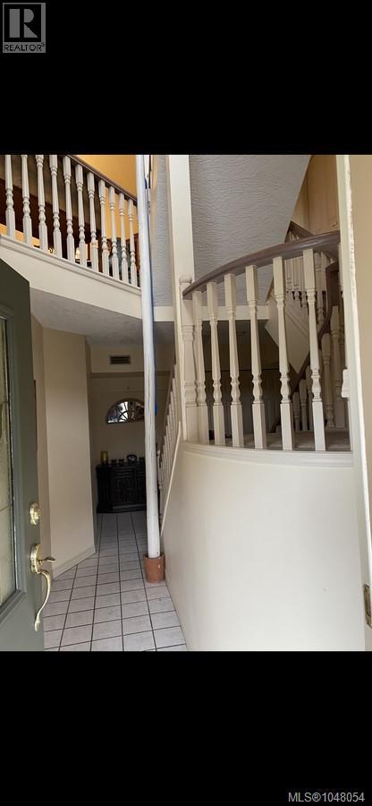
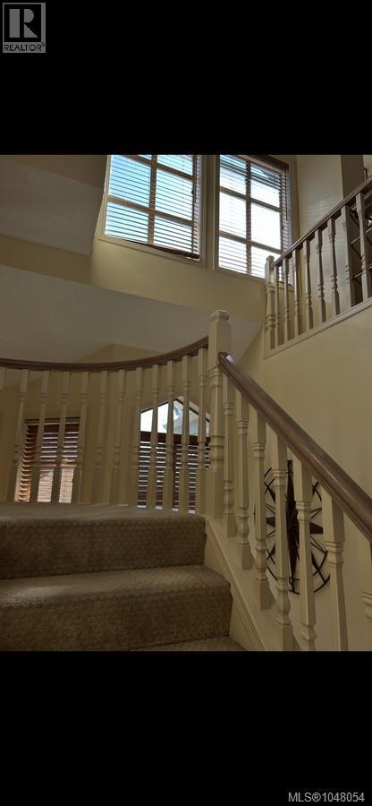
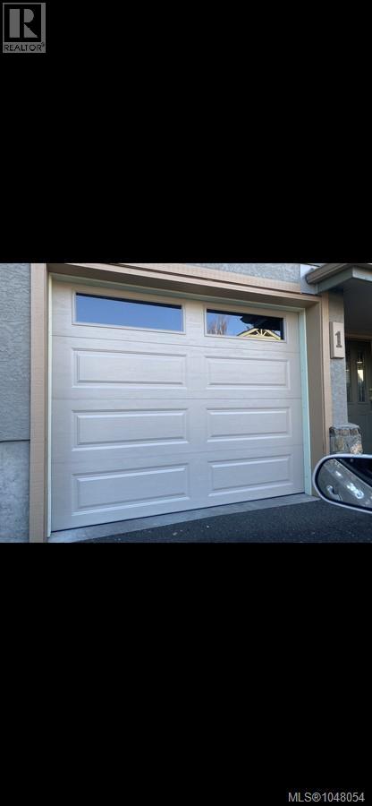
$625 Monthly*** For more information, please click Brochure button. *** This beautiful Townhouse is a spacious, well maintained 3- bedroom, 2.5 bathroom townhouse located in the highly desirable Royal Oak neighbourhood. Situated in the sought after Royal Pines Complex, this unique three-level hime offers comfort, functionality in an exceptional location just minutes from the Commonwealth Community Place, plus access to trails and recreation at Beaver and Elk Lake. It is conveniently close to shopping, transit, major routes within 15 minutes to downtown, the airport and BC Ferries A wonderful opportunity to own in one of Victoria’s most desirable communities! (id:55599)
Property Details
| MLS® Number | 1048054 |
| Property Type | Single Family |
| Neigbourhood | Royal Oak |
| Community Name | Royal Pines |
| Community Features | Pets Allowed With Restrictions, Family Oriented |
| Features | Park Setting, Private Setting, Southern Exposure, Wooded Area, Other |
| Parking Space Total | 1 |
| View Type | Mountain View |
Building
| Bathroom Total | 3 |
| Bedrooms Total | 3 |
| Appliances | Dishwasher, Dryer, Garburator, Range - Electric, Refrigerator, Washer |
| Architectural Style | Contemporary, Westcoast |
| Constructed Date | 1994 |
| Cooling Type | Air Conditioned |
| Fireplace Present | Yes |
| Fireplace Total | 1 |
| Heating Fuel | Electric, Natural Gas |
| Heating Type | Baseboard Heaters, Other, Heat Pump, Hot Water |
| Size Interior | 1946 Sqft |
| Type | Row / Townhouse |
Land
| Acreage | No |
| Size Irregular | 2500 |
| Size Total | 2500 Sqft |
| Size Total Text | 2500 Sqft |
| Zoning Type | Residential |
Rooms
| Level | Type | Length | Width | Dimensions |
|---|---|---|---|---|
| Second Level | Laundry Room | 5'1 x 4'4 | ||
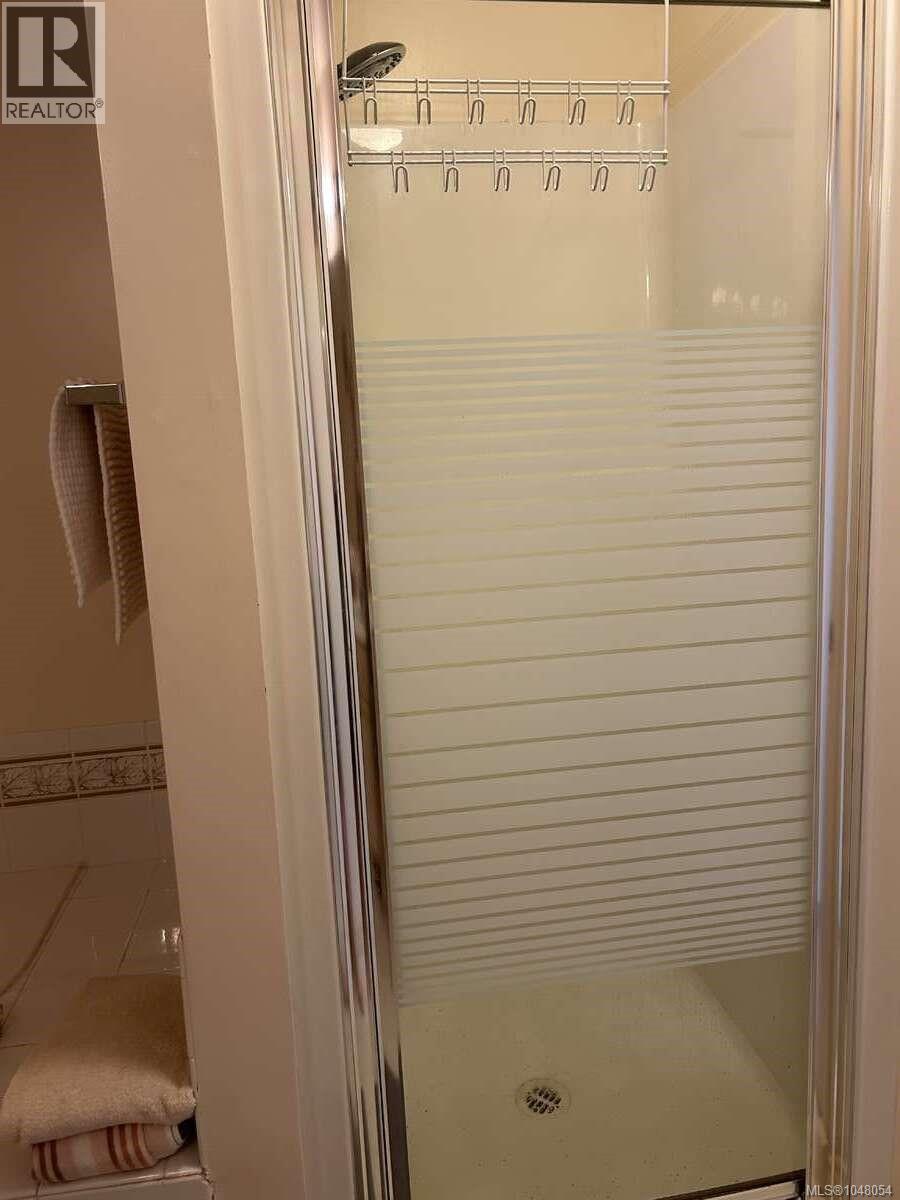
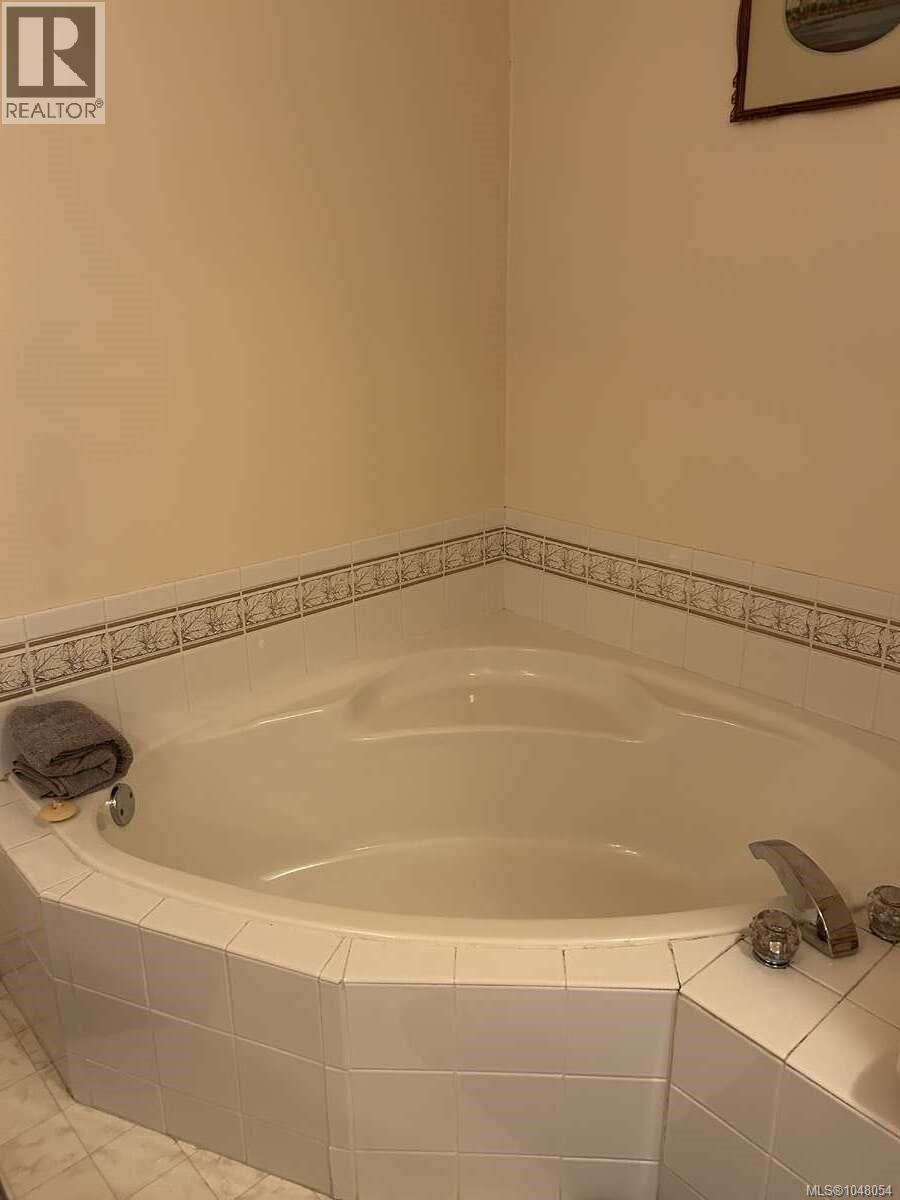
| Second Level | Ensuite | 10'1 x 5'6 | ||
| Second Level | Bedroom | 13'1 x 12'2 | ||
| Second Level | Bedroom | 15'1 x 12'4 | ||
| Lower Level | Storage | 21'4 x 12'2 | ||
| Lower Level | Storage | 13'5 x 12'0 | ||
| Lower Level | Other | 22'0 x 15'9 | ||
| Main Level | Other | 12'11 x 9'0 | ||
| Main Level | Family Room | 13'0 x 12'0 | ||
| Main Level | Kitchen | 11'7 x 10'1 | ||
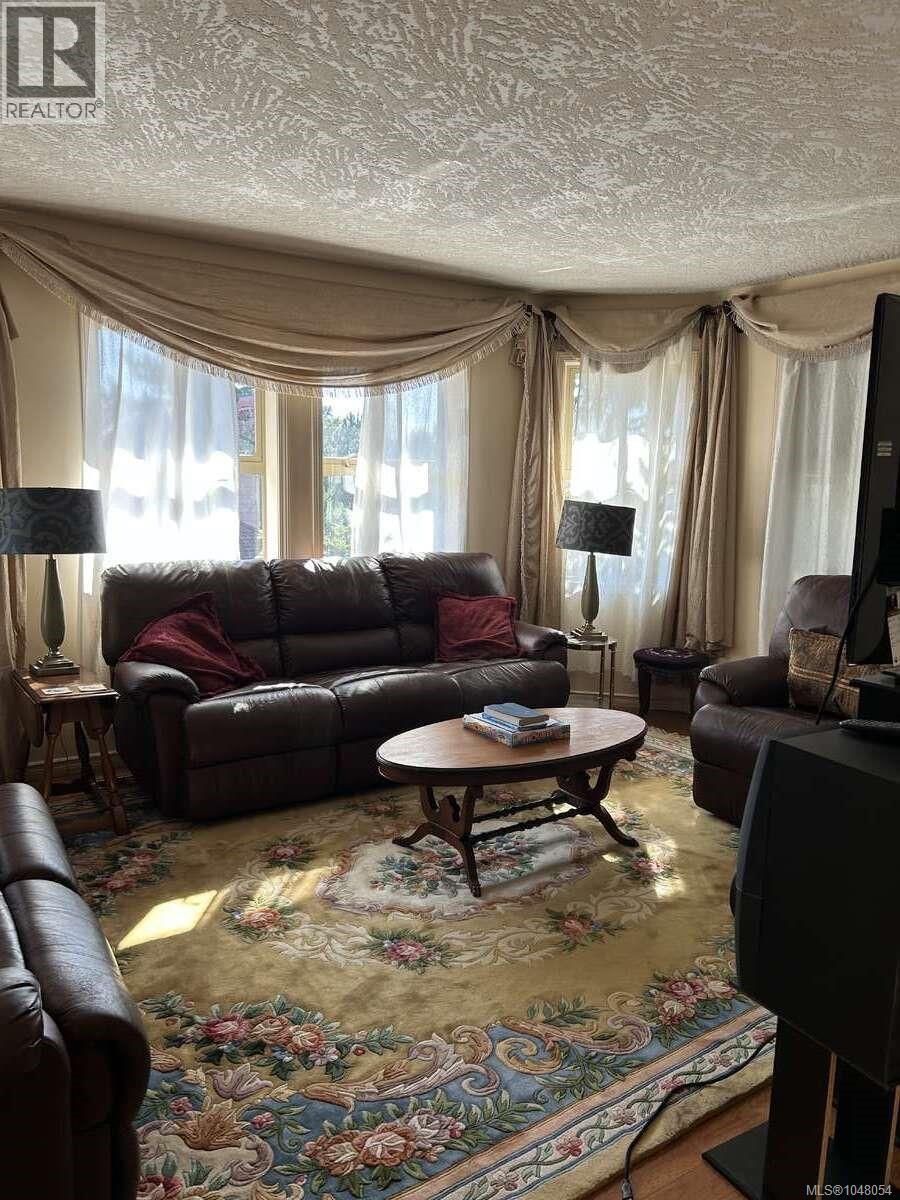
| Main Level | Living Room | 15'8 x 11'10 | ||
| Main Level | Dining Room | 10'6 x 9'10 | ||
| Main Level | Bathroom | 4'11 x 12'4 | ||
| Main Level | Ensuite | 9'0 x 8'8 | ||
| Main Level | Primary Bedroom | 12'4 x 12'4 |
https://www.realtor.ca/real-estate/30206299/1-500-marsett-pl-saanich-royal-oak
Interested?
Contact us for more information

The trademarks REALTOR®, REALTORS®, and the REALTOR® logo are controlled by The Canadian Real Estate Association (CREA) and identify real estate professionals who are members of CREA. The trademarks MLS®, Multiple Listing Service® and the associated logos are owned by The Canadian Real Estate Association (CREA) and identify the quality of services provided by real estate professionals who are members of CREA. The trademark DDF® is owned by The Canadian Real Estate Association (CREA) and identifies CREA's Data Distribution Facility (DDF®)
August 27 2026 09:45:57
Victoria Real Estate Board
Easy List Realty