

6008 Grandview Rd Port Alberni, British Columbia V9Y 8W1

$629,900
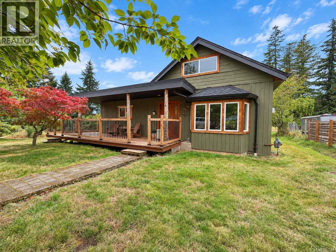
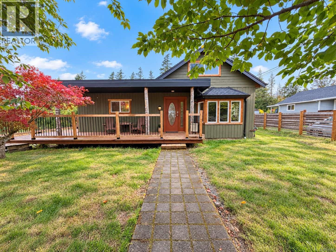
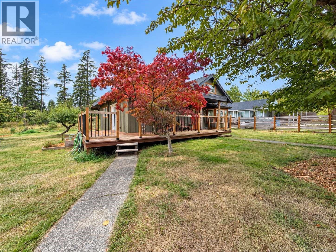
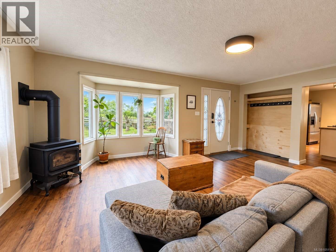
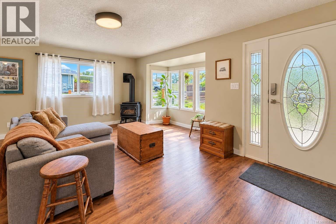
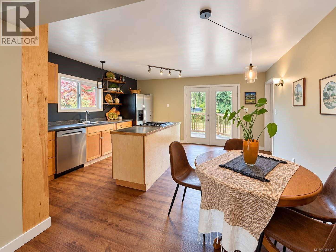
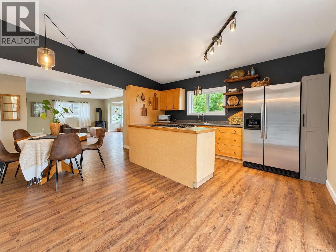
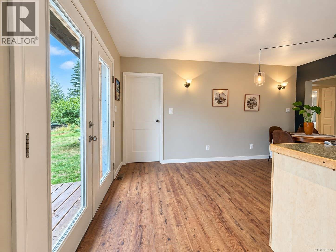
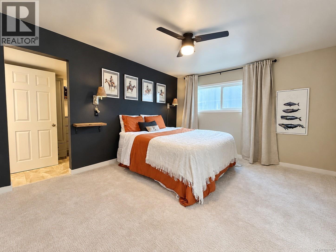
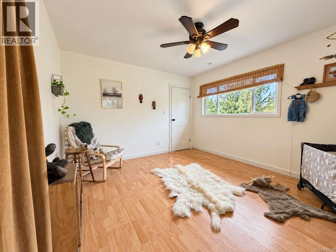
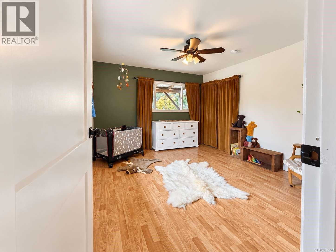
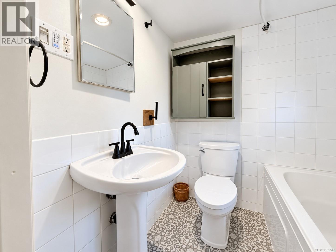
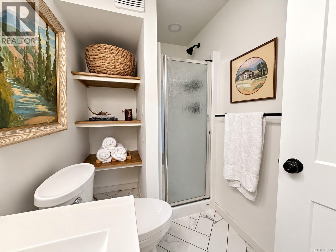
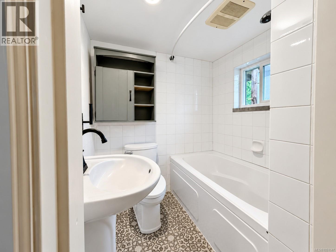
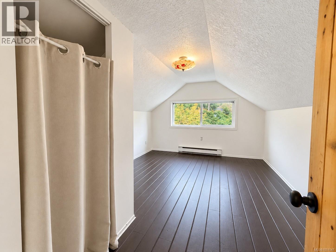
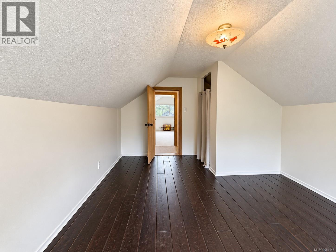
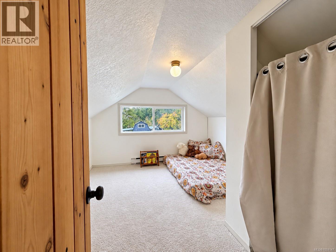
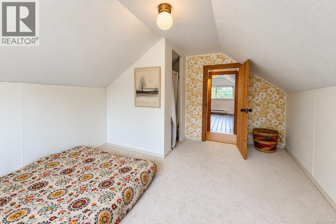
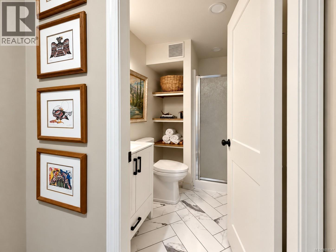
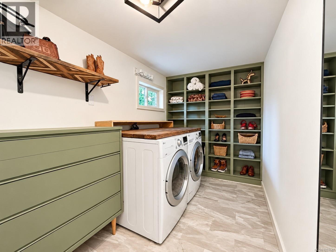
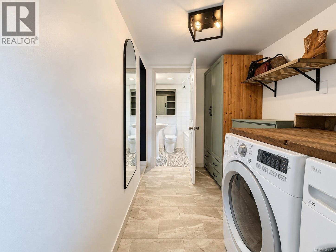
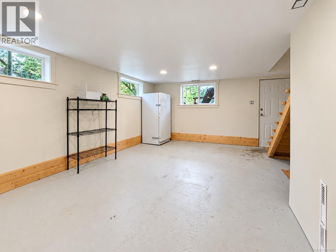
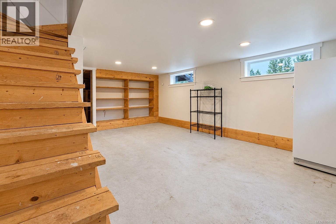
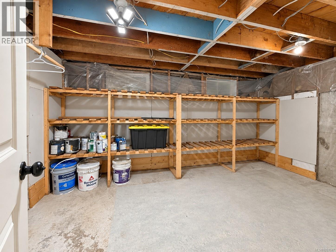
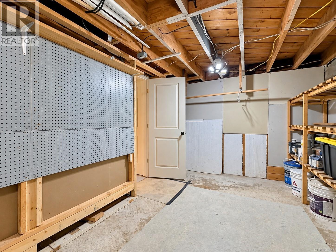
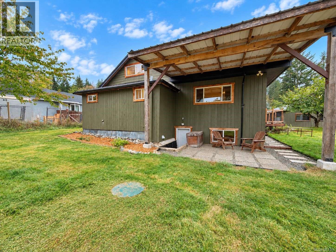
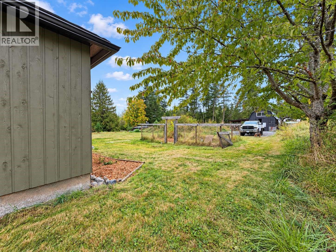
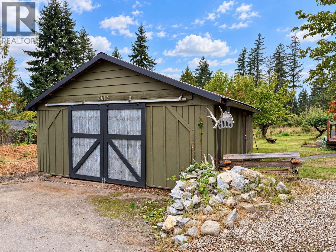
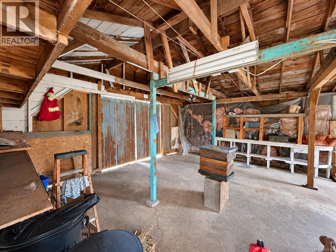
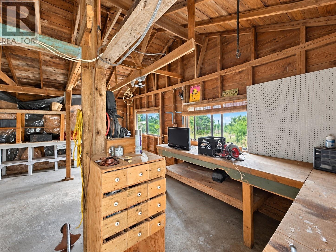
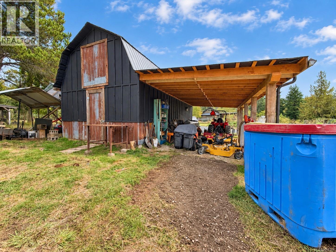
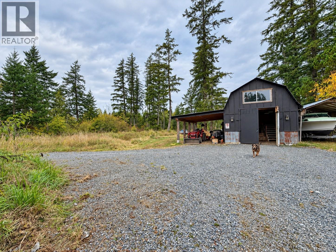
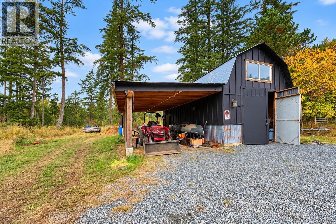
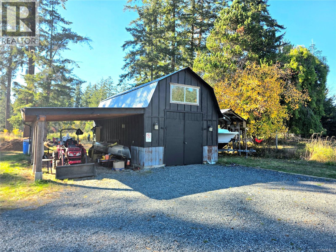
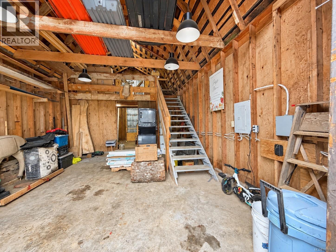
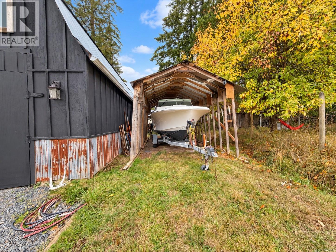
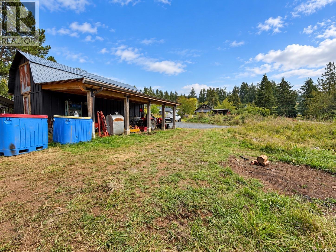
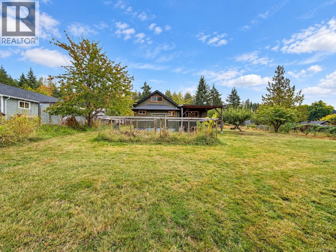
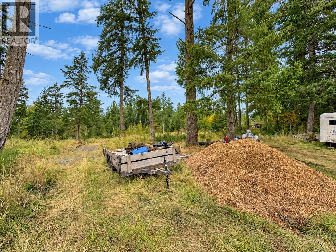
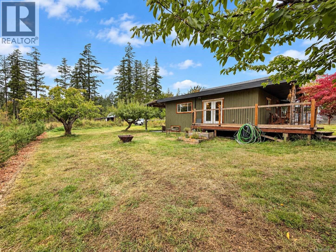
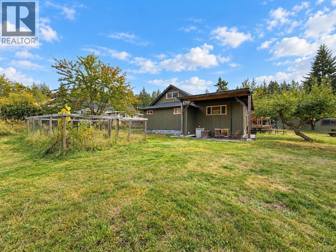
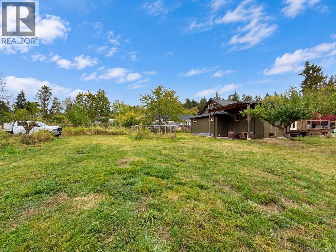
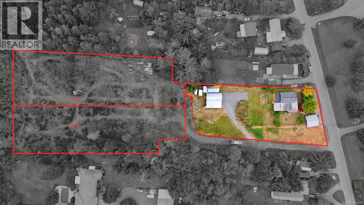
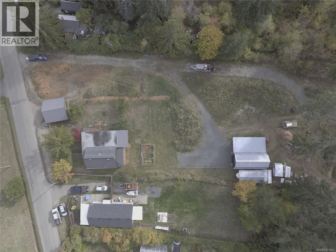
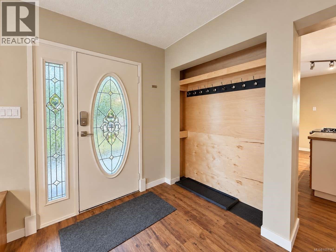
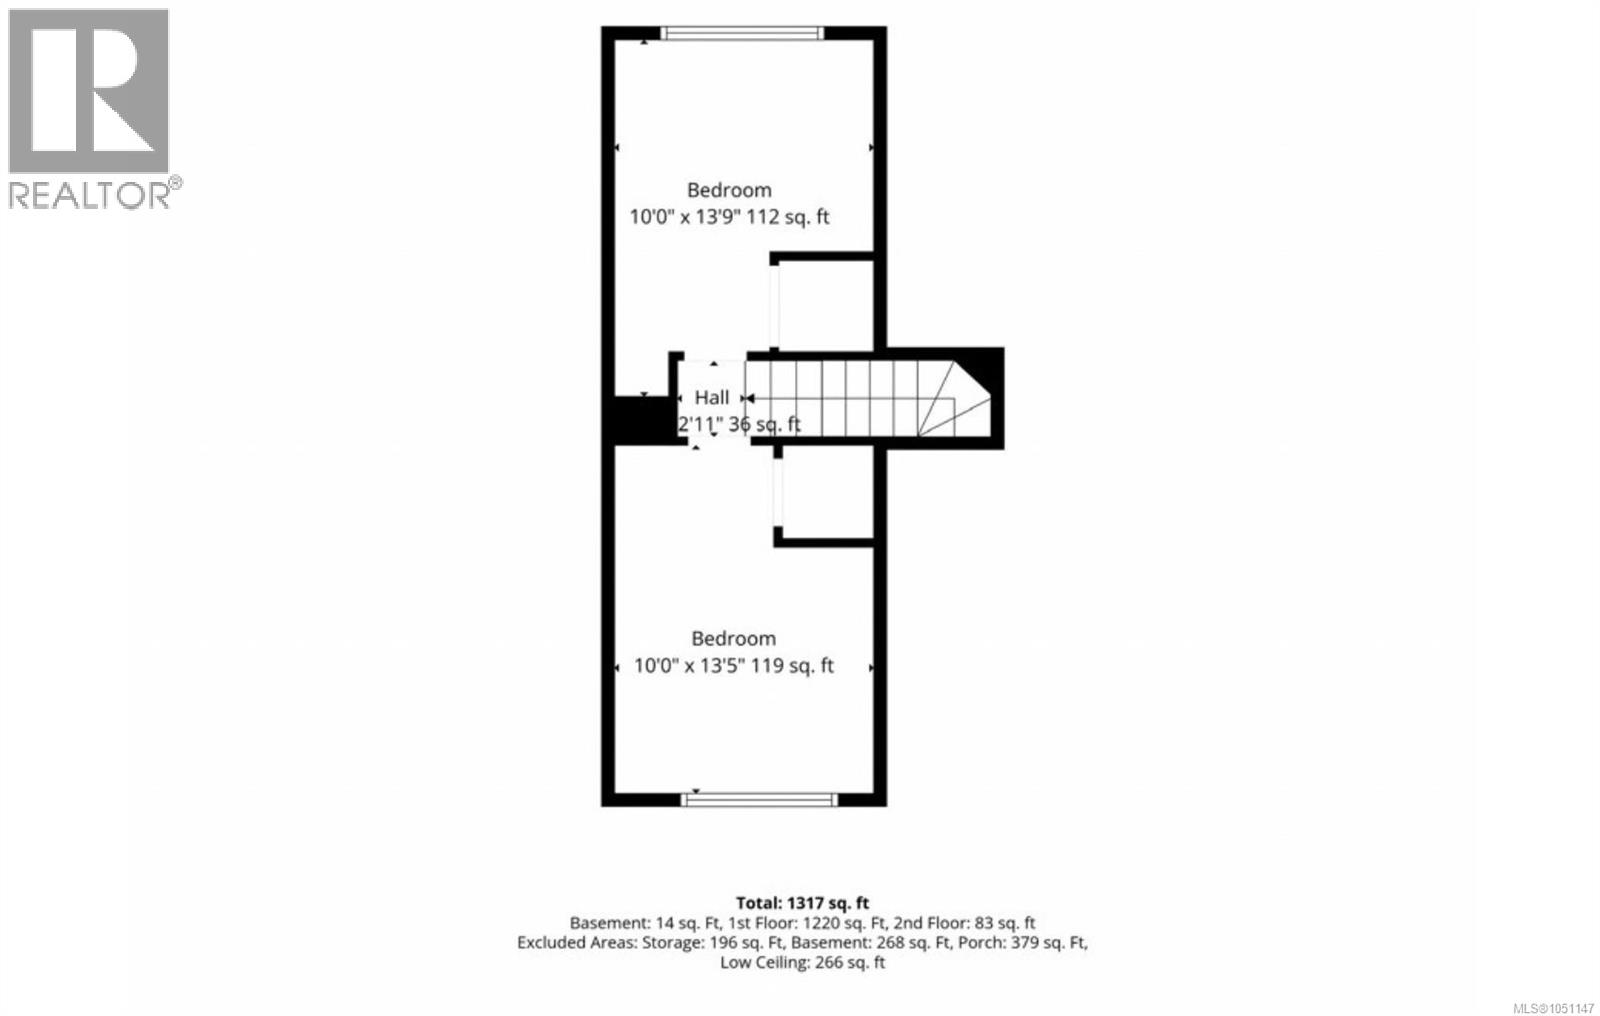
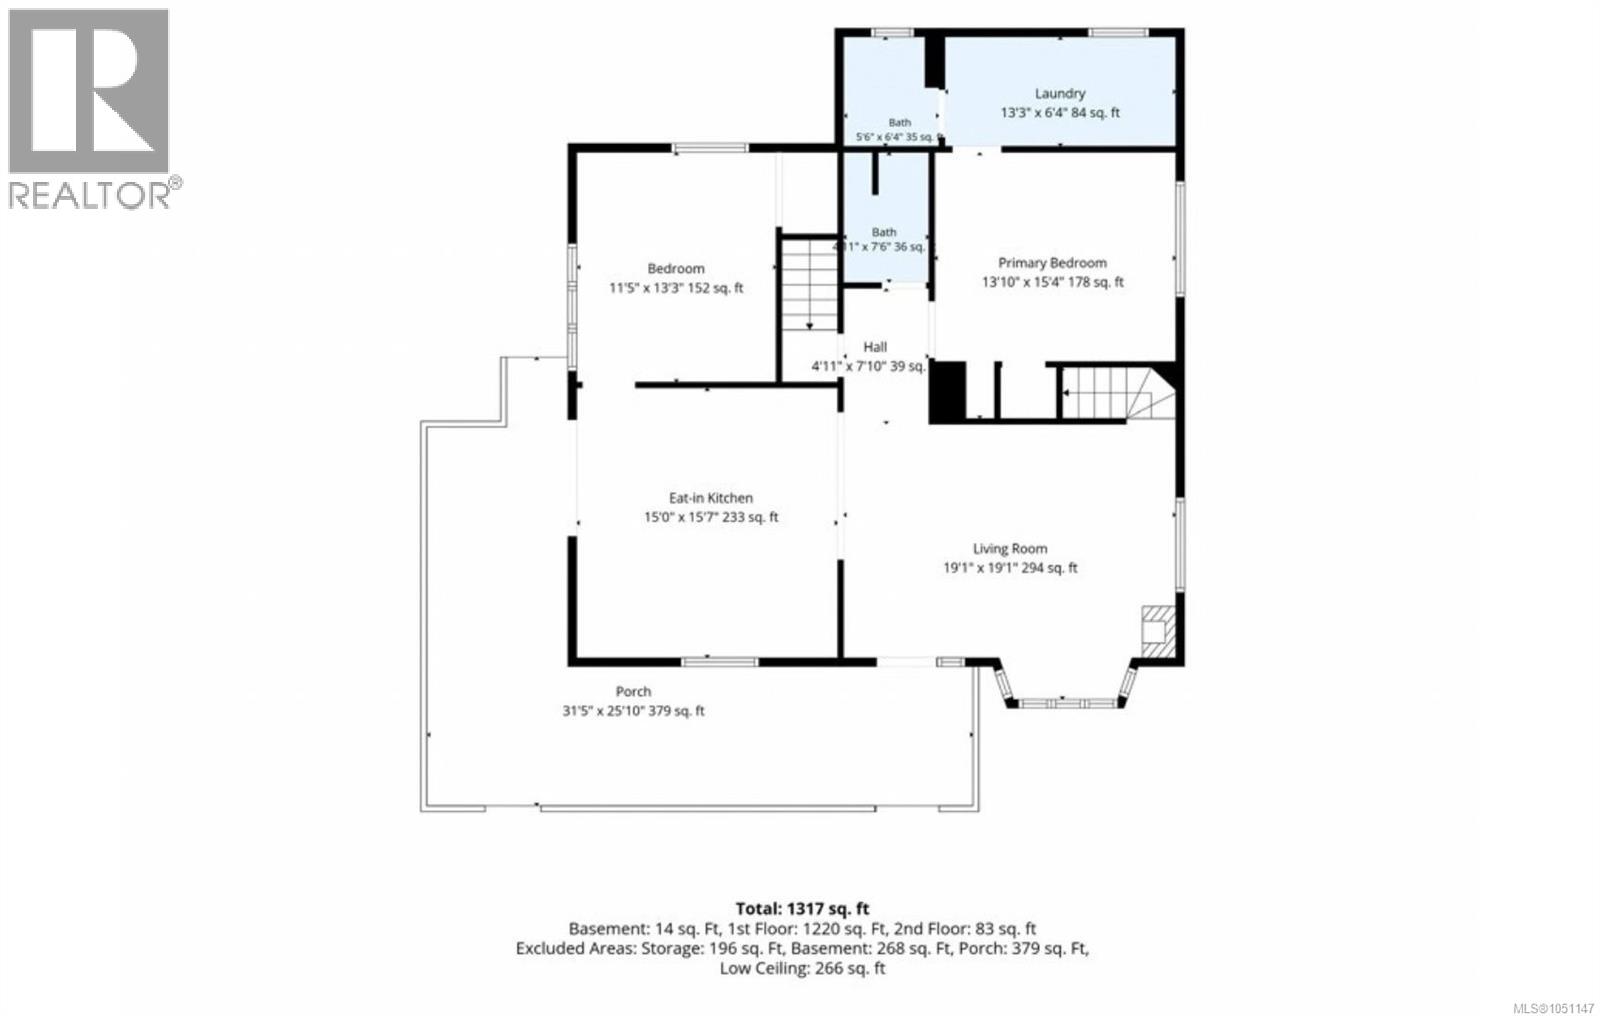
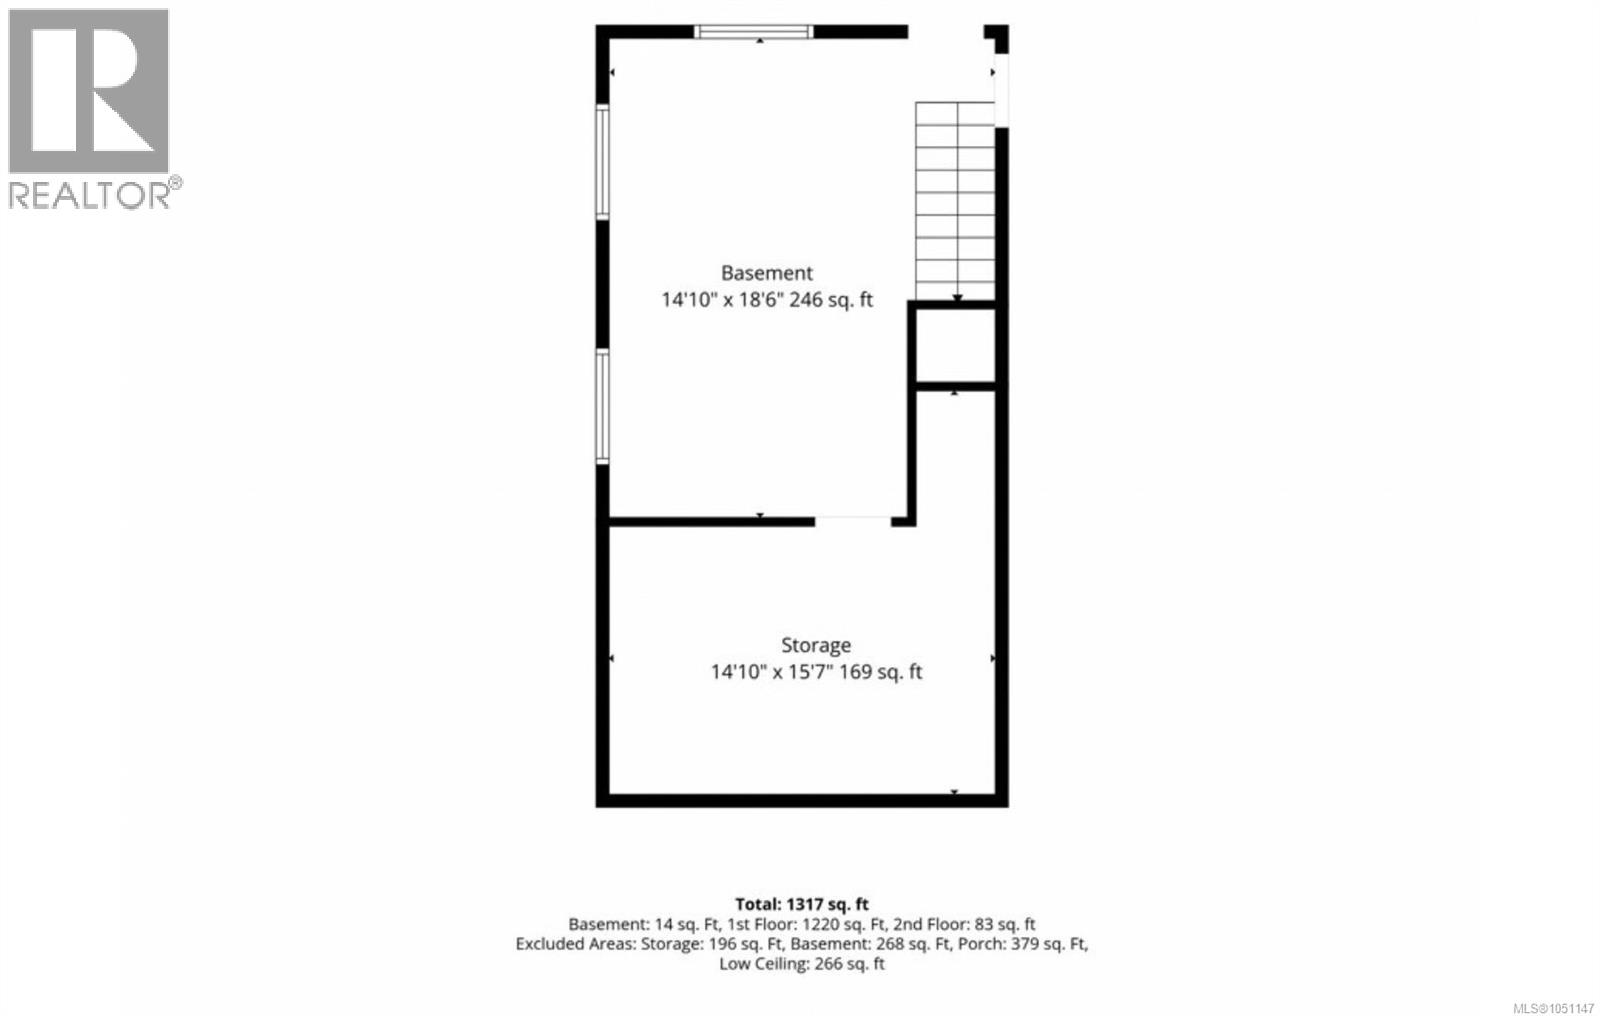
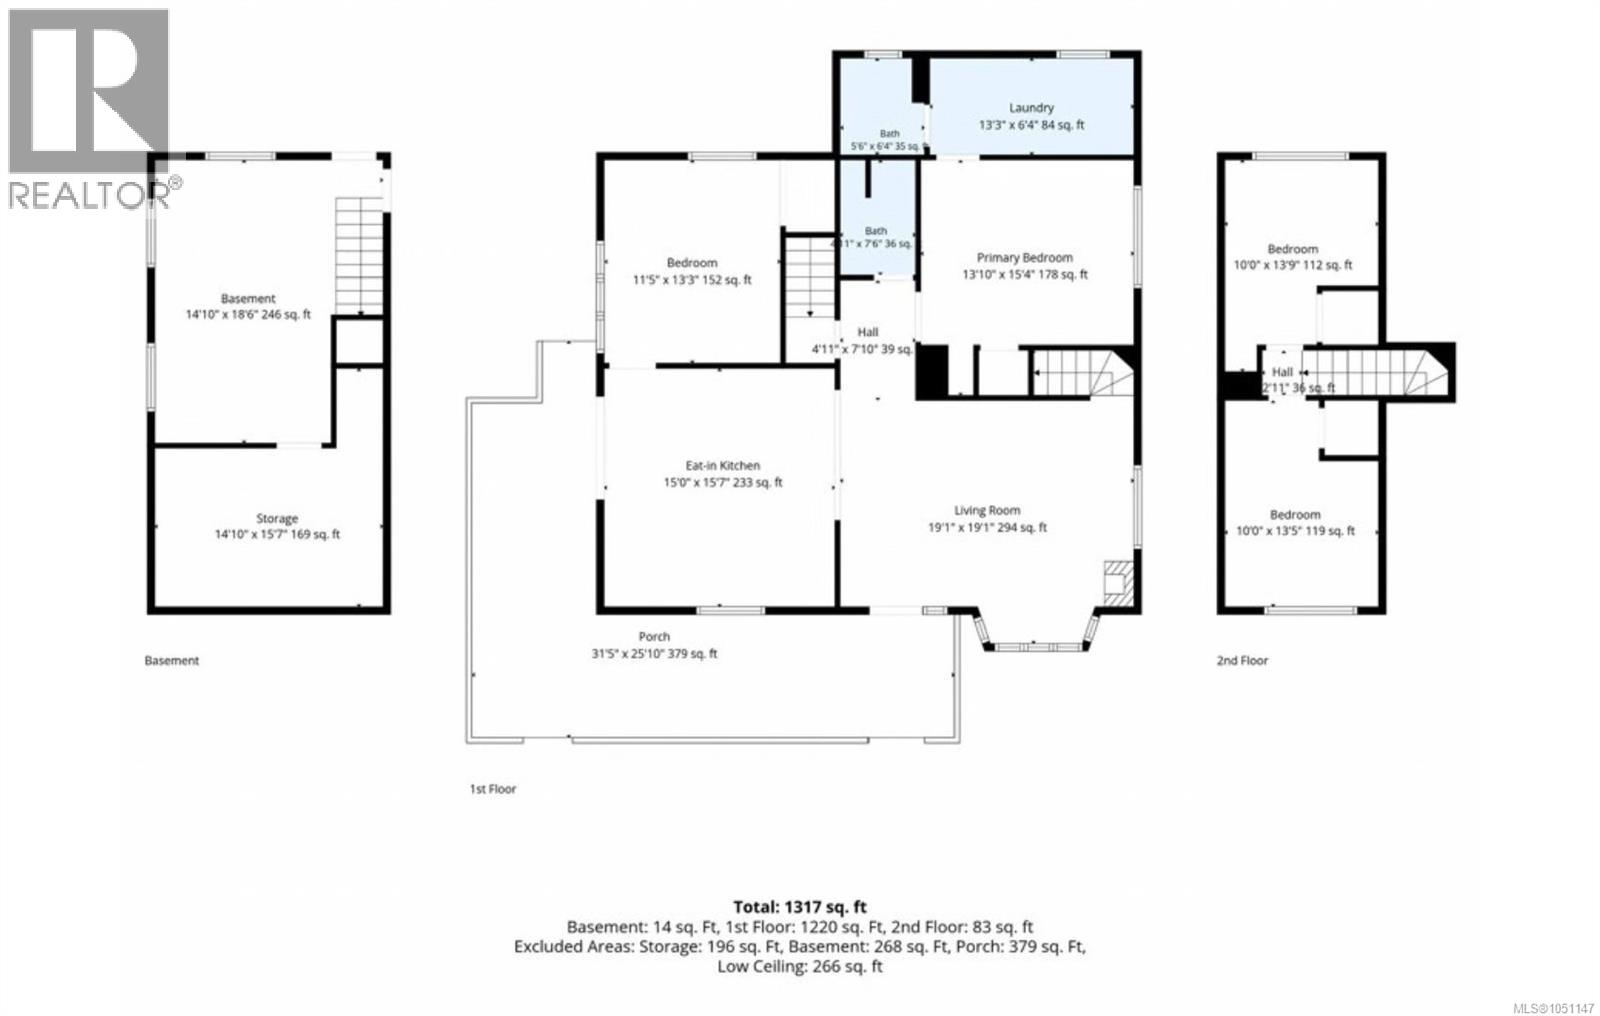
The perfect blend of country space and town convenience! This 4-bedroom, 2-bathroom home sits on 0.82 of an acre in desirable Beaver Creek, just minutes from town. Inside you have 2 bedrooms and 2 bathrooms on the main floor with a cozy natural gas fireplace and down draft gas range for all your cooking needs. 2 more bedrooms upstairs and the basement has a recroom and storage room with a seperate entry for easy access. A spacious property to enjoy, and a 24' x 22' shop and at the back of the property, a 36'x16' barn with a 16' lean to cover and 60 amp subpanel for projects, toys, or extra storage. In the back yard, you also have a garden, producing fruit trees, apple, cherry and pear. There’s lots to love here. Enjoy a little more breathing room without giving up the convenience of being close to everything! (id:55599)
Property Details
| MLS® Number | 1051147 |
| Property Type | Single Family |
| Neigbourhood | Alberni Valley |
| Community Features | Pets Allowed, Family Oriented |
| Features | Acreage, Other, Marine Oriented |
| Parking Space Total | 2 |
| Plan | Eps12356 |
| View Type | Mountain View |
Building
| Bathroom Total | 2 |
| Bedrooms Total | 4 |
| Appliances | Dishwasher, Dryer, Range - Gas, Refrigerator, Washer |
| Constructed Date | 1944 |
| Cooling Type | None |
| Fireplace Present | Yes |
| Fireplace Total | 1 |
| Heating Fuel | Natural Gas |
| Heating Type | Forced Air |
| Size Interior | 1733 Sqft |
| Type | House |
Parking
| Additional Parking | |
| Detached Garage | |
| Street | |
| Open |
Land
| Access Type | Road Access |
| Acreage | Yes |
| Size Irregular | 0.82 |
| Size Total | 0.82 Ac |
| Size Total Text | 0.82 Ac |
| Zoning Description | Ra3 |
| Zoning Type | Residential |
Rooms
| Level | Type | Length | Width | Dimensions |
|---|---|---|---|---|
| Second Level | Bedroom | 10 ft | 10 ft x Measurements not available | |
| Second Level | Bedroom | 10 ft | 10 ft x Measurements not available | |
| Lower Level | Storage | 14'10 x 15'7 | ||
| Lower Level | Recreation Room | 14'10 x 18'6 | ||
| Main Level | Bathroom | 4'11 x 7'6 | ||
| Main Level | Bathroom | 5'6 x 6'4 | ||
| Main Level | Bedroom | 11'5 x 13'3 | ||
| Main Level | Primary Bedroom | 13'10 x 15'4 | ||
| Main Level | Kitchen | 15 ft | 15 ft x Measurements not available | |
| Main Level | Living Room | 19'1 x 19'1 |
https://www.realtor.ca/real-estate/30358834/6008-grandview-rd-port-alberni-alberni-valley
Interested?
Contact us for more information

The trademarks REALTOR®, REALTORS®, and the REALTOR® logo are controlled by The Canadian Real Estate Association (CREA) and identify real estate professionals who are members of CREA. The trademarks MLS®, Multiple Listing Service® and the associated logos are owned by The Canadian Real Estate Association (CREA) and identify the quality of services provided by real estate professionals who are members of CREA. The trademark DDF® is owned by The Canadian Real Estate Association (CREA) and identifies CREA's Data Distribution Facility (DDF®)
October 05 2026 05:41:56
Vancouver Island Real Estate Board
RE/MAX Mid-Island Realty