

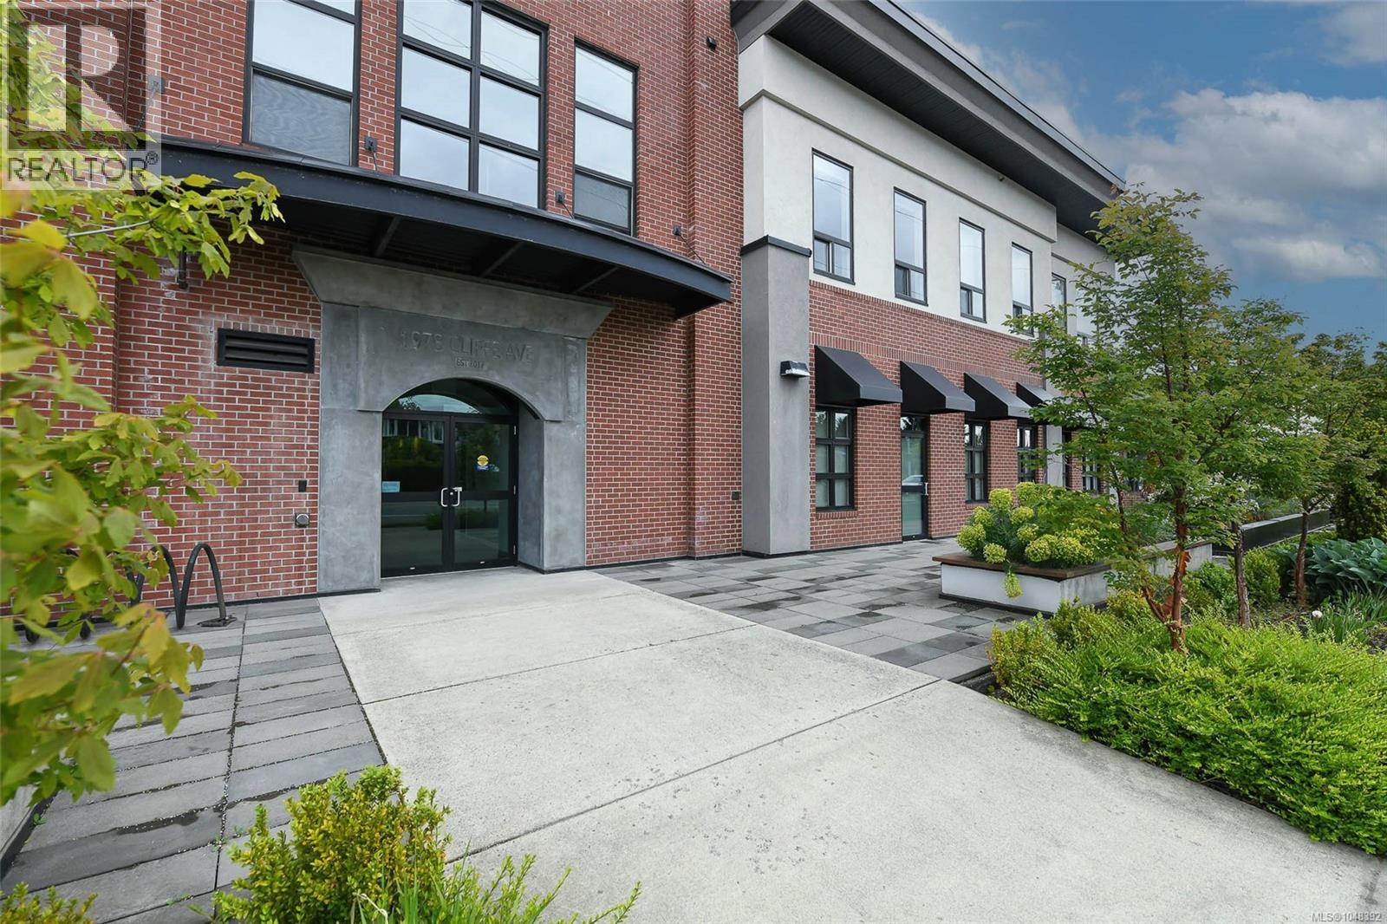
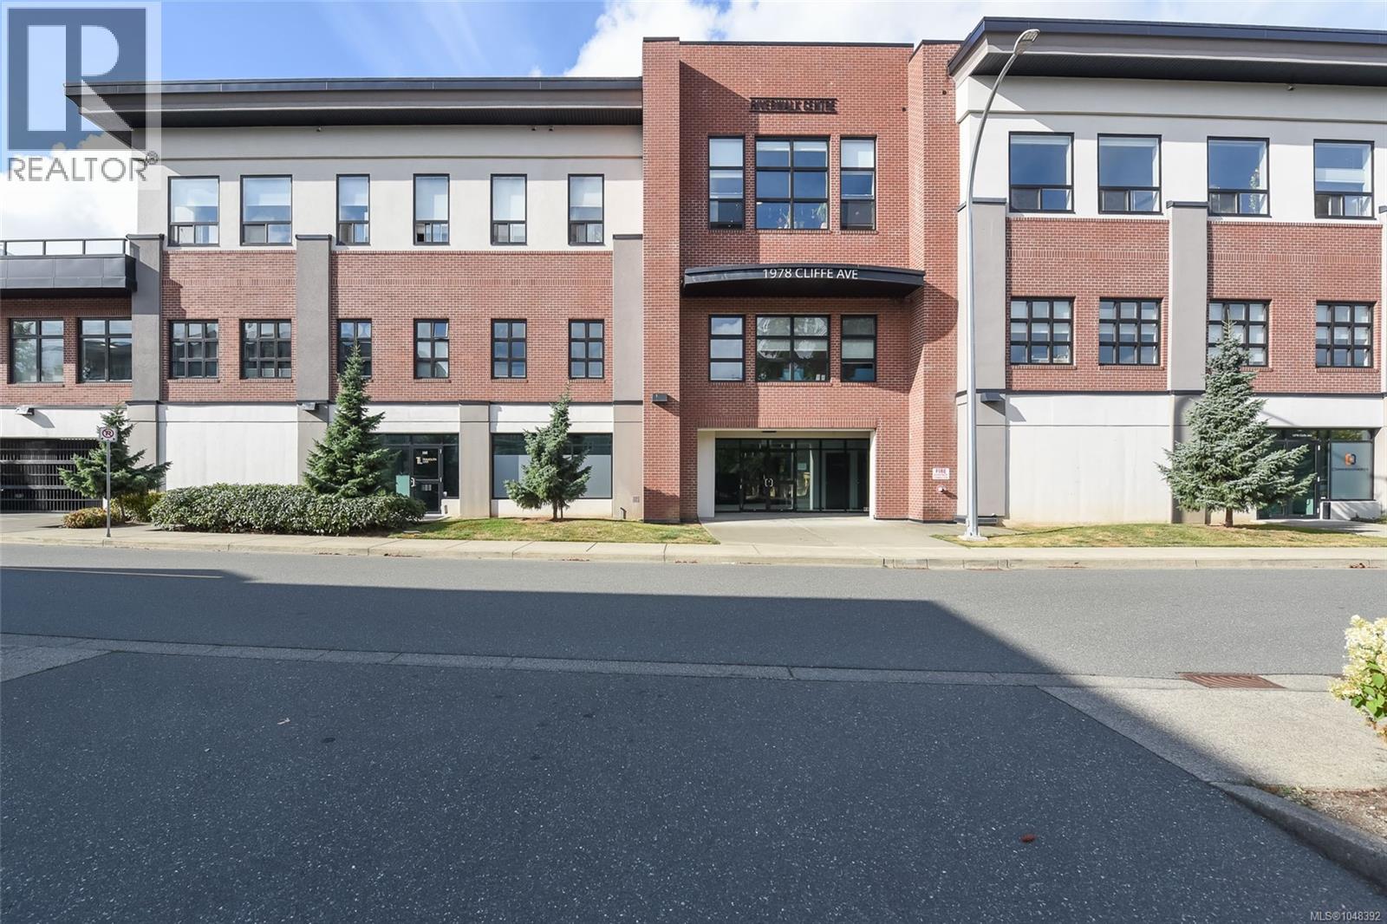
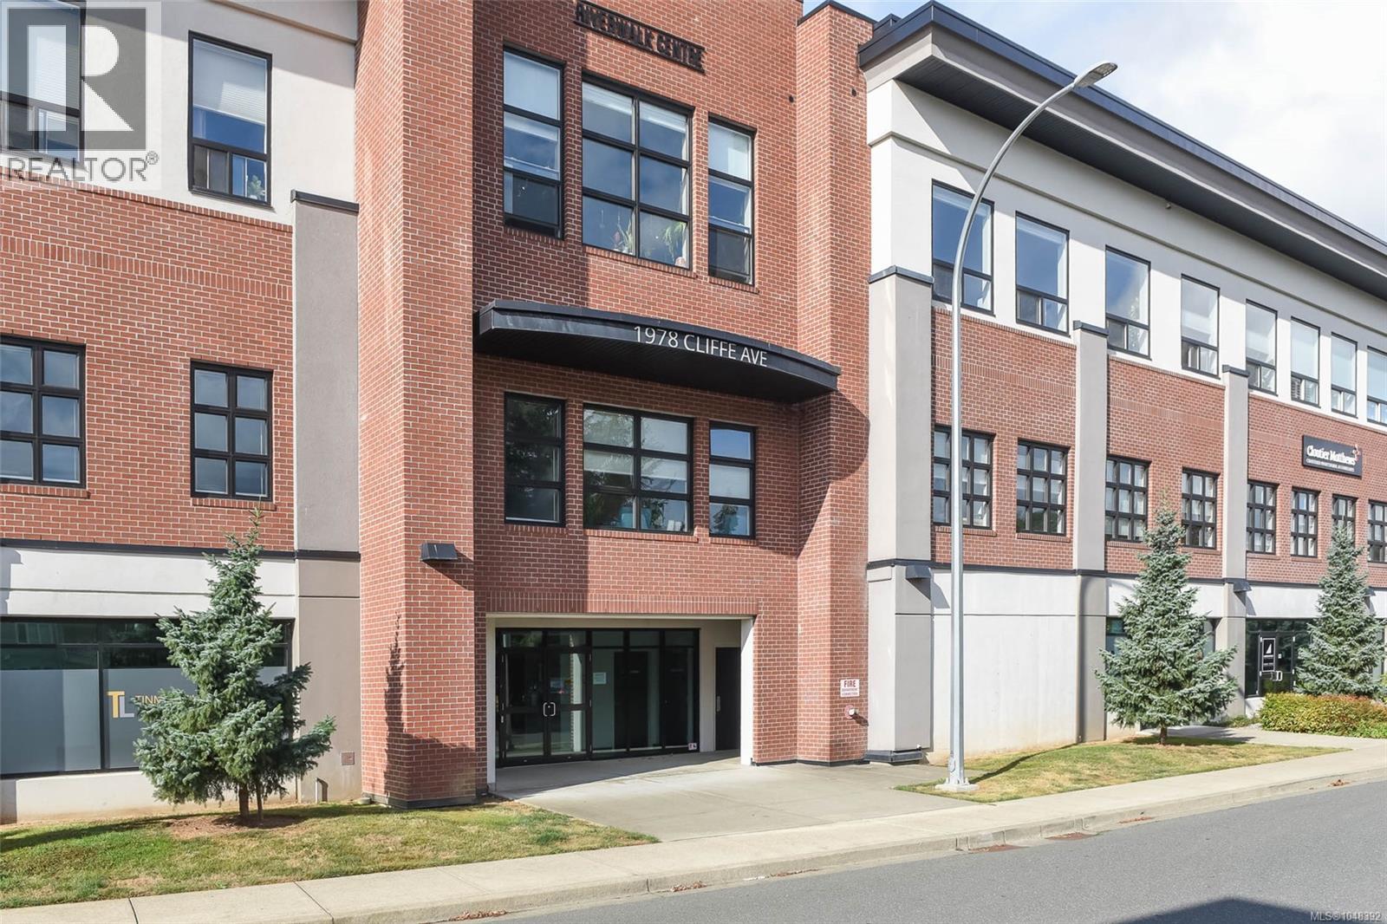
308 1978 Cliffe Ave Courtenay, British Columbia V9N 2L1

$380,000Maintenance,
$330 Monthly
Maintenance,
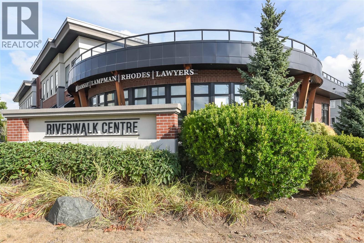
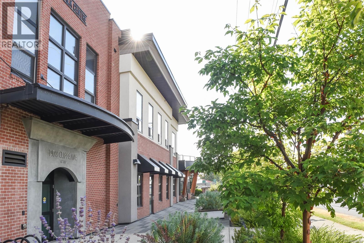
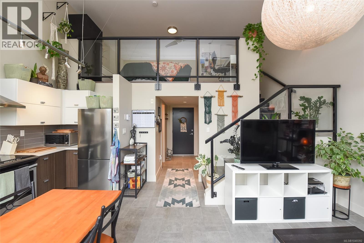
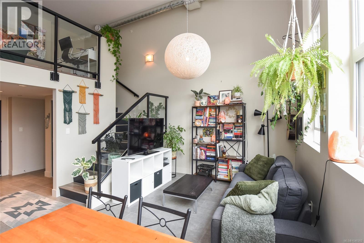
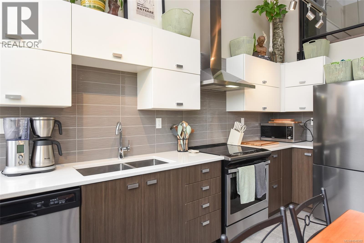
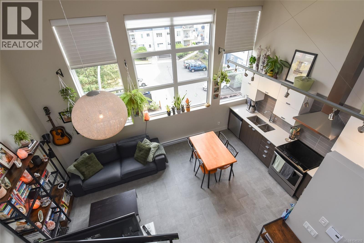
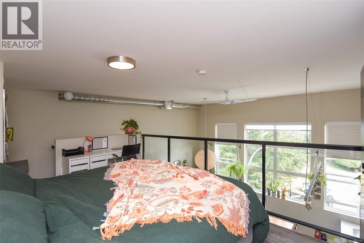
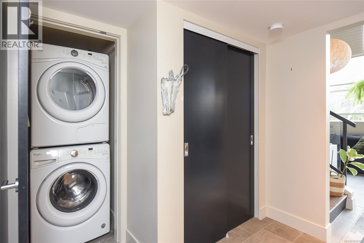
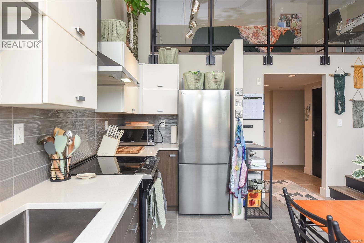
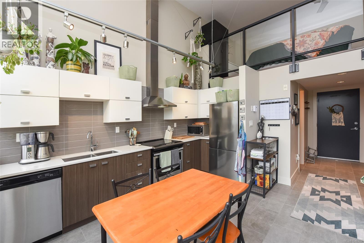
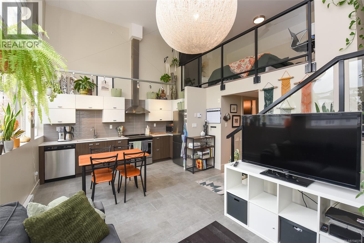
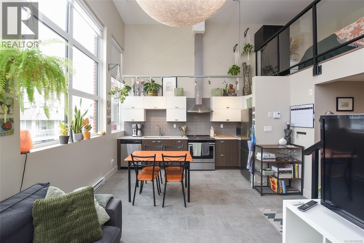
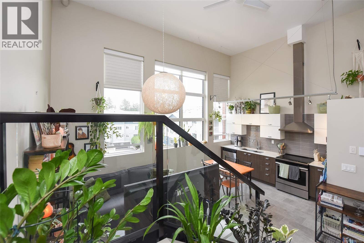
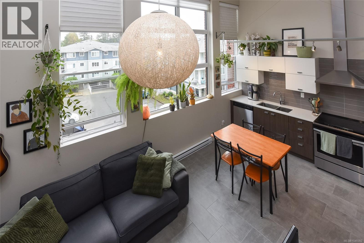
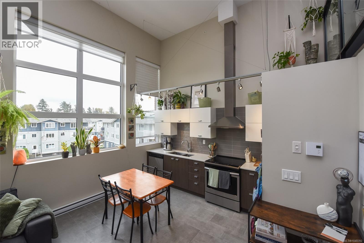
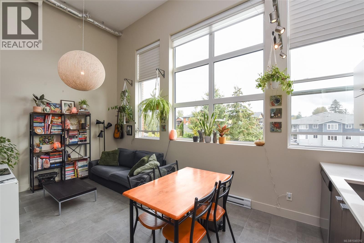
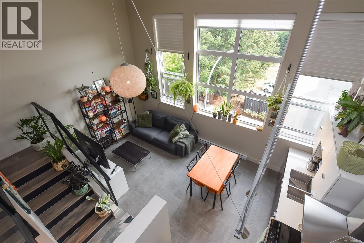
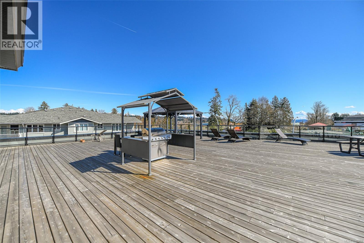
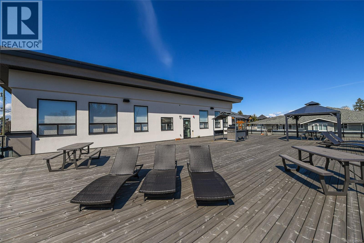
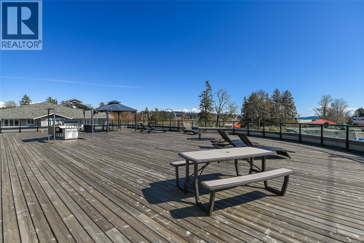
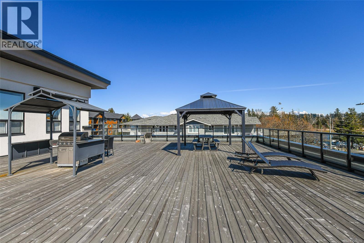
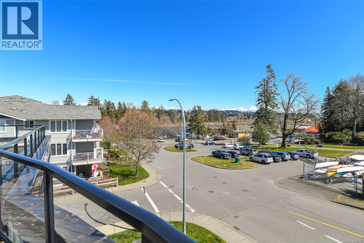
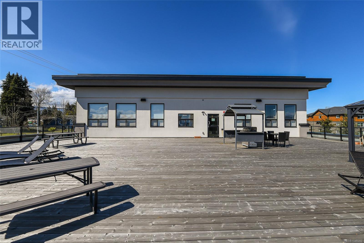
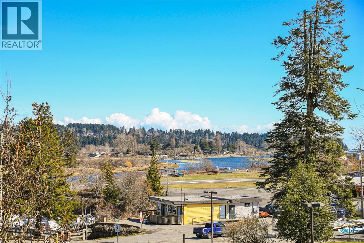
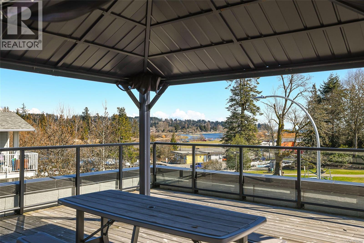
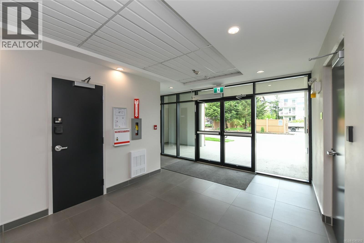
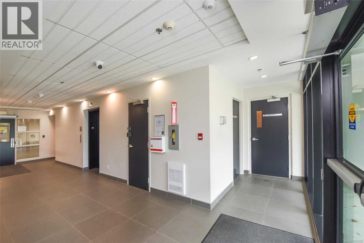
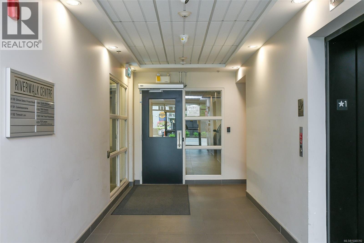
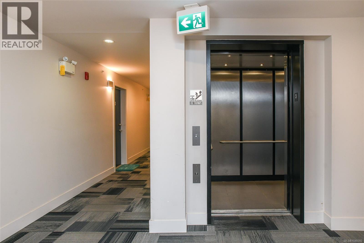
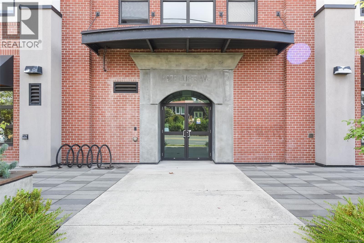
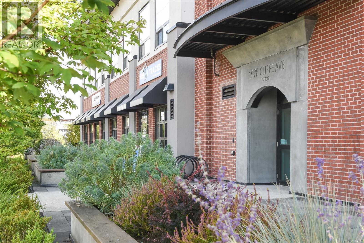
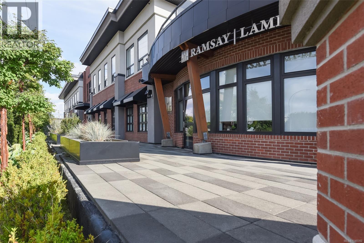
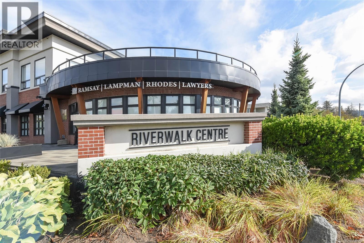
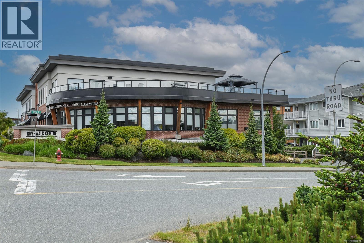
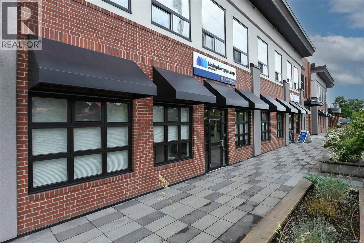
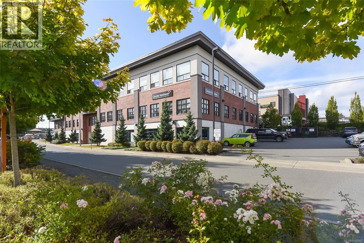
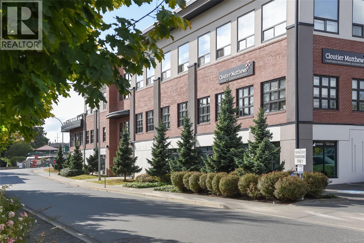
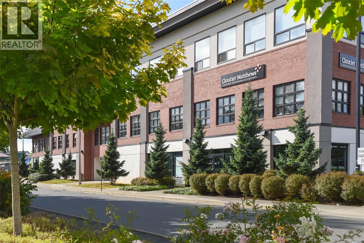
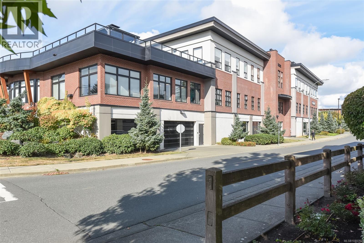
$330 MonthlyDiscover contemporary loft living at Riverwalk! This bright 1 bedroom loft-style condo offers impressive 15 foot ceilings, oversized windows, and peaceful southeast facing views toward the Puntledge River and Airpark. Situated on the quiet side of the building, it offers a wonderful balance of privacy and convenience close to downtown Courtenay. The open concept design features quartz countertops, oversized tile flooring, & in-suite laundry. Enjoy the added bonus of a fantastic communal rooftop patio, perfect for relaxing and watching the sunset. Whether you're looking for a stylish home, or a smart investment, this unique Riverwalk residence is well worth a look! (id:55599)
Property Details
| MLS® Number | 1048392 |
| Property Type | Single Family |
| Neigbourhood | Courtenay City |
| Community Features | Pets Allowed With Restrictions, Family Oriented |
| Features | Central Location, Other, Marine Oriented |
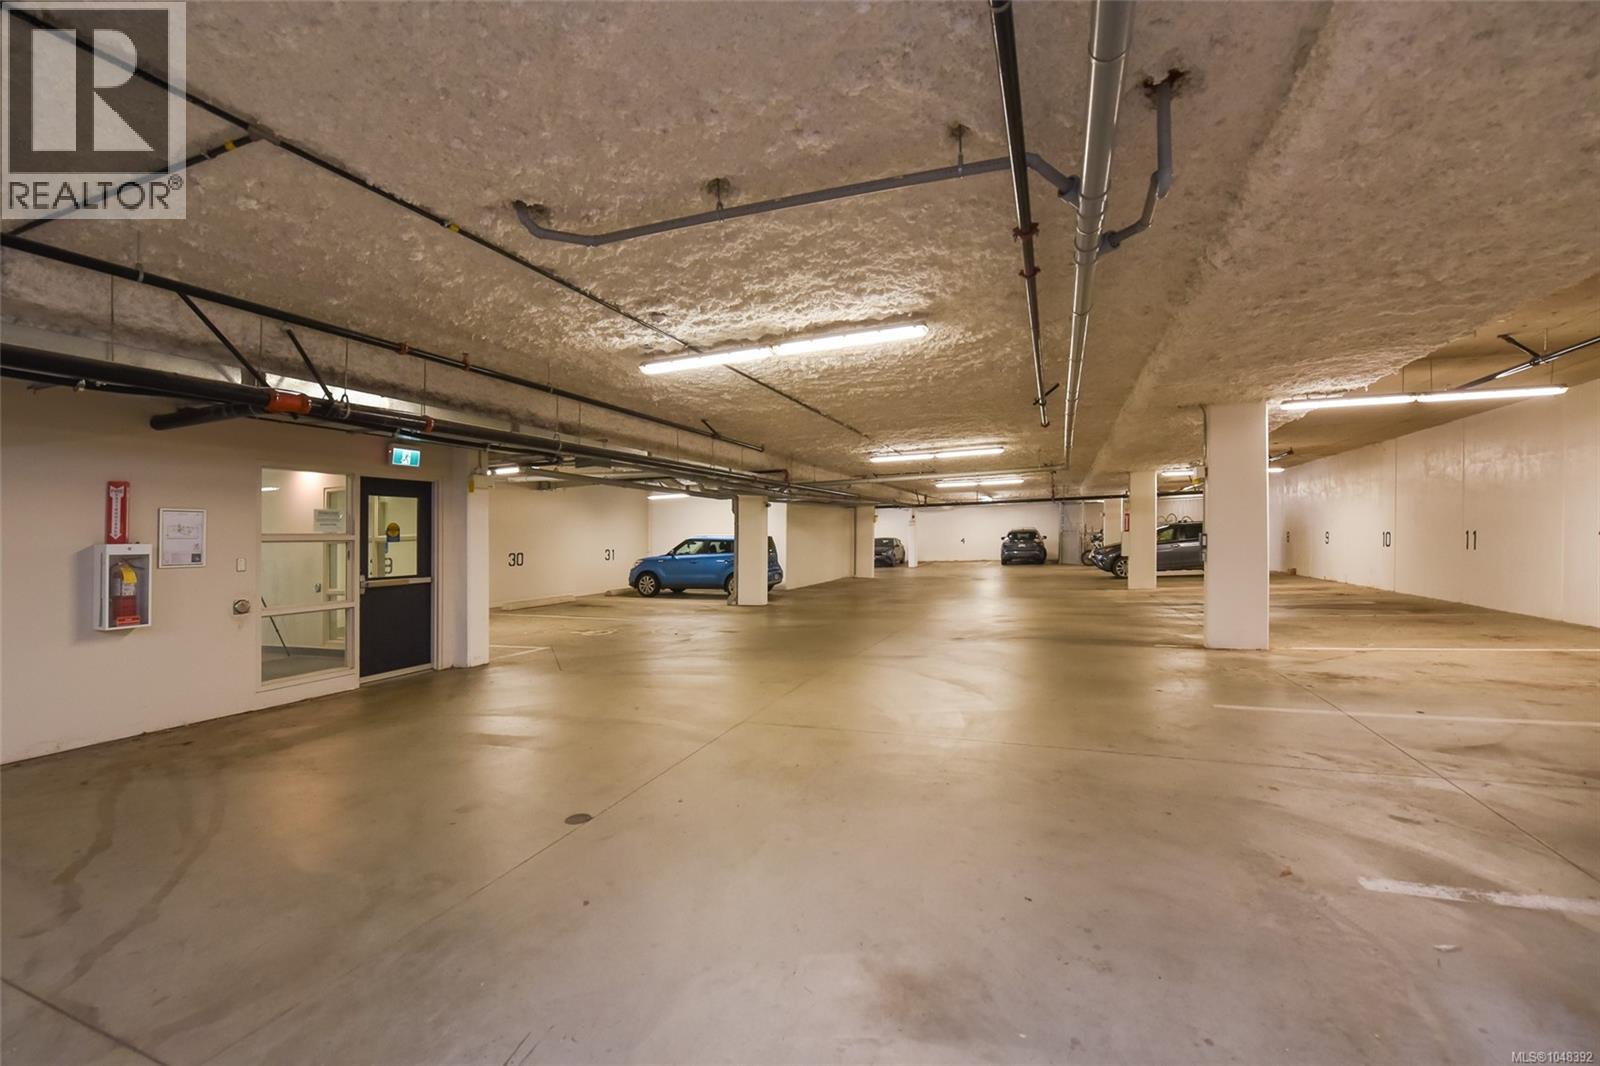
| Parking Space Total | 11 |
Building
| Bathroom Total | 1 |
| Bedrooms Total | 1 |
| Appliances | Dishwasher, Dryer, Range - Electric, Refrigerator, Washer |
| Constructed Date | 2017 |
| Cooling Type | None |
| Heating Fuel | Electric |
| Heating Type | Baseboard Heaters |
| Size Interior | 740 Sqft |
| Type | Apartment |
Parking
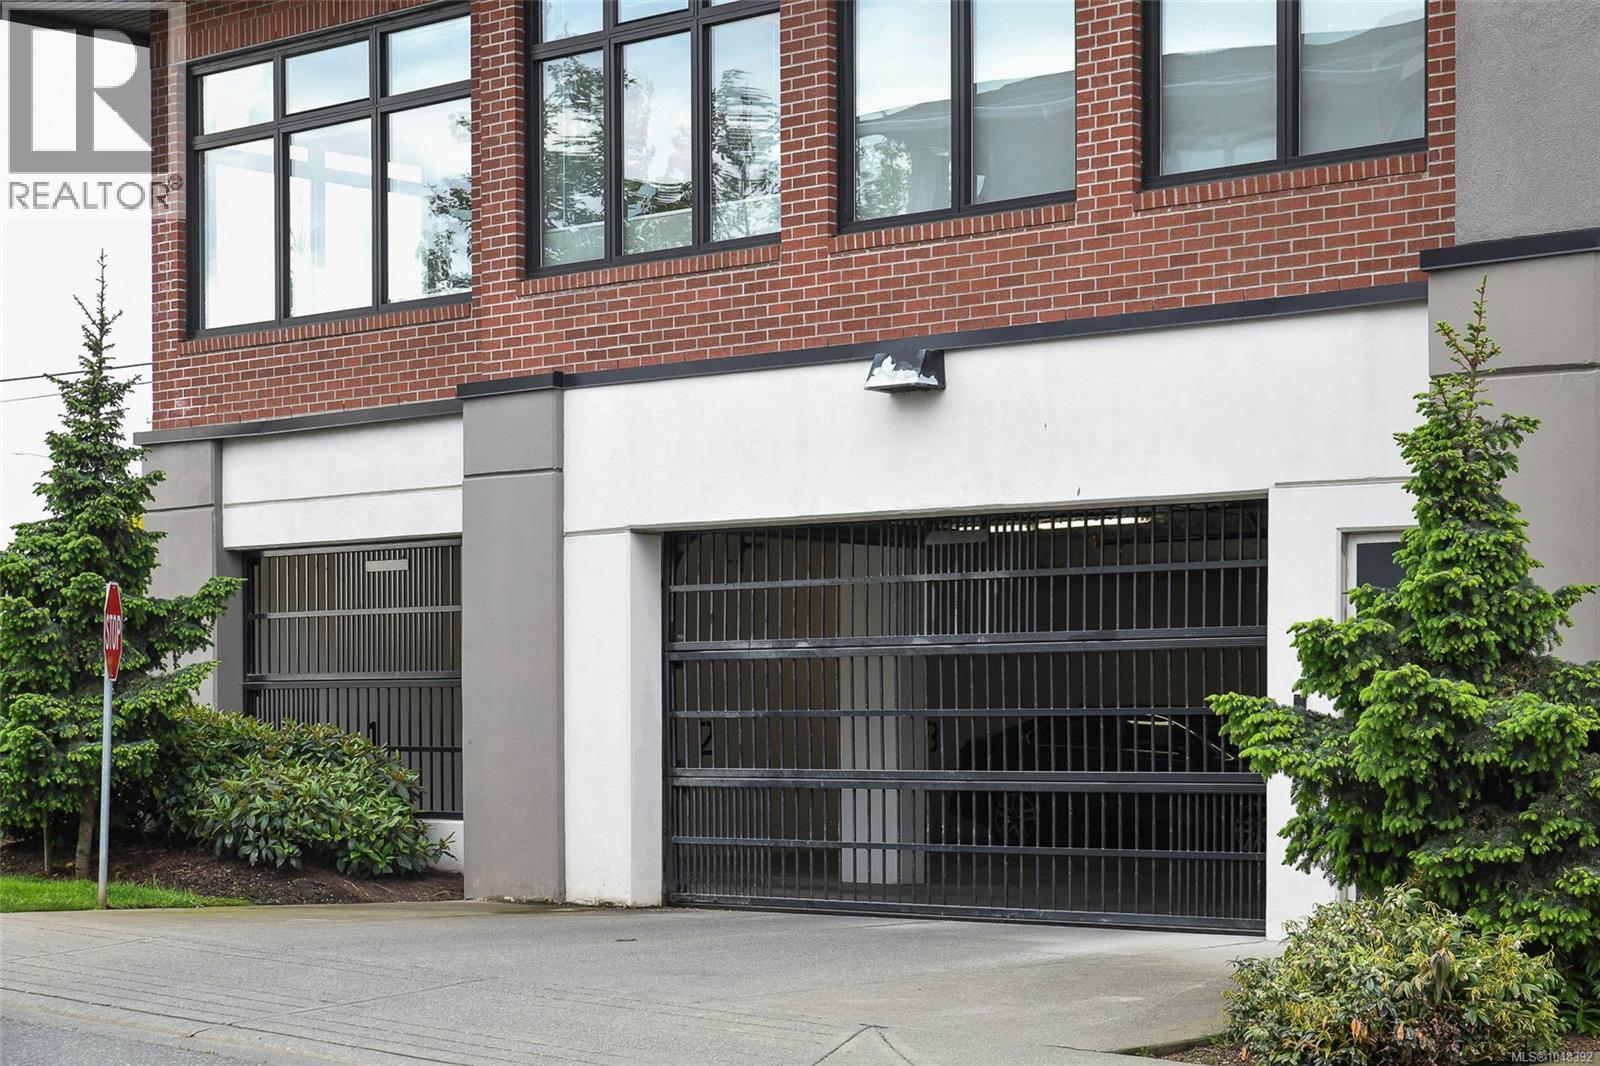
| Underground |
Land
| Acreage | No |
| Zoning Description | Mu2 |
| Zoning Type | Multi-family |
Rooms
| Level | Type | Length | Width | Dimensions |
|---|---|---|---|---|
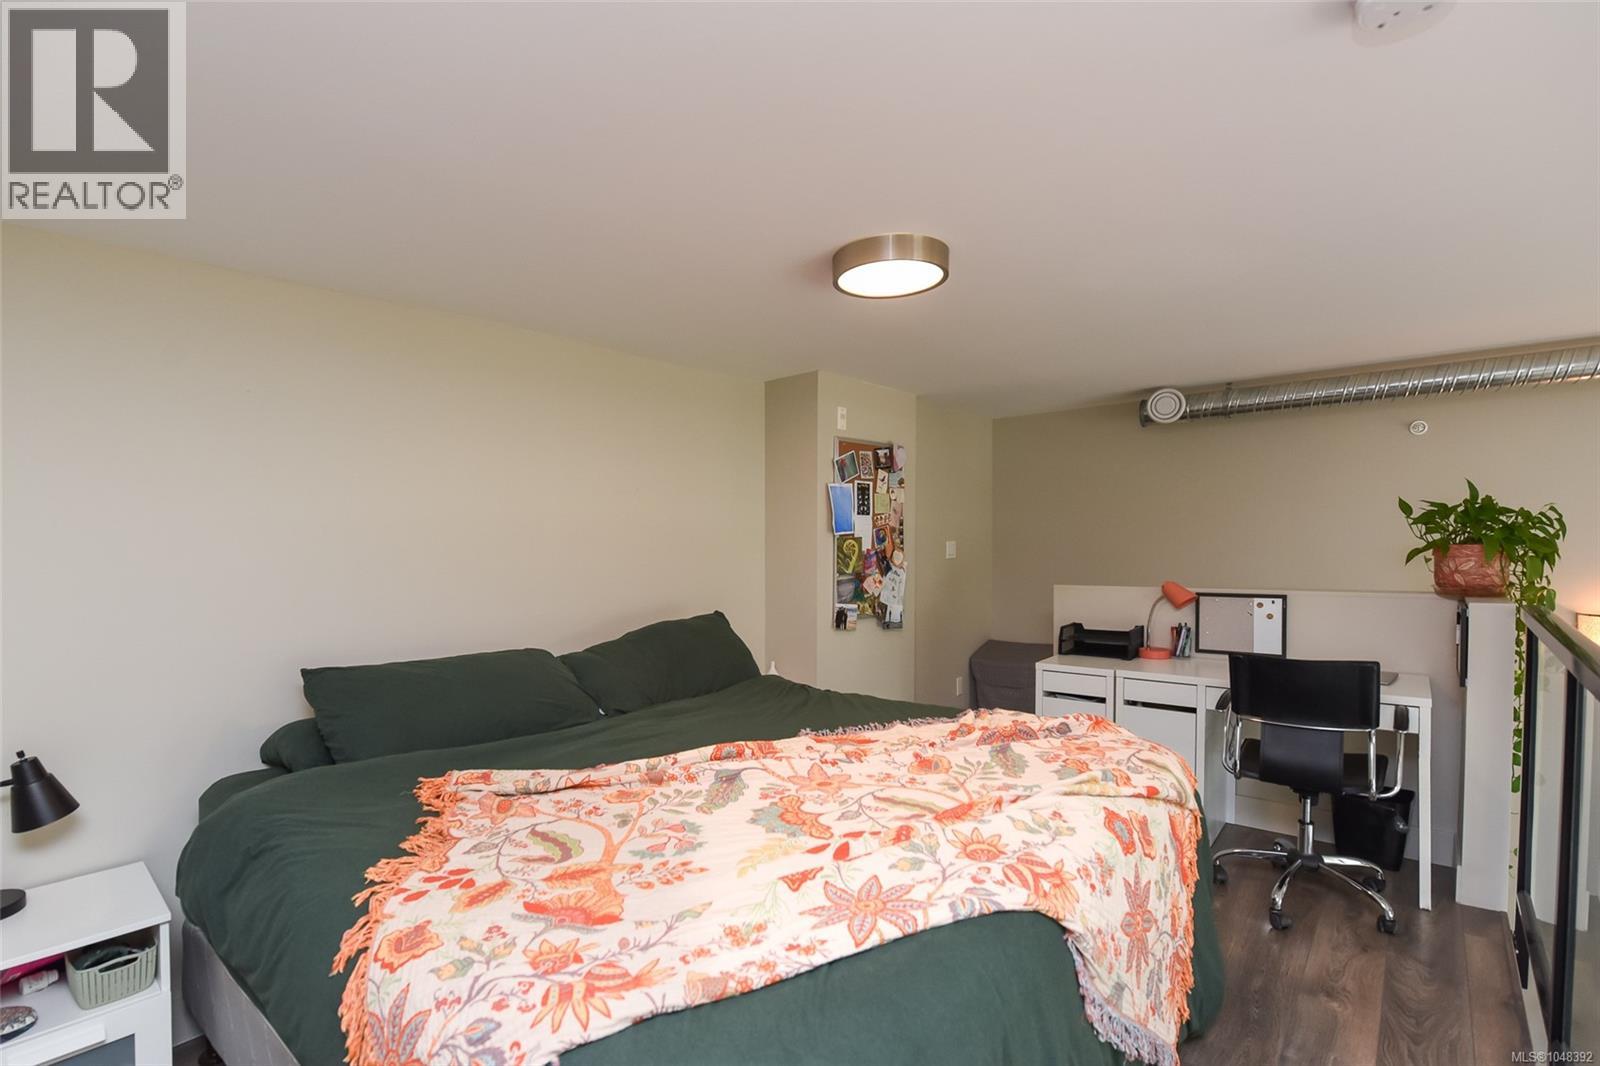
| Second Level | Primary Bedroom | 19'2 x 9'2 | ||
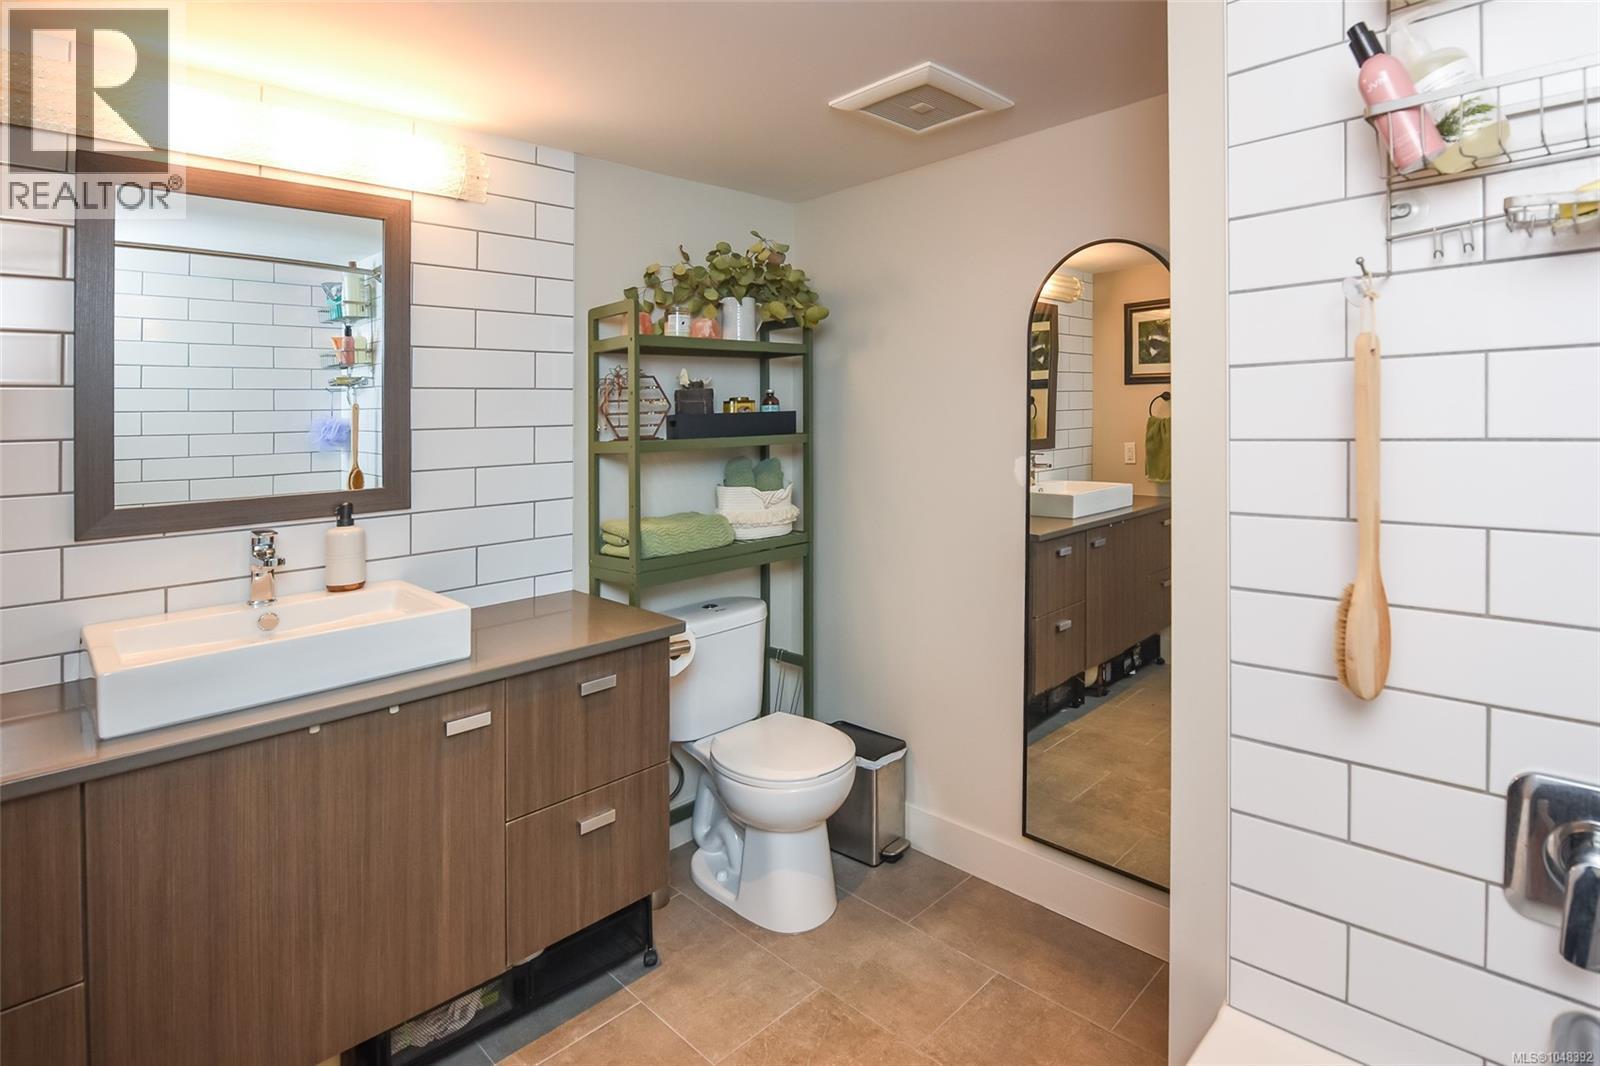
| Main Level | Bathroom | 4-Piece | ||
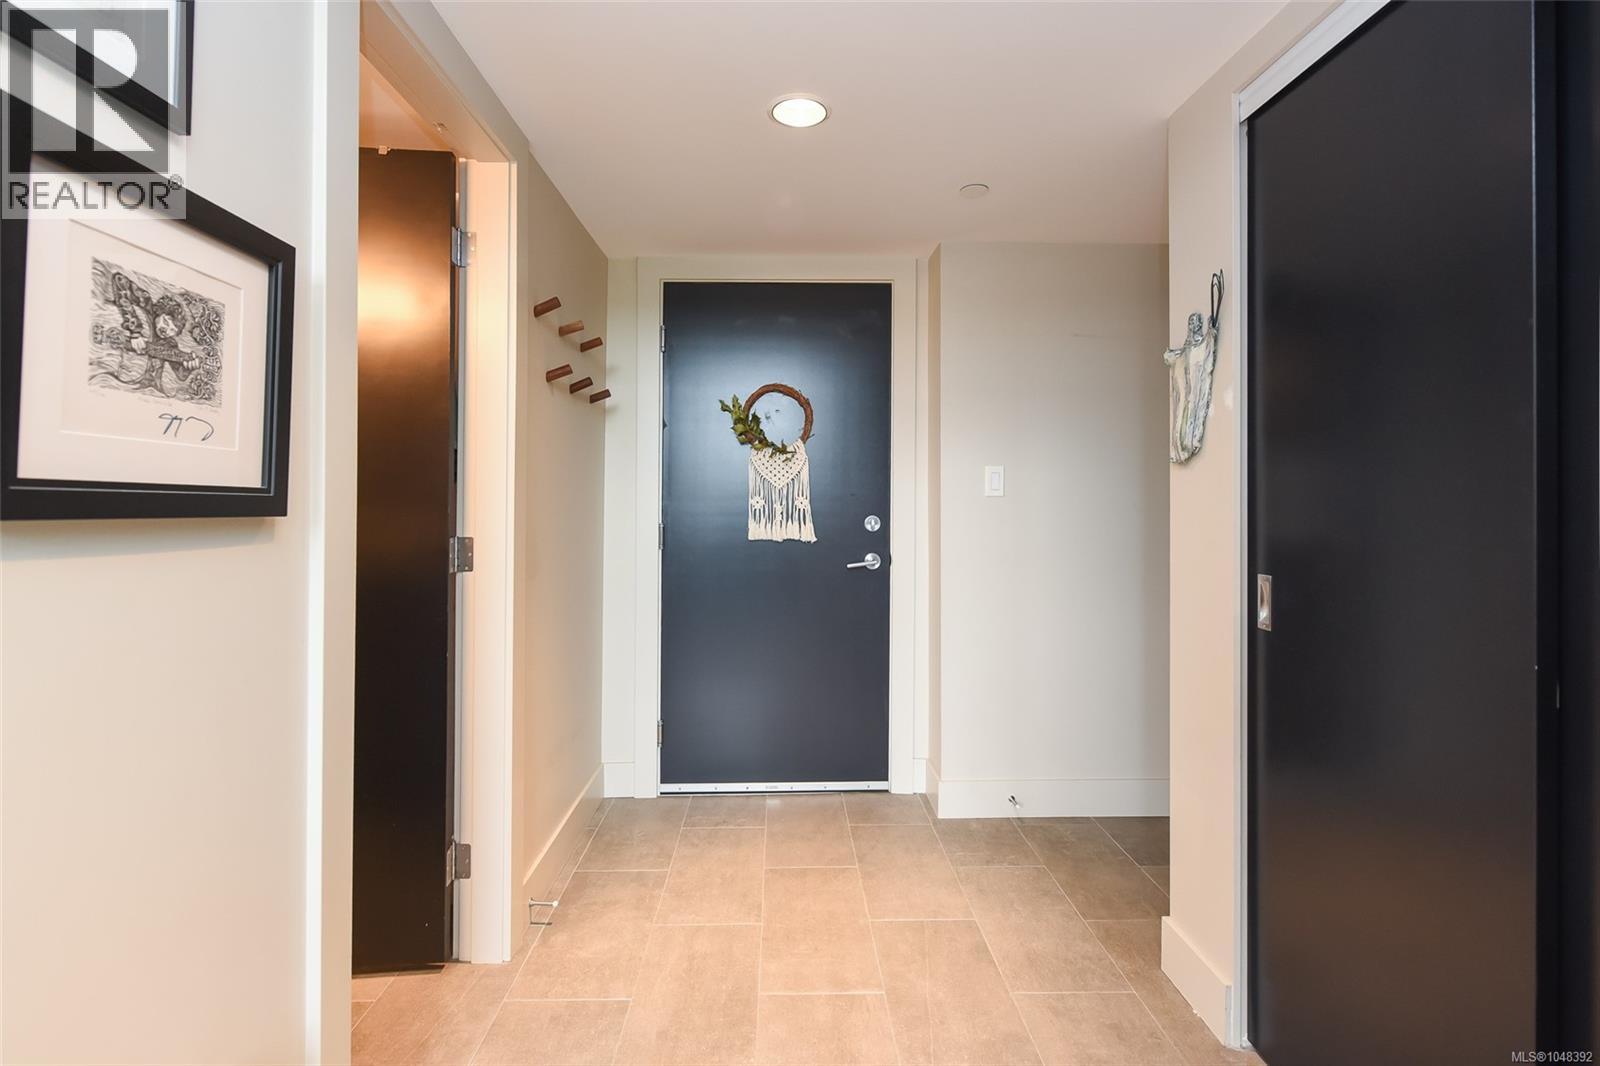
| Main Level | Entrance | 7'7 x 8'11 | ||
| Main Level | Living Room | 8'0 x 10'3 | ||
| Main Level | Kitchen | 11'5 x 13'8 | ||
| Main Level | Dining Room | 6'9 x 10'3 |
https://www.realtor.ca/real-estate/30222046/308-1978-cliffe-ave-courtenay-courtenay-city
Interested?
Contact us for more information

The trademarks REALTOR®, REALTORS®, and the REALTOR® logo are controlled by The Canadian Real Estate Association (CREA) and identify real estate professionals who are members of CREA. The trademarks MLS®, Multiple Listing Service® and the associated logos are owned by The Canadian Real Estate Association (CREA) and identify the quality of services provided by real estate professionals who are members of CREA. The trademark DDF® is owned by The Canadian Real Estate Association (CREA) and identifies CREA's Data Distribution Facility (DDF®)
October 02 2026 06:41:48
Vancouver Island Real Estate Board
Exp Realty (Ct)