

2837 Scott St Victoria, British Columbia V8R 4J5

$1,199,900
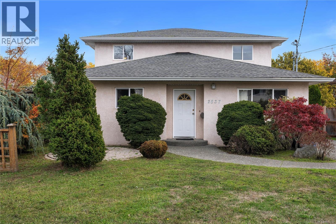
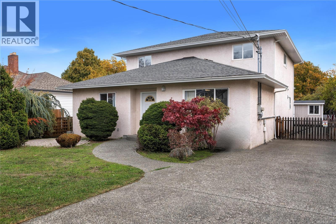
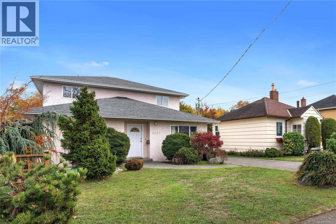
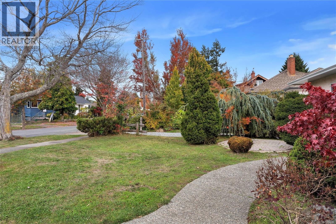
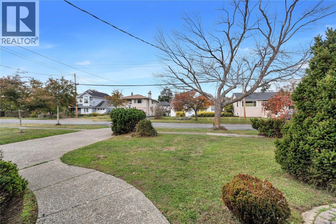
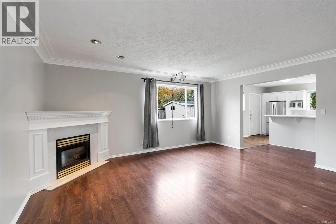
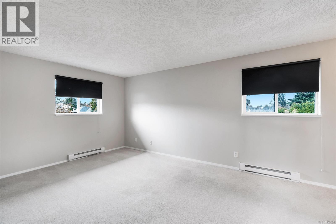
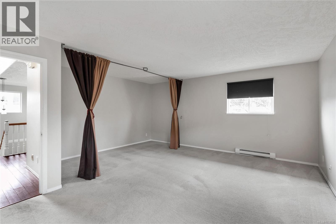
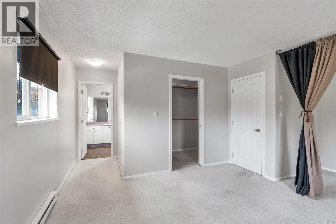
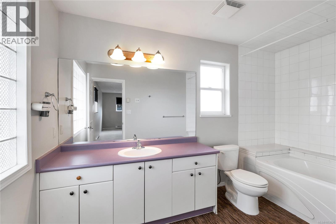
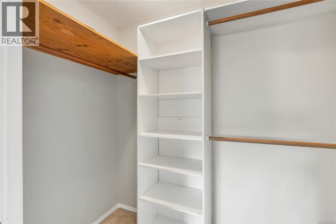
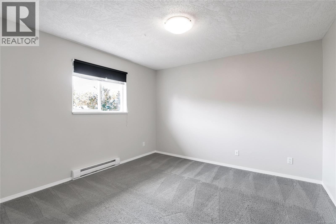
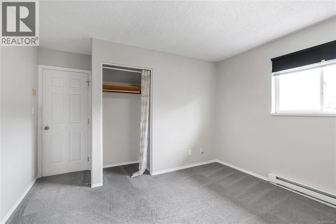
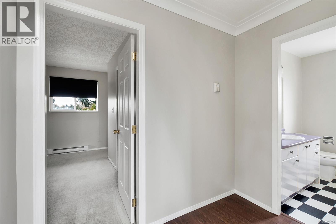
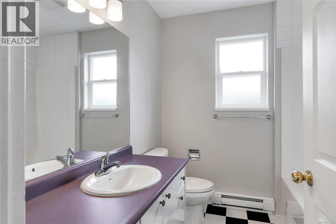
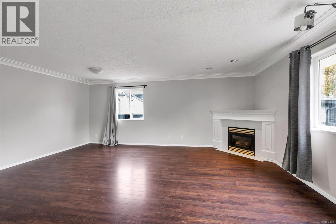
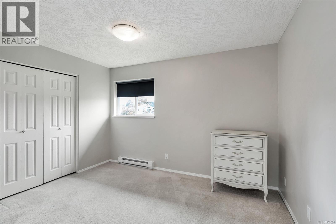
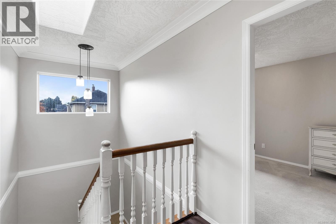
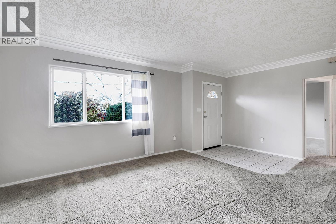
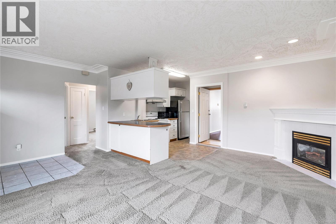
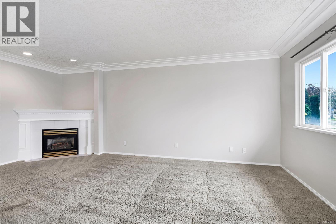
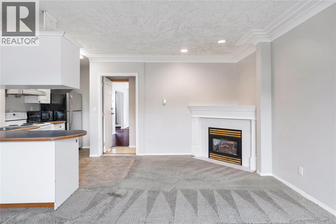
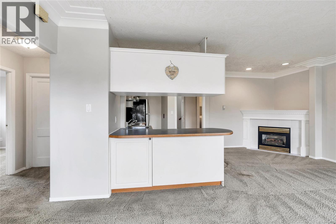
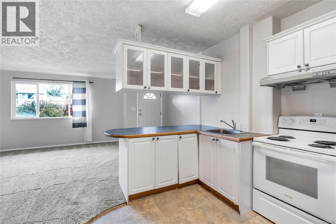
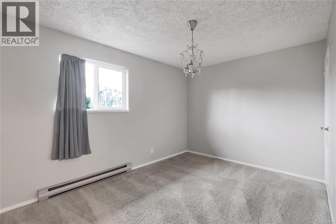
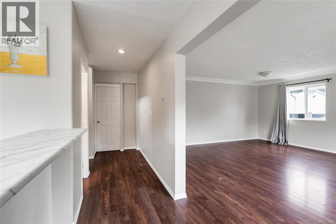
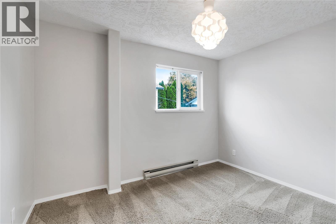
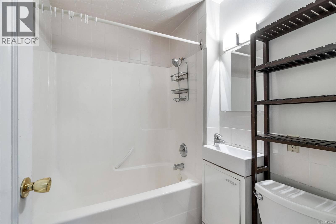
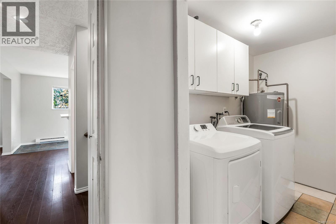
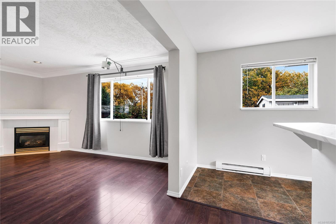
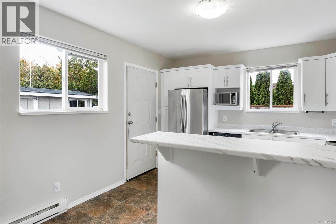
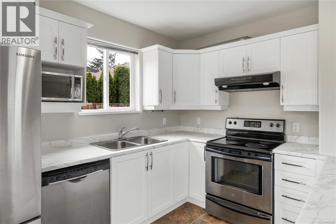
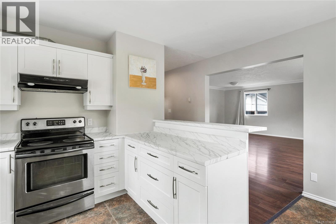
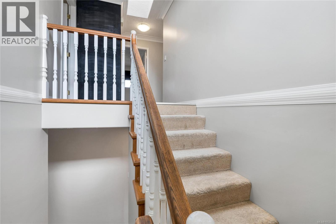
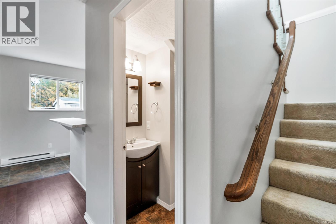
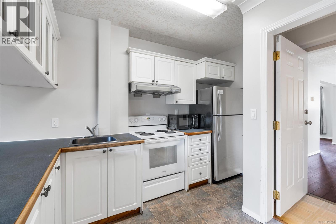
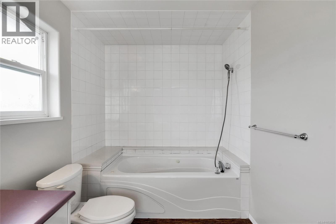
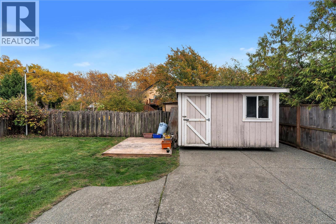
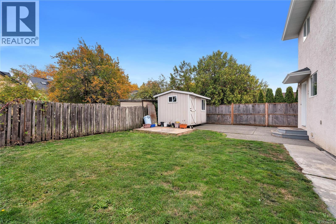
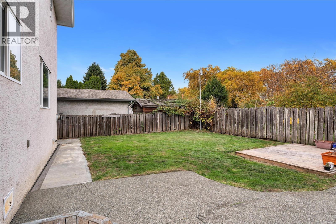
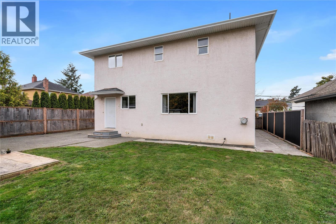
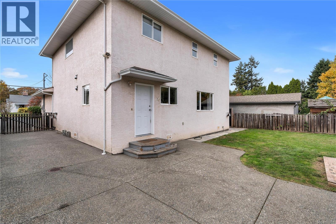
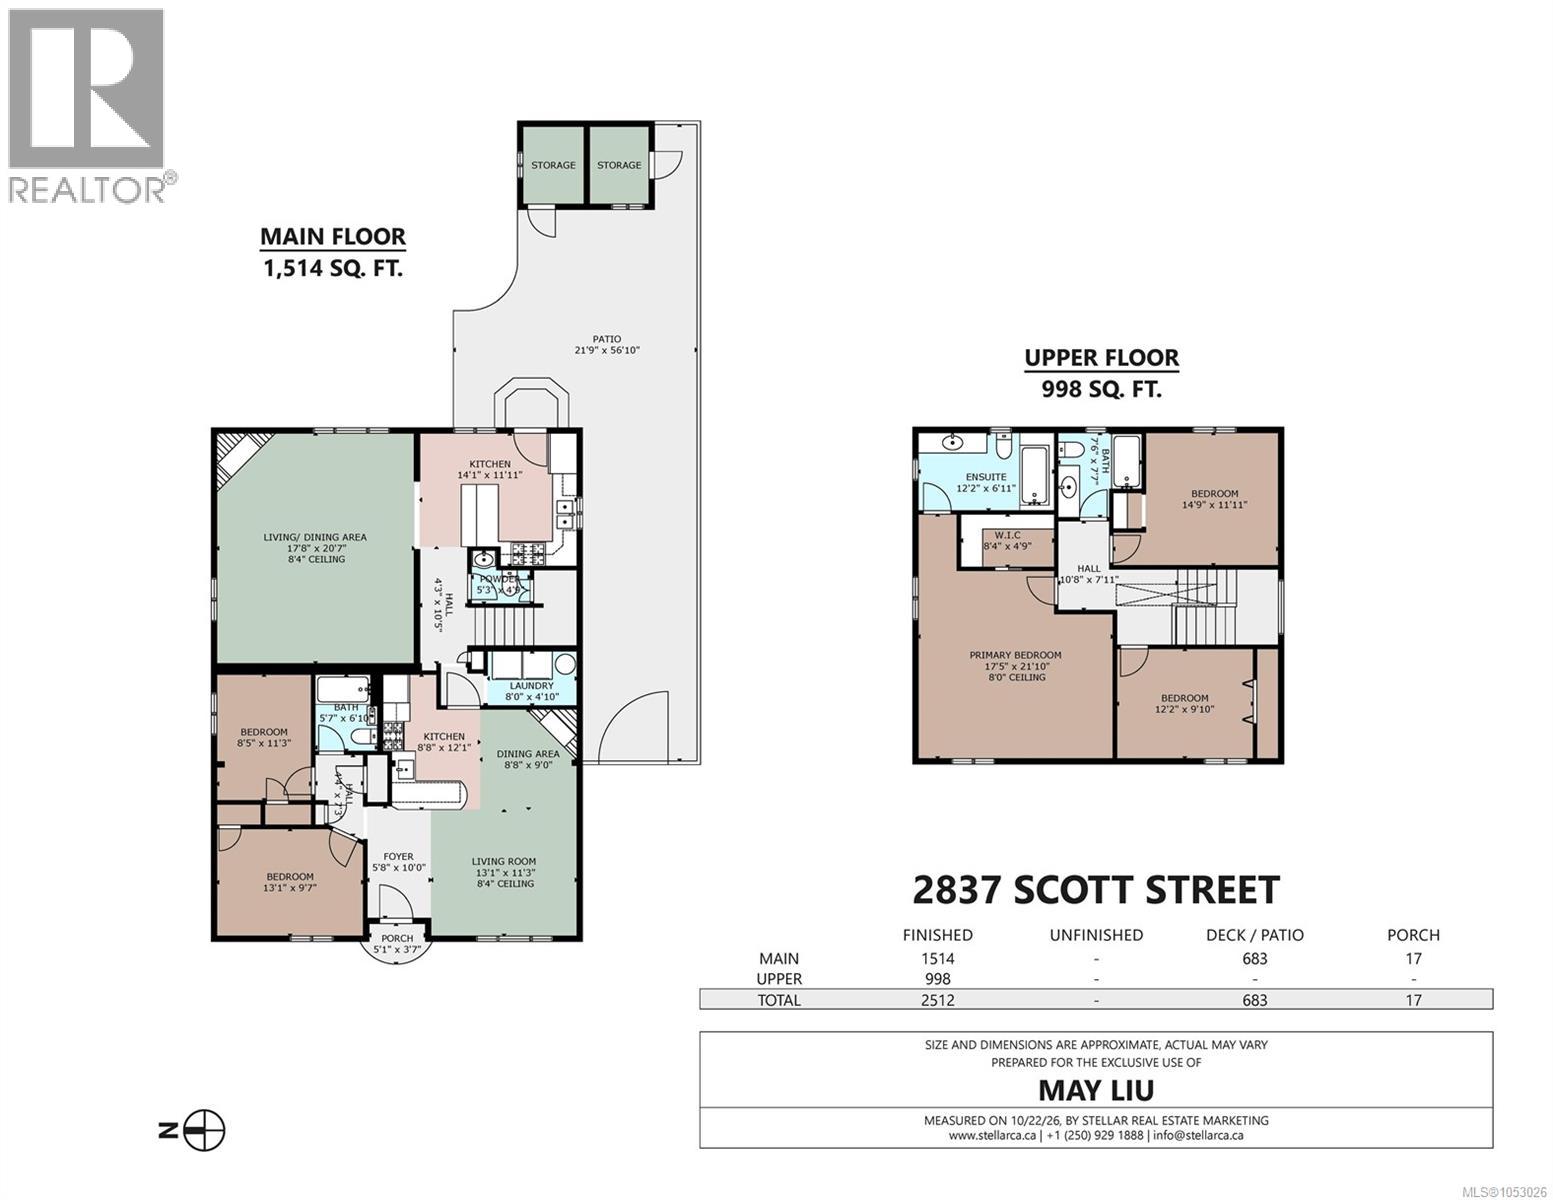
A unique home with a versatile, duplex-style layout! The front portion offers a single-level, two-bedroom suite featuring a gas fireplace and an open-concept living area. Built in 1998, the spacious rear portion provides a three-bedroom, three-bathroom family home with an oversized, open-concept kitchen, dining and living area complete with a gas fireplace. Three generous bedrooms include a primary bedroom with a full ensuite, walk-in closet and adjoining den or office. Ideal for extended families seeking comfortable in-law accommodation, or those looking to live in the rear home and rent out the front portion. Enjoy a convenient location near Hillside Shopping Centre, within walking distance of Oakland Elementary School and everyday amenities, with bus service to downtown nearby. A must-see home in a wonderful neighbourhood! (id:55599)
Property Details
| MLS® Number | 1053026 |
| Property Type | Single Family |
| Neigbourhood | Oaklands |
| Features | Rectangular |
| Parking Space Total | 4 |
| Plan | Vip867 |
Building
| Bathroom Total | 4 |
| Bedrooms Total | 5 |
| Appliances | Dryer, Refrigerator, Washer |
| Constructed Date | 1946 |
| Cooling Type | See Remarks |
| Fireplace Present | Yes |
| Fireplace Total | 2 |
| Heating Fuel | Electric, Natural Gas |
| Heating Type | Baseboard Heaters |
| Size Interior | 2512 Sqft |
| Type | House |
Parking
| R V |
Land
| Acreage | No |
| Size Irregular | 5500 |
| Size Total | 5500 Sqft |
| Size Total Text | 5500 Sqft |
| Zoning Type | Residential |
Rooms
| Level | Type | Length | Width | Dimensions |
|---|---|---|---|---|
| Second Level | Ensuite | 4-Piece | ||
| Second Level | Bedroom | 12' x 12' | ||
| Second Level | Bedroom | 12' x 10' | ||
| Second Level | Bathroom | 4-Piece | ||
| Second Level | Primary Bedroom | 17' x 17' | ||
| Main Level | Bathroom | 4-Piece | ||
| Main Level | Kitchen | 12' x 8' | ||
| Main Level | Laundry Room | 8' x 5' | ||
| Main Level | Bedroom | 13' x 10' | ||
| Main Level | Bedroom | 11' x 9' | ||
| Main Level | Bathroom | 2-Piece | ||
| Main Level | Kitchen | 12' x 9' | ||
| Main Level | Living Room | 21' x 18' | ||
| Main Level | Entrance | 10' x 6' | ||
| Additional Accommodation | Living Room | 20' x 13' |
https://www.realtor.ca/real-estate/30439338/2837-scott-st-victoria-oaklands
Interested?
Contact us for more information

The trademarks REALTOR®, REALTORS®, and the REALTOR® logo are controlled by The Canadian Real Estate Association (CREA) and identify real estate professionals who are members of CREA. The trademarks MLS®, Multiple Listing Service® and the associated logos are owned by The Canadian Real Estate Association (CREA) and identify the quality of services provided by real estate professionals who are members of CREA. The trademark DDF® is owned by The Canadian Real Estate Association (CREA) and identifies CREA's Data Distribution Facility (DDF®)
November 05 2026 06:26:12
Victoria Real Estate Board
Dfh Real Estate Ltd.