

2192 Baron Rd Cobble Hill, British Columbia V8H 0K4

$897,000
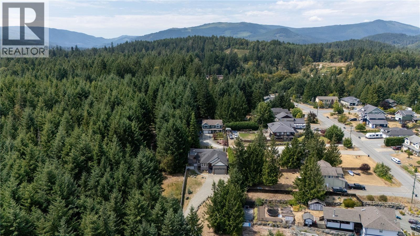
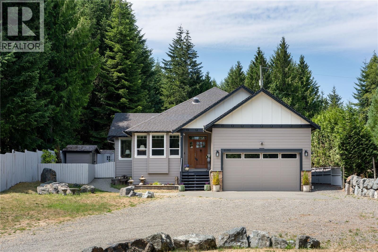
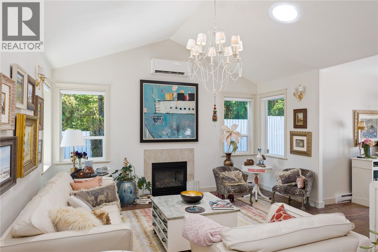
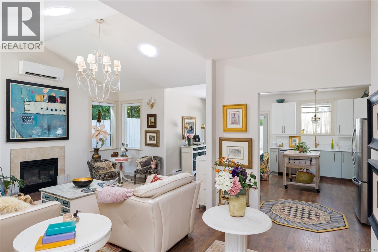
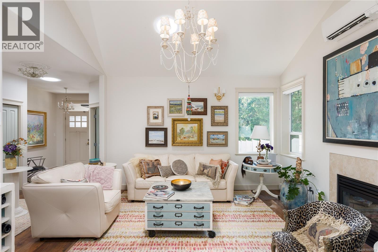
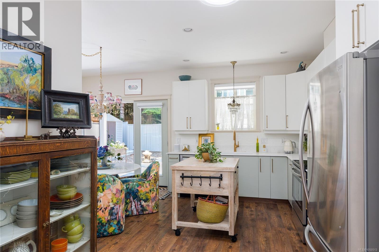
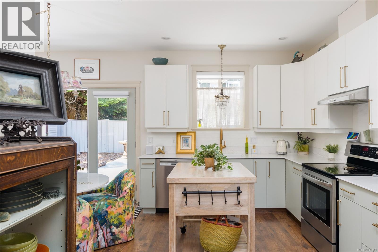
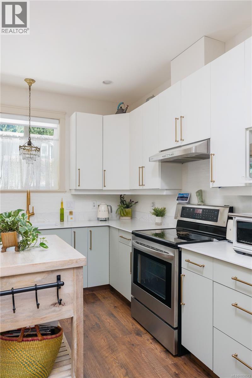
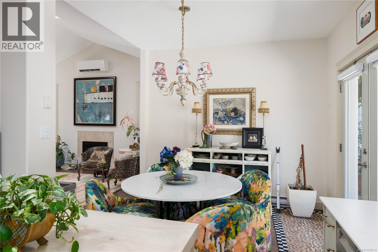
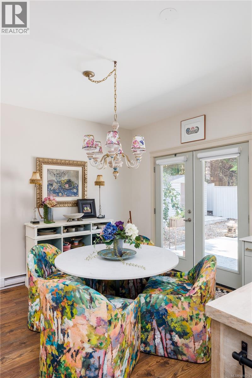
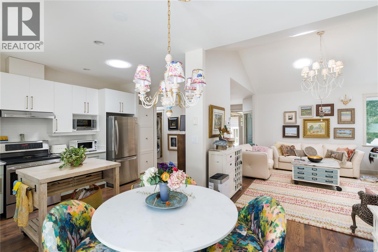
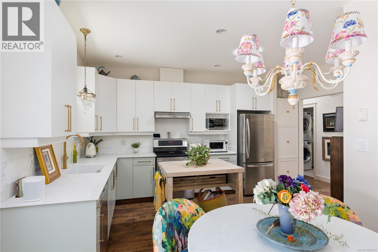
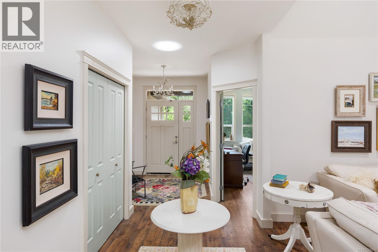
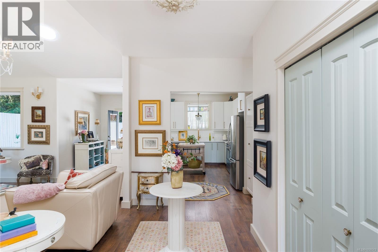
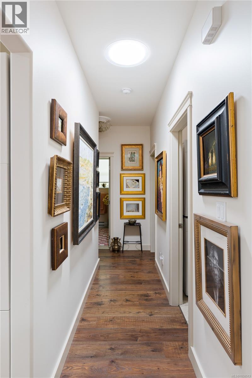
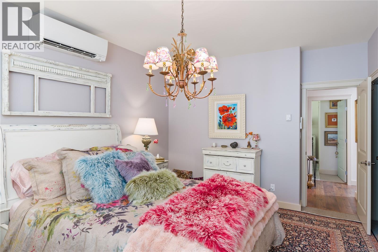
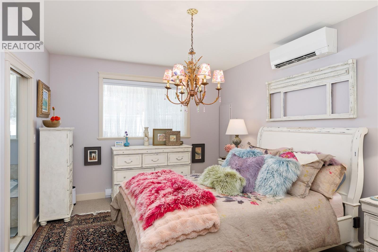
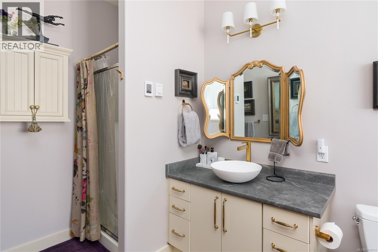
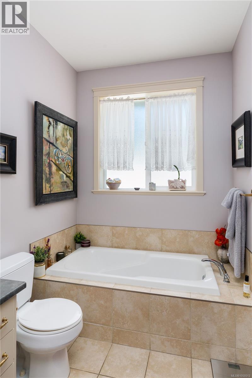
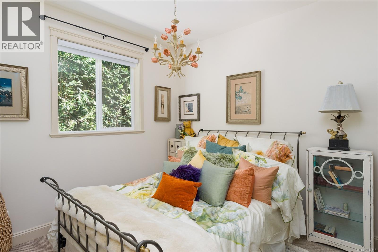
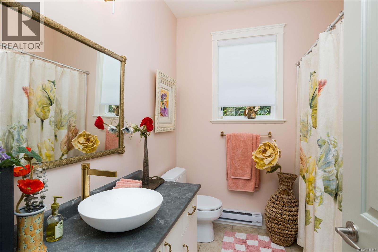
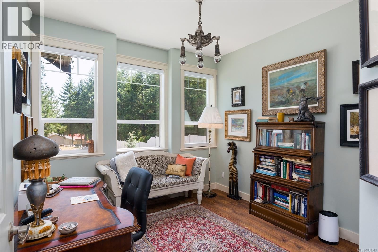
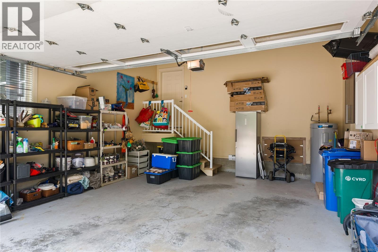
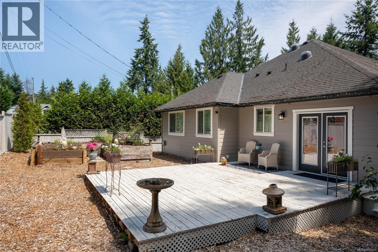
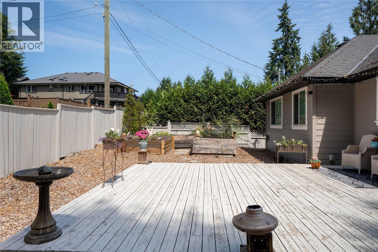
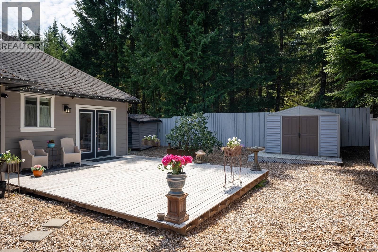
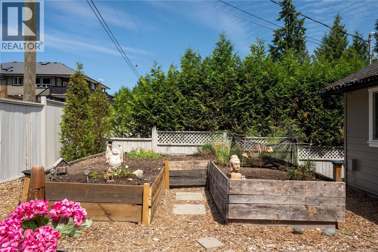
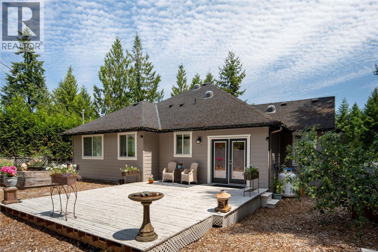
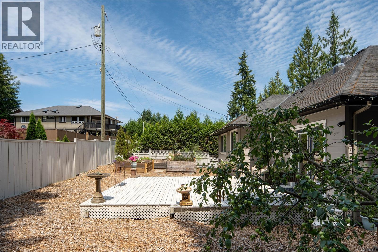
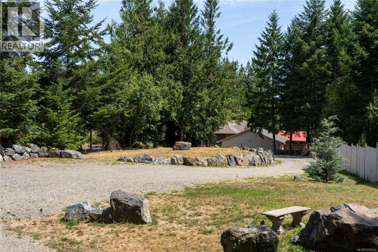
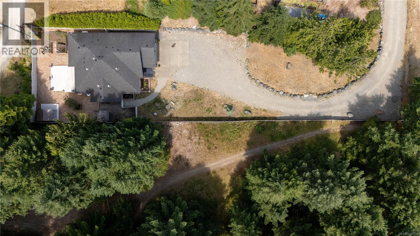
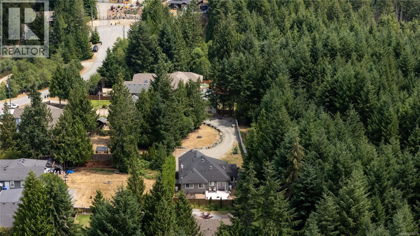
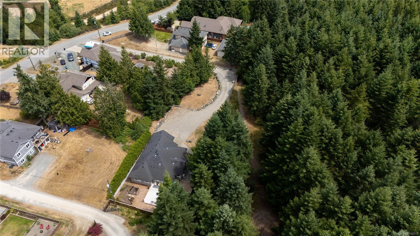
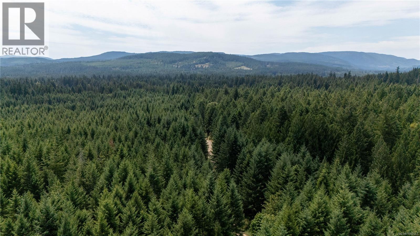
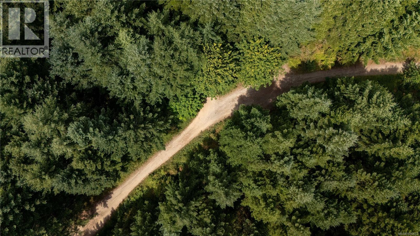
Enjoy privacy, space, and easy one-level living in this beautifully maintained 3-bedroom, 2-bathroom rancher, set on a level, fenced half-acre lot. The bright, open-concept interior features vaulted ceilings, a cozy fireplace, and a functional layout designed for comfortable living. Outside, a spacious deck and low-maintenance backyard provide plenty of room for entertaining, children, and pets, while the property’s generous size offers excellent potential for a detached shop or garage, along with ample space for RV or boat parking. Backing onto CVRD land, the home enjoys added privacy and a peaceful setting. A double garage, large crawlspace, heat pump, and Generac backup generator add convenience and peace of mind. Located in a quiet rural neighbourhood just minutes from Shawnigan Lake, schools, parks, trails, and everyday amenities, this property delivers a rare combination of privacy, flexibility, and accessibility in one of the Cowichan Valley’s most desirable communities. (id:55599)
Property Details
| MLS® Number | 1050513 |
| Property Type | Single Family |
| Neigbourhood | Cobble Hill |
| Features | Cul-de-sac, Park Setting, Private Setting, Wooded Area, Other, Marine Oriented |
| Parking Space Total | 8 |
| Plan | Vip83142 |
Building
| Bathroom Total | 2 |
| Bedrooms Total | 3 |
| Constructed Date | 2007 |
| Cooling Type | Air Conditioned |
| Fireplace Present | Yes |
| Fireplace Total | 1 |
| Heating Type | Heat Pump |
| Size Interior | 1523 Sqft |
| Type | House |
Parking
| Additional Parking | |
| Garage | |
| Visitor Parking | |
| R V |
Land
| Acreage | No |
| Size Irregular | 0.5 |
| Size Total | 0.5 Ac |
| Size Total Text | 0.5 Ac |
| Zoning Description | R |
| Zoning Type | Residential |
Rooms
| Level | Type | Length | Width | Dimensions |
|---|---|---|---|---|
| Main Level | Ensuite | 4-Piece | ||
| Main Level | Primary Bedroom | 12'2 x 15'5 | ||
| Main Level | Bathroom | 4-Piece | ||
| Main Level | Bedroom | 9'9 x 9'9 | ||
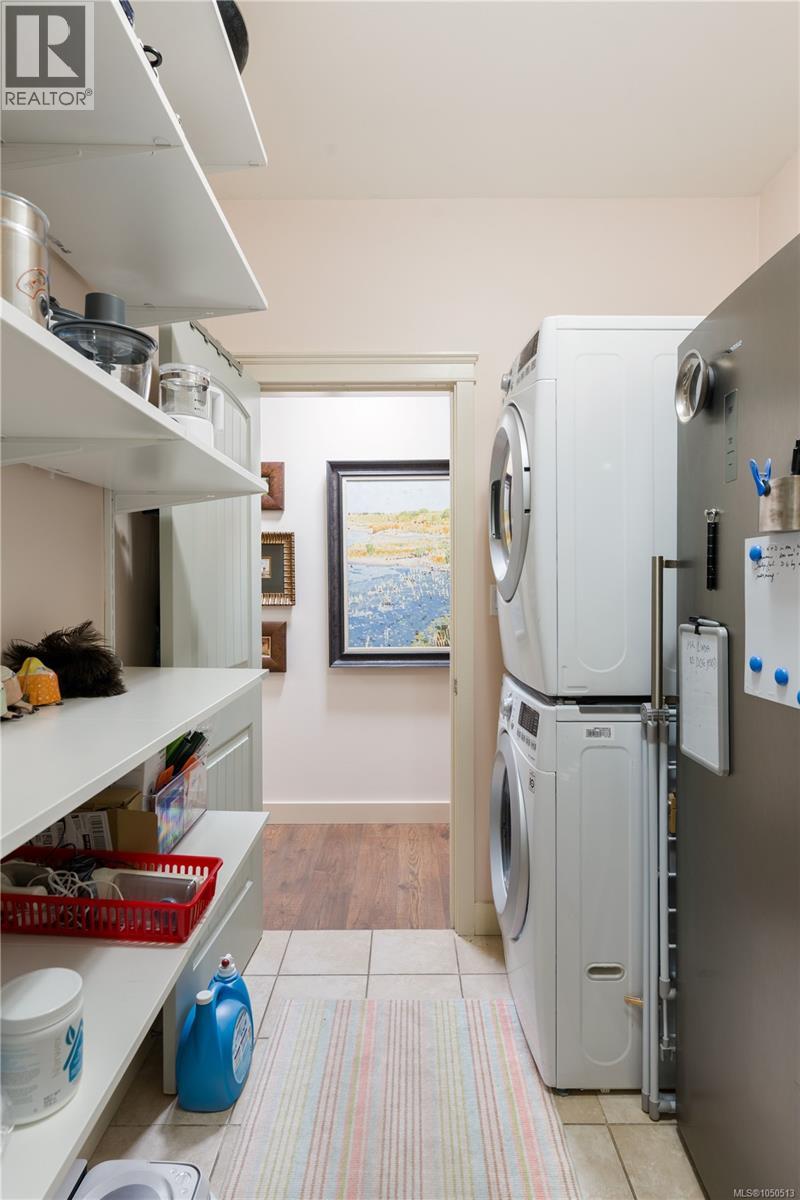
| Main Level | Laundry Room | 6'8 x 9'9 | ||
| Main Level | Dining Room | 8'5 x 10'1 | ||
| Main Level | Kitchen | 9'9 x 15'9 | ||
| Main Level | Living Room | 14'8 x 16'2 | ||
| Main Level | Entrance | 6'8 x 8'4 | ||
| Main Level | Bedroom | 10'2 x 10'0 |
https://www.realtor.ca/real-estate/30312343/2192-baron-rd-cobble-hill-cobble-hill
Interested?
Contact us for more information

The trademarks REALTOR®, REALTORS®, and the REALTOR® logo are controlled by The Canadian Real Estate Association (CREA) and identify real estate professionals who are members of CREA. The trademarks MLS®, Multiple Listing Service® and the associated logos are owned by The Canadian Real Estate Association (CREA) and identify the quality of services provided by real estate professionals who are members of CREA. The trademark DDF® is owned by The Canadian Real Estate Association (CREA) and identifies CREA's Data Distribution Facility (DDF®)
October 02 2026 08:46:06
Victoria Real Estate Board
The Agency