

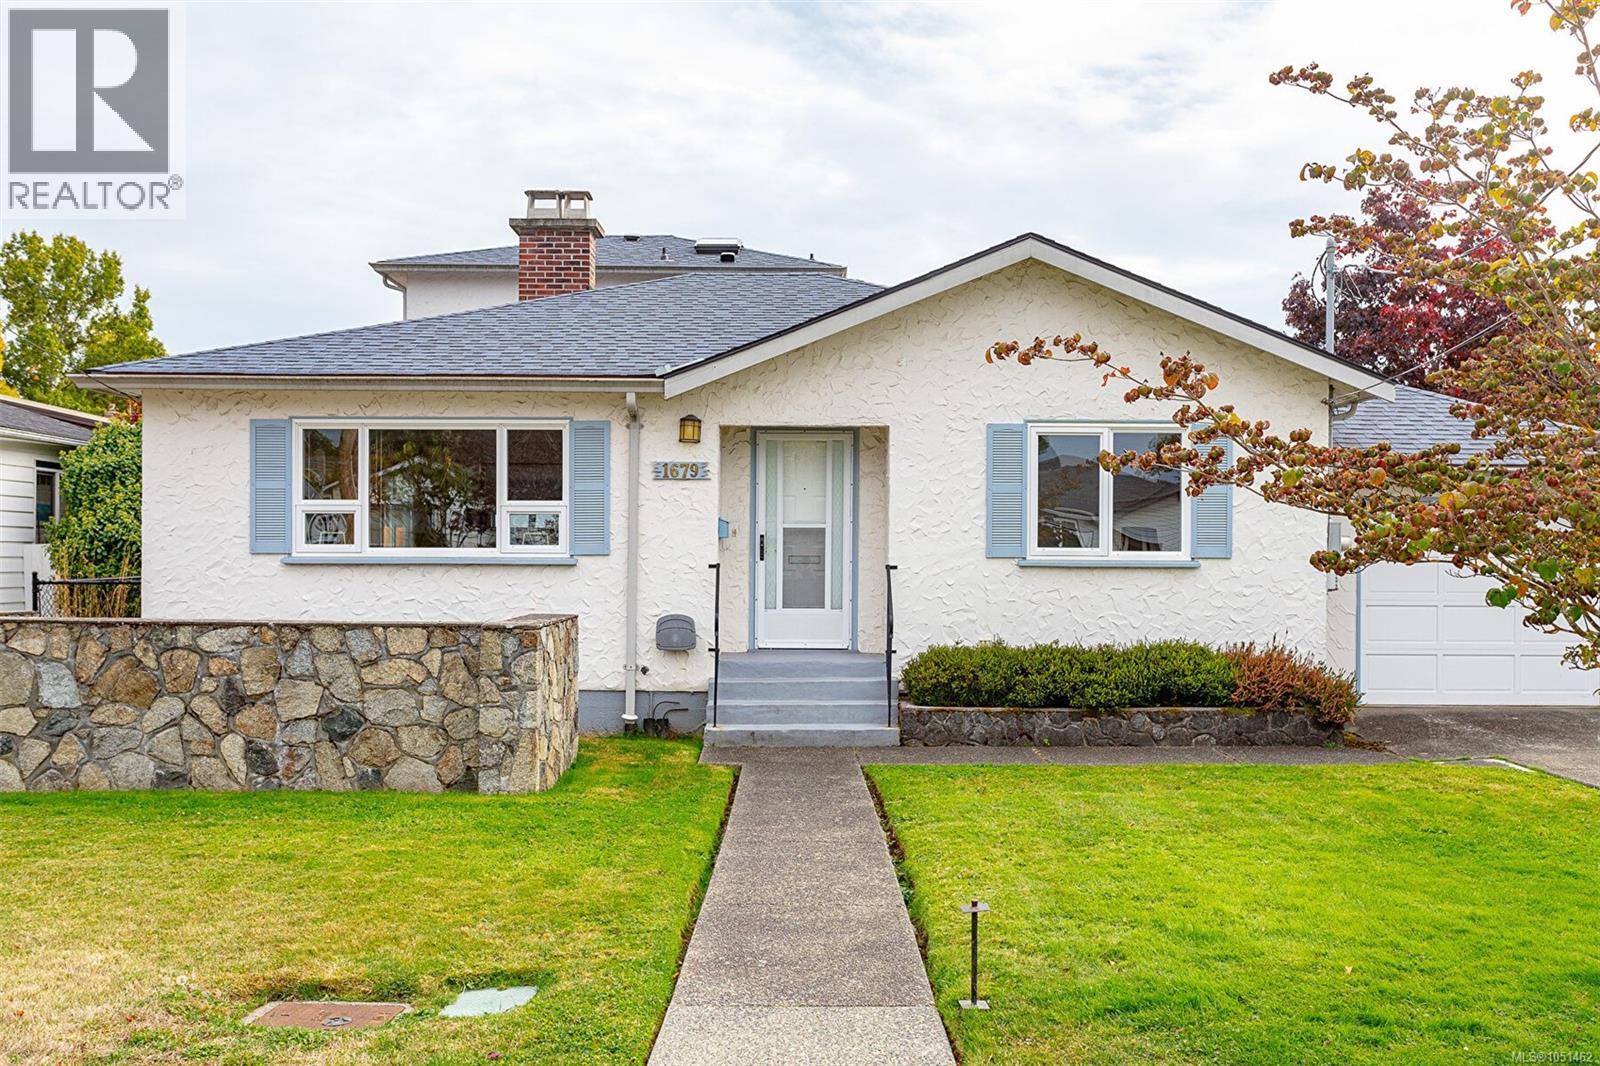
1679 Freeman Ave Saanich, British Columbia V8P 1P5

$1,025,000
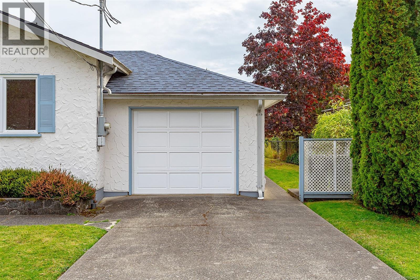
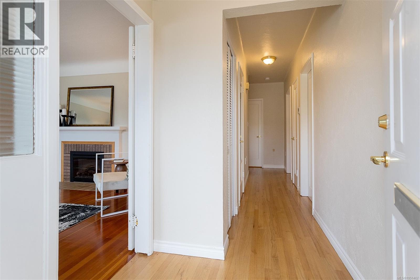
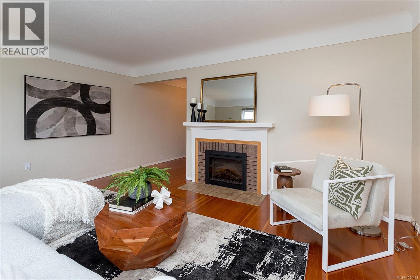
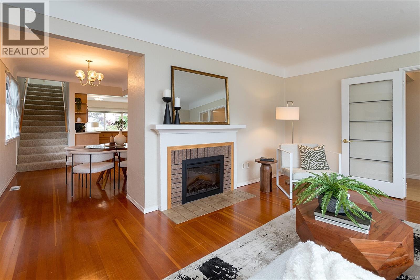
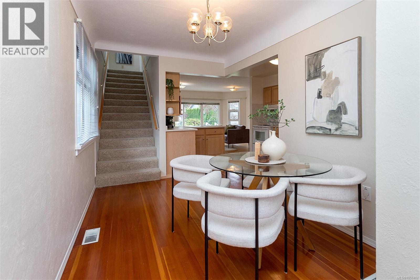
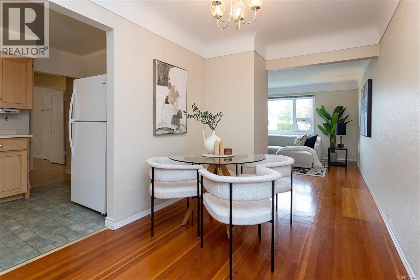
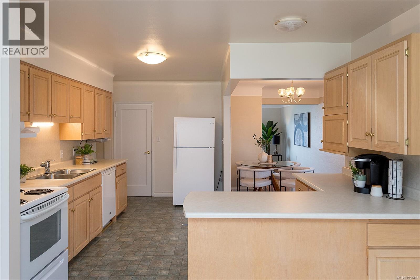
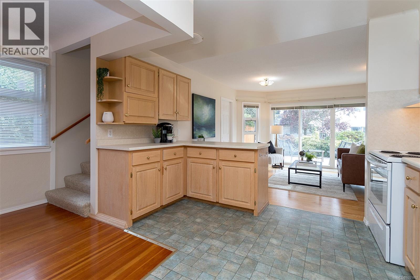
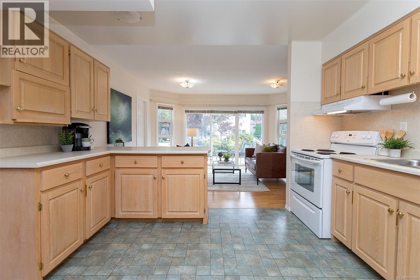
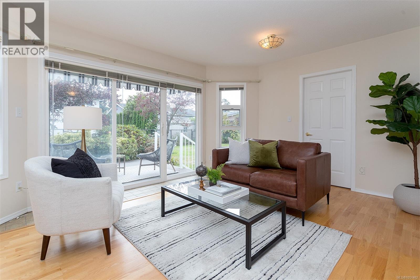
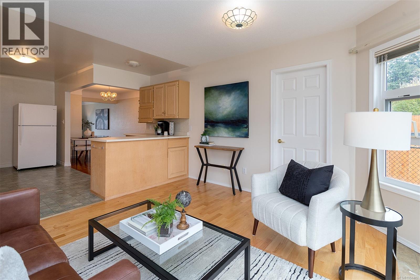
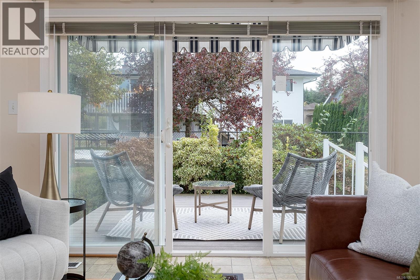
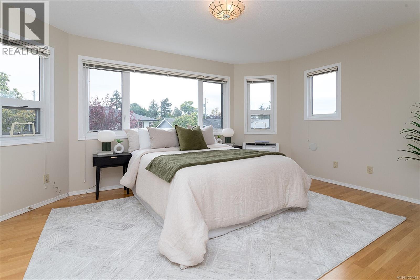
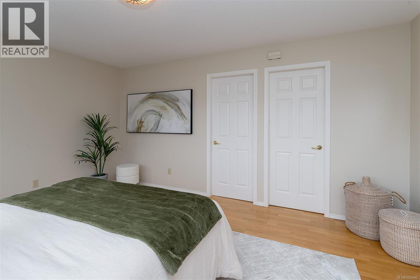
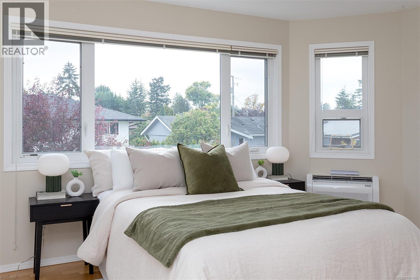
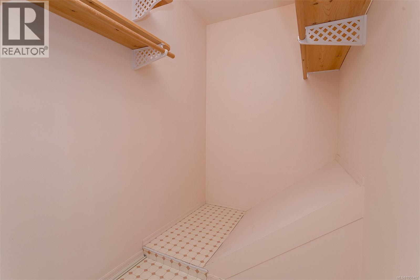
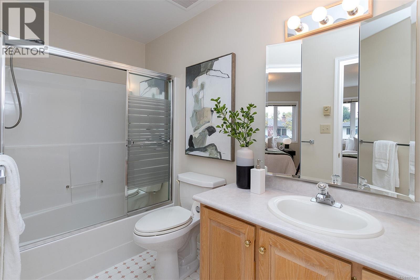
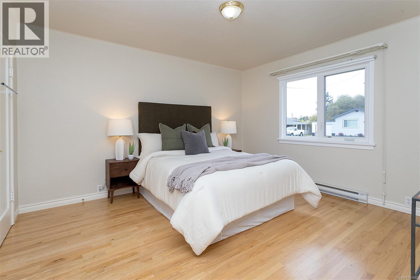
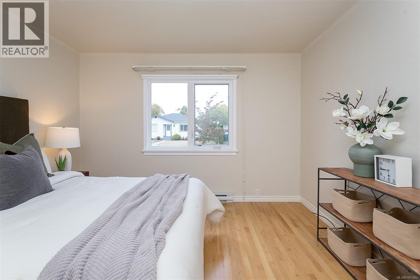
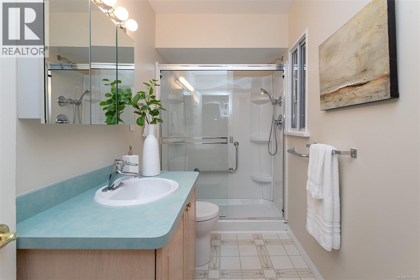
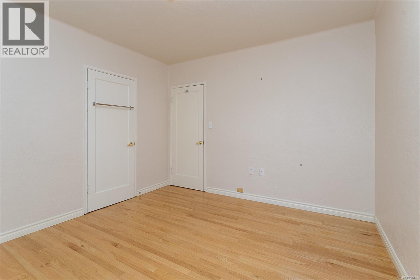
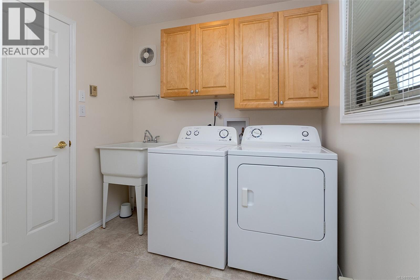
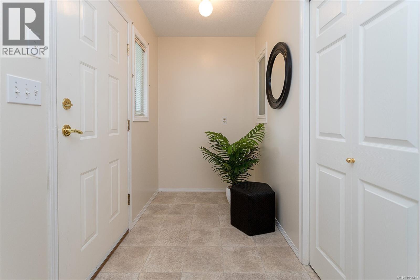
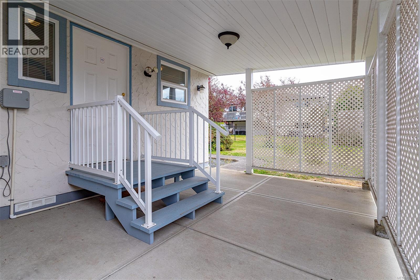
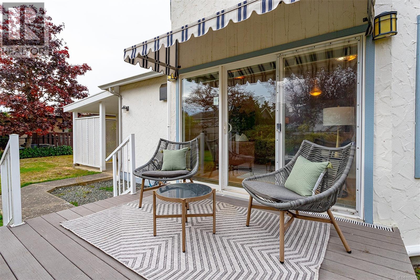
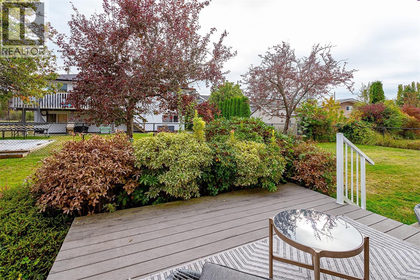
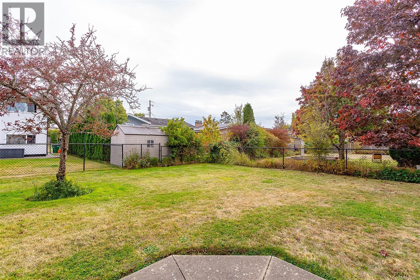
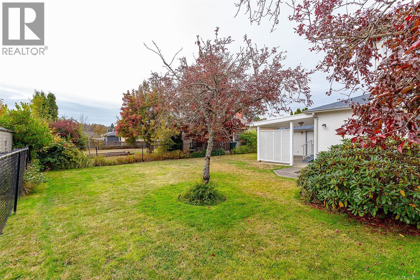
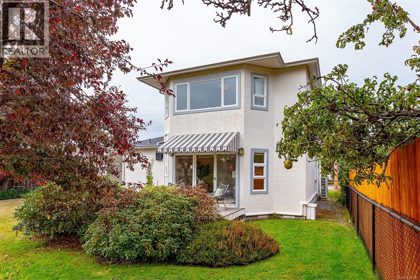
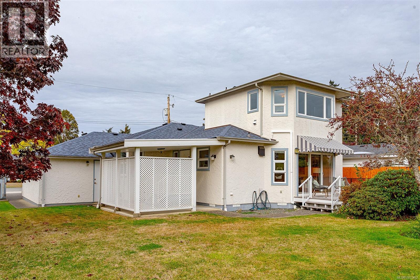
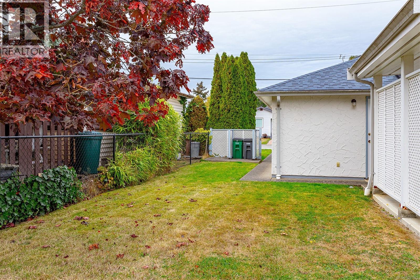
OPEN HOUSES SAT OCT 3, 2-4 AND SUN 2-4 Welcome to this immaculate, one-owner home in the desirable Mt. Tolmie area! Offering almost 1,900 sq ft, this sunny and bright three-bedroom, two-bathroom home features inviting spaces for the whole family. A lovely family room flows off the spacious open kitchen, with sliding doors opening to a south-facing, fenced backyard with a lovely private patio area, with composite lumber for a lasting deck you wont have to paint! A convenient laundry room and large mud room, ideal for cleaning off your puppy's paws or kids getting home from school. Upstairs, the private primary bedroom offers a walk-in closet, with a four-piece bathroom and skylight completing the upper level. Updates include a newer roof, new windows, a 200-amp electrical panel and a heat pump for year-round comfort. Move in and enjoy this beautifully maintained home, ideally located close to Hillside Mall and within walking distance of parks, Starbucks and a neighborhood pub! (id:55599)
Property Details
| MLS® Number | 1051462 |
| Property Type | Single Family |
| Neigbourhood | Mt Tolmie |
| Parking Space Total | 2 |
| Plan | Vip7955 |
Building
| Bathroom Total | 2 |
| Bedrooms Total | 3 |
| Architectural Style | Character |
| Constructed Date | 1948 |
| Cooling Type | Air Conditioned |
| Fireplace Present | Yes |
| Fireplace Total | 1 |
| Heating Fuel | Electric |
| Heating Type | Forced Air, Heat Pump |
| Size Interior | 1875 Sqft |
| Type | House |
Parking
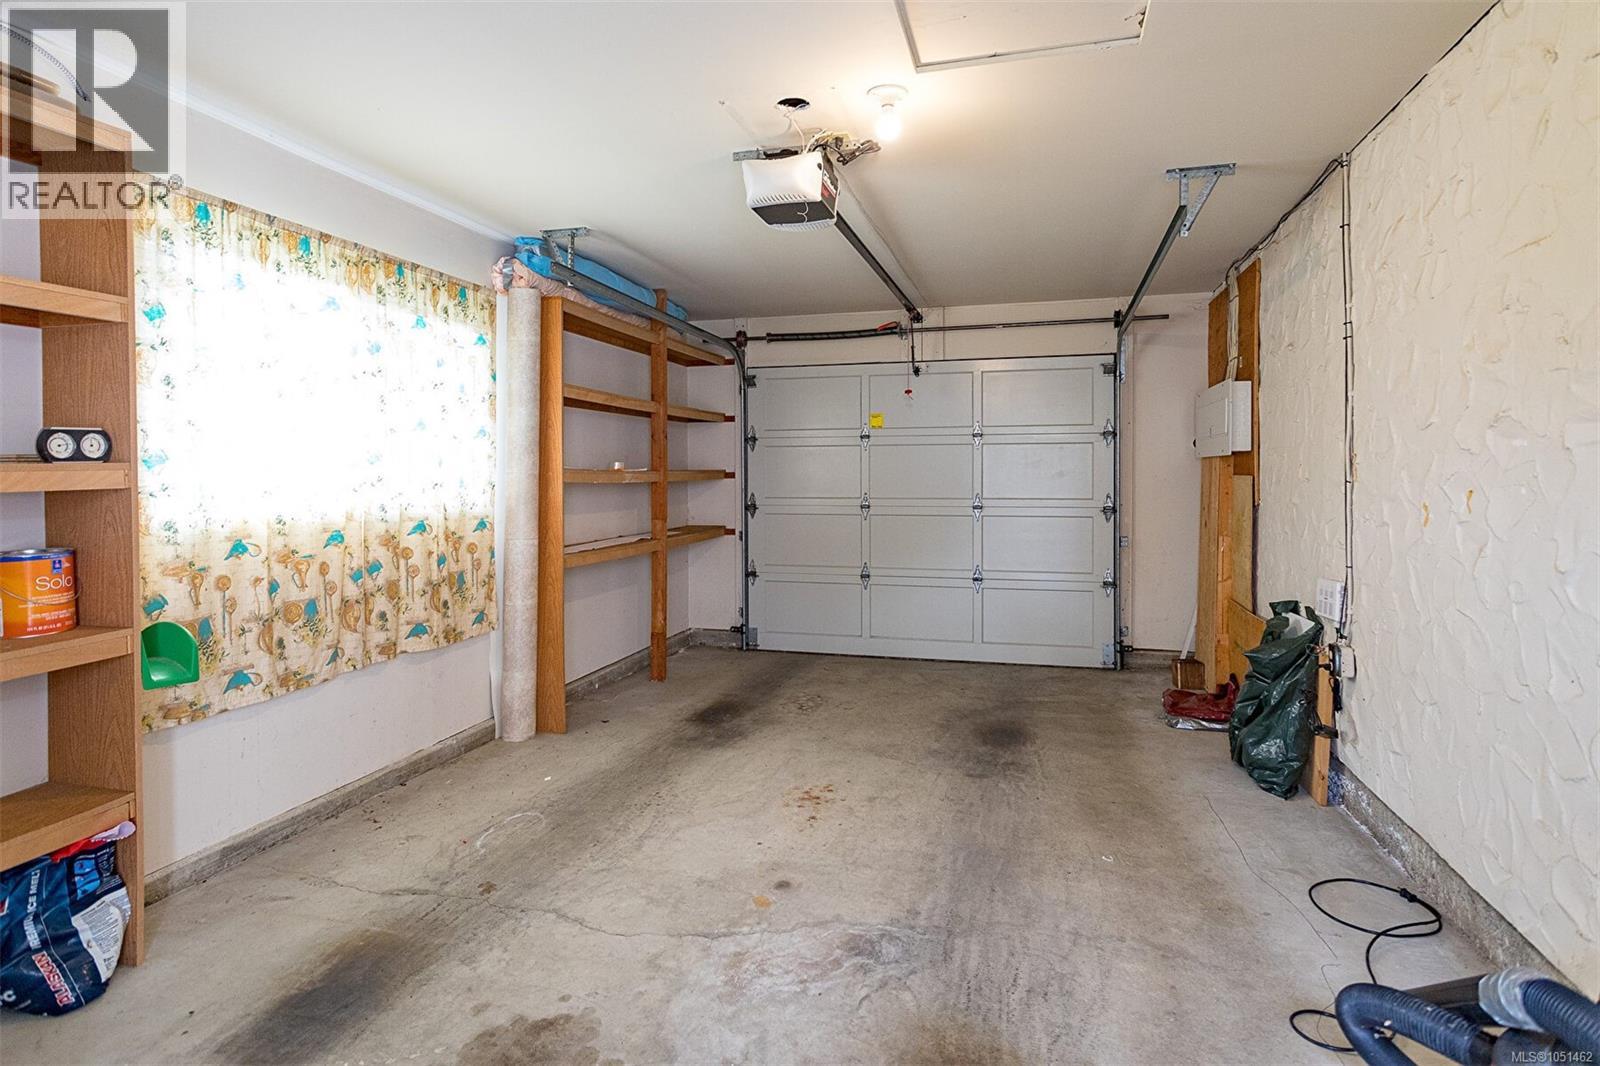
| Garage |
Land
| Acreage | No |
| Size Irregular | 6560 |
| Size Total | 6560 Sqft |
| Size Total Text | 6560 Sqft |
| Zoning Type | Residential |
Rooms
| Level | Type | Length | Width | Dimensions |
|---|---|---|---|---|
| Second Level | Bathroom | 4-Piece | ||
| Second Level | Primary Bedroom | 15 ft | 12 ft | 15 ft x 12 ft |
| Main Level | Laundry Room | 8 ft | 14 ft | 8 ft x 14 ft |
| Main Level | Family Room | 15 ft | 12 ft | 15 ft x 12 ft |
| Main Level | Bedroom | 12 ft | 11 ft | 12 ft x 11 ft |
| Main Level | Bedroom | 12 ft | 13 ft | 12 ft x 13 ft |
| Main Level | Bathroom | 4-Piece | ||
| Main Level | Dining Room | 8 ft | 13 ft | 8 ft x 13 ft |
| Main Level | Living Room | 16 ft | 13 ft | 16 ft x 13 ft |
https://www.realtor.ca/real-estate/30360115/1679-freeman-ave-saanich-mt-tolmie
Interested?
Contact us for more information

The trademarks REALTOR®, REALTORS®, and the REALTOR® logo are controlled by The Canadian Real Estate Association (CREA) and identify real estate professionals who are members of CREA. The trademarks MLS®, Multiple Listing Service® and the associated logos are owned by The Canadian Real Estate Association (CREA) and identify the quality of services provided by real estate professionals who are members of CREA. The trademark DDF® is owned by The Canadian Real Estate Association (CREA) and identifies CREA's Data Distribution Facility (DDF®)
October 04 2026 11:27:18
Victoria Real Estate Board
Century 21 Queenswood Realty Ltd.