

1029 - 1031 Wychbury Ave Esquimalt, British Columbia V9A 5K7

$1,150,000
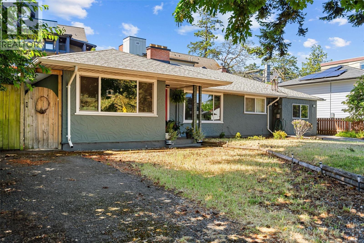
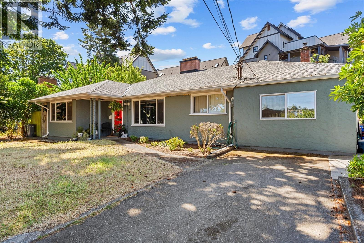
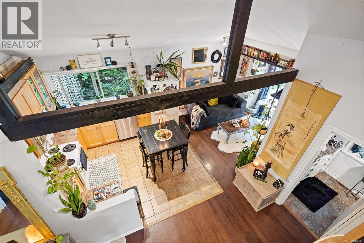
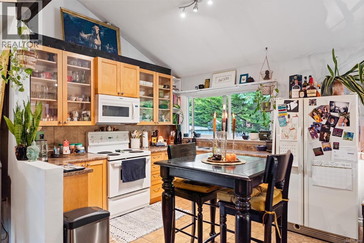
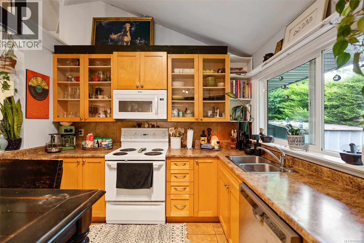
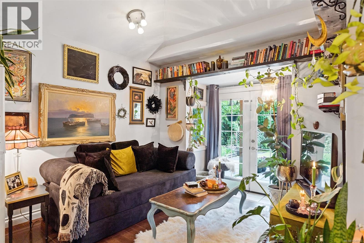
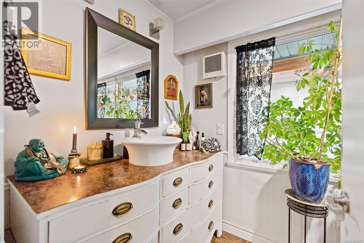
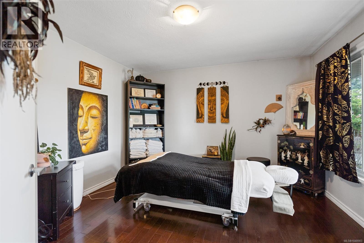
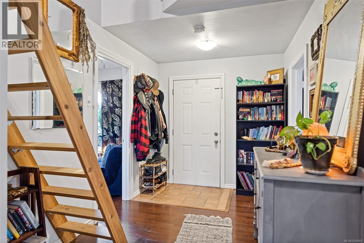
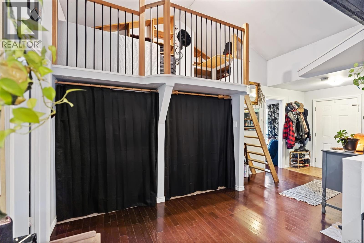
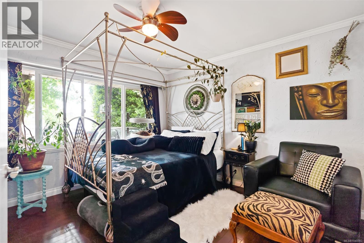
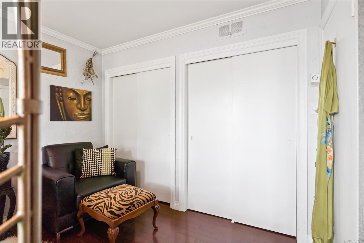
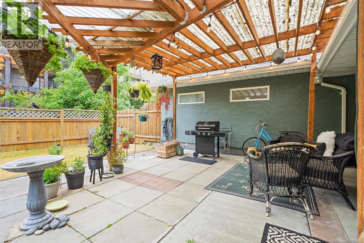
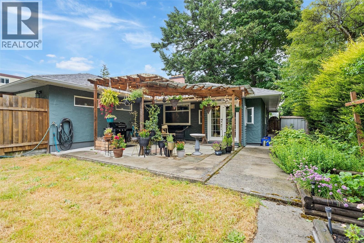
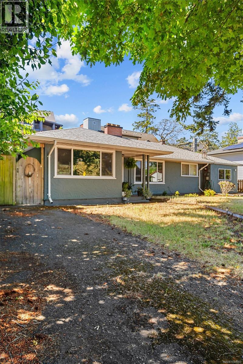
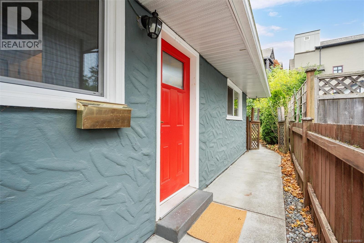
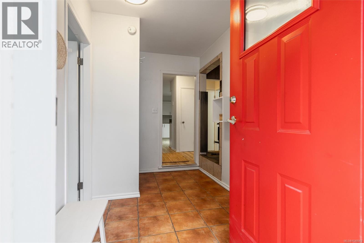
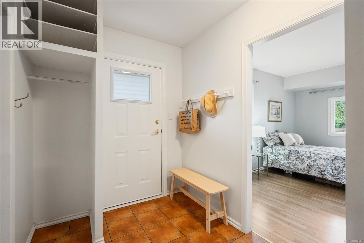
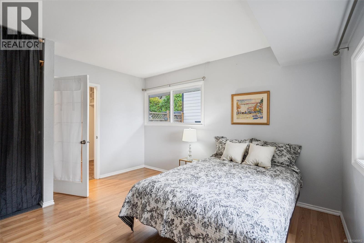
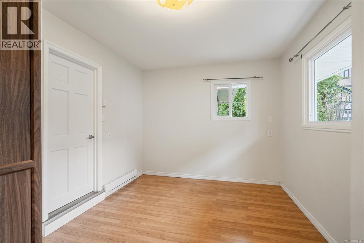
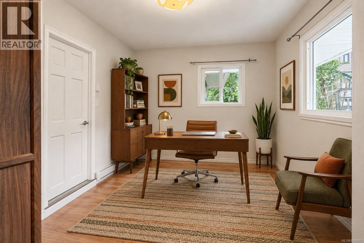
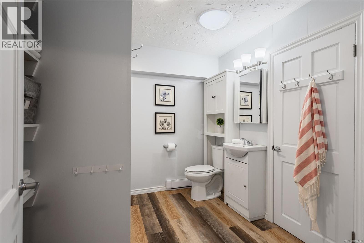
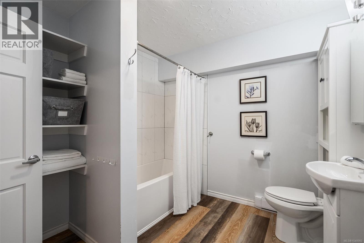
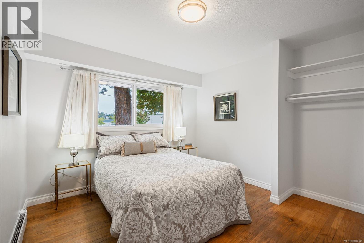
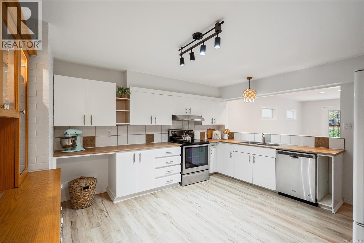
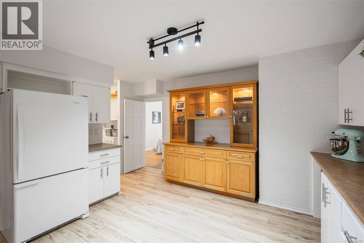
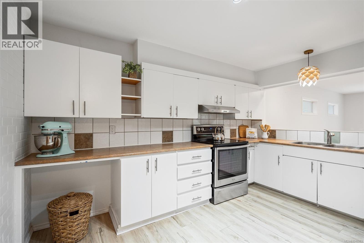
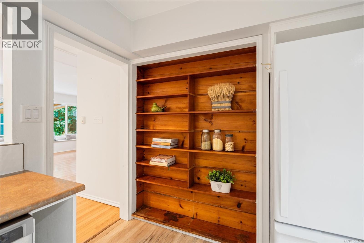
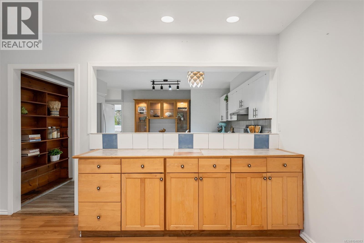
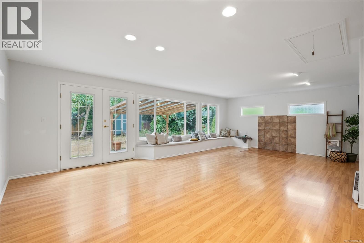
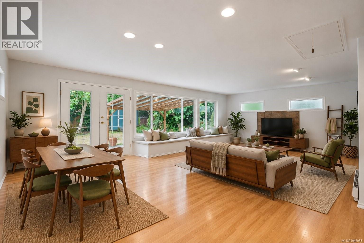
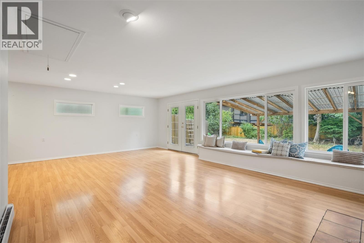
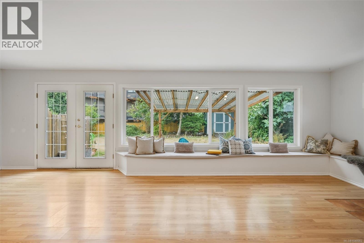
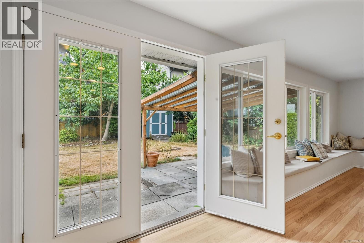
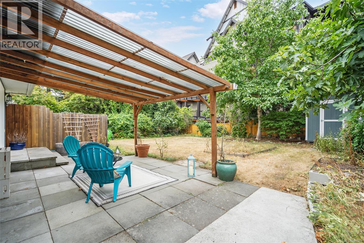
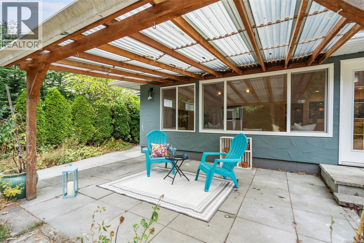
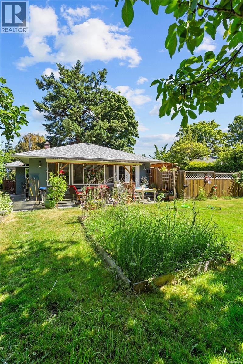
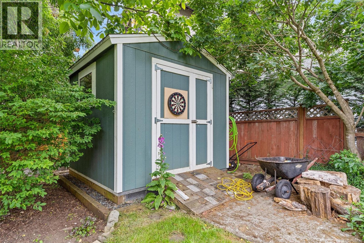
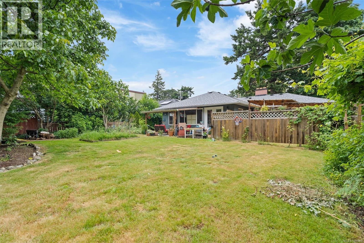
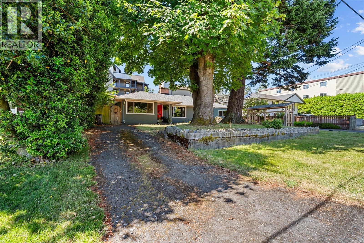
Rare side-by-side legal duplex in a prime Esquimalt location on a quiet no-through street across from Macaulay Elementary and minutes to the ocean, Macaulay Point Park, Saxe Point, Fleming Beach, shops and transit. Set on a large, level, fully fenced and cross-fenced 70 x 153 ft lot with a sunny south-facing backyard, this full duplex offers exceptional flexibility for co-ownership, extended family, rental income or future planning. The larger 1031 side features 3 bedrooms, 1 bathroom, an open layout, large kitchen, wood stove and direct access to a private rear yard. The 1029 side offers 2 bedrooms, vaulted ceilings, engineered hardwood, a spacious bathroom with clawfoot tub and bonus loft space ideal as a home office or additional sleeping area. Updates include refreshed bathrooms, exterior paint, gutters, drainage work, fencing, pathways/patio areas, professional vermiculite removal and re-insulation, plus selected appliance and hot water tank updates. A special property with sunny garden and lawn areas, new shed/workshop space, raspberries, grape vine and trellis, lilacs, rhododendrons and mature fig tree. (id:55599)
Property Details
| MLS® Number | 1048983 |
| Property Type | Single Family |
| Neigbourhood | Old Esquimalt |
| Features | Rectangular |
| Parking Space Total | 2 |
| Plan | Vip9444 |
| Structure | Patio(s) |
Building
| Bathroom Total | 2 |
| Bedrooms Total | 5 |
| Constructed Date | 1955 |
| Cooling Type | None |
| Fireplace Present | Yes |
| Fireplace Total | 1 |
| Heating Fuel | Electric |
| Heating Type | Baseboard Heaters |
| Size Interior | 2275 Sqft |
| Type | Duplex |
Land
| Acreage | No |
| Size Irregular | 10710 |
| Size Total | 10710 Sqft |
| Size Total Text | 10710 Sqft |
| Zoning Description | Rd-1 Two Family Residenti |
| Zoning Type | Residential |
Rooms
| Level | Type | Length | Width | Dimensions |
|---|---|---|---|---|
| Second Level | Loft | 11'6 x 5'5 | ||
| Main Level | Storage | 11'0 x 7'4 | ||
| Main Level | Patio | 10'1 x 9'6 | ||
| Main Level | Patio | 20'6 x 17'0 | ||
| Main Level | Bathroom | 10'5 x 5'6 | ||
| Main Level | Primary Bedroom | 11'11 x 11'10 | ||
| Main Level | Bedroom | 8'10 x 5'4 | ||
| Main Level | Kitchen | 10'8 x 9'11 | ||
| Main Level | Dining Room | 8'7 x 9'11 | ||
| Main Level | Living Room | 12'0 x 9'11 | ||
| Main Level | Patio | 10'0 x 7'1 | ||
| Main Level | Patio | 17'0 x 10'0 | ||
| Main Level | Patio | 10'0 x 4'0 | ||
| Main Level | Entrance | 11'7 x 6'5 | ||
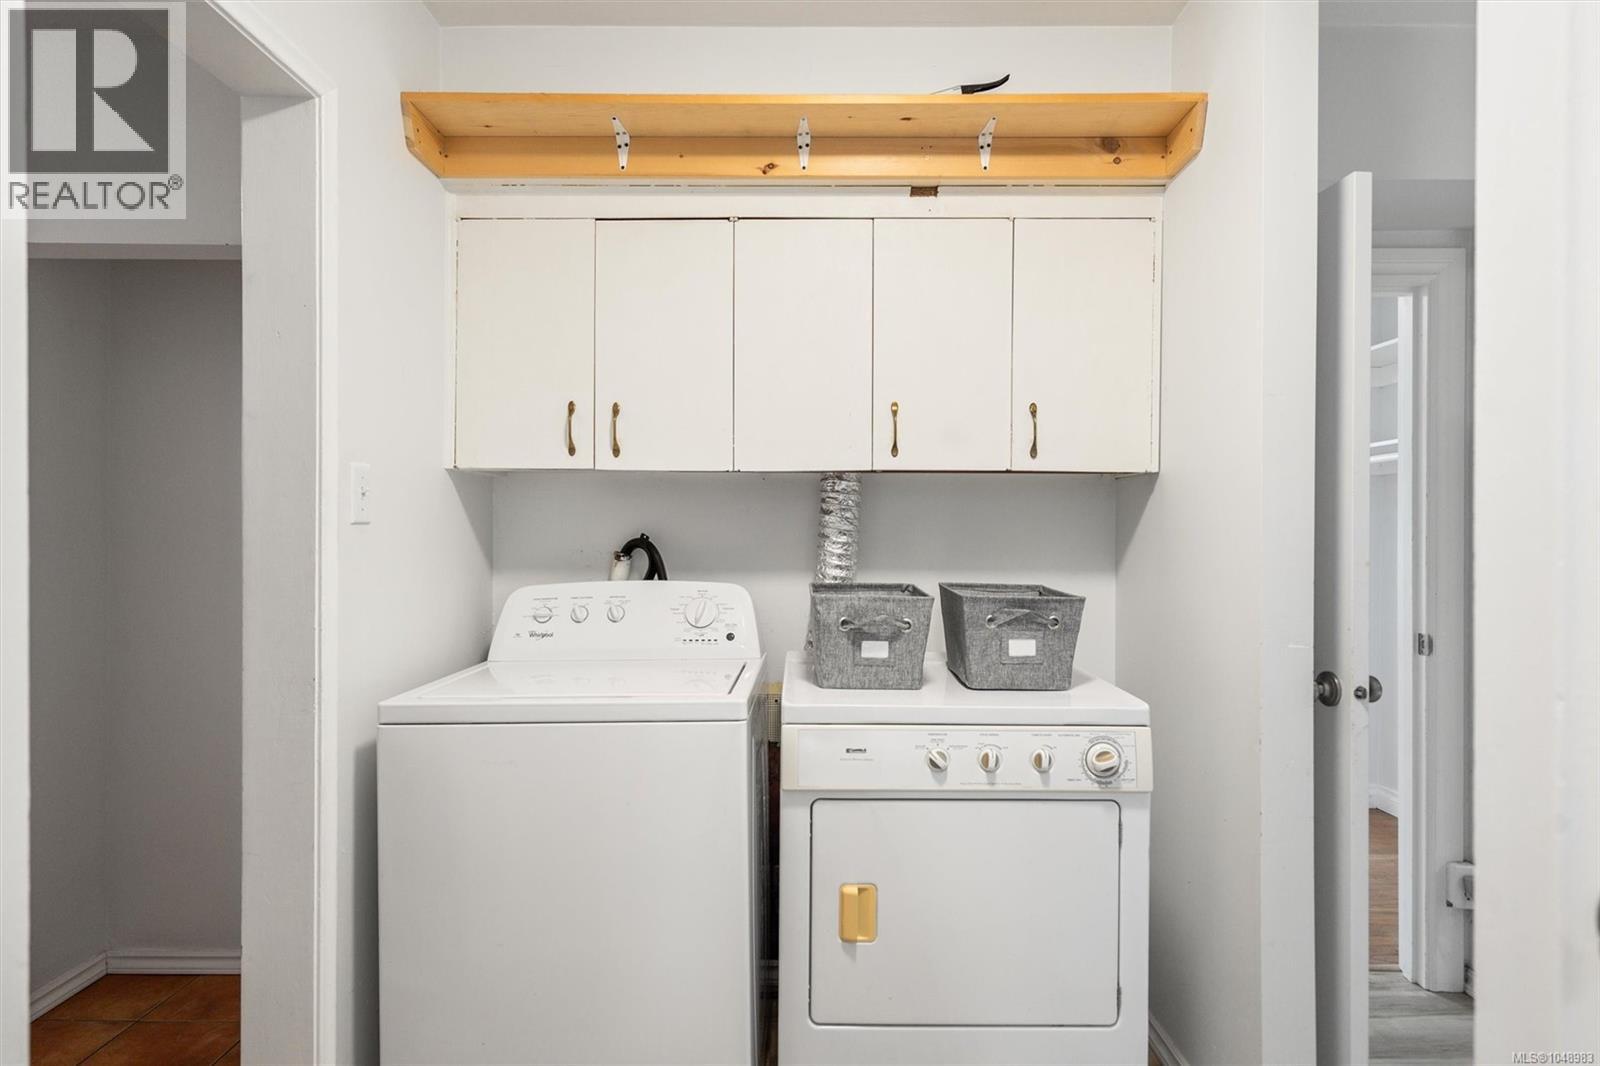
| Main Level | Laundry Room | 7'2 x 5'0 | ||
| Main Level | Bathroom | 9'2 x 8'5 | ||
| Main Level | Bedroom | 13'4 x 11'7 | ||
| Main Level | Bedroom | 11'11 x 10'9 | ||
| Main Level | Primary Bedroom | 12'11 x 9'10 | ||
| Main Level | Kitchen | 14'7 x 13'4 | ||
| Main Level | Dining Room | 19'10 x 12'6 | ||
| Main Level | Living Room | 16'0 x 14'0 |
https://www.realtor.ca/real-estate/30260972/1029-1031-wychbury-ave-esquimalt-old-esquimalt
Interested?
Contact us for more information

The trademarks REALTOR®, REALTORS®, and the REALTOR® logo are controlled by The Canadian Real Estate Association (CREA) and identify real estate professionals who are members of CREA. The trademarks MLS®, Multiple Listing Service® and the associated logos are owned by The Canadian Real Estate Association (CREA) and identify the quality of services provided by real estate professionals who are members of CREA. The trademark DDF® is owned by The Canadian Real Estate Association (CREA) and identifies CREA's Data Distribution Facility (DDF®)
October 01 2026 11:04:01
Victoria Real Estate Board
The Agency